
8673 150 Street, Surrey
1 / 37
For Sale
$1,280,000
5 bd · 3 ba · 2,412 sq ft

8673 150 Street, Surrey V3S 5G1

MLS®# R3159359

Est. mortgage
$4,856/mo
Property taxes $5,317.49/yr

About This Home

Property Type
House, Single Family Residence
Parking
8 parking
MLS #
R3159359
Size
2412 sqft
Basement
Crawl Space
Lot size
7104.00 sqft
Tax
$5,317.49 /yr
Year Built
1987
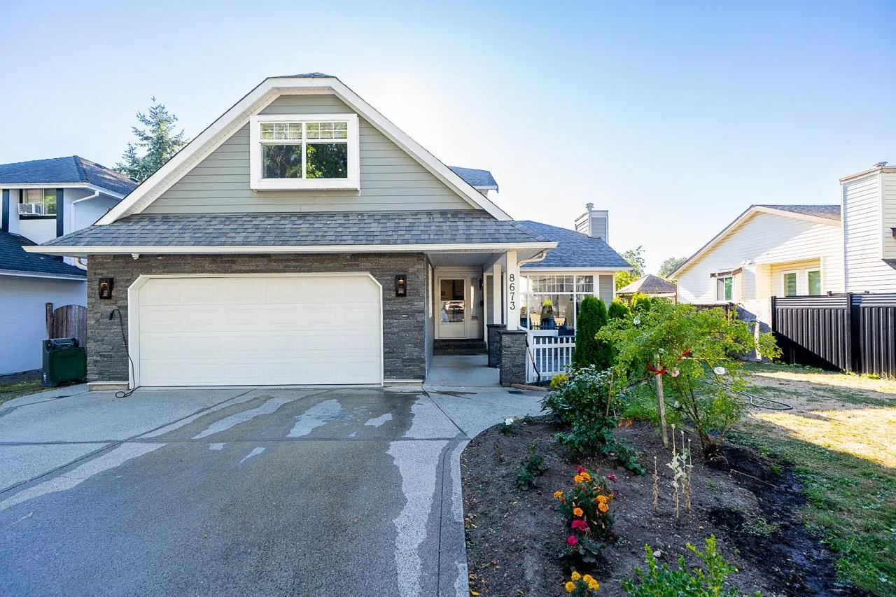
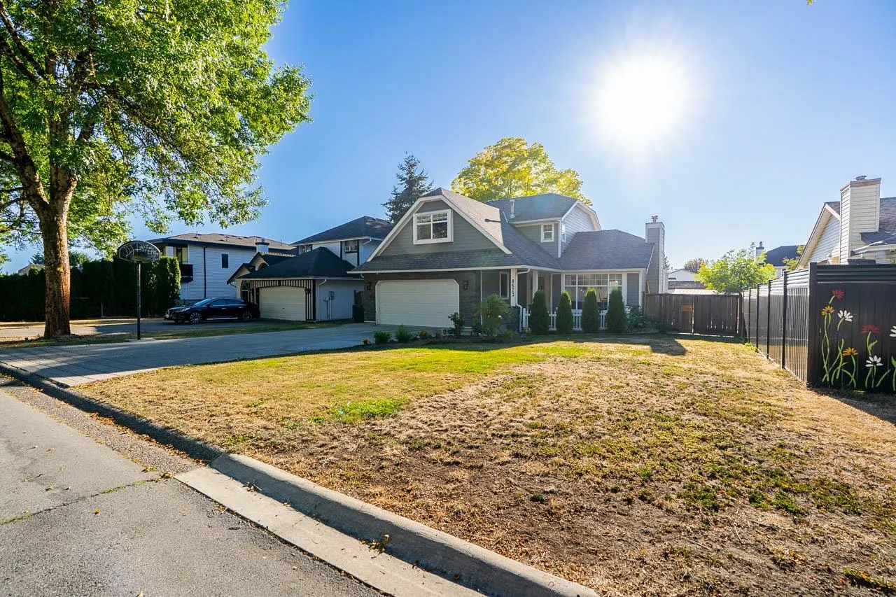
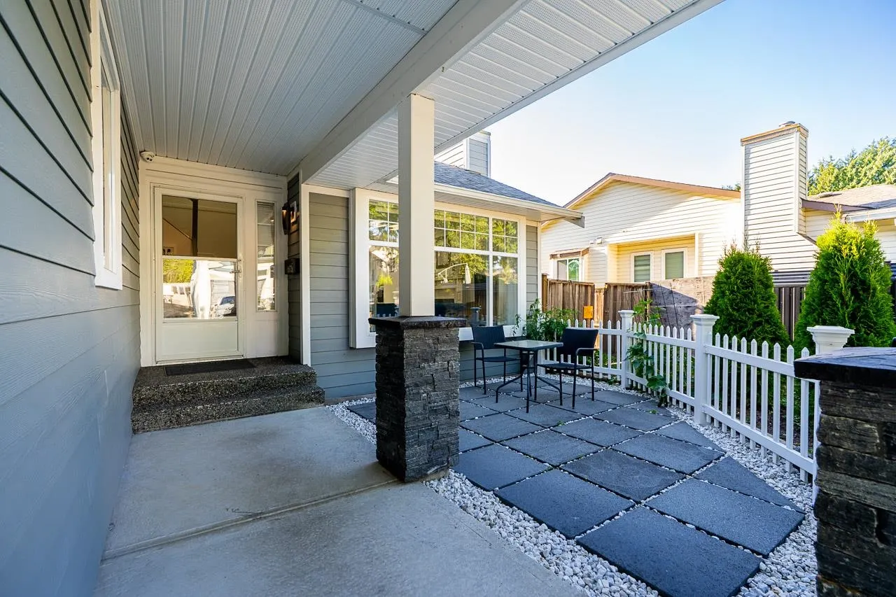
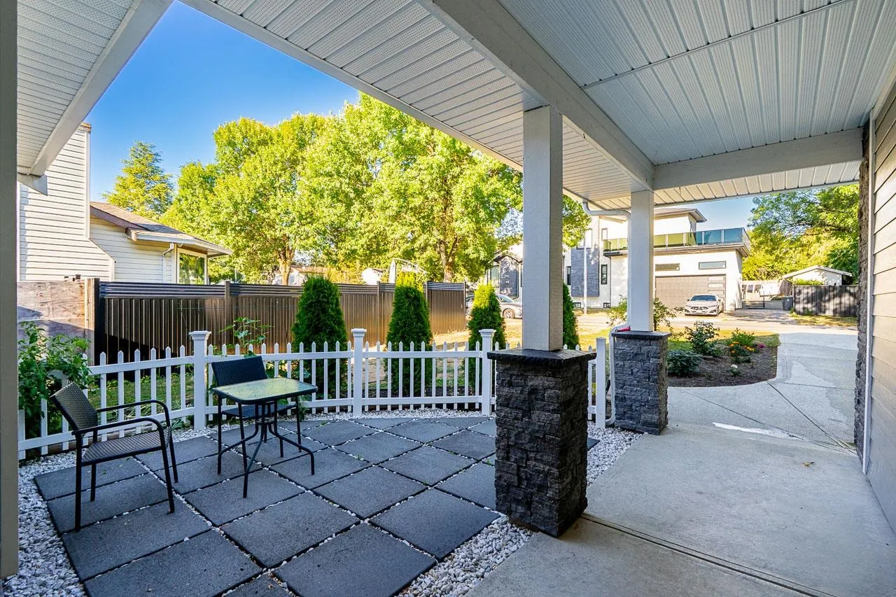
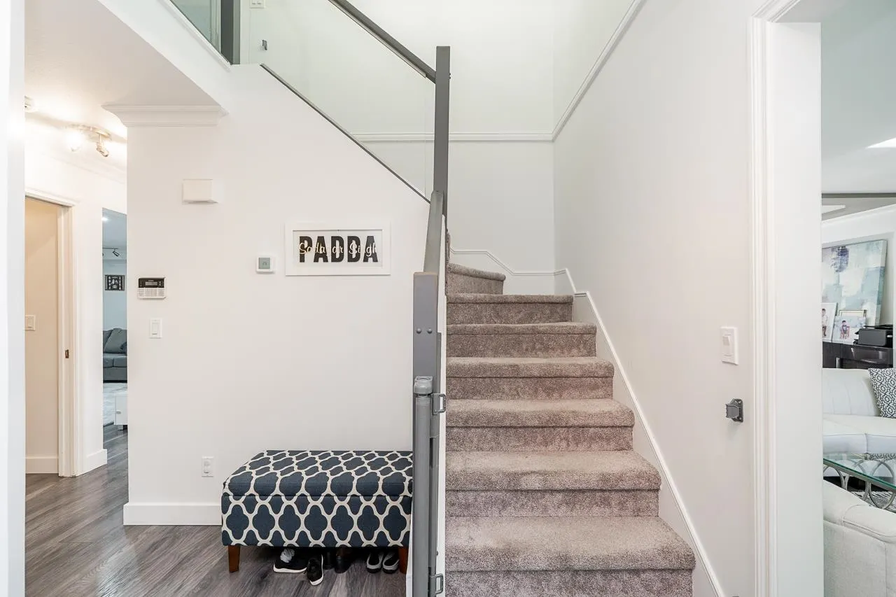
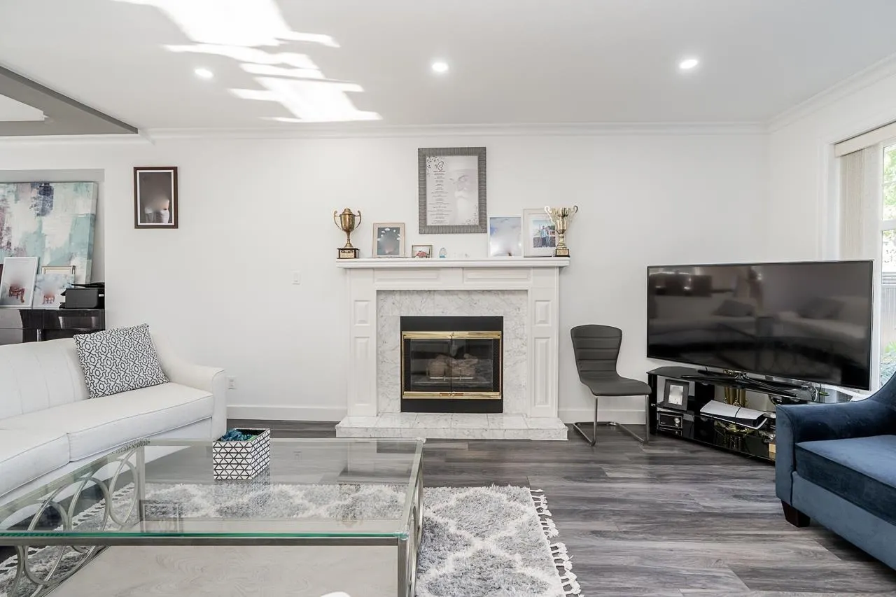
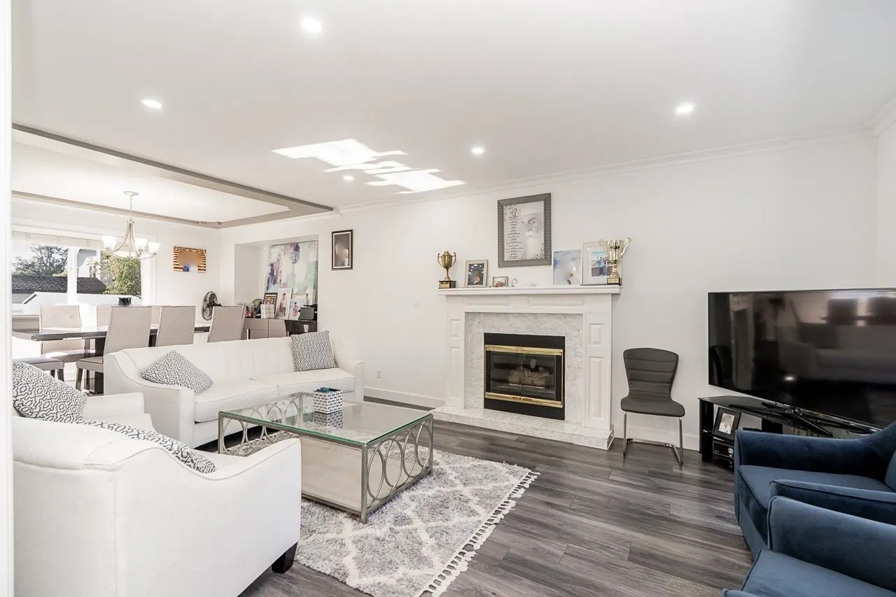
Absolutely stunning and beautifully updated! This exceptional 5-bedroom home in Bear Creek Green Timbers blends elegance, comfort, and modern living. The sunken living room with fireplace creates a warm space for entertaining, while the bright dining area flows into the updated kitchen with island and eating bar. The family room opens to a spcaious covered deck, perfect for year-around enjoyment. The luxurious primary suite features a spa-inspired ensuite with steam shower, radiant heated floors, and private balcony access. Enjoy the covered patio and evening fire pit, plus Central AC, newer furnace, tankless hot water, updated flooring, kitchen & baths, and newer Hardy Board siding, soffits, and glass railings. Ideally located near schools, shopping, and major highways.

Property Details

Full Property Details

Interior

Bedrooms
5
Washrooms
3
Square Footage
2412 sqft
Basement
Crawl Space
Heating Type
Forced Air,Natural Gas
Kitchens
1
Floor Finish
Laminate,Tile,Carpet
Den
No

Exterior

Front
59.00
Lot Size (Sq Ft)
7104.00
View
Mountains, City
Waterfront
No
Parking Spaces
8
Total Parking Spaces
-
Garage Spaces
-
Zoning
R3
Roof
Asphalt

Building Description

Property Type
Residential Detached
Home Type
House
Subtype
Single Family Residence
Year Built
1987
Exterior
Concrete,Frame Wood,Mixed (Exterior),Vinyl Siding,Wood Siding
Water Supply
Public
No. Floor Levels
2

Community

Community
Bear Creek Green Timbers
Area Code
Surrey

Taxes & Fees

Taxes
$5,317.49 /yr
Tax Year
2026

Room Types

Room Dimensions Area Description
Foyer 6'1 x 6' 36.5 sqft -
Laundry 5'3 x 10'2 53.38 sqft -
Bedroom 9'11 x 9'8 95.86 sqft -
Family Room 18' x 13'7 244.5 sqft -
Kitchen 14'4 x 8'6 121.83 sqft -
Dining Room 9'1 x 12'8 115.06 sqft -
Living Room 18' x 11'4 204 sqft -
Patio 20'4 x 15'11 323.64 sqft -
Porch (enclosed) 11'6 x 12'9 146.62 sqft -
Bedroom 17'1 x 15'8 267.64 sqft -
Bedroom 10'8 x 12' 128 sqft -
Bedroom 9'7 x 12' 115 sqft -
Bedroom 14'5 x 13'1 188.62 sqft -
Walk-In Closet 3'2 x 6'5 20.32 sqft -
Patio 3'2 x 13'1 41.43 sqft -
Jess Kuang
Jess Kuang
Sutton Group - 1st West Realty
Listed by Rajdeep Sandhu PREC*
79 days on site
Listing Broker
Coldwell Banker Universe Realty
Courtesy
Coldwell Banker Universe Realty

Similar homes for sale in Surrey

Explore Surrey

This representation is based in whole or in part on data generated by the Chilliwack & District Real Estate Board, Fraser Valley Real Estate Board or Greater Vancouver REALTORS® which assumes no responsibility for its accuracy. Copyright 2026 by the Greater Vancouver REALTORS®, Fraser Valley Real Estate Board, Chilliwack and District Real Estate Board, and BC Northern Real Estate Board. All Rights Reserved.
Powered by AgentLocator







