
4055 W 39th Avenue, Vancouver
1 / 36
For Sale
$7,380,000
6 bd · 7 ba · 5,866 sq ft

4055 W 39th Avenue, Vancouver V6N 3B1

MLS®# R3159256

Est. mortgage
$27,997/mo
Property taxes $47,018.50/yr

About This Home

Property Type
House, Single Family Residence
Parking
4 parking
MLS #
R3159256
Size
5866 sqft
Basement
Full
Lot size
8942.00 sqft
Tax
$47,018.50 /yr
Year Built
2014
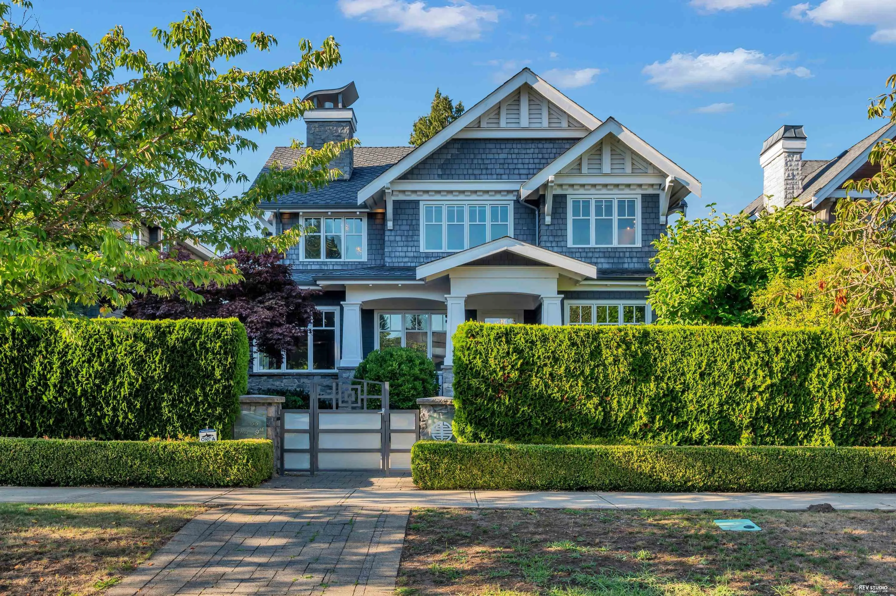
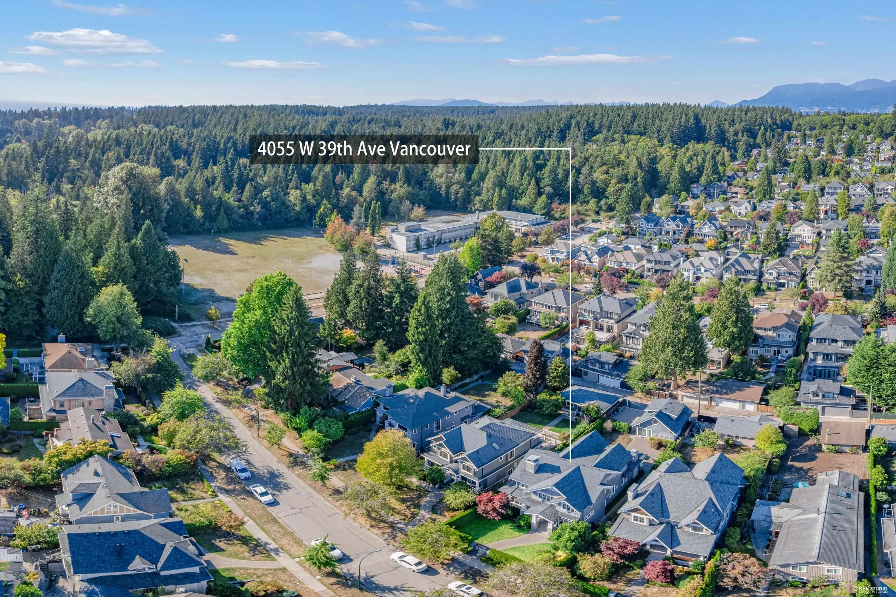
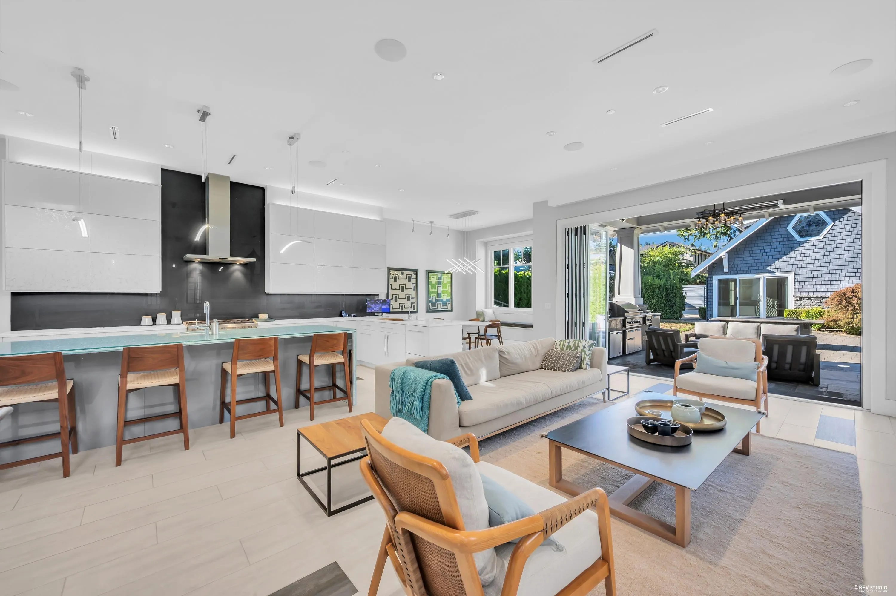
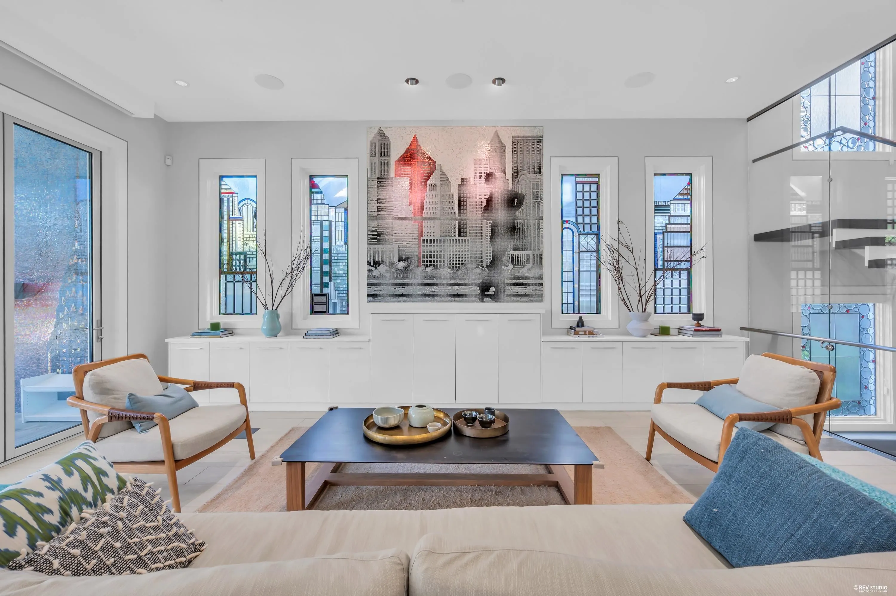
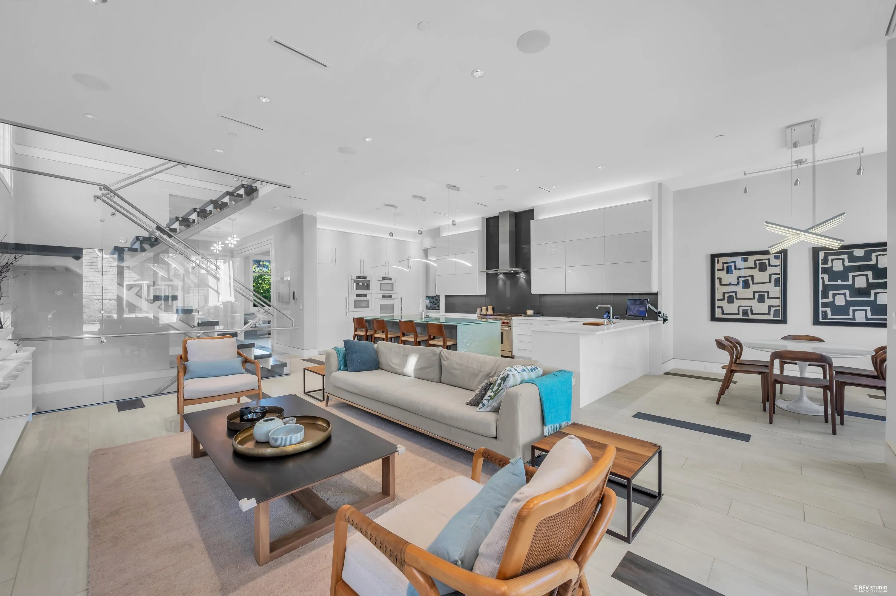
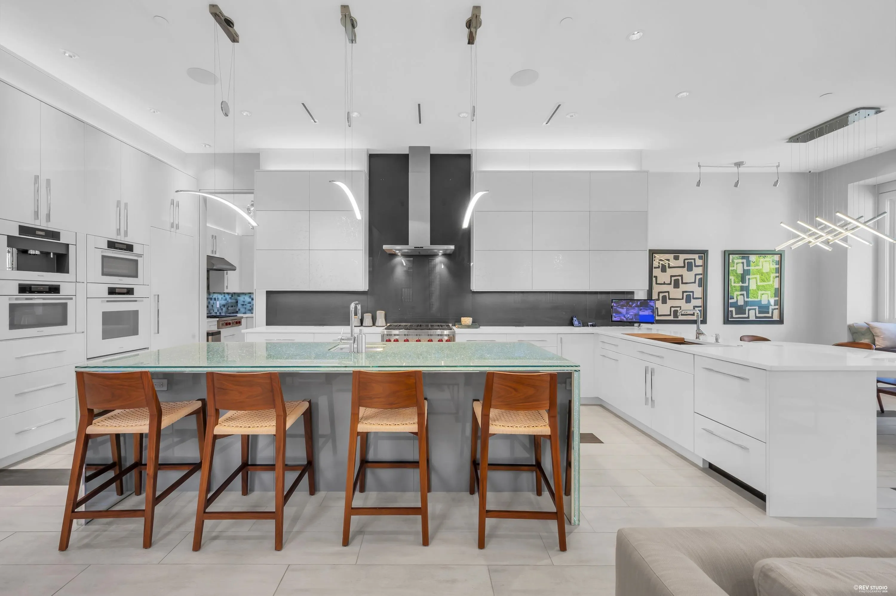
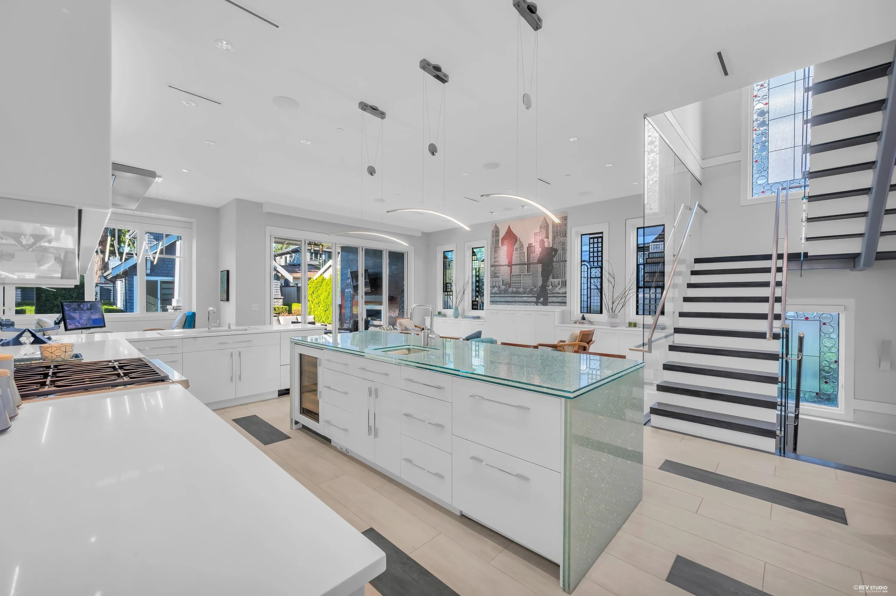
A truly piece of art! Exceptional custom built luxury residence in prestigious Dunbar area. 6,000 sq.ft. of sophisticated living plus a 754 sq.ft. one bedroom laneway house. Exquisite craftsmanship and timeless elegance are evident throughout, with soaring 10' ceilings, grand principal rooms, a spectacular chef's kitchen and separate wok kitchen, and seamless indoor-outdoor entertaining. Features include Golf simulator/Home Theatre, Hollywood themed Bar, Spacious Entertainment Area , temporary controlled Wine Cellar, smarty home system. A covered outdoor living area with fireplace and BBQ creates the perfect year round retreat. Oversized carport area for your boat or RV. Steps to Pacific Spirit Park and minutes to St. George's, Crofton House, UBC and Dunbar Village.

Property Details

Full Property Details

Interior

Bedrooms
6
Washrooms
7
Square Footage
5866 sqft
Basement
Full
Heating Type
Radiant
Kitchens
2
Floor Finish
Mixed
Den
Yes

Exterior

Front
53.00
Lot Size (Sq Ft)
8942.00
Waterfront
No
Parking Spaces
4
Total Parking Spaces
-
Garage Spaces
-
Zoning
R1
Roof
Asphalt

Building Description

Property Type
Residential Detached
Home Type
House
Subtype
Single Family Residence
Year Built
2014
Exterior
Frame Wood,Mixed (Exterior),Wood Siding
Water Supply
Public
No. Floor Levels
3

Community

Community
Dunbar
Area Code
Vancouver West

Taxes & Fees

Taxes
$47,018.50 /yr
Tax Year
2026

Other

Virtual Tour Link

Room Types

Room Dimensions Area Description
Foyer 16'1 x 8'7 138.05 sqft -
Living Room 14'3 x 10'9 153.19 sqft -
Dining Room 15'11 x 10'5 165.8 sqft -
Den 14'5 x 9'9 140.56 sqft -
Kitchen 22'6 x 9'8 217.5 sqft -
Family Room 22' x 15'6 341 sqft -
Nook 11' x 10'7 116.42 sqft -
Mud Room 15'2 x 7'9 117.54 sqft -
Primary Bedroom 18'9 x 13'7 254.69 sqft -
Recreation Room 24'2 x 18' 435 sqft -
Bedroom 15'3 x 12'4 188.08 sqft -
Bedroom 14'5 x 13'3 191.02 sqft -
Bedroom 15'3 x 11'4 172.83 sqft -
Media Room 29'9 x 15'6 461.12 sqft -
Bedroom 15'4 x 14'11 228.72 sqft -
Laundry 10'11 x 12' 131 sqft -
Kitchen 17'2 x 12'7 216.01 sqft -
Bedroom 11'2 x 13'8 152.61 sqft -
Jess Kuang
Jess Kuang
Sutton Group - 1st West Realty
Listed by James Qiao PREC*
79 days on site
Listing Broker
Royal Pacific Realty Corp.
Courtesy
Royal Pacific Realty Corp.

Similar homes for sale in Vancouver

Explore Vancouver

This representation is based in whole or in part on data generated by the Chilliwack & District Real Estate Board, Fraser Valley Real Estate Board or Greater Vancouver REALTORS® which assumes no responsibility for its accuracy. Copyright 2026 by the Greater Vancouver REALTORS®, Fraser Valley Real Estate Board, Chilliwack and District Real Estate Board, and BC Northern Real Estate Board. All Rights Reserved.
Powered by AgentLocator






