
4229 Hazelwood Crescent, Burnaby
1 / 40
For Sale
$2,998,000
6 bd · 3 ba · 3,474 sq ft

4229 Hazelwood Crescent, Burnaby V5G 2P9

MLS®# R3159245

Est. mortgage
$11,373/mo
Property taxes $8,254.19/yr

About This Home

Property Type
House, Single Family Residence
Parking
2 garage, 4 parking
MLS #
R3159245
Size
3474 sqft
Basement
Finished
Lot size
6083.00 sqft
Tax
$8,254.19 /yr
Year Built
1992
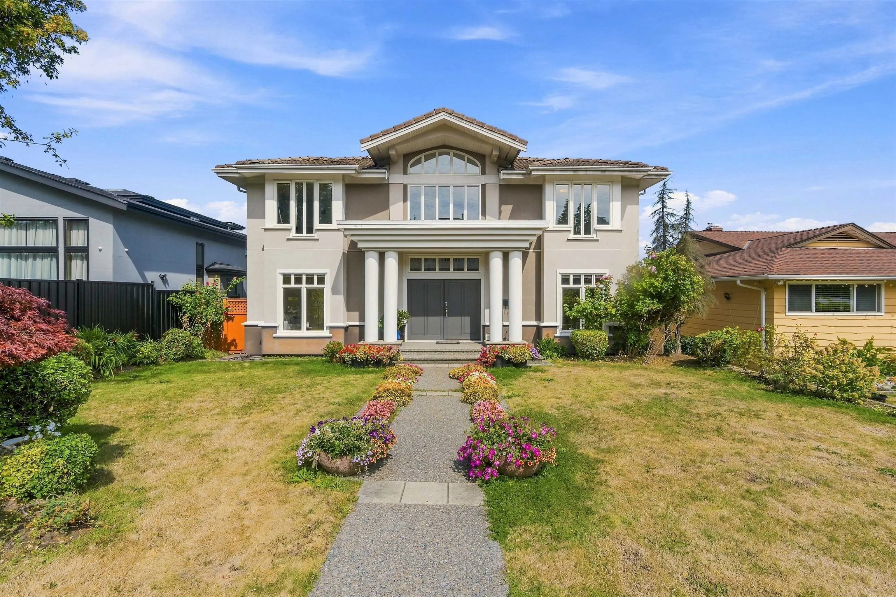
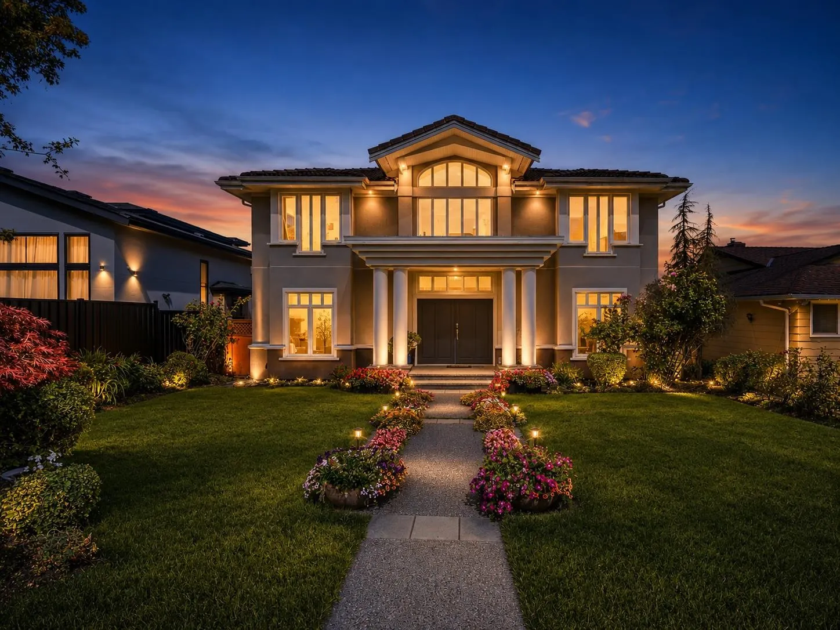
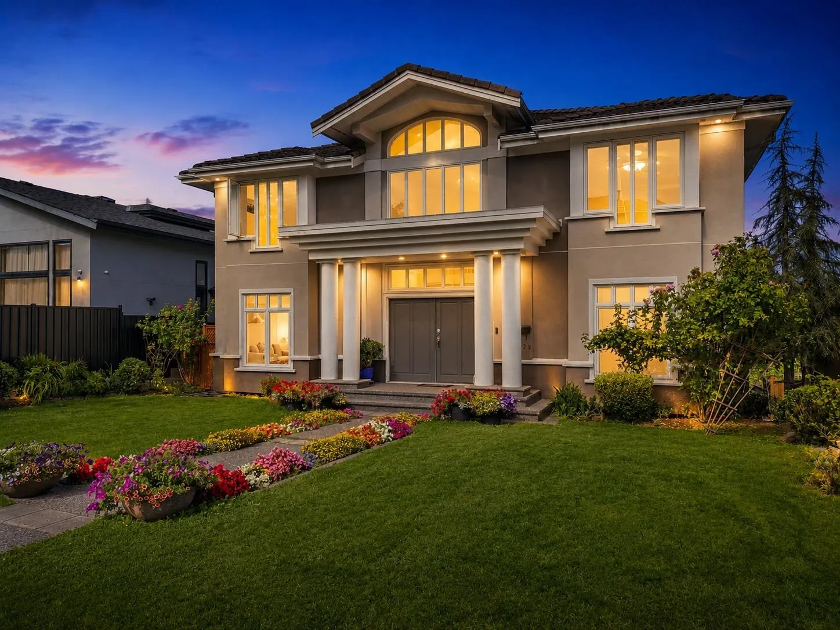
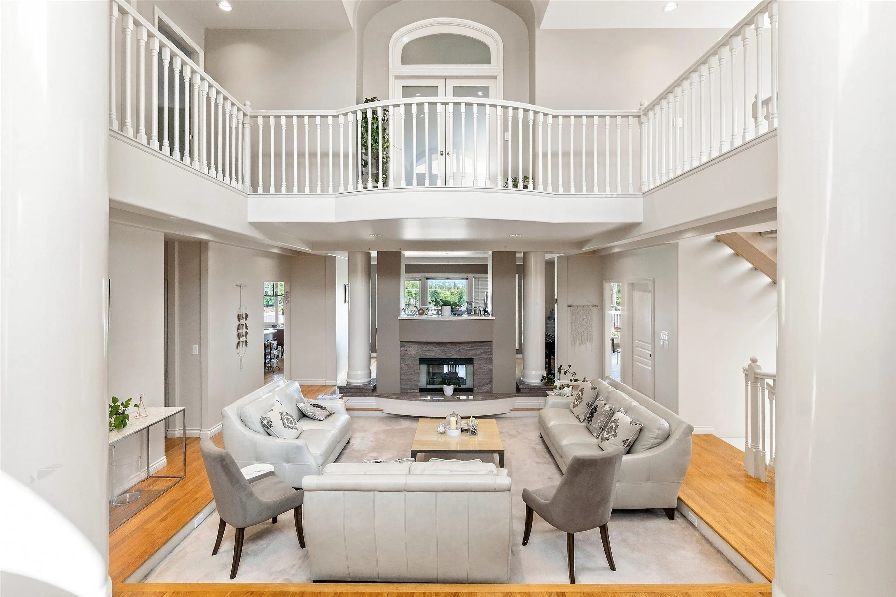
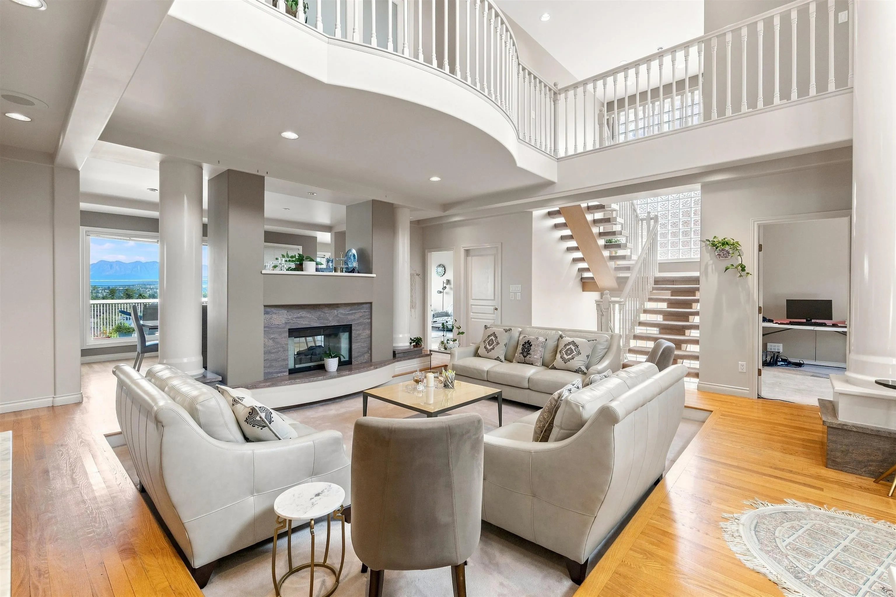
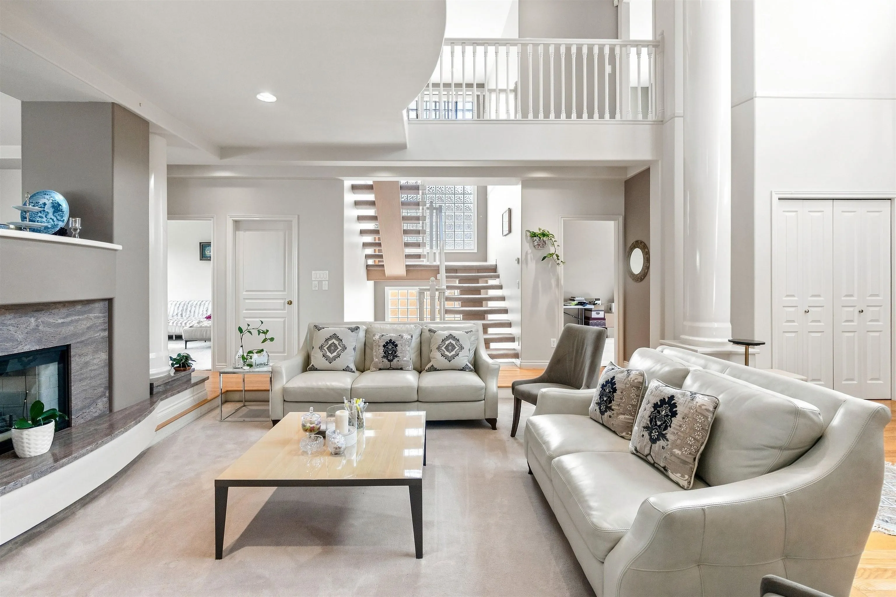
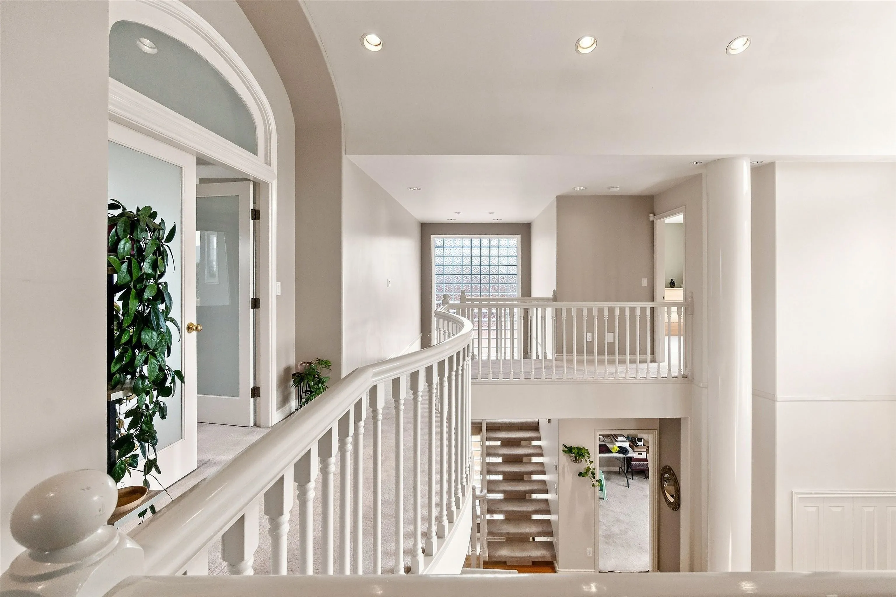
Location, Location, Location. This is a unique and rare opportunity to own this beautiful home with an amazing mountain and city view on a very quiet street. This gem of a home sits on a rarely found street-level front yard. This well-kept three-level home features a large living room with high ceilings, a large patio off the kitchen and dining room with a breathtaking view of the North Shore mountains and North Burnaby. It also comes with a two-car garage and extra private parking in the back. It is so centrally located that you can walk to Metrotown Mall, Crystal Mall, Central Park, the SkyTrain station, bus stops, as well as Chaffey-Burke Elementary and Moscrop Secondary School. Call for your private viewing now, before it is gone.

Property Details

Amenities & Utilities

In Unit

Full Property Details

Interior

Bedrooms
6
Washrooms
3
Square Footage
3474 sqft
Basement
Finished
Heating Type
Hot Water,Radiant
Kitchens
1
Floor Finish
Mixed,Tile
Den
No

Exterior

Front
53.00
Lot Size (Sq Ft)
6083.00
View
CITY & NORTH SHORE MOUNTAINS
Waterfront
No
Parking Spaces
4
Total Parking Spaces
-
Garage Spaces
2
Zoning
R10
Roof
Concrete

Building Description

Property Type
Residential Detached
Home Type
House
Subtype
Single Family Residence
Year Built
1992
Exterior
Frame Wood,Stucco
Water Supply
Public
No. Floor Levels
2

Community

Community
Garden Village
Area Code
Burnaby South

Taxes & Fees

Taxes
$8,254.19 /yr
Tax Year
2025

Other

Virtual Tour Link

Room Types

Room Dimensions Area Description
Living Room 13'8 x 14'3 194.75 sqft -
Dining Room 12'3 x 16'2 198.04 sqft -
Family Room 12'11 x 16'7 214.2 sqft -
Kitchen 11'9 x 12' 141 sqft -
Eating Area '8 x 12'10 0 sqft -
Bedroom 10' x 12'1 120.83 sqft -
Bedroom 10' x 11'7 115.83 sqft -
Laundry 4'10 x 10' 48.33 sqft -
Foyer 9'3 x 9'11 91.73 sqft -
Primary Bedroom 13'4 x 29'5 392.22 sqft -
Bedroom 12'10 x 13'2 168.97 sqft -
Bedroom 11'11 x 13' 154.92 sqft -
Bedroom 10'7 x 11'5 120.83 sqft -
Walk-In Closet 6'1 x 13' 79.08 sqft -
Storage 8'2 x 9'2 74.86 sqft -
Jess Kuang
Jess Kuang
Sutton Group - 1st West Realty
Listed by Tony Niazi
80 days on site
Listing Broker
Parallel 49 Realty
Courtesy
Parallel 49 Realty

Similar homes for sale in Burnaby

Explore Burnaby

This representation is based in whole or in part on data generated by the Chilliwack & District Real Estate Board, Fraser Valley Real Estate Board or Greater Vancouver REALTORS® which assumes no responsibility for its accuracy. Copyright 2026 by the Greater Vancouver REALTORS®, Fraser Valley Real Estate Board, Chilliwack and District Real Estate Board, and BC Northern Real Estate Board. All Rights Reserved.
Powered by AgentLocator




