
3082 Dayanee Springs Boulevard #402, Coquitlam
1 / 40
For Sale
$698,888
2 bd · 2 ba · 902 sq ft

3082 Dayanee Springs Boulevard #402, Coquitlam V3E 0A3

MLS®# R3159216

Est. mortgage
$2,651/mo
Property taxes $1,929.01/yr

About This Home

Property Type
Condo, Apartment/Condo, Penthouse, Top Floor Unit
Parking
2 parking
MLS #
R3159216
Size
902 sqft
Basement
None
Tax
$1,929.01 /yr
Year Built
2009
Maintenance Fee
$476.50 /mo
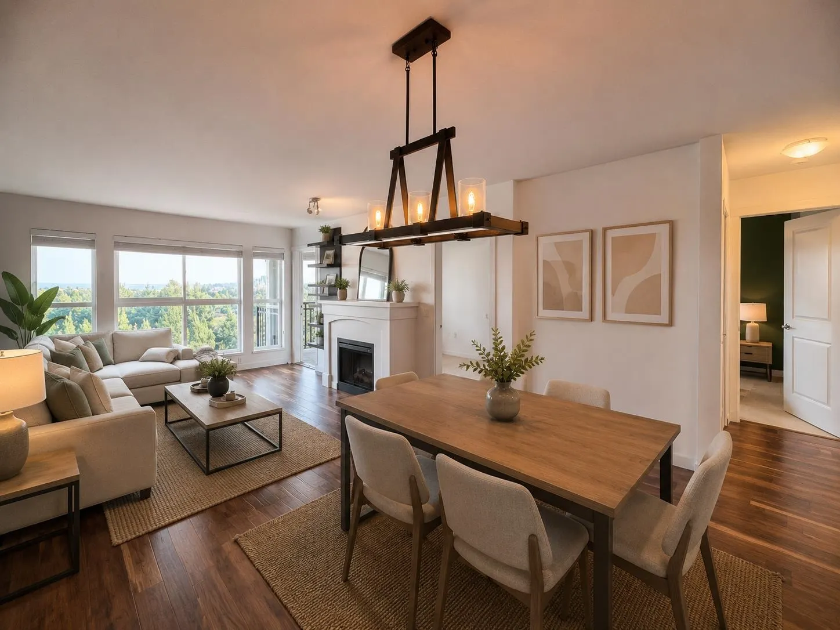
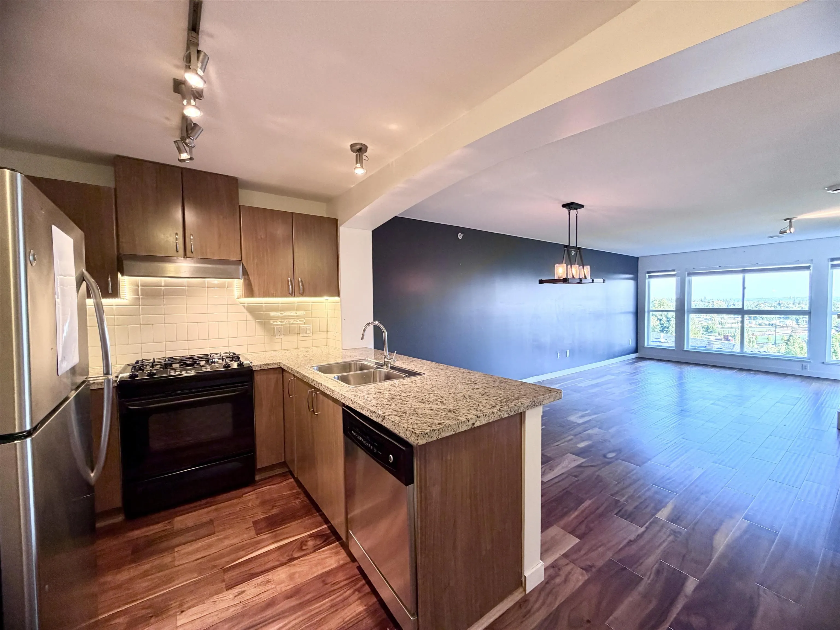
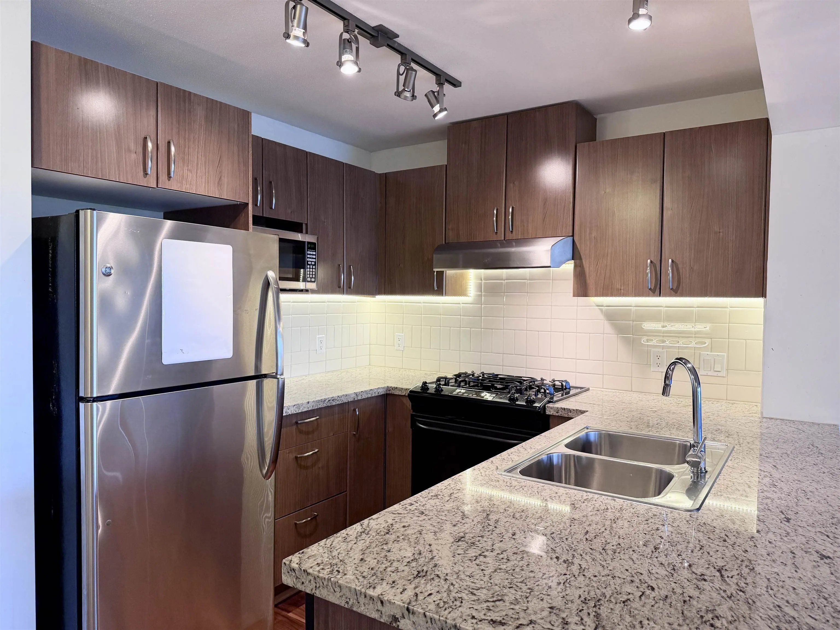
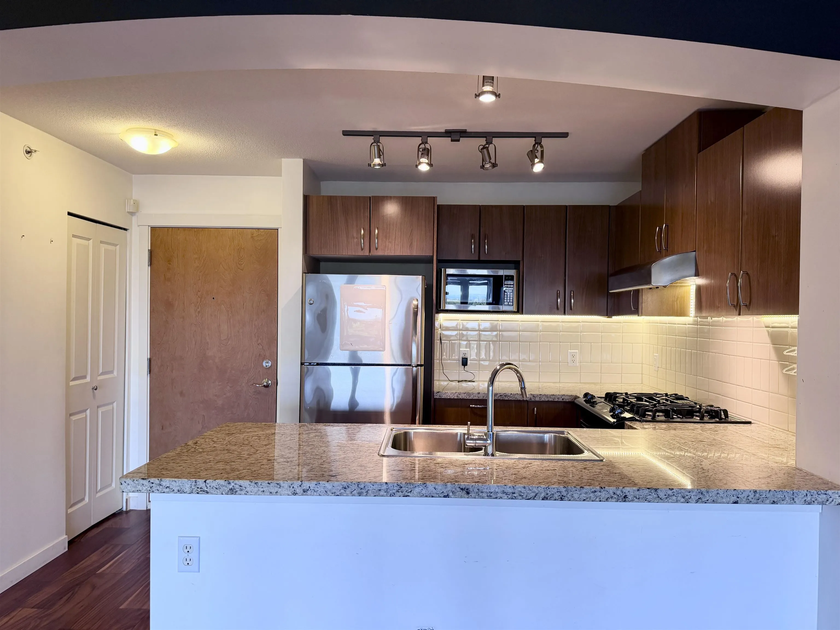
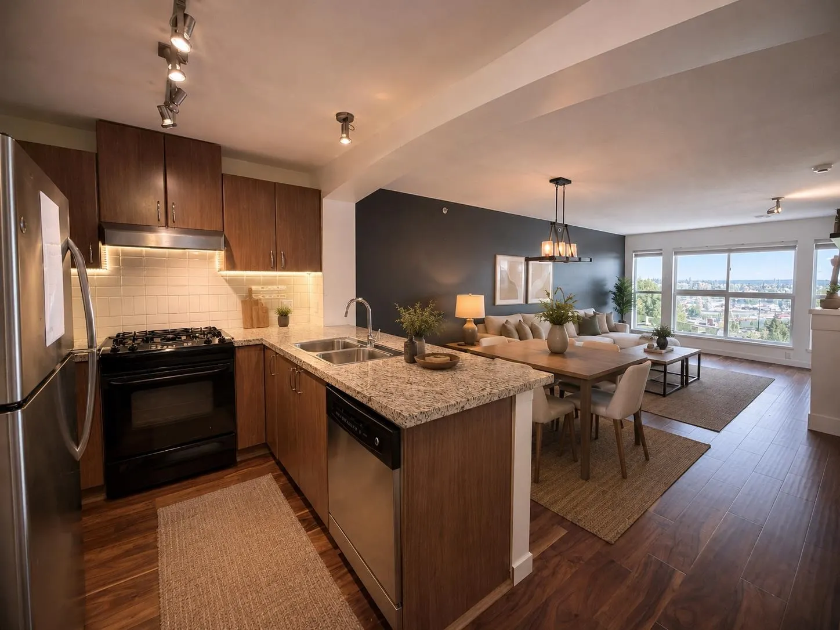
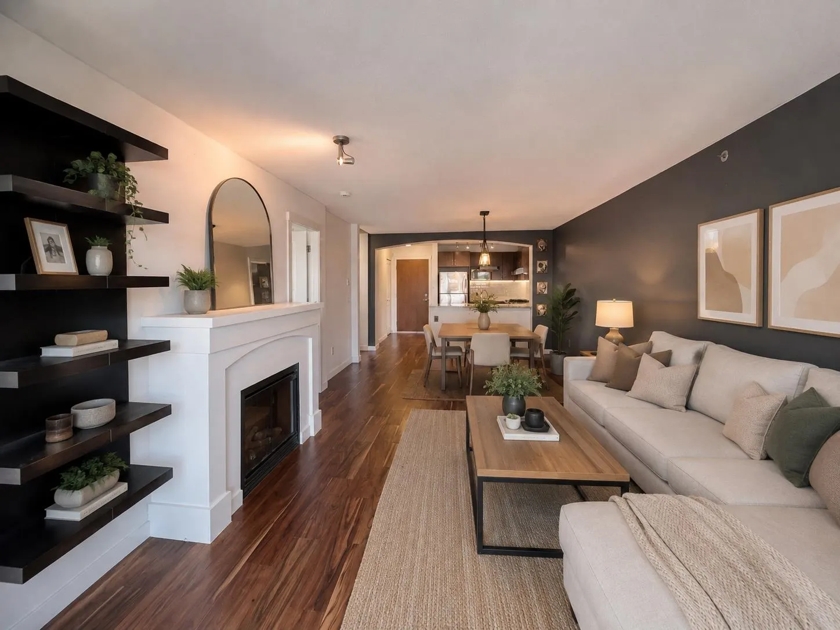
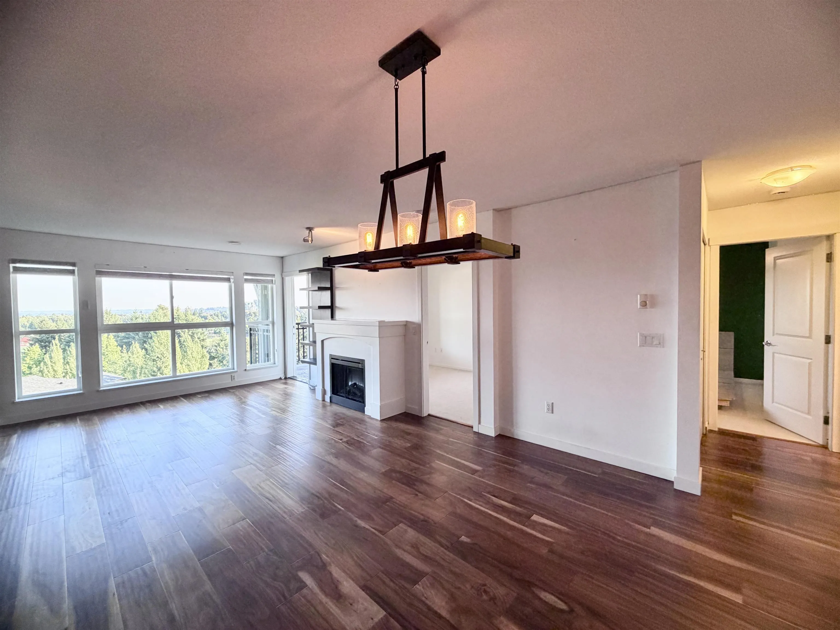
Wake up to breathtaking, unobstructed views of Mt. Baker, Town Centre Park & the city from this bright, south-facing TOP FLOOR penthouse at Lanterns by Polygon in Dayanee Springs. Offering 900+ sqft, this beautifully maintained 2 bed, 2 bath home is filled with natural light & features an open layout, gourmet kitchen w/granite counters, S/S appliances & gas cooktop. Updates include soundproof flooring, upgraded blinds & customized primary closet. Enjoy 2 parking stalls + storage locker & exclusive access to the Timber Clubhouse w/outdoor pool, hot tub, sauna, steam room, gym, theatre & more. Walk to SkyTrain, Lafarge Lake, Town Centre Park, Douglas College & Pinetree Secondary. A rare opportunity to own a top-floor home with views that will never get old! Open house Sun Aug 30 11-1

Property Details

Amenities & Utilities

In Unit

Full Property Details

Interior

Bedrooms
2
Washrooms
2
Square Footage
902 sqft
Basement
None
Heating Type
Baseboard,Electric
Kitchens
1
Den
No

Exterior

Waterfront
No
Parking Spaces
2
Total Parking Spaces
-
Garage Spaces
-
Zoning
RM-6
Roof
Asphalt

Building Description

Style
Penthouse,Top Floor Unit
Property Type
Multi Family,Residential Attached
Home Type
Condo
Subtype
Apartment/Condo
Year Built
2009
Exterior
Frame Wood,Vinyl Siding,Wood Siding
Water Supply
Public
No. Floor Levels
1
Pets Allowed
Cats OK,Dogs OK,Number Limit (Two),Yes With Restrictions

Community

Community
Westwood Plateau
Area Code
Coquitlam

Taxes & Fees

Taxes
$1,929.01 /yr
Tax Year
2025
Maintenance Fee
$476.50 /mo

Other

Virtual Tour Link
Pets
Cats OK,Dogs OK,Number Limit (Two),Yes With Restrictions

Room Types

Room Dimensions Area Description
Kitchen 8' x 12' 96 sqft -
Living Room 12' x 25' 300 sqft -
Bedroom 9' x 13' 117 sqft -
Bedroom 10' x 26' 260 sqft -
Jess Kuang
Jess Kuang
Sutton Group - 1st West Realty
Listed by Stephanie Anderton
80 days on site
Listing Broker
RE/MAX LIFESTYLES REALTY
Courtesy
RE/MAX LIFESTYLES REALTY

Similar homes for sale in Coquitlam

Explore Coquitlam

This representation is based in whole or in part on data generated by the Chilliwack & District Real Estate Board, Fraser Valley Real Estate Board or Greater Vancouver REALTORS® which assumes no responsibility for its accuracy. Copyright 2026 by the Greater Vancouver REALTORS®, Fraser Valley Real Estate Board, Chilliwack and District Real Estate Board, and BC Northern Real Estate Board. All Rights Reserved.
Powered by AgentLocator







