
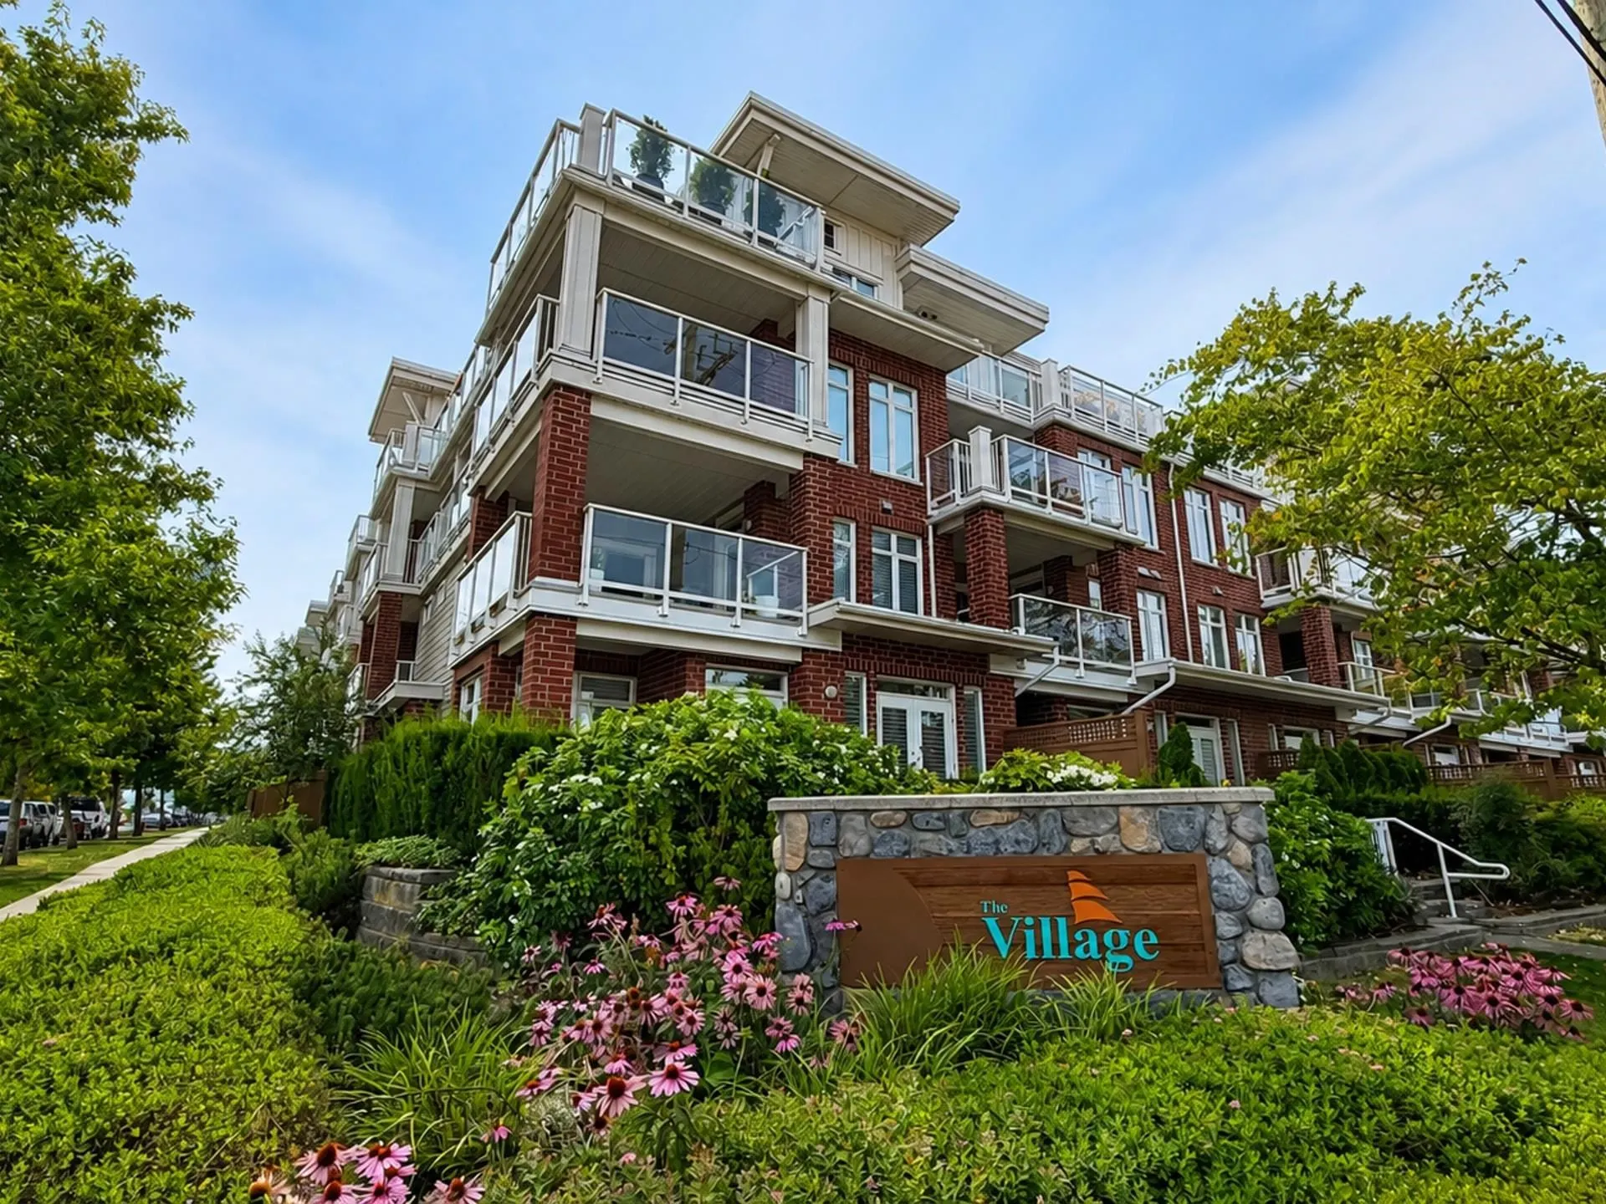
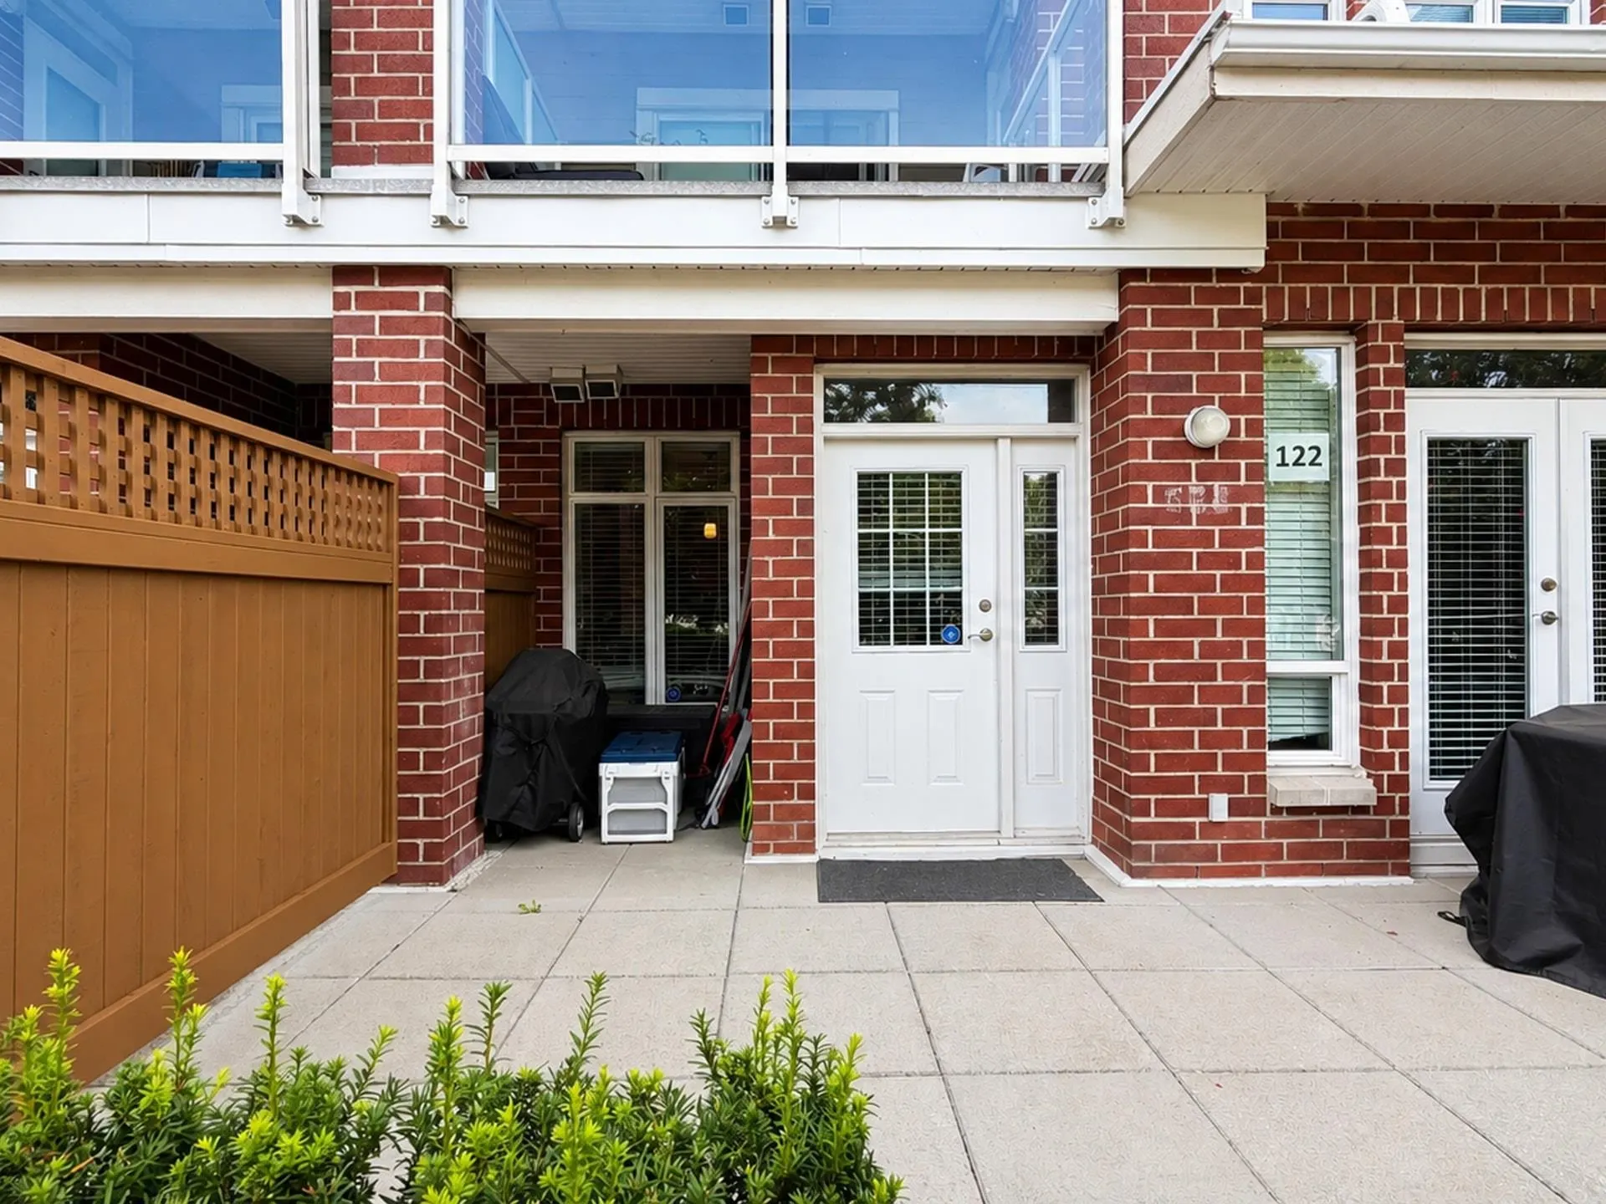
4280 Moncton Street #122, Richmond
1 / 21
For Sale
$1,019,000
3 bd · 3 ba · 1,526 sq ft

4280 Moncton Street #122, Richmond V7E 6T4

MLS®# R3159171

Est. mortgage
$3,866/mo
Property taxes $4,206.14/yr

About This Home

Property Type
Townhome, Townhouse
Parking
2 parking
MLS #
R3159171
Size
1526 sqft
Basement
None
Tax
$4,206.14 /yr
Year Built
2005
Maintenance Fee
$765 /mo
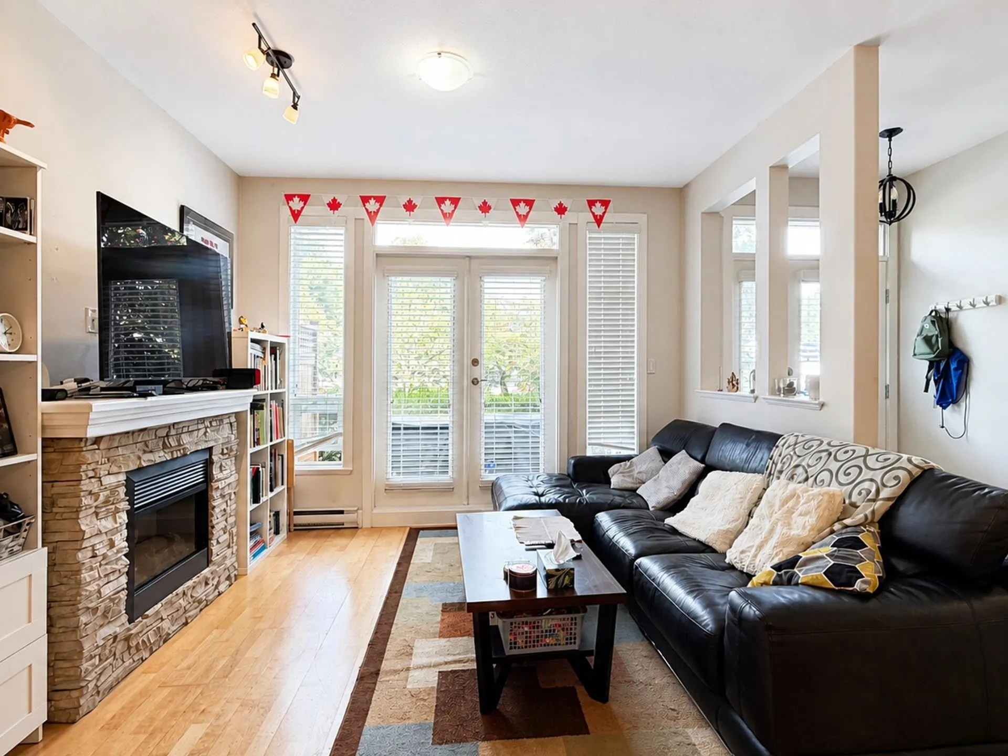
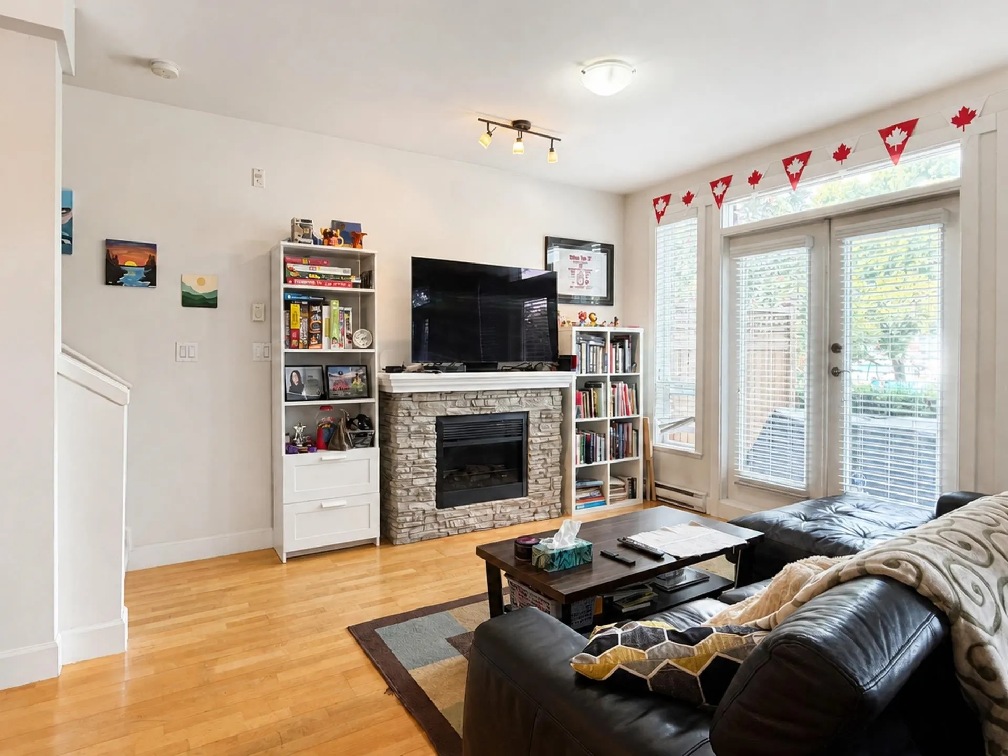
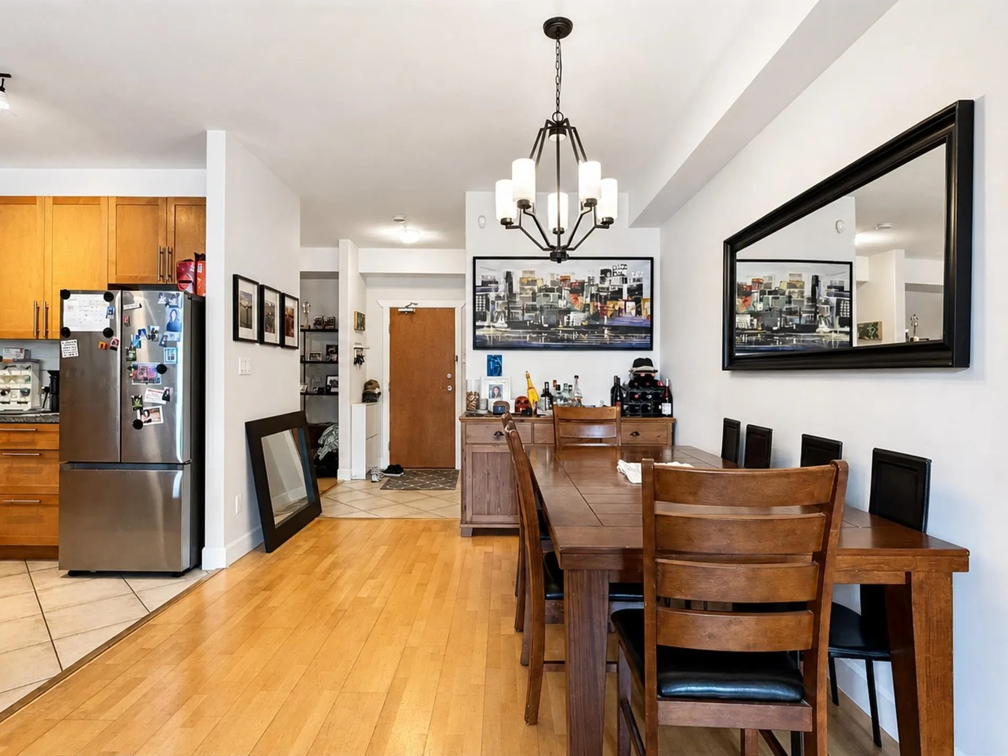
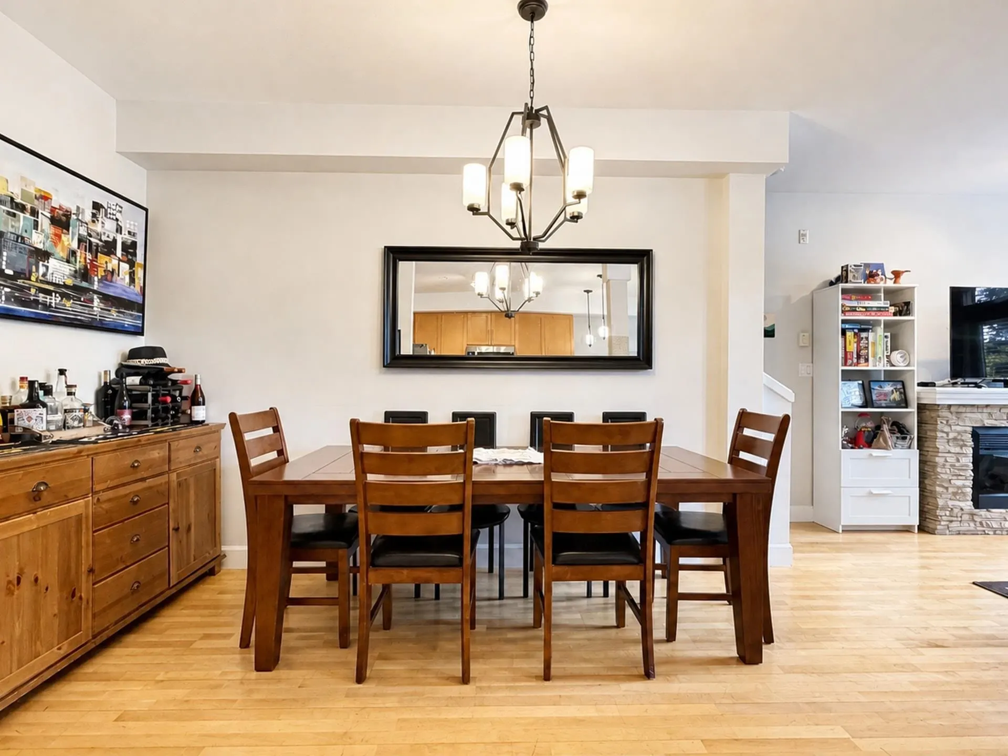
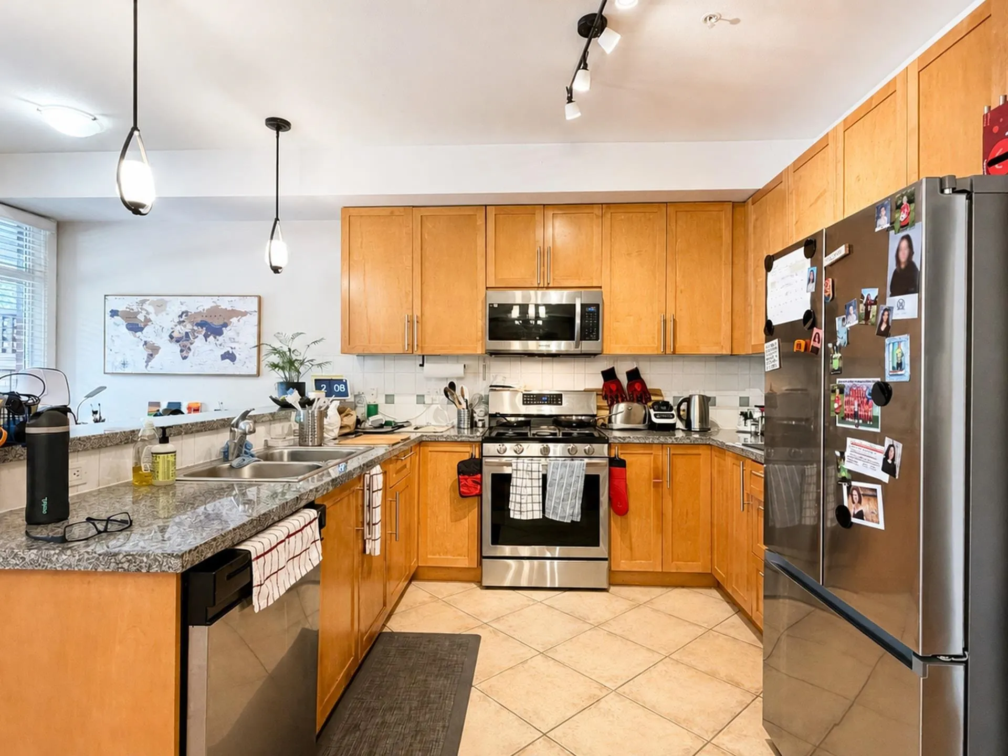
Gorgeous Townhouse in Steveston Village! Two levels w/ comfortable layout. Airy & bright w/ 9 ft ceilings throughout! Open plan gourmet kitchen w/ gas range, granite & S.S. appliances. Lovely large dining area & relaxing living room w/ French doors opening onto 450 sqft garden patio! One bedroom on the main floor. Upstairs stunning master bedroom w/ huge walk in closet, spa bath w/ double vanity, deep soaker tub & separate shower. 2nd bedroom has large closet & full bath right outside the room & shares lovely balcony w/ master. 2 parking, pets/rentals allowed, gym, 2 guest suites, caretaker & party room. Good school catchment. Steps to Steveston retail shops and popular Fishman Wharf and newly construction of community center and library across street. Open house on November 14: 2-4 pm.

Property Details

Amenities & Utilities

In Unit

Full Property Details

Interior

Bedrooms
3
Washrooms
3
Square Footage
1526 sqft
Basement
None
Heating Type
Baseboard
Kitchens
1
Floor Finish
Hardwood,Mixed,Carpet
Den
No

Exterior

Waterfront
No
Parking Spaces
2
Total Parking Spaces
-
Garage Spaces
-
Zoning
ZLR12
Roof
Torch On

Building Description

Property Type
Residential Attached
Home Type
Townhome
Subtype
Townhouse
Year Built
2005
Exterior
Frame Wood,Brick (Exterior),Glass (Exterior),Wood Siding
Water Supply
Public
No. Floor Levels
2
Pets Allowed
Cats OK,Dogs OK,Number Limit (Two),Yes With Restrictions

Community

Community
Steveston South
Area Code
Richmond

Taxes & Fees

Taxes
$4,206.14 /yr
Tax Year
2025
Maintenance Fee
$765 /mo

Other

Virtual Tour Link
Pets
Cats OK,Dogs OK,Number Limit (Two),Yes With Restrictions

Room Types

Room Dimensions Area Description
Kitchen 10'0 x 9'6 95 sqft -
Dining Room 12'7 x 10'3 128.98 sqft -
Living Room 13'4 x 12'1 161.11 sqft -
Primary Bedroom 14'1 x 12'8 178.39 sqft -
Bedroom 9'6 x 12'1 114.79 sqft -
Walk-In Closet 5'5 x 9'4 50.56 sqft -
Bedroom 10' x 9' 90 sqft -
Eating Area 6'6 x 9'6 61.75 sqft -
Jess Kuang
Jess Kuang
Sutton Group - 1st West Realty
Listed by Vicky Wang
80 days on site
Listing Broker
Heller Murch Realty
Courtesy
Heller Murch Realty

Similar homes for sale in Richmond

Explore Richmond

This representation is based in whole or in part on data generated by the Chilliwack & District Real Estate Board, Fraser Valley Real Estate Board or Greater Vancouver REALTORS® which assumes no responsibility for its accuracy. Copyright 2026 by the Greater Vancouver REALTORS®, Fraser Valley Real Estate Board, Chilliwack and District Real Estate Board, and BC Northern Real Estate Board. All Rights Reserved.
Powered by AgentLocator







