
7911 Ackroyd Road #6, Richmond
1 / 26
For Sale
$988,800
2 bd · 3 ba · 1,242 sq ft

7911 Ackroyd Road #6, Richmond V6X 4L6

MLS®# R3159051

Est. mortgage
$3,751/mo
Property taxes $2,561.21/yr

About This Home

Property Type
Townhome, Townhouse
Parking
2 garage, 2 parking
MLS #
R3159051
Size
1242 sqft
Basement
None
Tax
$2,561.21 /yr
Year Built
2007
Maintenance Fee
$596.63 /mo
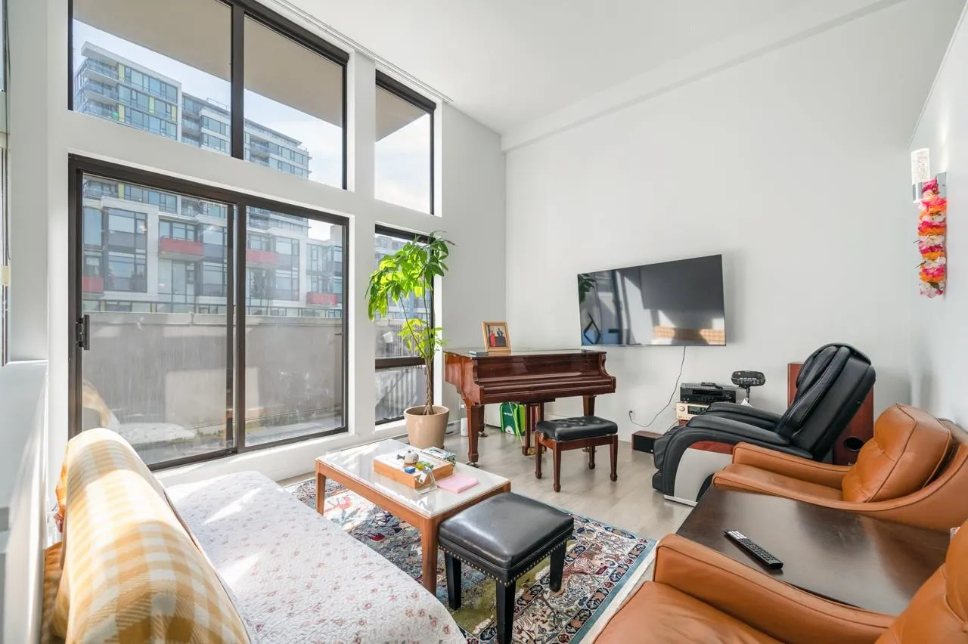
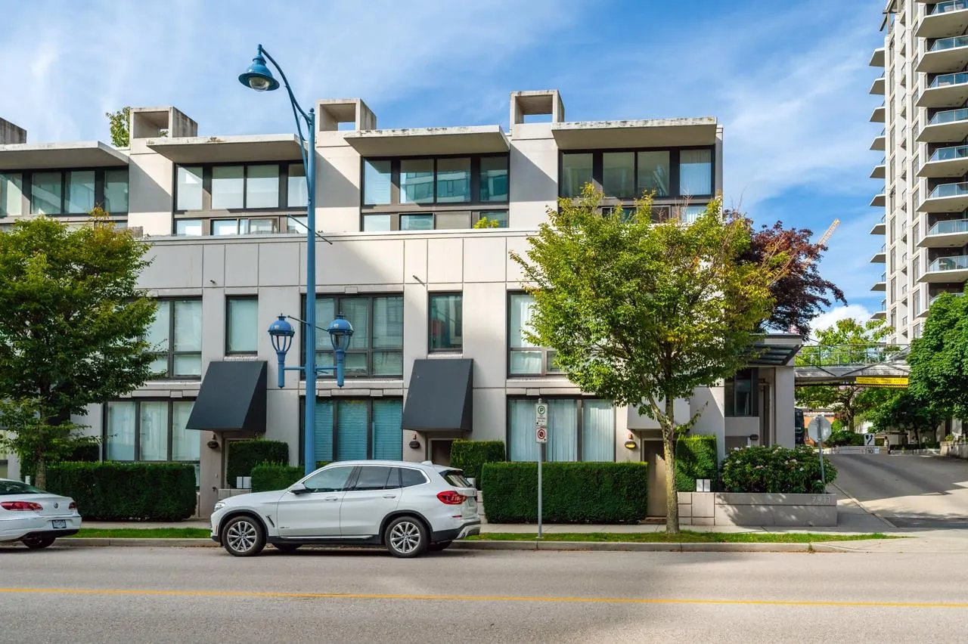
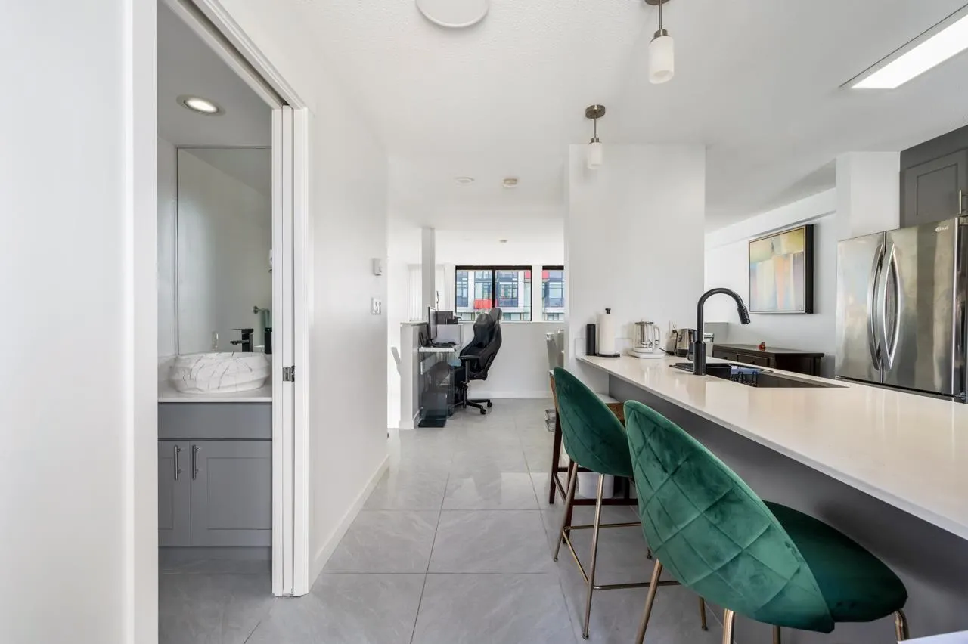
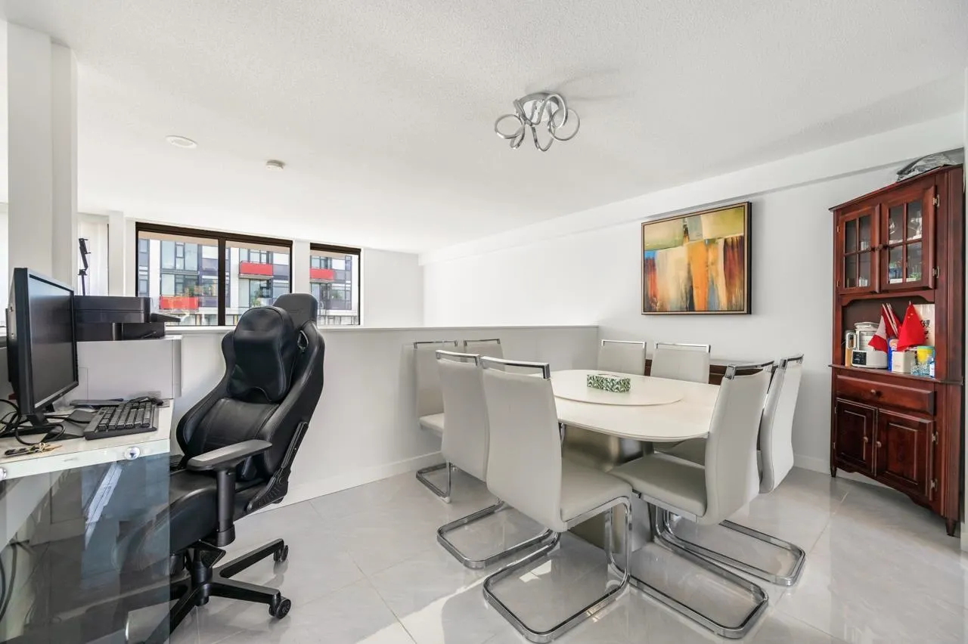
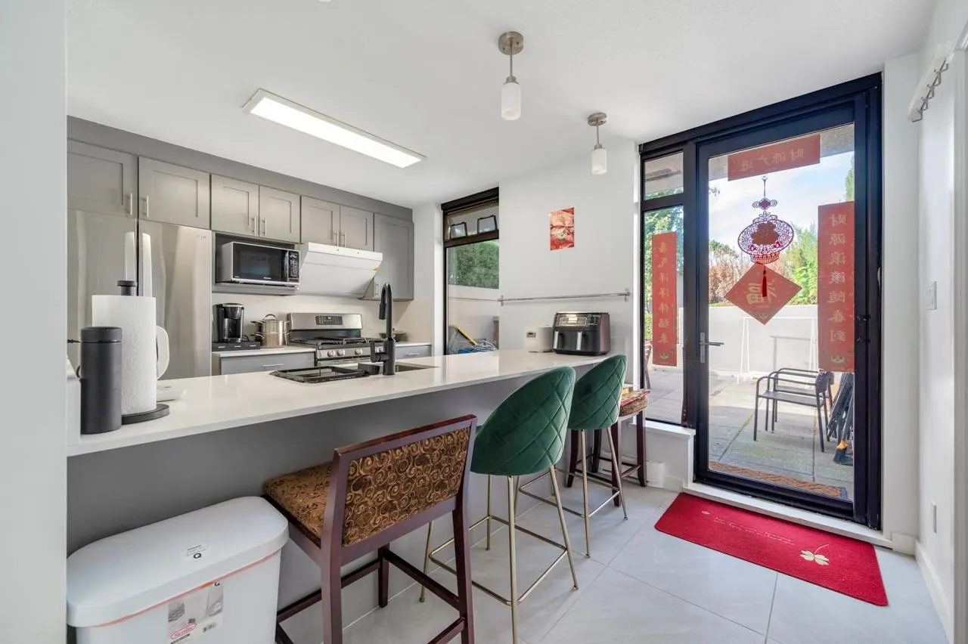
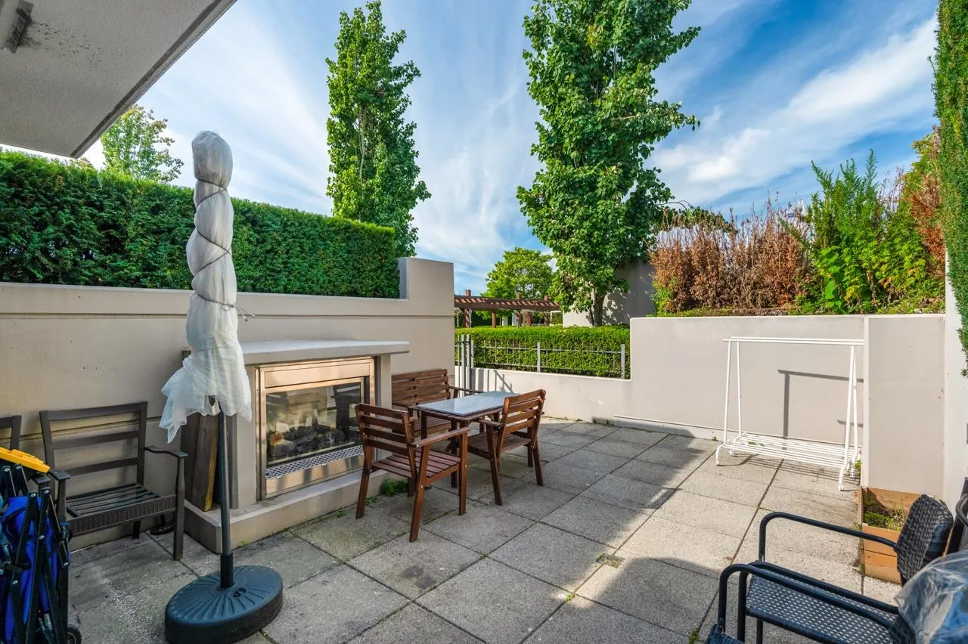
Welcome to the prestigious Acqua, a luxury development built in 2007 by Bosa, situated in the heart of Downtown Richmond, walking distance to Richmond Centre, Skytrain stations, Lansdowne Mall, Kwantlen University, Public Market, T&T Market, Price Smart, Minoru Park, Starbucks, and an array of excellent restaurants. The building boasts exceptional amenities including concierge services, pool, gym, steam room, spa, and clubhouse. Additionally, large media and recreation rooms are available for private events. This newly renovated 4-level concrete corner townhouse features 2 bedrooms and 3 bathrooms, with a front yard, balcony, and backyard opening directly to a beautiful outdoor swimming pool. The ground floor suite, with its private entrance, can be rented out as a mortgage helper.

Property Details

Amenities & Utilities

In Unit

Full Property Details

Interior

Bedrooms
2
Washrooms
3
Square Footage
1242 sqft
Basement
None
Heating Type
Baseboard
Kitchens
1
Floor Finish
Laminate,Tile
Den
No

Exterior

View
Mountains
Waterfront
No
Parking Spaces
2
Total Parking Spaces
-
Garage Spaces
2
Zoning
CDT1

Building Description

Property Type
Residential Attached
Home Type
Townhome
Subtype
Townhouse
Year Built
2007
Exterior
Concrete,Concrete (Exterior)
Water Supply
Public
No. Floor Levels
4
Pets Allowed
Cats OK,Dogs OK,Number Limit (Two),Yes With Restrictions

Community

Community
Brighouse
Area Code
Richmond

Taxes & Fees

Taxes
$2,561.21 /yr
Tax Year
2023
Maintenance Fee
$596.63 /mo

Other

Pets
Cats OK,Dogs OK,Number Limit (Two),Yes With Restrictions

Room Types

Room Dimensions Area Description
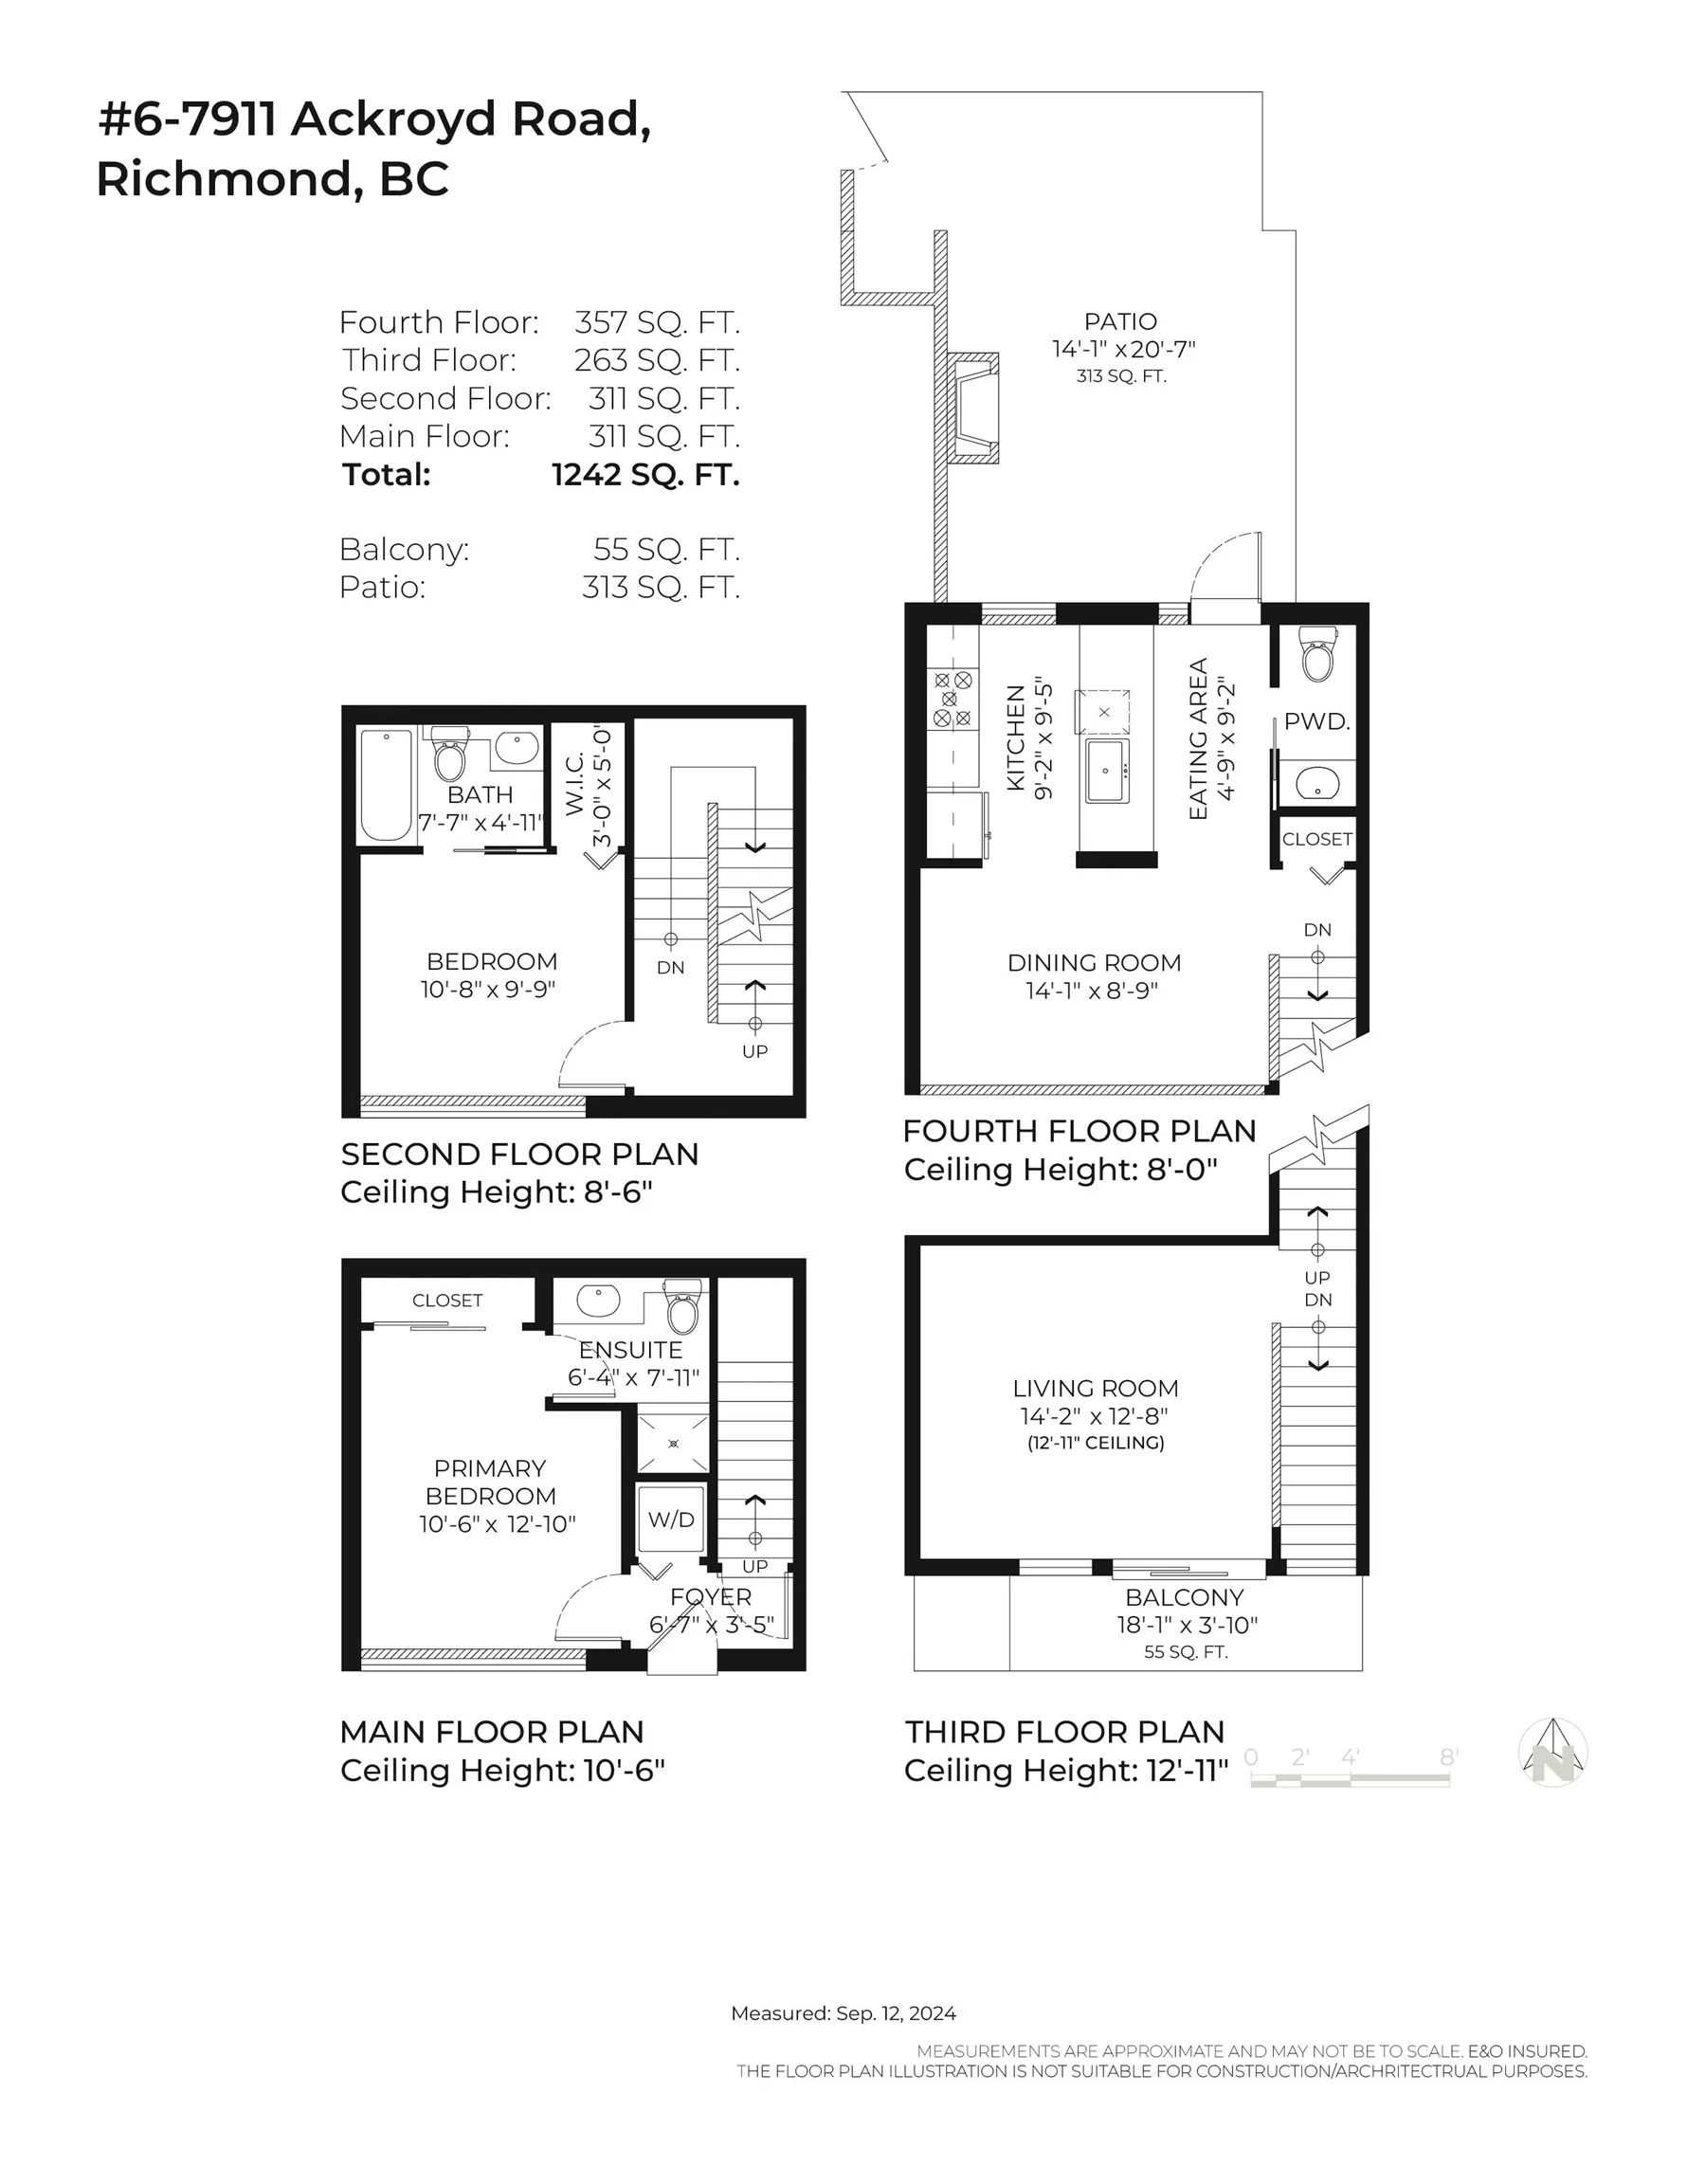
Living Room 12'8 x 14'2 179.44 sqft -
Kitchen 8'9 x 14'1 123.23 sqft -
Dining Room 9'2 x 4'9 43.54 sqft -
Primary Bedroom 10'6 x 12'10 134.75 sqft -
Bedroom 9'9 x 10'8 104 sqft -
Patio 20'7 x 14'1 289.88 sqft -
Jess Kuang
Jess Kuang
Sutton Group - 1st West Realty
Listed by Bruce Li PREC*
80 days on site
Listing Broker
RE/MAX Westcoast
Courtesy
RE/MAX Westcoast

Similar homes for sale in Richmond

Explore Richmond

This representation is based in whole or in part on data generated by the Chilliwack & District Real Estate Board, Fraser Valley Real Estate Board or Greater Vancouver REALTORS® which assumes no responsibility for its accuracy. Copyright 2026 by the Greater Vancouver REALTORS®, Fraser Valley Real Estate Board, Chilliwack and District Real Estate Board, and BC Northern Real Estate Board. All Rights Reserved.
Powered by AgentLocator







