
3126 E 20th Avenue, Vancouver
1 / 34
For Sale
$1,500,000
5 bd · 3 ba · 2,345 sq ft

3126 E 20th Avenue, Vancouver V5M 2V5

MLS®# R3159017

Est. mortgage
$5,691/mo
Property taxes $7,780.15/yr

About This Home

Property Type
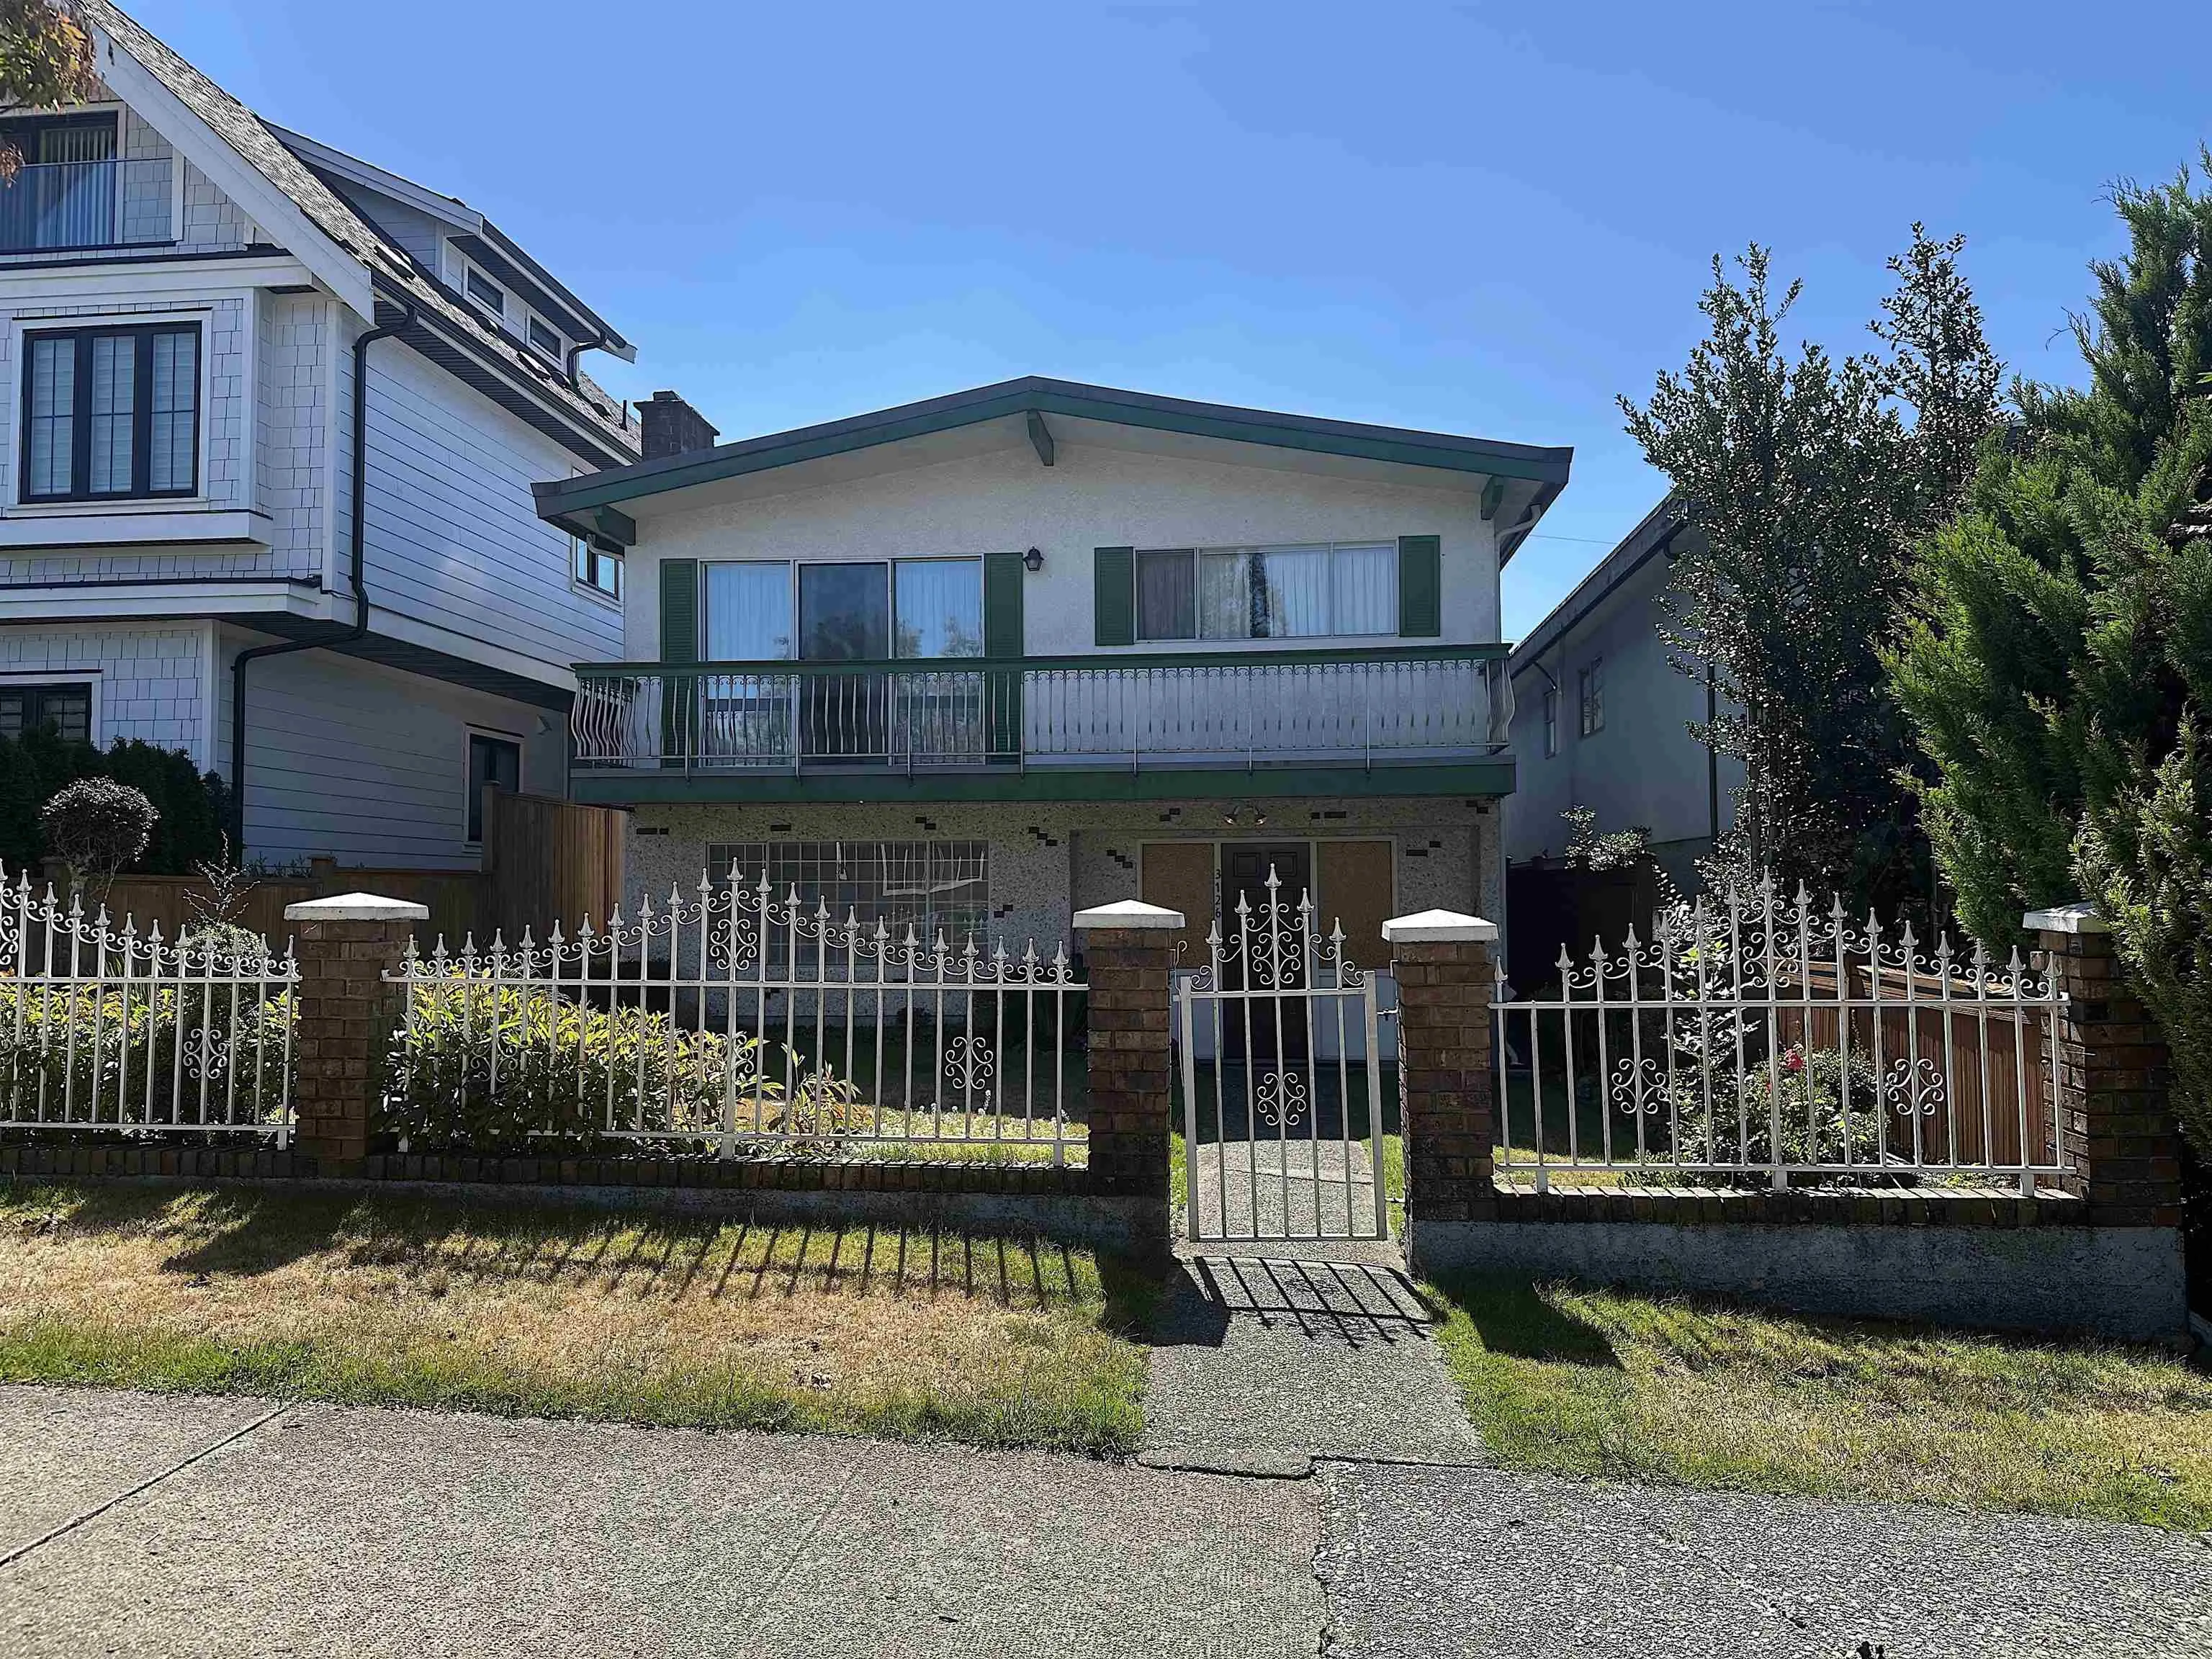
House, Single Family Residence, Basement Entry
Parking
1 garage, 3 parking
MLS #
R3159017
Size
2345 sqft
Basement
Finished
Lot size
3630.00 sqft
Tax
$7,780.15 /yr
Year Built
1972
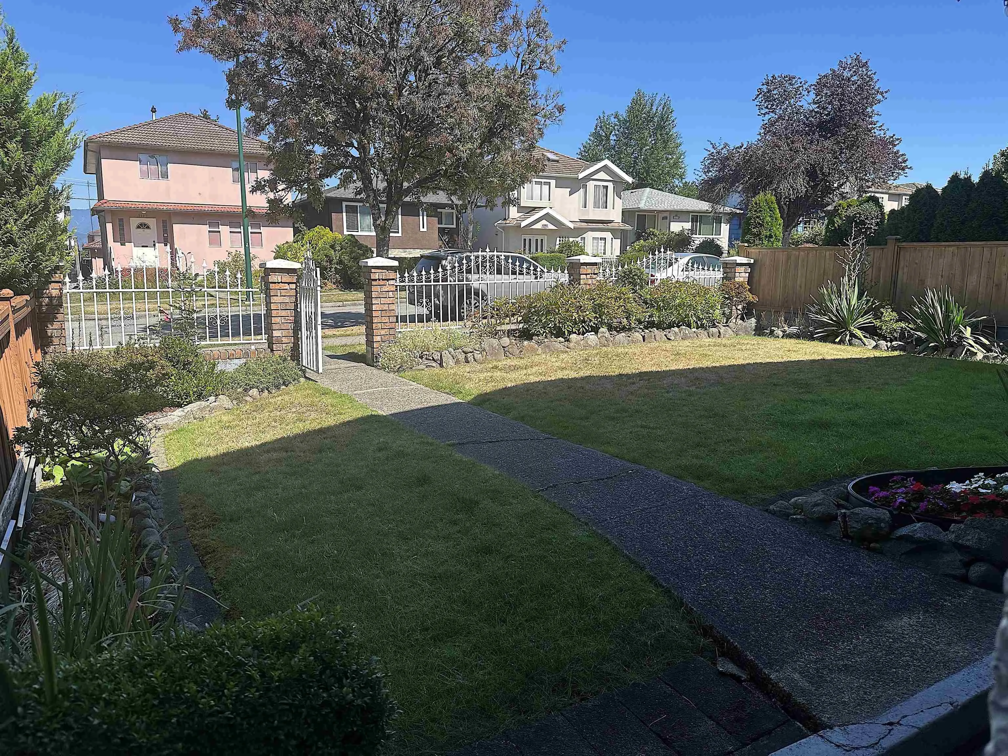
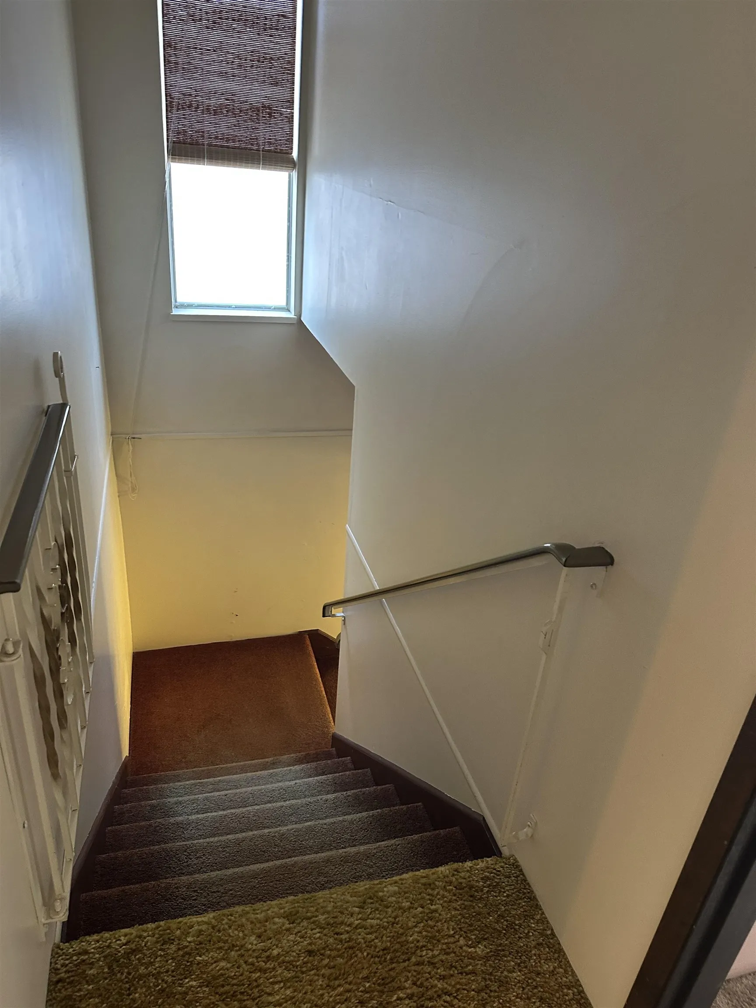
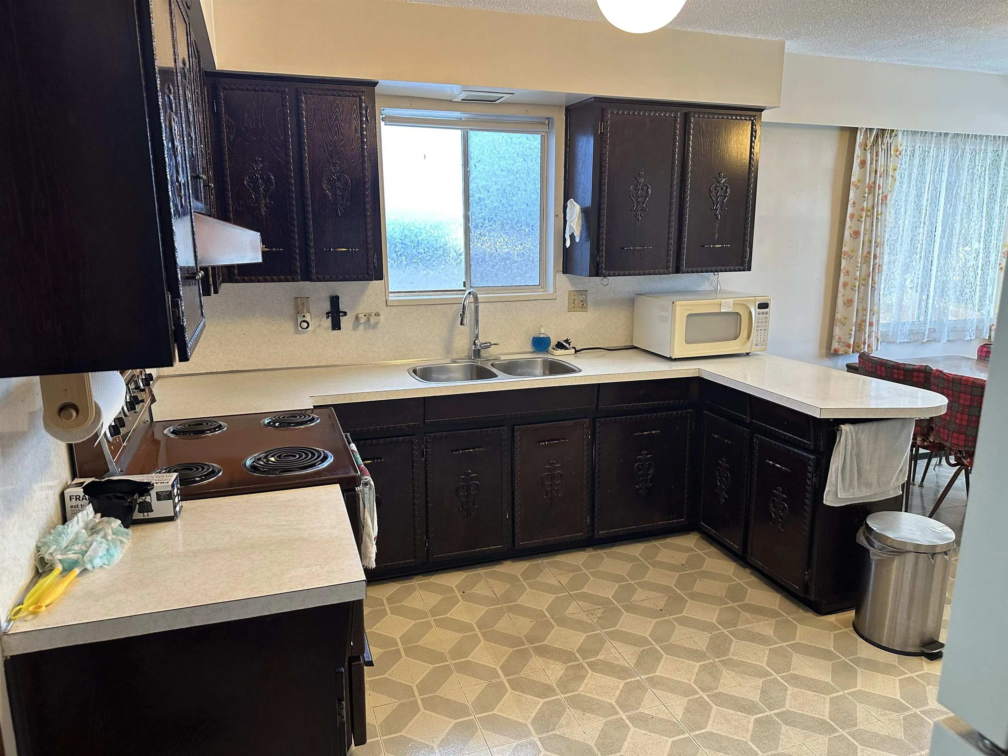
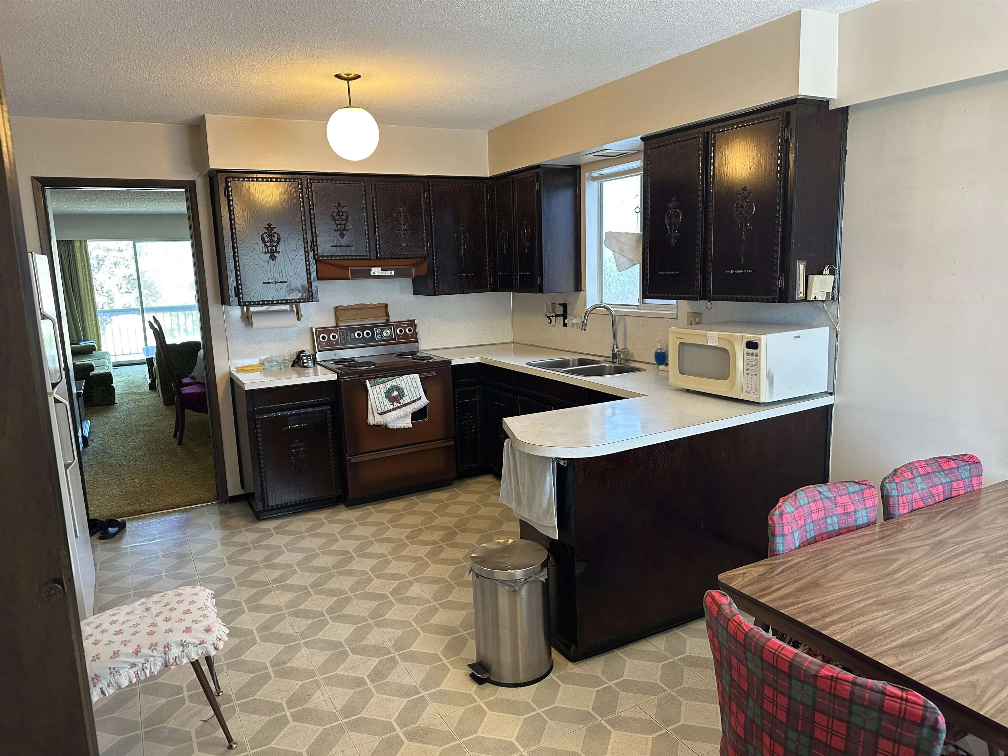
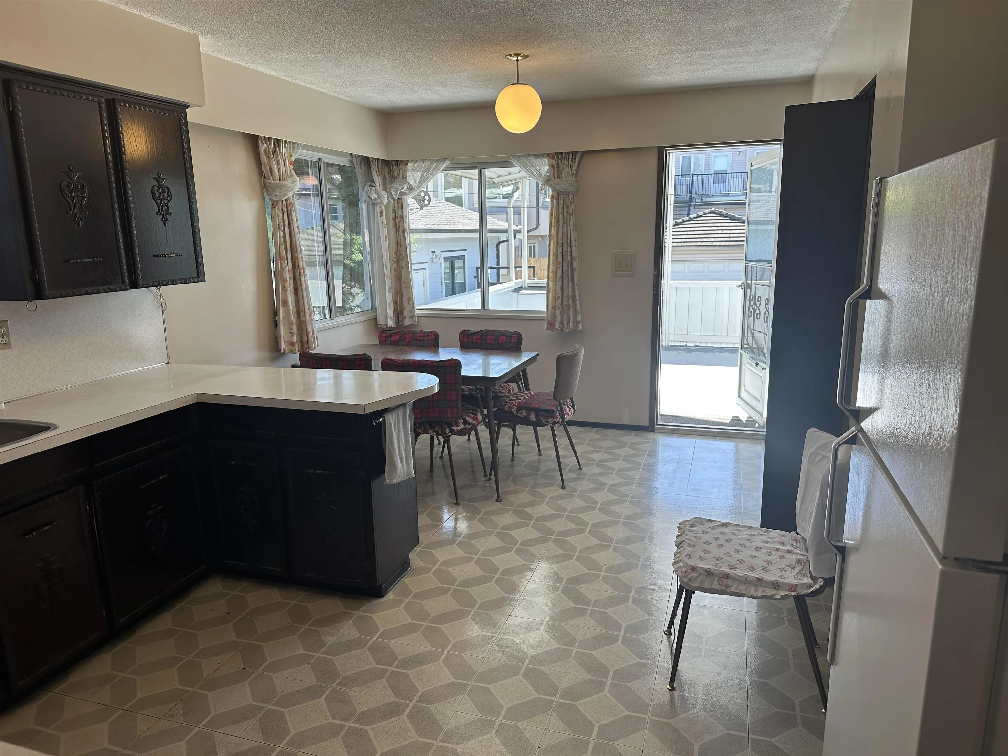
You will love this family oriented neighbourhood.Close to schools, transit,shopping, services,community centre,parks,library & much more.This home offers a manicured front yard and productive rear garden.The layout is easy to maintain,renovate and customize.Original hardwood flooring still exists under the upper floor carpet.The upper floor features a huge living room with fireplace, designated dining area,roomy kitchen with eating nook,2 balconies plus 2 bedrooms,one ensuite and a full shared bathroon.The lower level has a 2nd huge living room with fireplace,2 additional bedrooms,a full shared bathroom with step-in tub, huge laundry room, rear entrance and direct access to an attached garage.Perfect for a rental suite. Easy to show.

Property Details

Full Property Details

Interior

Bedrooms
5
Washrooms
3
Square Footage
2345 sqft
Basement
Finished
Heating Type
Forced Air,Natural Gas
Kitchens
1
Floor Finish
Hardwood,Mixed,Carpet
Den
No

Exterior

Front
33.00
Lot Size (Sq Ft)
3630.00
Waterfront
No
Parking Spaces
3
Total Parking Spaces
-
Garage Spaces
1
Zoning
R1-1
Roof
Metal

Building Description

Style
Basement Entry
Property Type
Residential Detached
Home Type
House
Subtype
Single Family Residence
Year Built
1972
Exterior
Frame Wood,Stucco
Water Supply
Public
No. Floor Levels
2

Community

Community
Renfrew Heights
Area Code
Vancouver East

Taxes & Fees

Taxes
$7,780.15 /yr
Tax Year
2026

Room Types

Room Dimensions Area Description
Living Room 13' x 15' 195 sqft -
Dining Room 13' x 10'10 140.83 sqft -
Kitchen 12' x 10'7 127 sqft -
Eating Area 5'8 x 10'7 59.97 sqft -
Primary Bedroom 12'6 x 11'1 138.54 sqft -
Bedroom 9' x 9'9 87.75 sqft -
Bedroom 10'3 x 12'6 128.12 sqft -
Living Room 12'2 x 26'4 320.39 sqft -
Bedroom 12'7 x 11'5 143.66 sqft -
Bedroom 8'4 x 9'6 79.17 sqft -
Laundry 13'2 x 11'6 151.42 sqft -
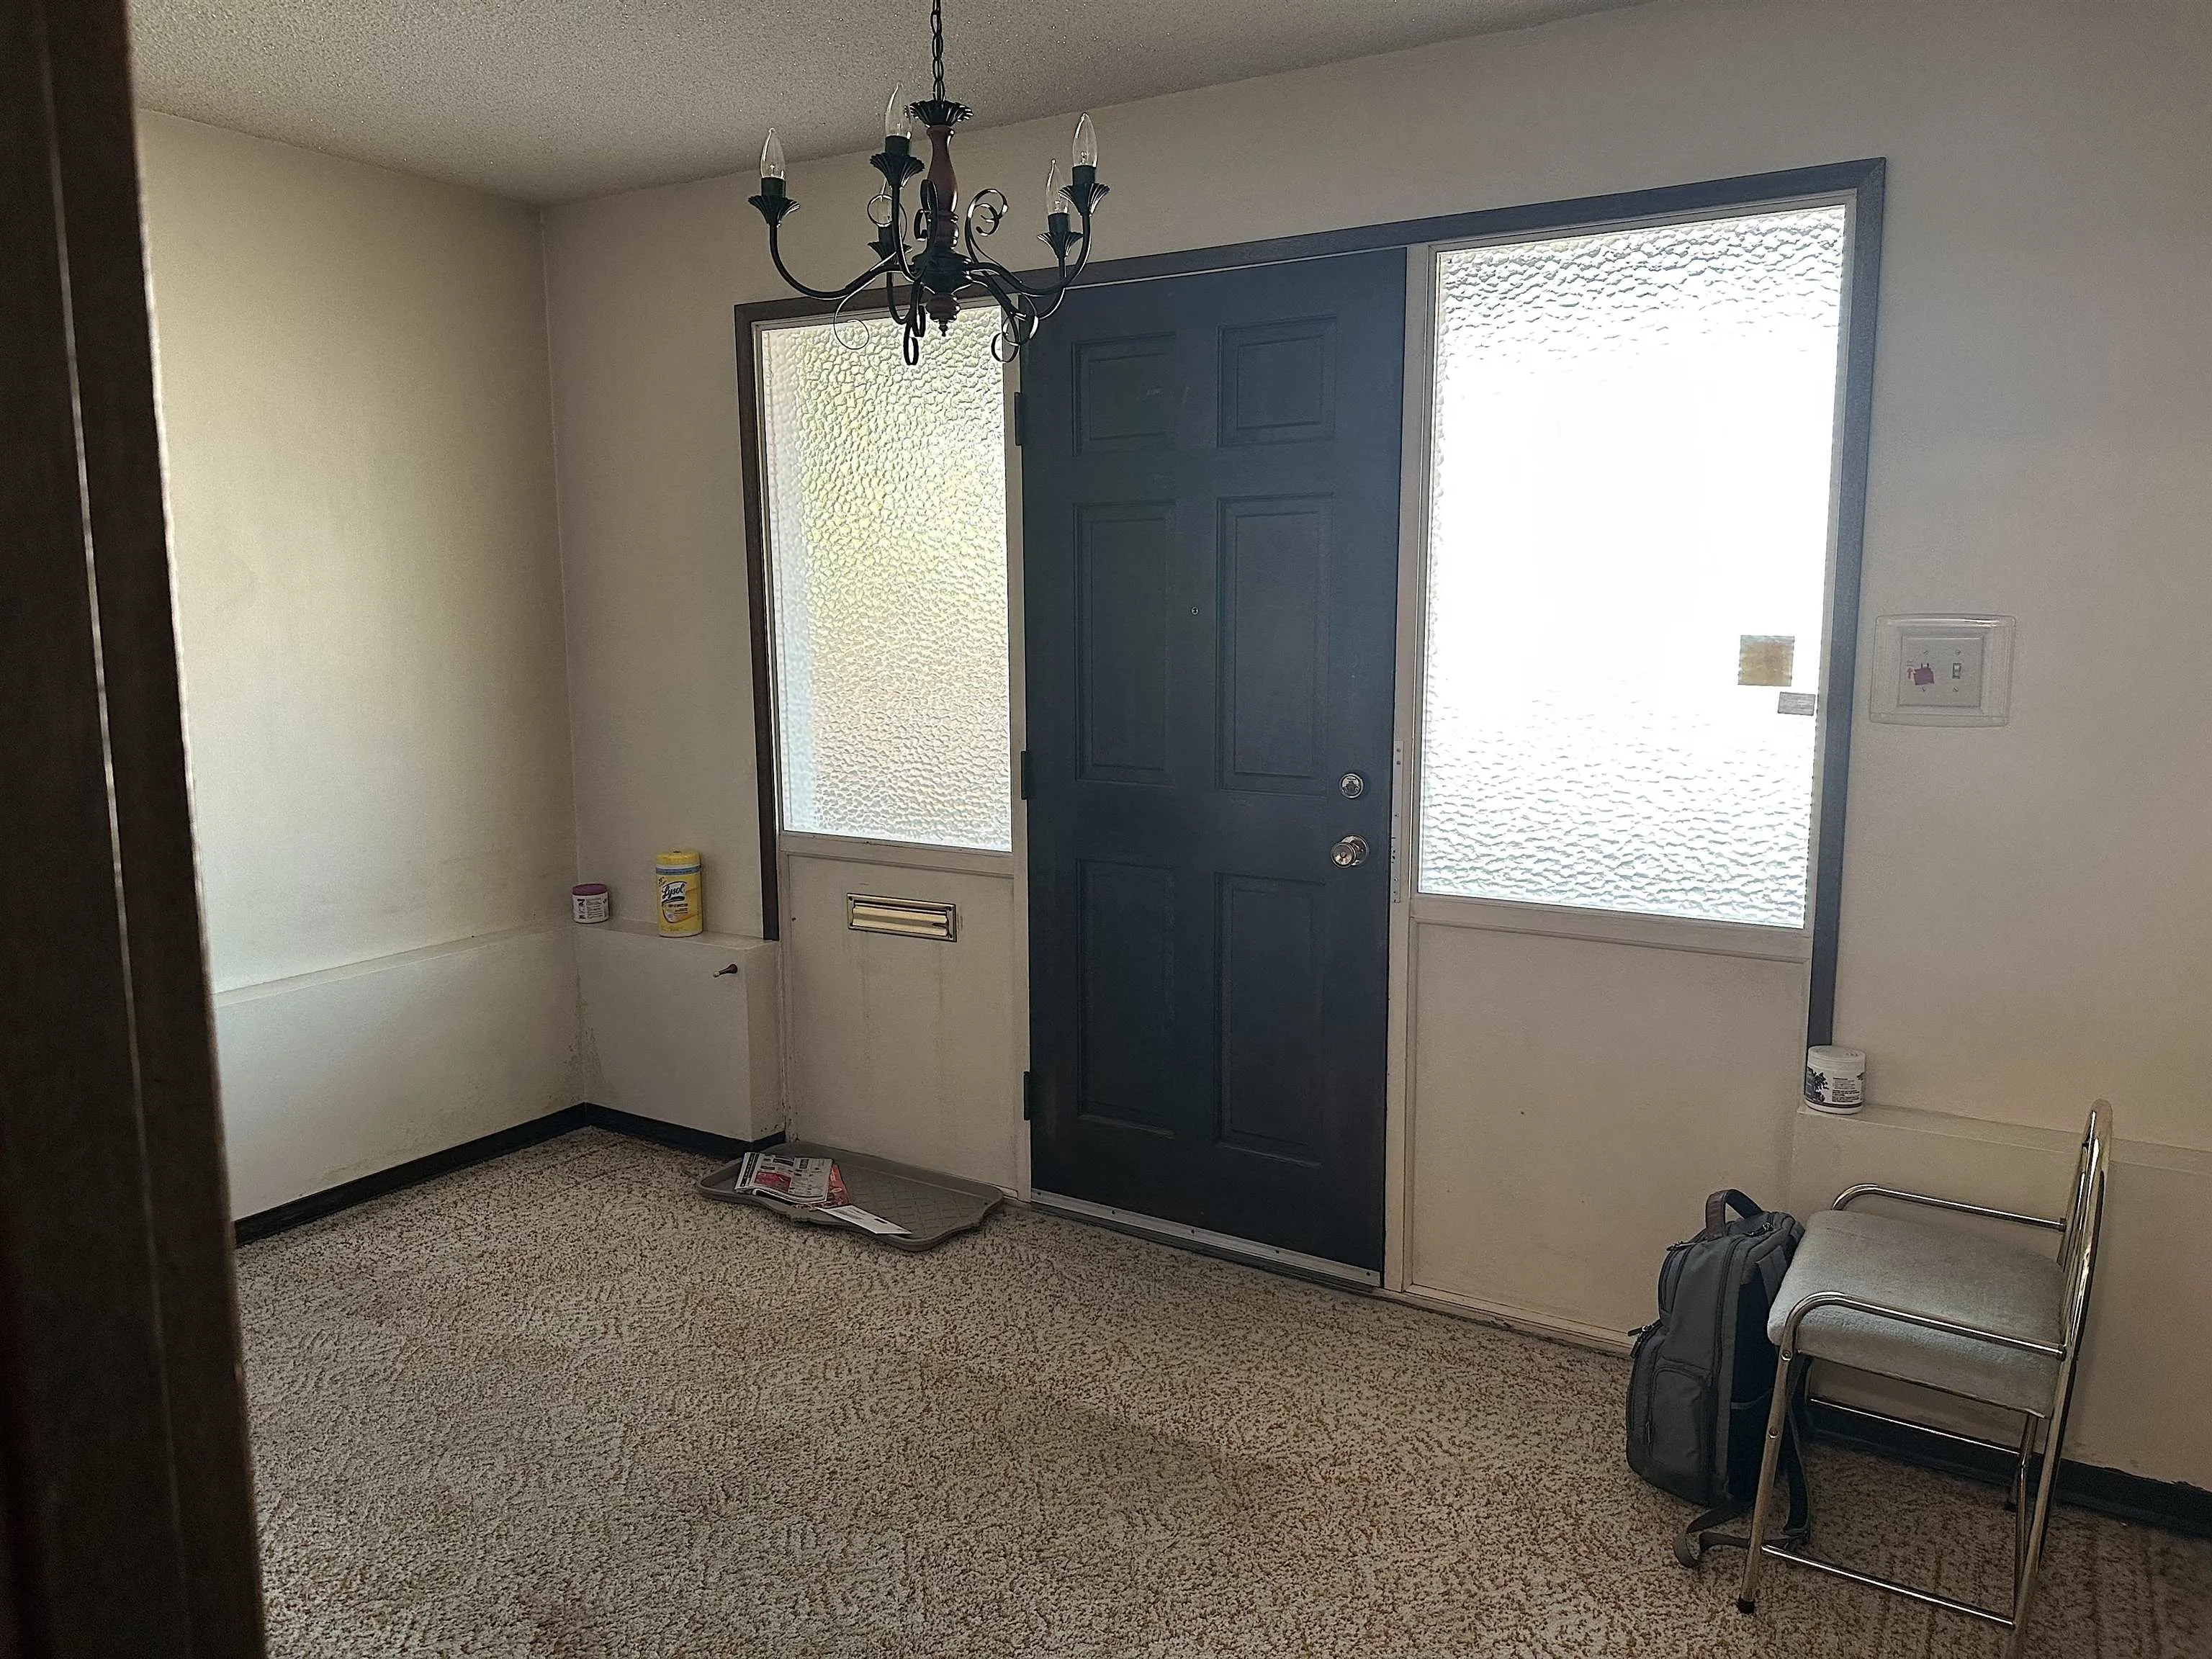
Foyer 10'6 x 8'6 89.25 sqft -
Jess Kuang
Jess Kuang
Sutton Group - 1st West Realty
Listed by Rick White
80 days on site
Listing Broker
Sutton Group-West Coast Realty
Courtesy
Sutton Group-West Coast Realty

Similar homes for sale in Vancouver

Explore Vancouver

This representation is based in whole or in part on data generated by the Chilliwack & District Real Estate Board, Fraser Valley Real Estate Board or Greater Vancouver REALTORS® which assumes no responsibility for its accuracy. Copyright 2026 by the Greater Vancouver REALTORS®, Fraser Valley Real Estate Board, Chilliwack and District Real Estate Board, and BC Northern Real Estate Board. All Rights Reserved.
Powered by AgentLocator






