
15390 80a Avenue, Surrey
1 / 33
For Sale
$1,388,000
3 bd · 4 ba · 3,161 sq ft

15390 80a Avenue, Surrey V3S 7X7

MLS®# R3159015

Est. mortgage
$5,266/mo
Property taxes $6,179.70/yr

About This Home

Property Type
House, Single Family Residence, Basement Entry
Parking
2 garage, 4 parking
MLS #
R3159015
Size
3161 sqft
Basement
Crawl Space,Full,Exterior Entry
Lot size
7134.00 sqft
Tax
$6,179.70 /yr
Year Built
1993
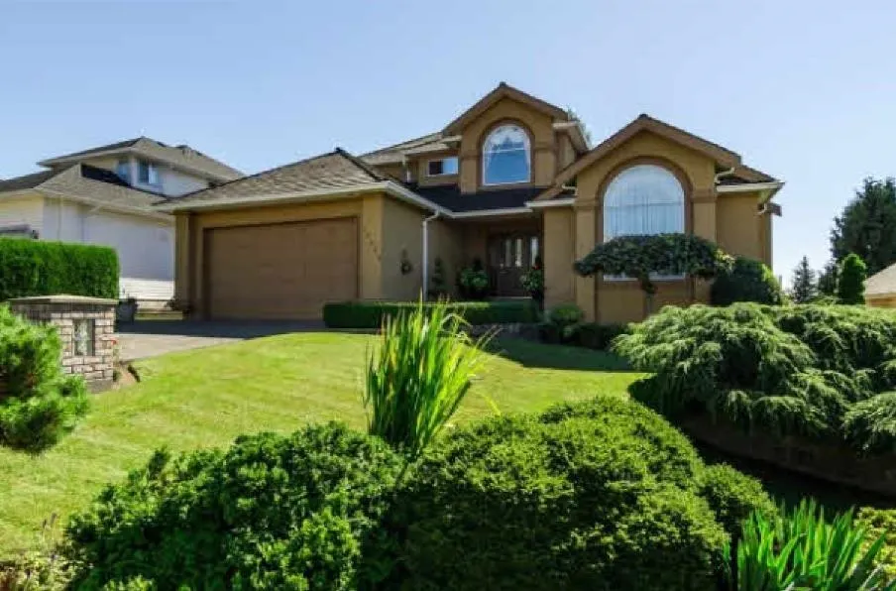
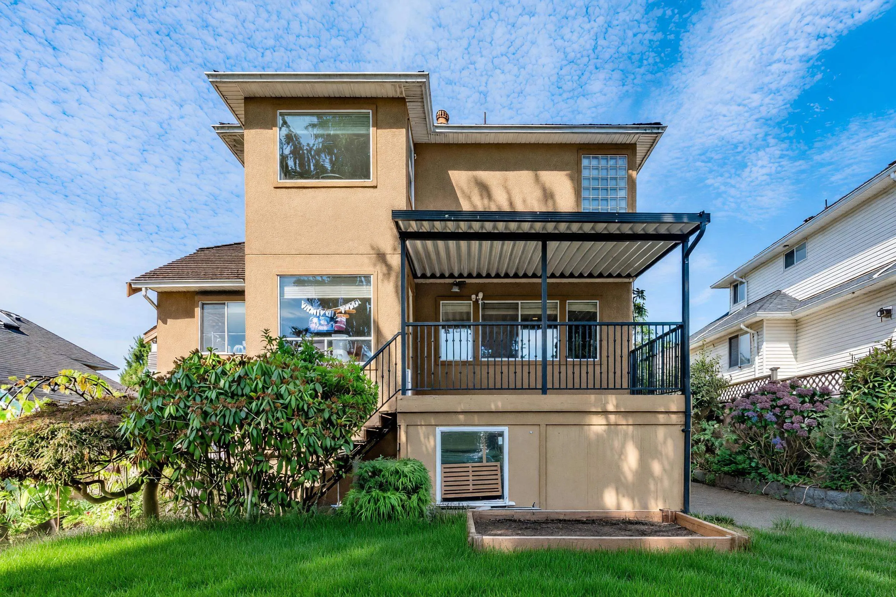
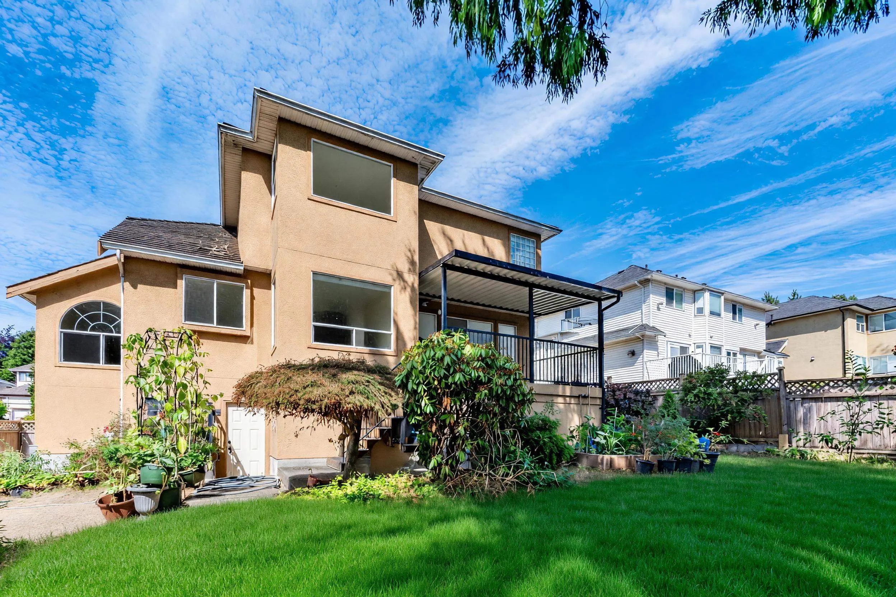
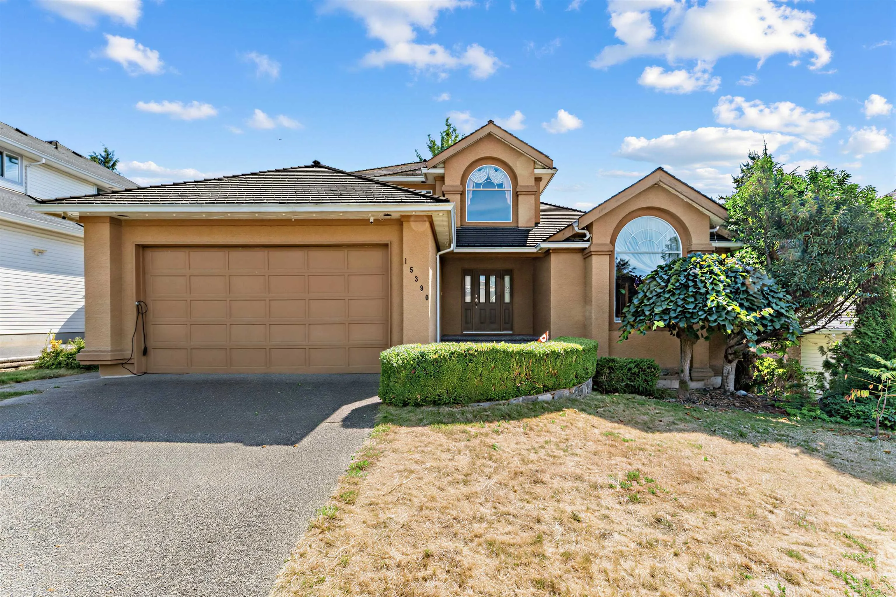
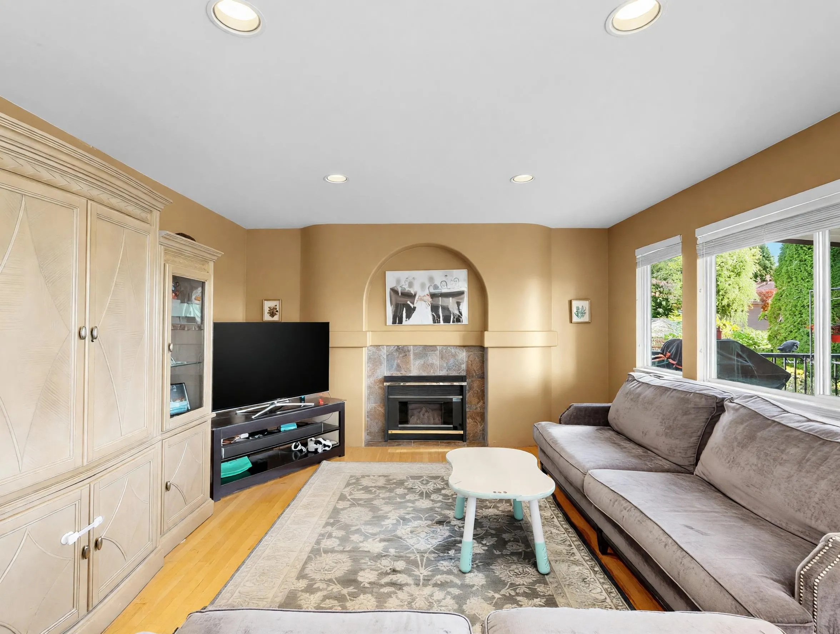
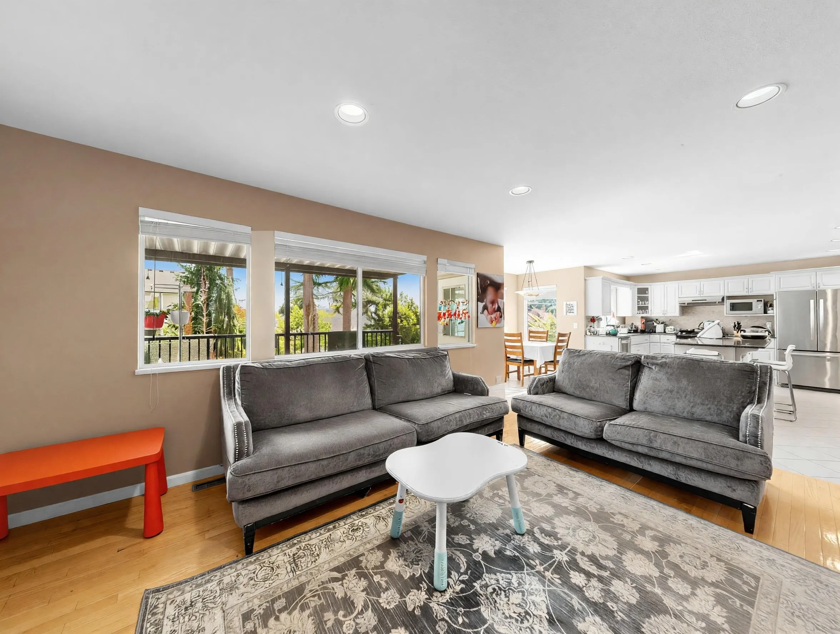
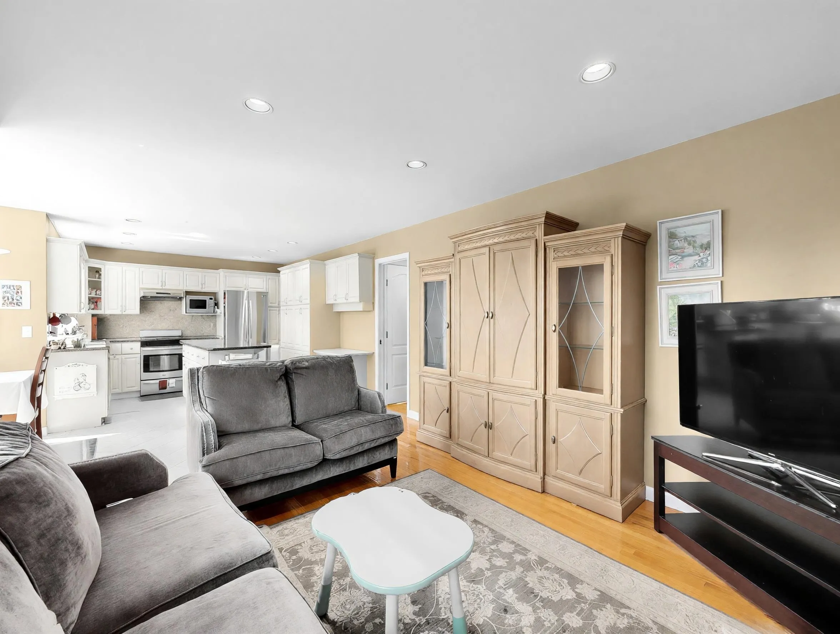
Beautifully south yard facing family home, 2 levels + half bsmt, 3 bdrms up, additional one bedroom can be arranged on main. 3.5 baths with large rec room down. Nothing has been overlooked! Central air conditioning and Hardwood floors. Open Kitchen with granite countertops with stainless steel appliances. Downstairs basement with large rec room. Note, 140 sf deck, huge 5 ft height 828 sf crawl space area and 441 sf garage space are bonus to the living space. Immaculate landscaped front and backyard. Located on a cul-de-sac close to schools, shopping, Fleetwood Park, Library & Rec center. The property has been strategically priced to attract immediate attention for a timely sale today. Don't miss this opportunity and book your viewing today.

Property Details

Full Property Details

Interior

Bedrooms
3
Washrooms
4
Square Footage
3161 sqft
Basement
Crawl Space,Full,Exterior Entry
Heating Type
Forced Air,Natural Gas
Kitchens
1
Floor Finish
Laminate,Mixed,Tile
Den
No

Exterior

Front
0.00
Lot Size (Sq Ft)
7134.00
Waterfront
No
Parking Spaces
4
Total Parking Spaces
-
Garage Spaces
2
Zoning
RES
Roof
Wood

Building Description

Style
Basement Entry
Property Type
Residential Detached
Home Type
House
Subtype
Single Family Residence
Year Built
1993
Exterior
Frame Wood,Stucco,Wood Siding
Water Supply
Public
No. Floor Levels
2

Community

Community
Fleetwood Tynehead
Area Code
Surrey

Taxes & Fees

Taxes
$6,179.70 /yr
Tax Year
2026

Room Types

Room Dimensions Area Description
Kitchen 13'7 x 18'2 246.76 sqft -
Dining Room 11'5 x 15'1 172.2 sqft -
Family Room 13'7 x 15'9 213.94 sqft -
Living Room 15'1 x 18'3 275.27 sqft -
Office 9'10 x 10'2 99.97 sqft -
Primary Bedroom 15'9 x 18'8 294 sqft -
Bedroom 9'10 x 10'11 107.35 sqft -
Bedroom 9'11 x 10'11 108.26 sqft -
Recreation Room 13'5 x 21'7 289.58 sqft -
Office 11'3 x 13'5 150.94 sqft -
Jess Kuang
Jess Kuang
Sutton Group - 1st West Realty
Listed by Lily Gan PREC*
80 days on site
Listing Broker
RE/MAX Crest Realty
Courtesy
RE/MAX Crest Realty

Similar homes for sale in Surrey

Explore Surrey

This representation is based in whole or in part on data generated by the Chilliwack & District Real Estate Board, Fraser Valley Real Estate Board or Greater Vancouver REALTORS® which assumes no responsibility for its accuracy. Copyright 2026 by the Greater Vancouver REALTORS®, Fraser Valley Real Estate Board, Chilliwack and District Real Estate Board, and BC Northern Real Estate Board. All Rights Reserved.
Powered by AgentLocator







