
44390 Bayview Road, Mission
1 / 40
For Sale
$2,199,900
5 bd · 4 ba · 2,668 sq ft

44390 Bayview Road, Mission V0M 1N0

MLS®# R3158993

Est. mortgage
$8,346/mo
Property taxes $6,724.26/yr

About This Home

Property Type
House, Single Family Residence, Basement Entry, Rancher/Bungalow with Basement
Parking
20 parking
MLS #
R3158993
Size
2668 sqft
Basement
Full,Exterior Entry
Lot size
566280.00 sqft
Tax
$6,724.26 /yr
Year Built
1985
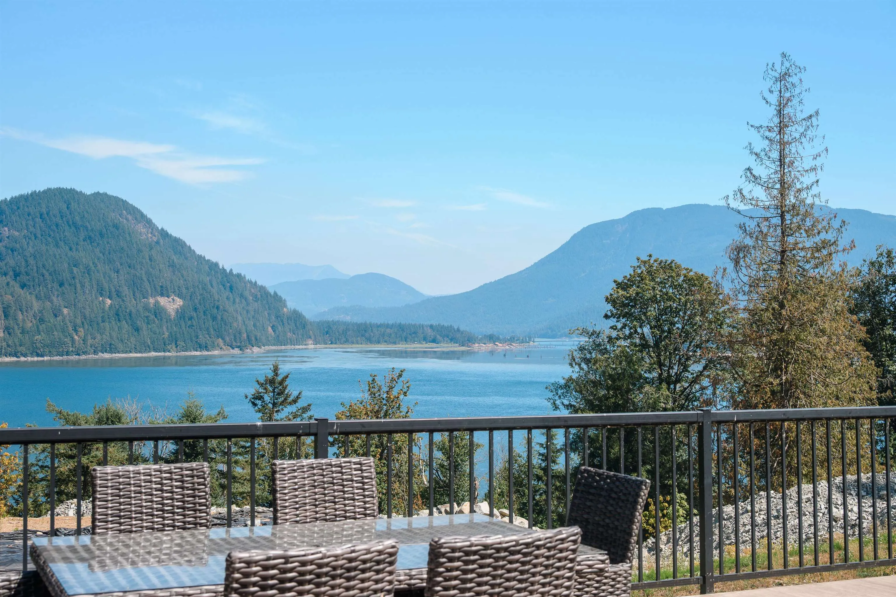
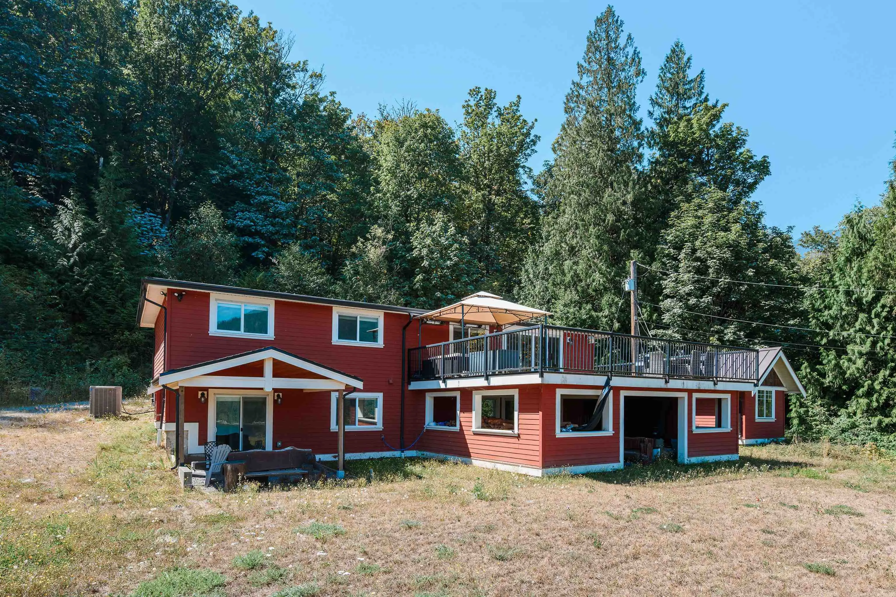
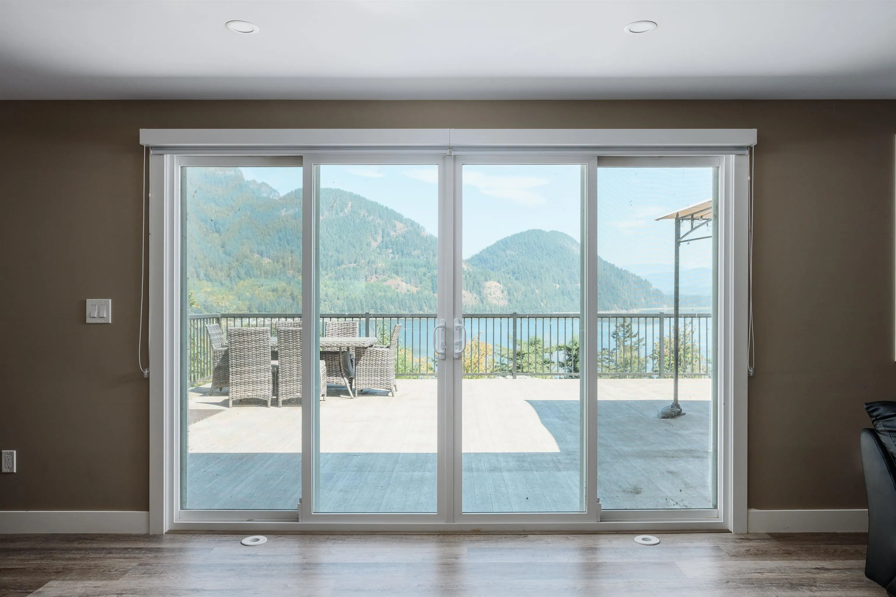
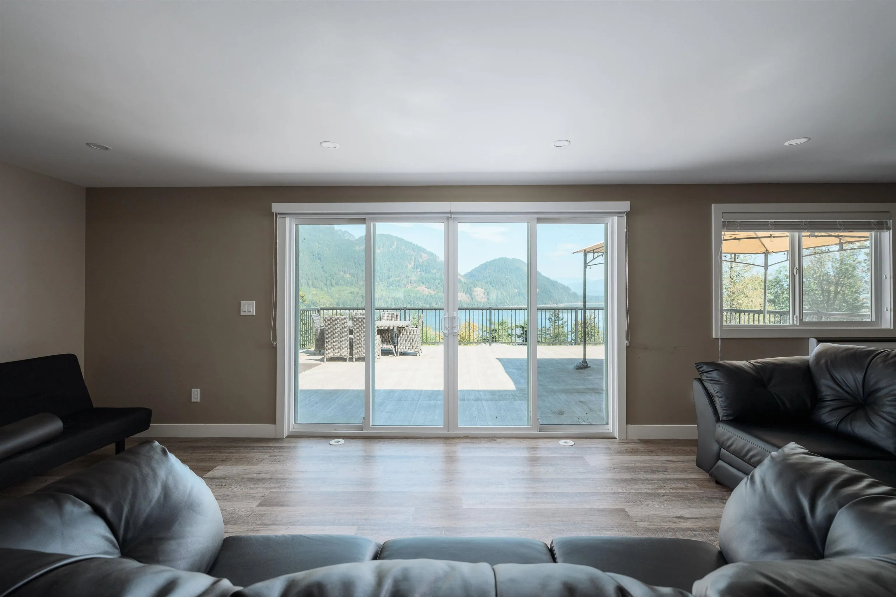
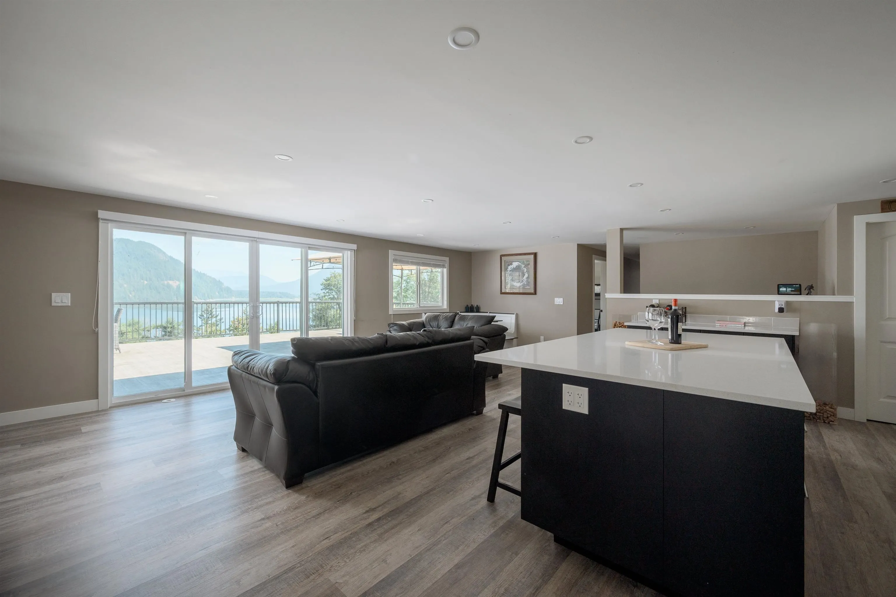
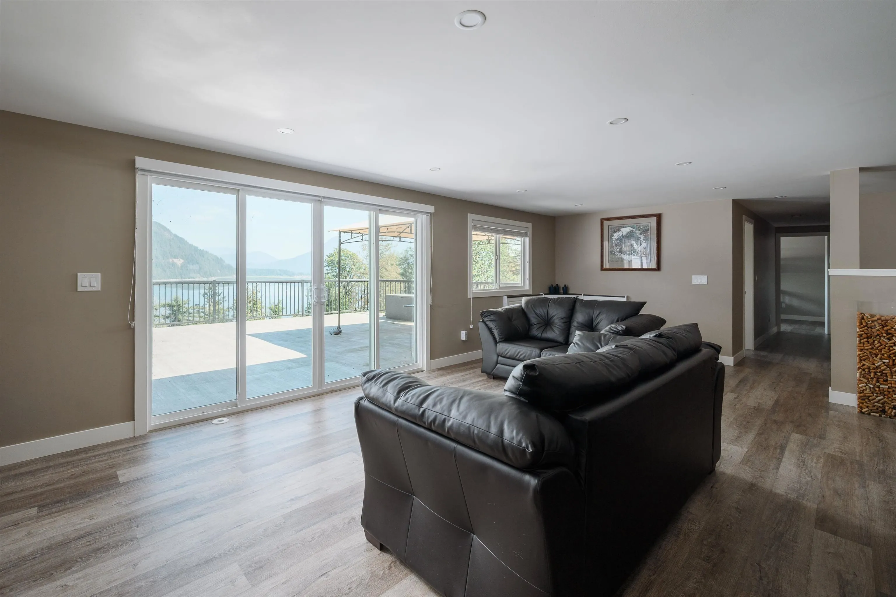
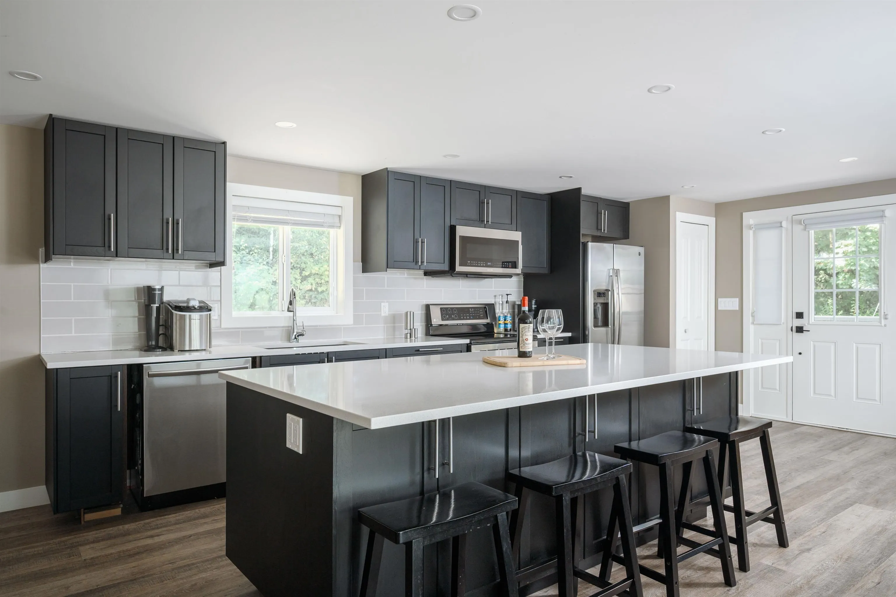
PEACEFUL RETREAT + HUGE POTENTIAL | 13 ACRES | VIEWS | WATCH VIRTUAL TOUR. Tucked away at the end of a quiet no-through road, a long driveway leads to your private 13-acres with stunning views of Harrison Bay & the surrounding mountains. HOME: Fully remodelled approx. 2020, this 2,668 sq.ft. home features 5 beds, 4baths, rec room, massive 800 sq.ft. deck + covered patio off the walk-out basement. PROPERTY: Bring the whole family, all the toys & your ideas. Approx $500K invested into site work, with extensive groundwork completed toward future development possibilities, including geotechnical studies, surveys & more. LOCATION: A recreational paradise minutes from Lake Errock, Harrison River, Harrison Hot Springs, Sasquatch Mountain & Sandpiper Golf Resort. No Spec Tax (buyer to verify)

Property Details

Full Property Details

Interior

Bedrooms
5
Washrooms
4
Square Footage
2668 sqft
Basement
Full,Exterior Entry
Heating Type
Electric,Heat Pump
Kitchens
1
Floor Finish
Mixed
Den
No

Exterior

Lot Size (Sq Ft)
566280.00
View
STUNNING WATER & MOUNTAIN VIEW
Waterfront
No
Parking Spaces
20
Total Parking Spaces
-
Garage Spaces
-
Zoning
R-4
Roof
Asphalt

Building Description

Style
Basement Entry,Rancher/Bungalow with Basement
Property Type
Residential Detached
Home Type
House
Subtype
Single Family Residence
Year Built
1985
Exterior
Frame Wood,Mixed (Exterior)
Water Supply
Community
No. Floor Levels
2

Community

Community
Lake Errock
Area Code
Mission

Taxes & Fees

Taxes
$6,724.26 /yr
Tax Year
2026

Other

Virtual Tour Link

Room Types

Room Dimensions Area Description
Kitchen 9'10 x 19'9 194.21 sqft -
Living Room 13'4 x 26'8 355.56 sqft -
Pantry 3'10 x 6'0 23 sqft -
Bedroom 7'11 x 11'9 93.02 sqft -
Bedroom 11'4 x 9'7 108.61 sqft -
Primary Bedroom 11'4 x 13'5 152.06 sqft -
Bedroom 10'7 x 16'4 172.86 sqft -
Recreation Room 10'8 x 28'6 304 sqft -
Bedroom 10'11 x 14'4 156.47 sqft -
Laundry 10'6 x 14'1 147.88 sqft -
Jess Kuang
Jess Kuang
Sutton Group - 1st West Realty
Listed by Austin Towne PREC*
80 days on site
Listing Broker
RE/MAX LIFESTYLES REALTY
Courtesy
RE/MAX LIFESTYLES REALTY

Similar homes for sale in Mission

Explore Mission

This representation is based in whole or in part on data generated by the Chilliwack & District Real Estate Board, Fraser Valley Real Estate Board or Greater Vancouver REALTORS® which assumes no responsibility for its accuracy. Copyright 2026 by the Greater Vancouver REALTORS®, Fraser Valley Real Estate Board, Chilliwack and District Real Estate Board, and BC Northern Real Estate Board. All Rights Reserved.
Powered by AgentLocator







