
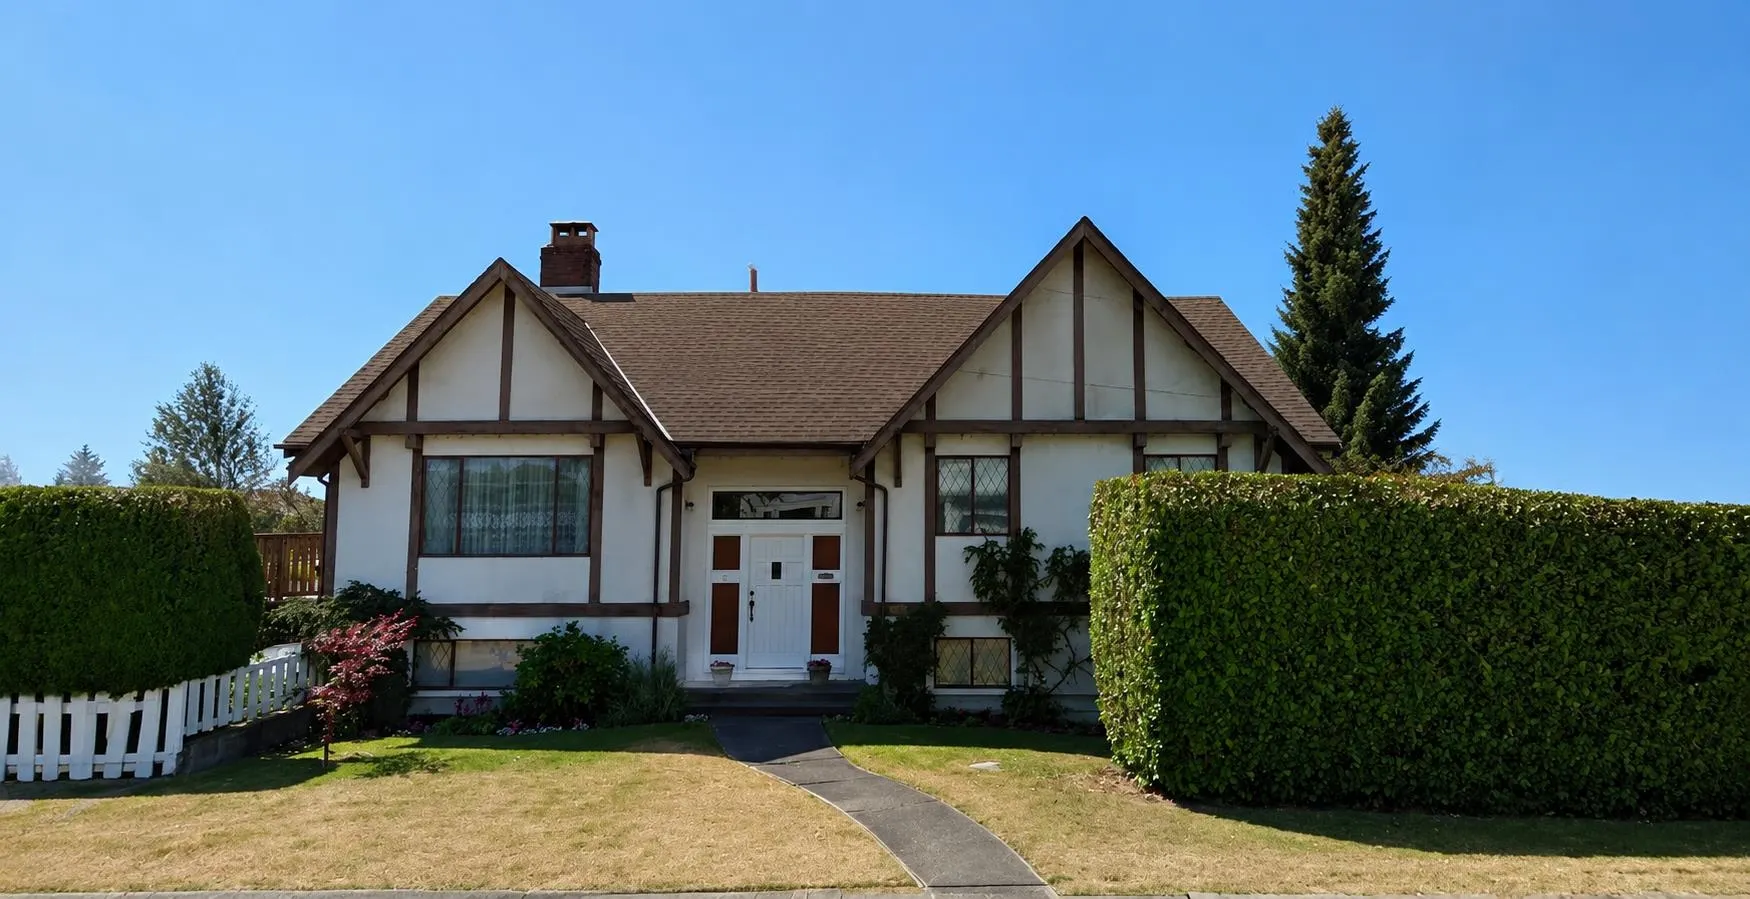
4922 Irmin Street, Burnaby
For Sale
$2,028,000
5 bd · 3 ba · 2,884 sq ft

4922 Irmin Street, Burnaby V5J 1Y5

MLS®# R3158945

Est. mortgage
$7,694/mo
Property taxes $7,716.78/yr

About This Home

Property Type
House, Single Family Residence, Rancher/Bungalow with Basement, Split Entry
Parking
1 parking
MLS #
R3158945
Size
2884 sqft
Basement
Full,Finished,Exterior Entry
Lot size
6566.00 sqft
Tax
$7,716.78 /yr
Year Built
1976
Builders and investors alert! Potential development opportunity in Central Burnaby! This rectangular 6,566 sq. ft. Property comprises two legal lots, offering the flexibility to build now or hold for potential future multifamily redevelopment through assembly with neighbouring properties. The existing five-bedroom, three-bathroom home features two self-contained suites, each with its own kitchen and laundry, providing excellent rental-income potential. Ideally located just minutes from Metrotown, SkyTrain, schools, Central Park, Bonsor Recreation Complex, grocery stores and award-winning restaurants.

Property Details

Full Property Details

Interior

Bedrooms
5
Washrooms
3
Square Footage
2884 sqft
Basement
Full,Finished,Exterior Entry
Heating Type
Forced Air,Natural Gas
Kitchens
2
Floor Finish
Mixed
Den
No

Exterior

Front
134.00
Lot Size (Sq Ft)
6566.00
Waterfront
No
Parking Spaces
1
Total Parking Spaces
-
Garage Spaces
-
Zoning
R1
Roof
Asphalt

Building Description

Style
Rancher/Bungalow with Basement,Split Entry
Property Type
Residential Detached
Home Type
House
Subtype
Single Family Residence
Year Built
1976
Exterior
Frame Wood,Mixed (Exterior)
Water Supply
Public
No. Floor Levels
2

Community

Community
Metrotown
Area Code
Burnaby South

Taxes & Fees

Taxes
$7,716.78 /yr
Tax Year
2025

Room Types

Room Dimensions Area Description
Living Room 15'1 x 17'1 257.67 sqft -
Kitchen 11'4 x 11'8 132.22 sqft -
Dining Room 13'3 x 12'7 166.73 sqft -
Primary Bedroom 12'11 x 14'5 186.22 sqft -
Bedroom 10'8 x 11'6 122.67 sqft -
Bedroom 10'3 x 10'4 105.92 sqft -
Family Room 13'7 x 23'10 323.74 sqft -
Nook 9'1 x 9'2 83.26 sqft -
Recreation Room 14'7 x 17'5 253.99 sqft -
Kitchen 11'6 x 12'1 138.96 sqft -
Laundry 2'8 x 6'6 17.33 sqft -
Bedroom 10'3 x 11'9 120.44 sqft -
Bedroom 11'7 x 12'10 148.65 sqft -
Jess Kuang
Jess Kuang
Sutton Group - 1st West Realty
Listed by Sonia Wang PREC*
80 days on site
Listing Broker
1NE Collective Realty Inc.
Courtesy
1NE Collective Realty Inc.

Similar homes for sale in Burnaby

Explore Burnaby

This representation is based in whole or in part on data generated by the Chilliwack & District Real Estate Board, Fraser Valley Real Estate Board or Greater Vancouver REALTORS® which assumes no responsibility for its accuracy. Copyright 2026 by the Greater Vancouver REALTORS®, Fraser Valley Real Estate Board, Chilliwack and District Real Estate Board, and BC Northern Real Estate Board. All Rights Reserved.
Powered by AgentLocator




