
1740 Beta Avenue, Burnaby
1 / 15
For Sale
$2,590,000
4 bd · 3 ba · 2,839 sq ft

1740 Beta Avenue, Burnaby V5C 5M7

MLS®# R3158911

Est. mortgage
$9,826/mo
Property taxes $8,286.27/yr

About This Home

Property Type
House, Single Family Residence, 4 Level Split
Parking
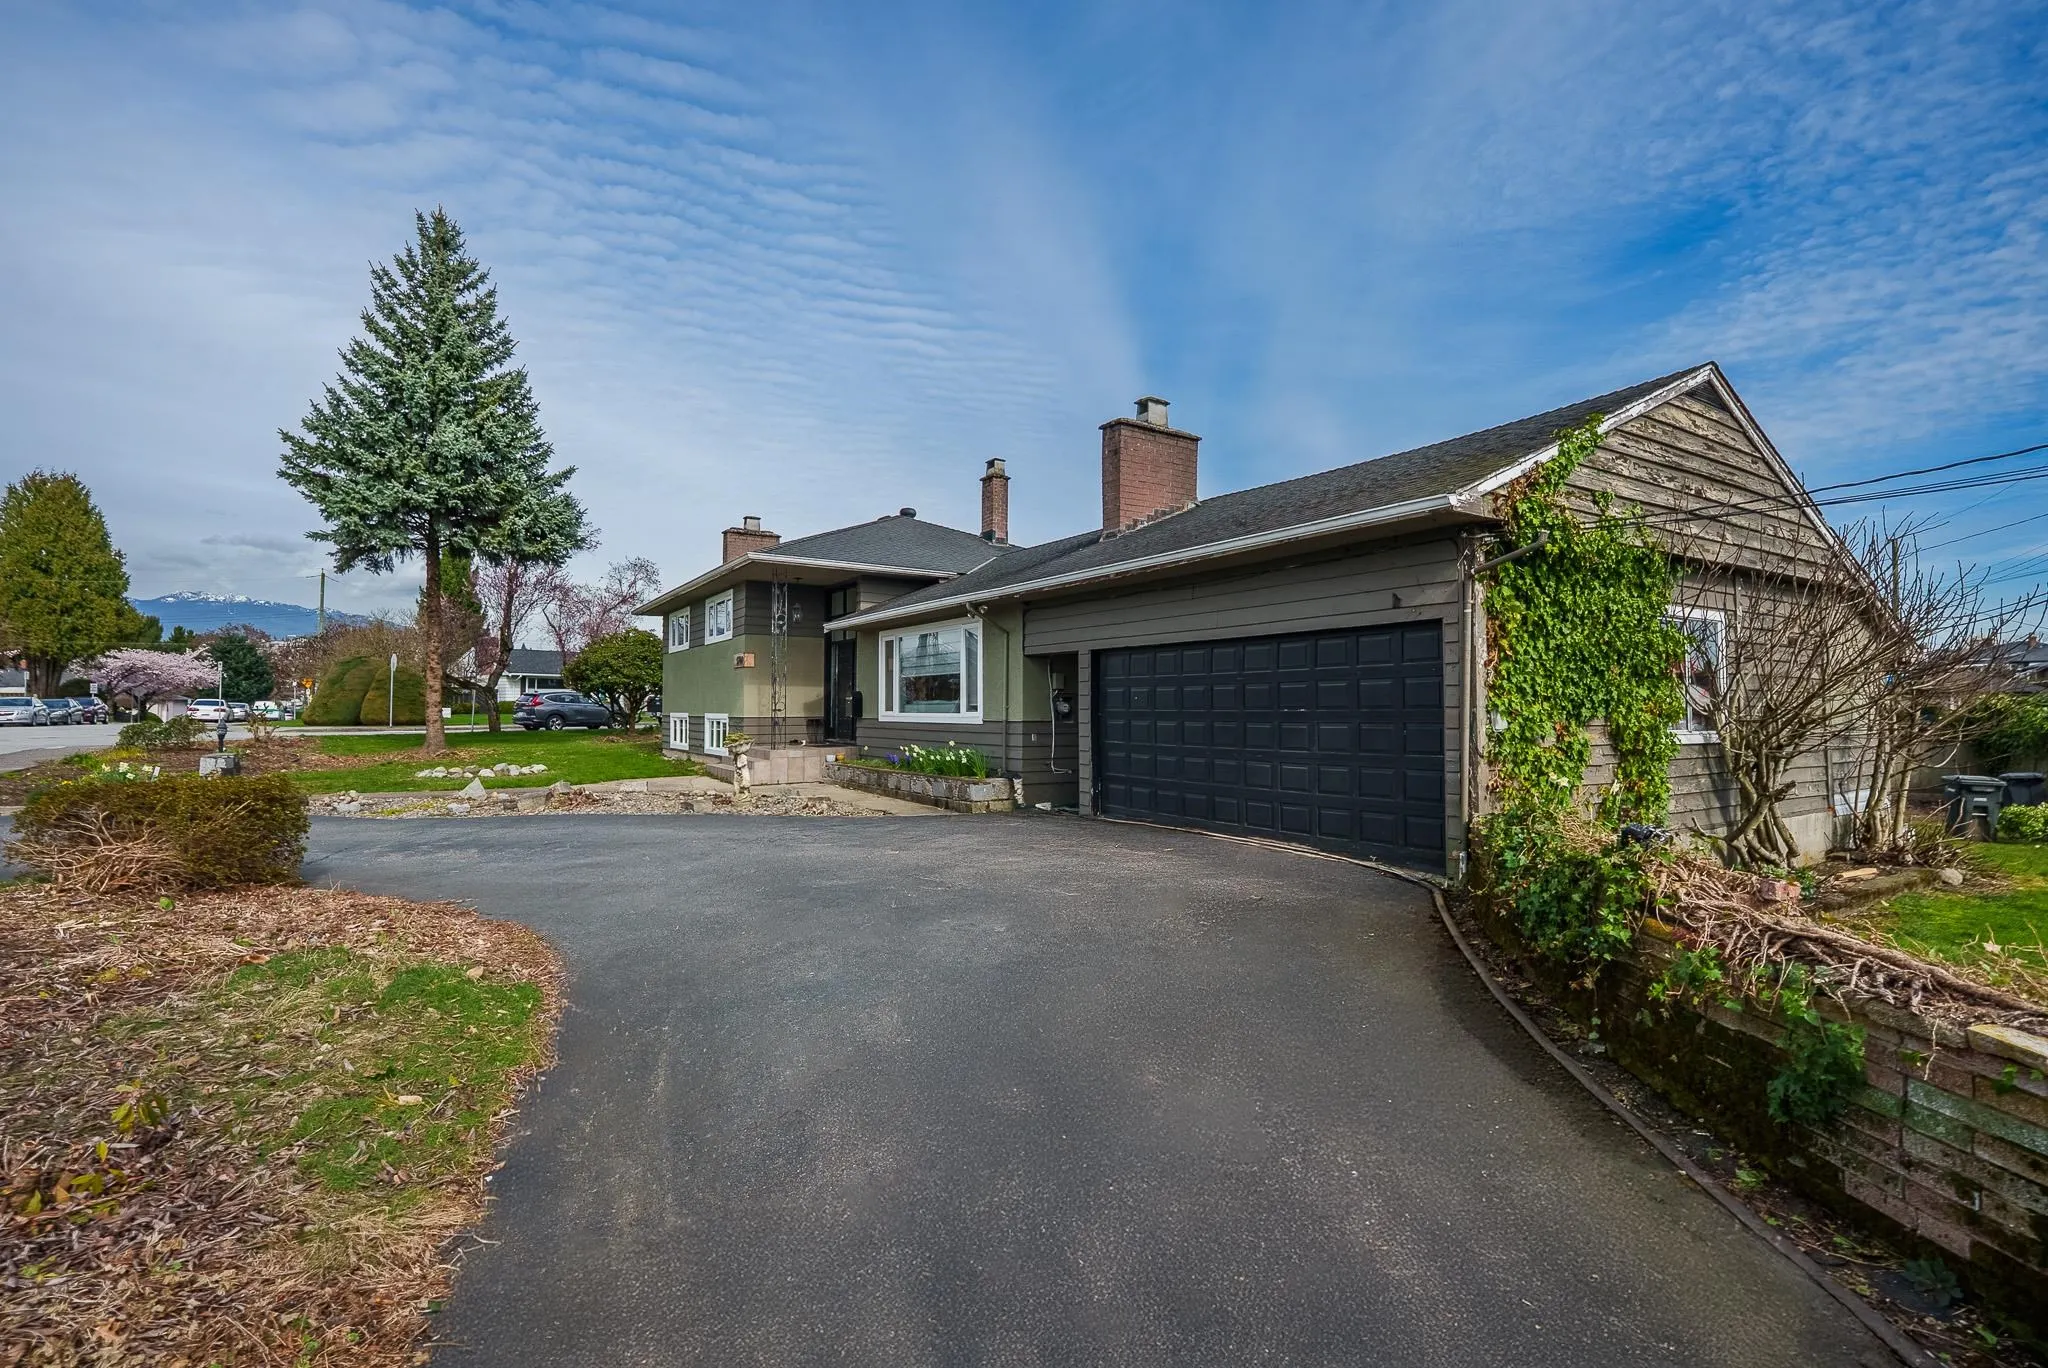
2 garage, 4 parking
MLS #
R3158911
Size
2839 sqft
Basement
Finished
Lot size
10516.00 sqft
Tax
$8,286.27 /yr
Year Built
1955
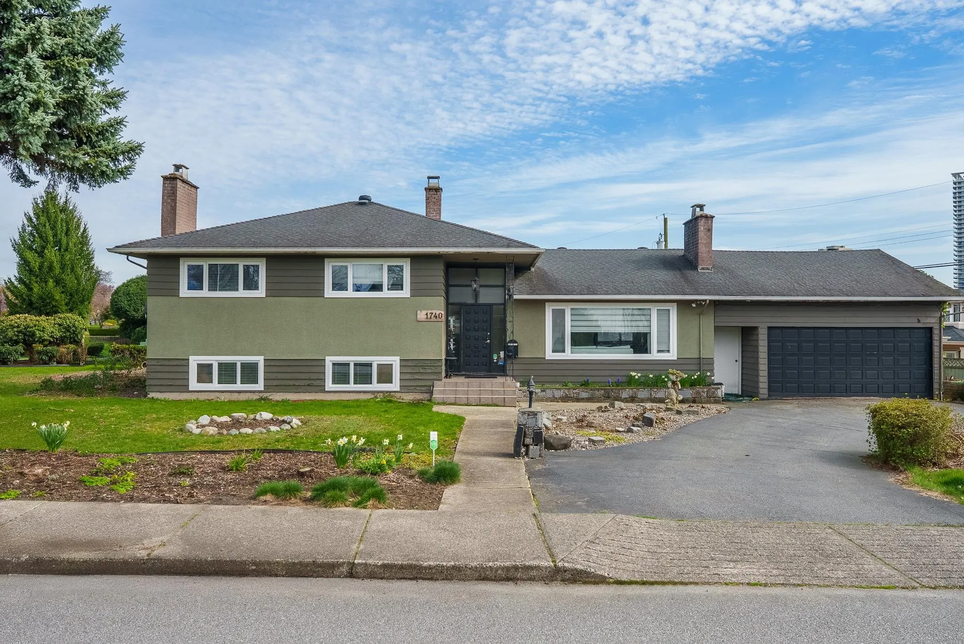
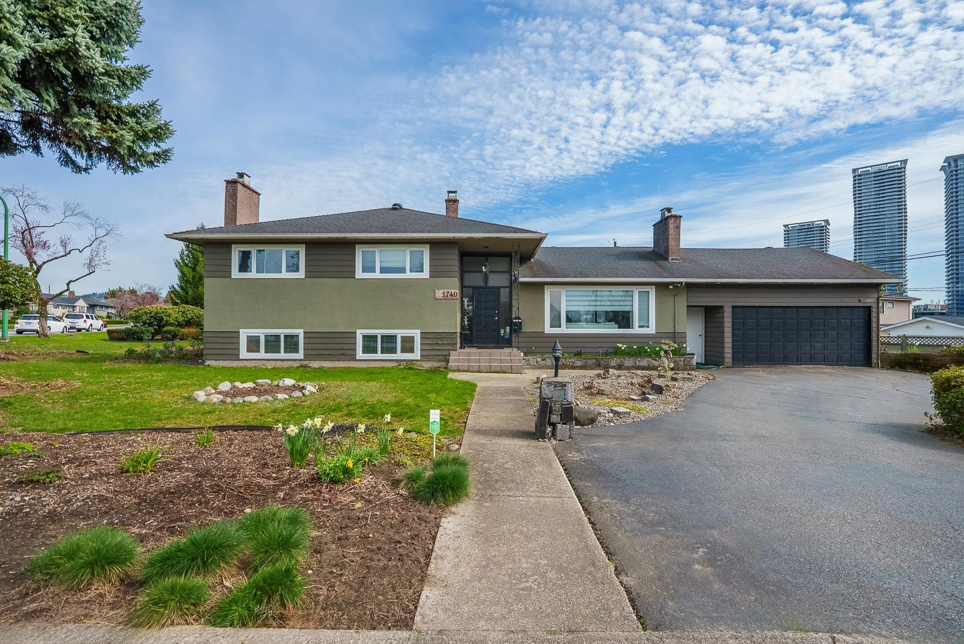
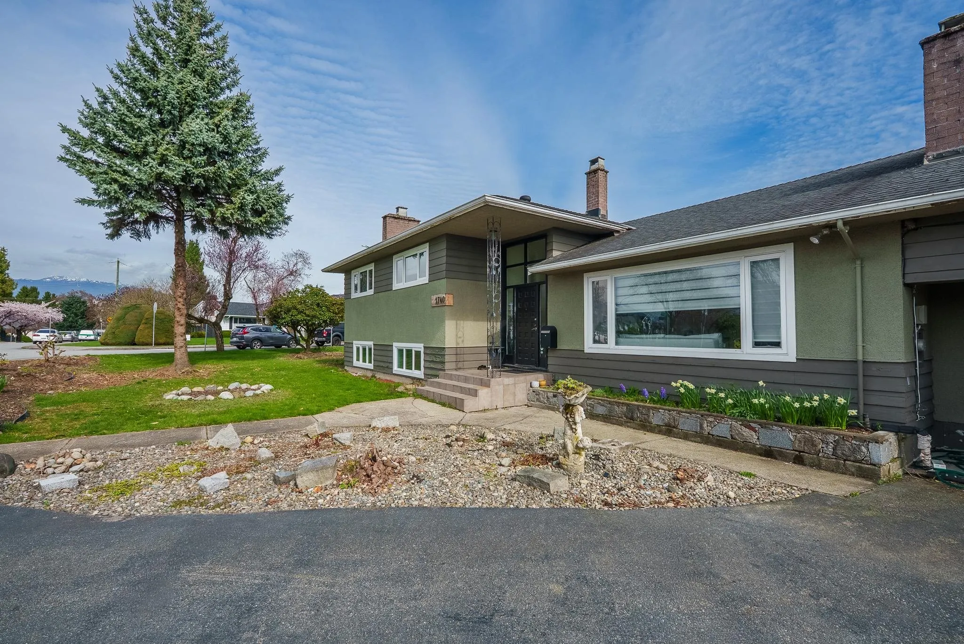
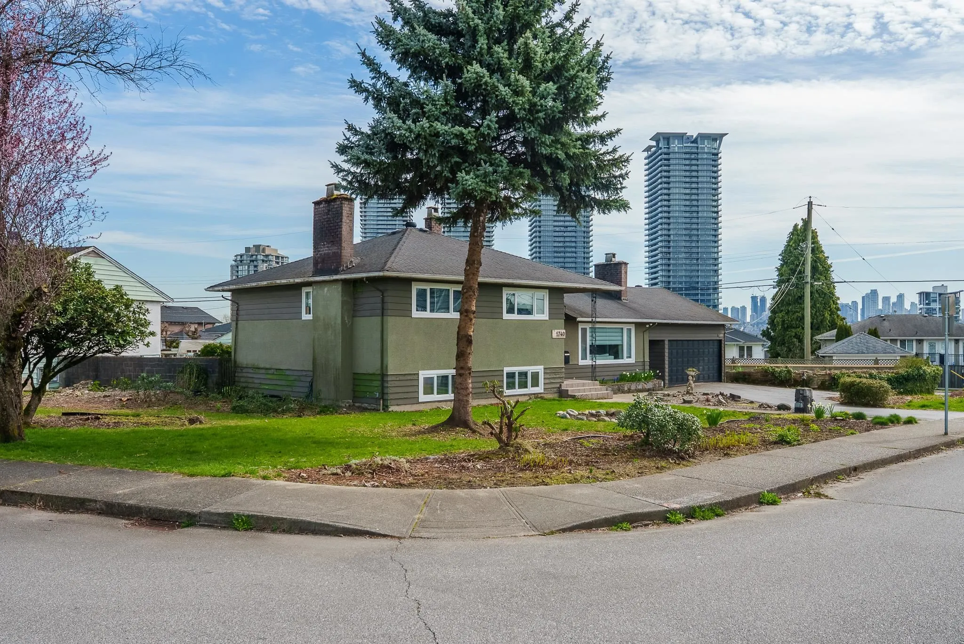
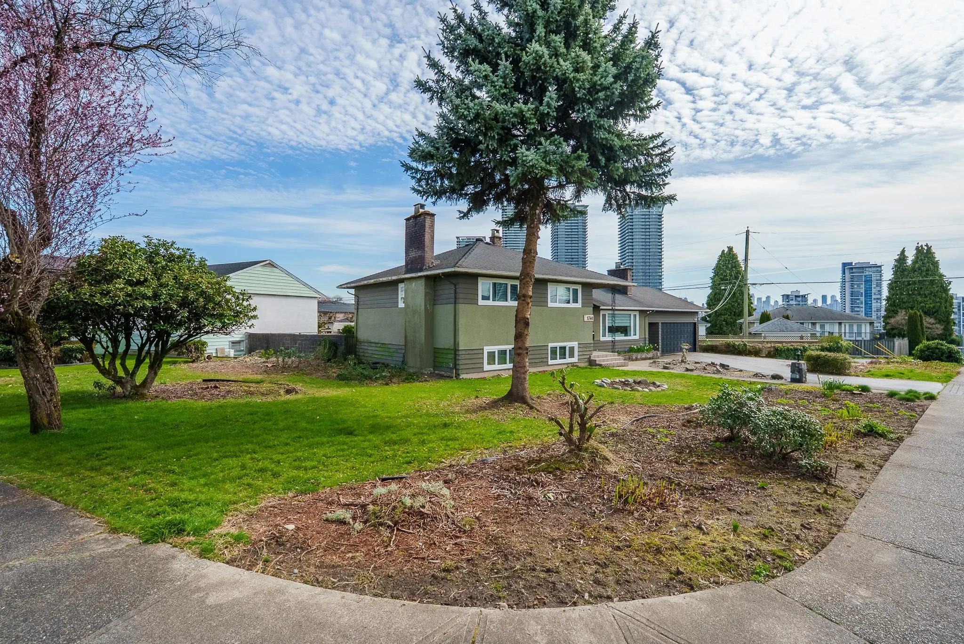
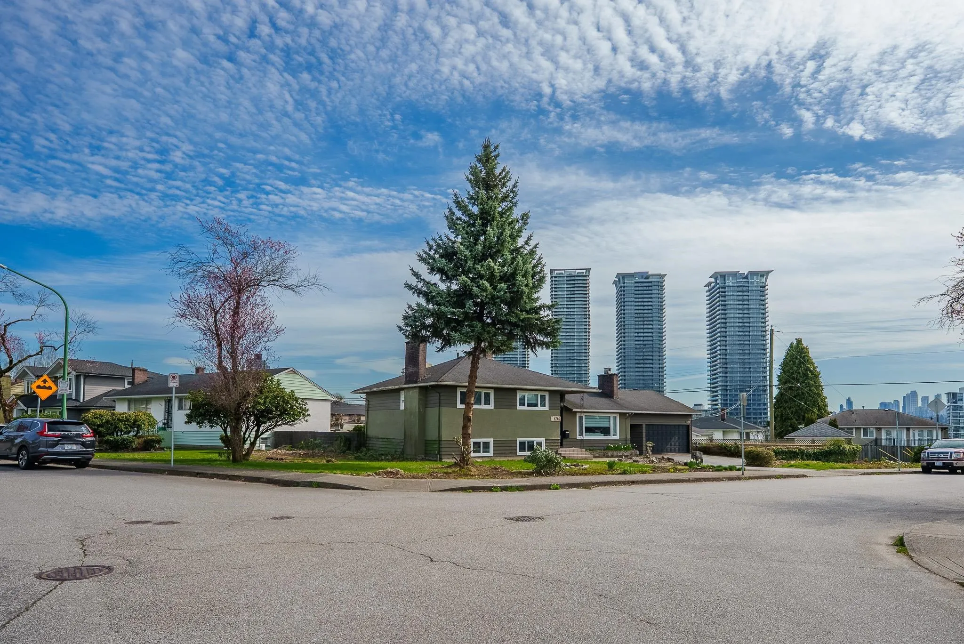
PRICELESS OPPORTUNITY! Rarely Available Property. FIRST TIME on the MLS. Mammoth corner lot in prime Brentwood Park. This expansive 10,516 sq.ft. corner lot offers exceptional potential with a wide back lane. Ideally located near Brentwood Shopping Centre, SkyTrain, and top schools, offering excellent convenience and accessibility. Exceptionally large, nearly double many neighboring lots, presenting rare future development potential. A highly sought after site with ongoing developer interest recognizing its long term value. Showings by appointment only.

Property Details

Full Property Details

Interior

Bedrooms
4
Washrooms
3
Square Footage
2839 sqft
Basement
Finished
Heating Type
Forced Air,Natural Gas
Kitchens
1
Floor Finish
Hardwood,Mixed,Tile
Den
No

Exterior

Front
0.00
Lot Size (Sq Ft)
10516.00
View
METRO TOWN, CITY & MOUNTAIN
Waterfront
No
Parking Spaces
4
Total Parking Spaces
-
Garage Spaces
2
Zoning
SFD
Roof
Asphalt

Building Description

Style
4 Level Split
Property Type
Residential Detached
Home Type
House
Subtype
Single Family Residence
Year Built
1955
Exterior
Frame Wood,Wood Siding
Water Supply
Public
No. Floor Levels
4

Community

Community
Brentwood Park
Area Code
Burnaby North

Taxes & Fees

Taxes
$8,286.27 /yr
Tax Year
2025

Room Types

Room Dimensions Area Description
Foyer 6'8 x 4'10 32.22 sqft -
Living Room 13'2 x 18'3 240.29 sqft -
Dining Room 10'6 x 12'2 127.75 sqft -
Kitchen 10'1 x 15'6 156.29 sqft -
Primary Bedroom 12'1 x 13'2 159.1 sqft -
Bedroom 14'2 x 12'2 172.36 sqft -
Bedroom 11'9 x 12'1 141.98 sqft -
Bedroom 10'1 x 12'7 126.88 sqft -
Recreation Room 14'5 x 23'3 335.19 sqft -
Gym 12'9 x 14'0 178.5 sqft -
Flex Room 8'9 x 13'7 118.85 sqft -
Storage 8'8 x 9'10 85.22 sqft -
Utility 9'4 x 7'3 67.67 sqft -
Jess Kuang
Jess Kuang
Sutton Group - 1st West Realty
Listed by Joseph Kwon
80 days on site
Listing Broker
RE/MAX Masters Realty
Courtesy
RE/MAX Masters Realty

Similar homes for sale in Burnaby

Explore Burnaby

This representation is based in whole or in part on data generated by the Chilliwack & District Real Estate Board, Fraser Valley Real Estate Board or Greater Vancouver REALTORS® which assumes no responsibility for its accuracy. Copyright 2026 by the Greater Vancouver REALTORS®, Fraser Valley Real Estate Board, Chilliwack and District Real Estate Board, and BC Northern Real Estate Board. All Rights Reserved.
Powered by AgentLocator




