
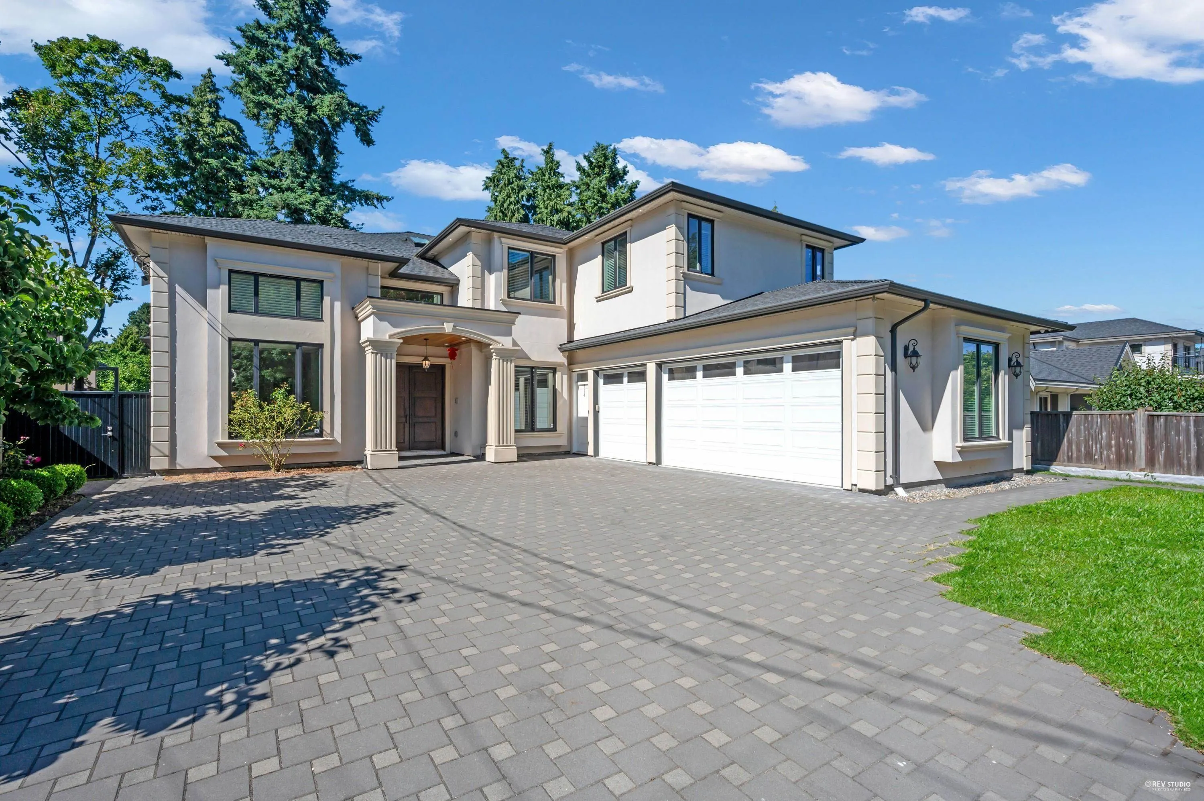
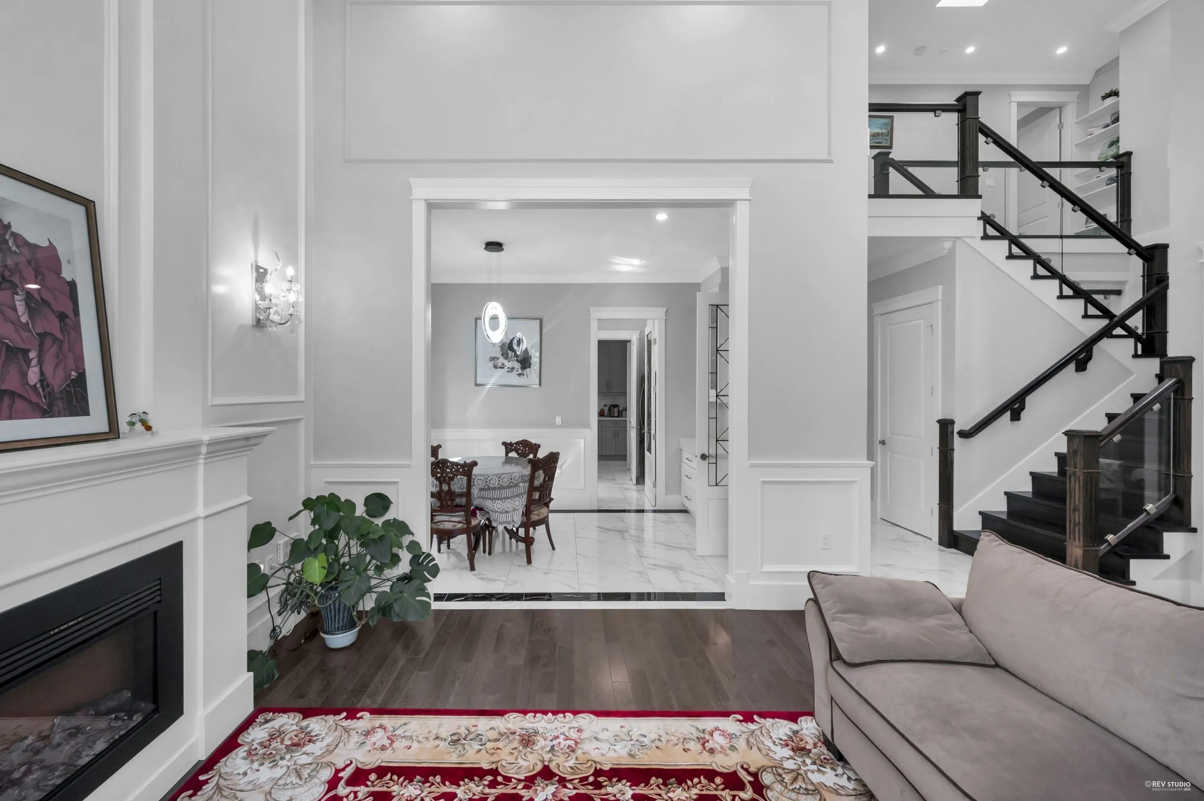
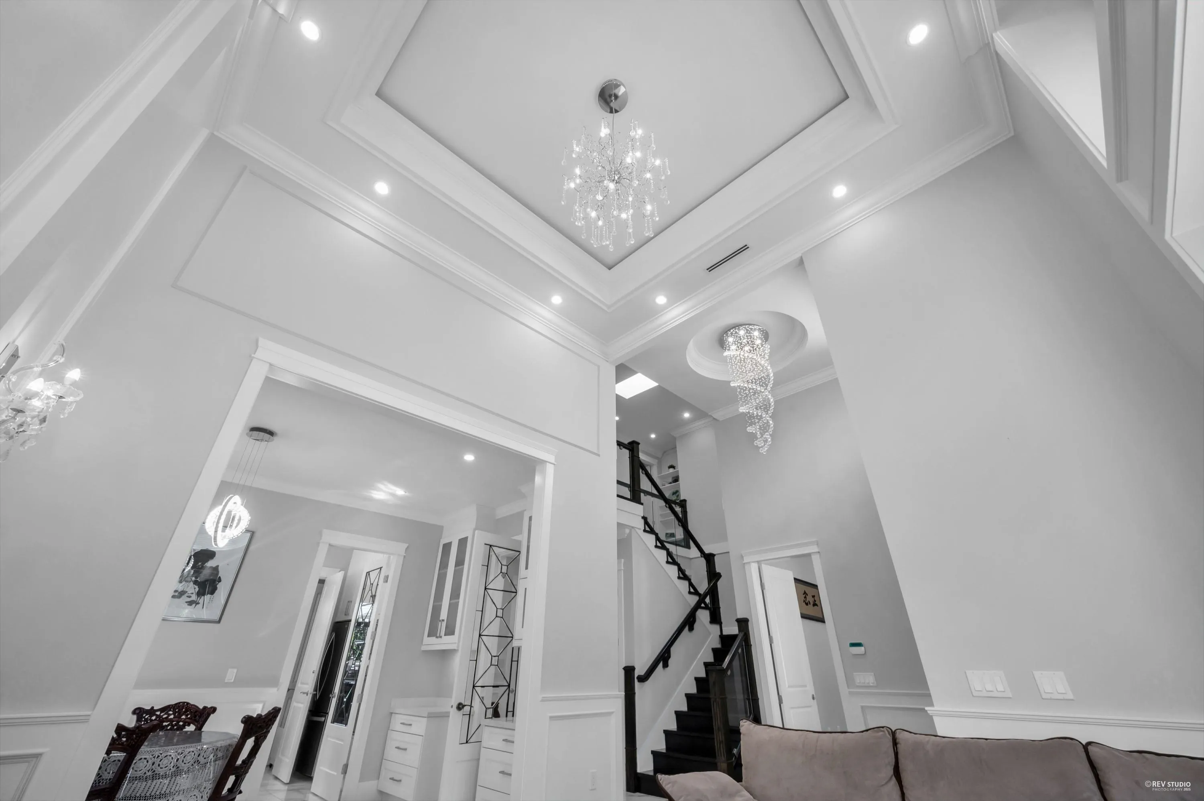
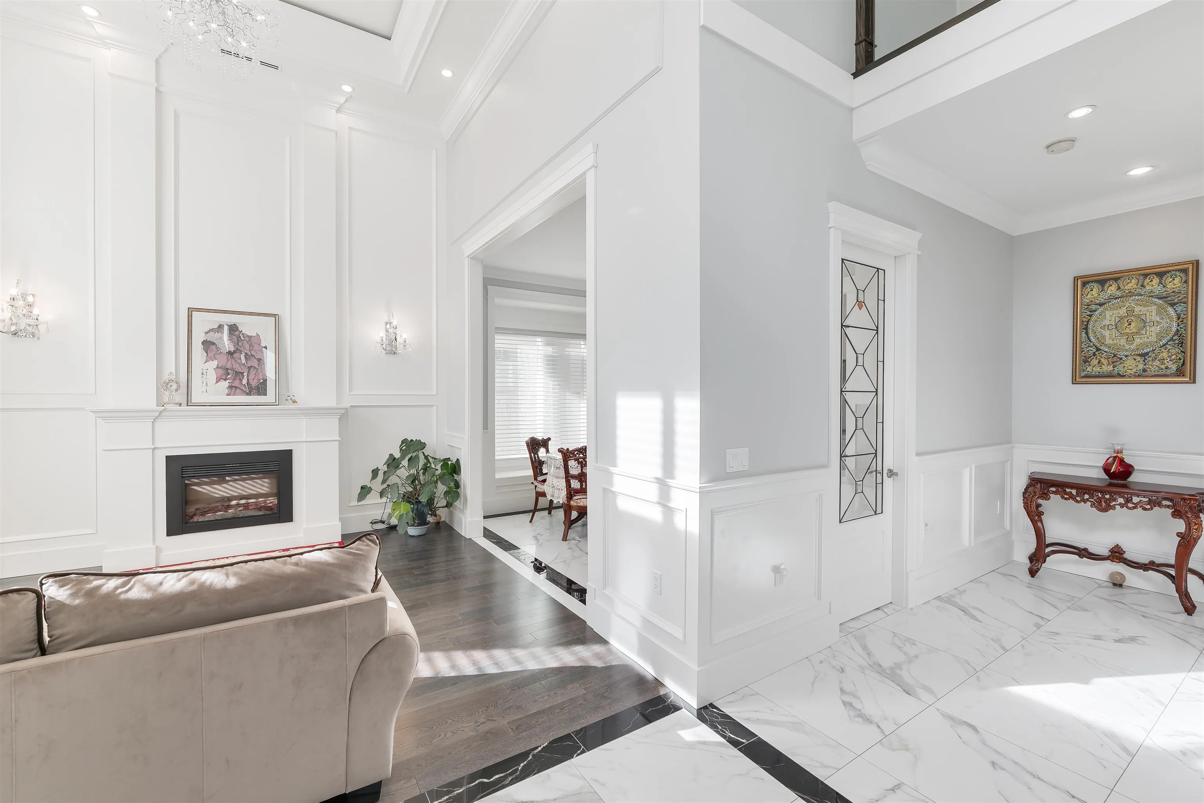
8351 Leslie Road, Richmond
1 / 37
For Sale
$2,999,000
11 bd · 10 ba · 3,986 sq ft

8351 Leslie Road, Richmond V6X 1E4

MLS®# R3158894

Est. mortgage
$11,377/mo
Property taxes $9,258.21/yr

About This Home

Property Type
House, Single Family Residence
Parking
3 garage, 6 parking
MLS #
R3158894
Size
3986 sqft
Basement
None
Lot size
8929.00 sqft
Tax
$9,258.21 /yr
Year Built
2019
Possibly the most unique home in Richmond! Have you ever seen a luxury estate with three completely separate rental suites? This remarkable 11-bedroom, 10-bathroom masterpiece accommodates everything from extended family living to multiple rental income streams. The ingenious design delivers: Complete privacy for owners while maximizing rental potential Exceptional cash flow from legally separate units Unparalleled convenience - central location surrounded by restaurants, supermarkets, and convenience stores Superior transit access in the heart of the city A rare combination of luxurious living and high-yield investment opportunity!

Property Details

Full Property Details

Interior

Bedrooms
11
Washrooms
10
Square Footage
3986 sqft
Basement
None
Heating Type
Natural Gas,Radiant
Kitchens
3
Floor Finish
Hardwood,Tile
Den
No

Exterior

Front
66.00
Lot Size (Sq Ft)
8929.00
Waterfront
No
Parking Spaces
6
Total Parking Spaces
-
Garage Spaces
3
Zoning
RS1/E
Roof
Asphalt

Building Description

Property Type
Residential Detached
Home Type
House
Subtype
Single Family Residence
Year Built
2019
Exterior
Frame Wood,Stucco
Water Supply
Public
No. Floor Levels
2

Community

Community
West Cambie
Area Code
Richmond

Taxes & Fees

Taxes
$9,258.21 /yr
Tax Year
2024

Room Types

Room Dimensions Area Description
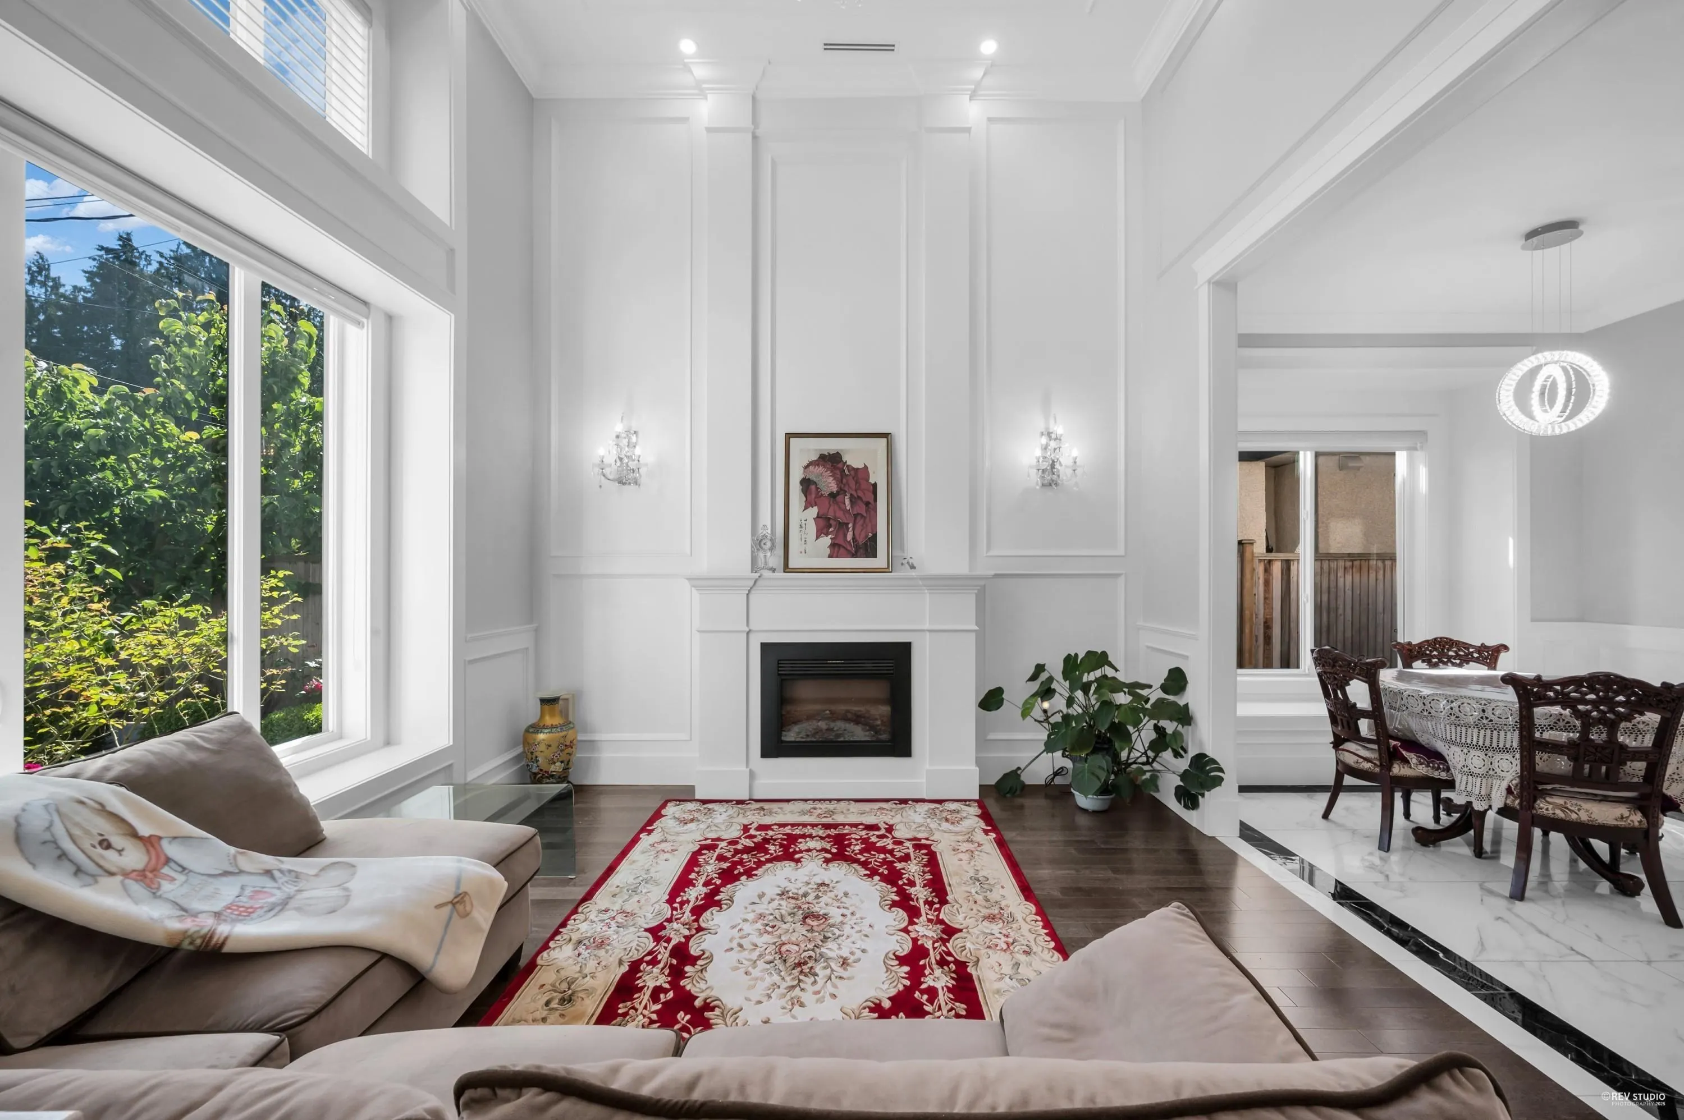
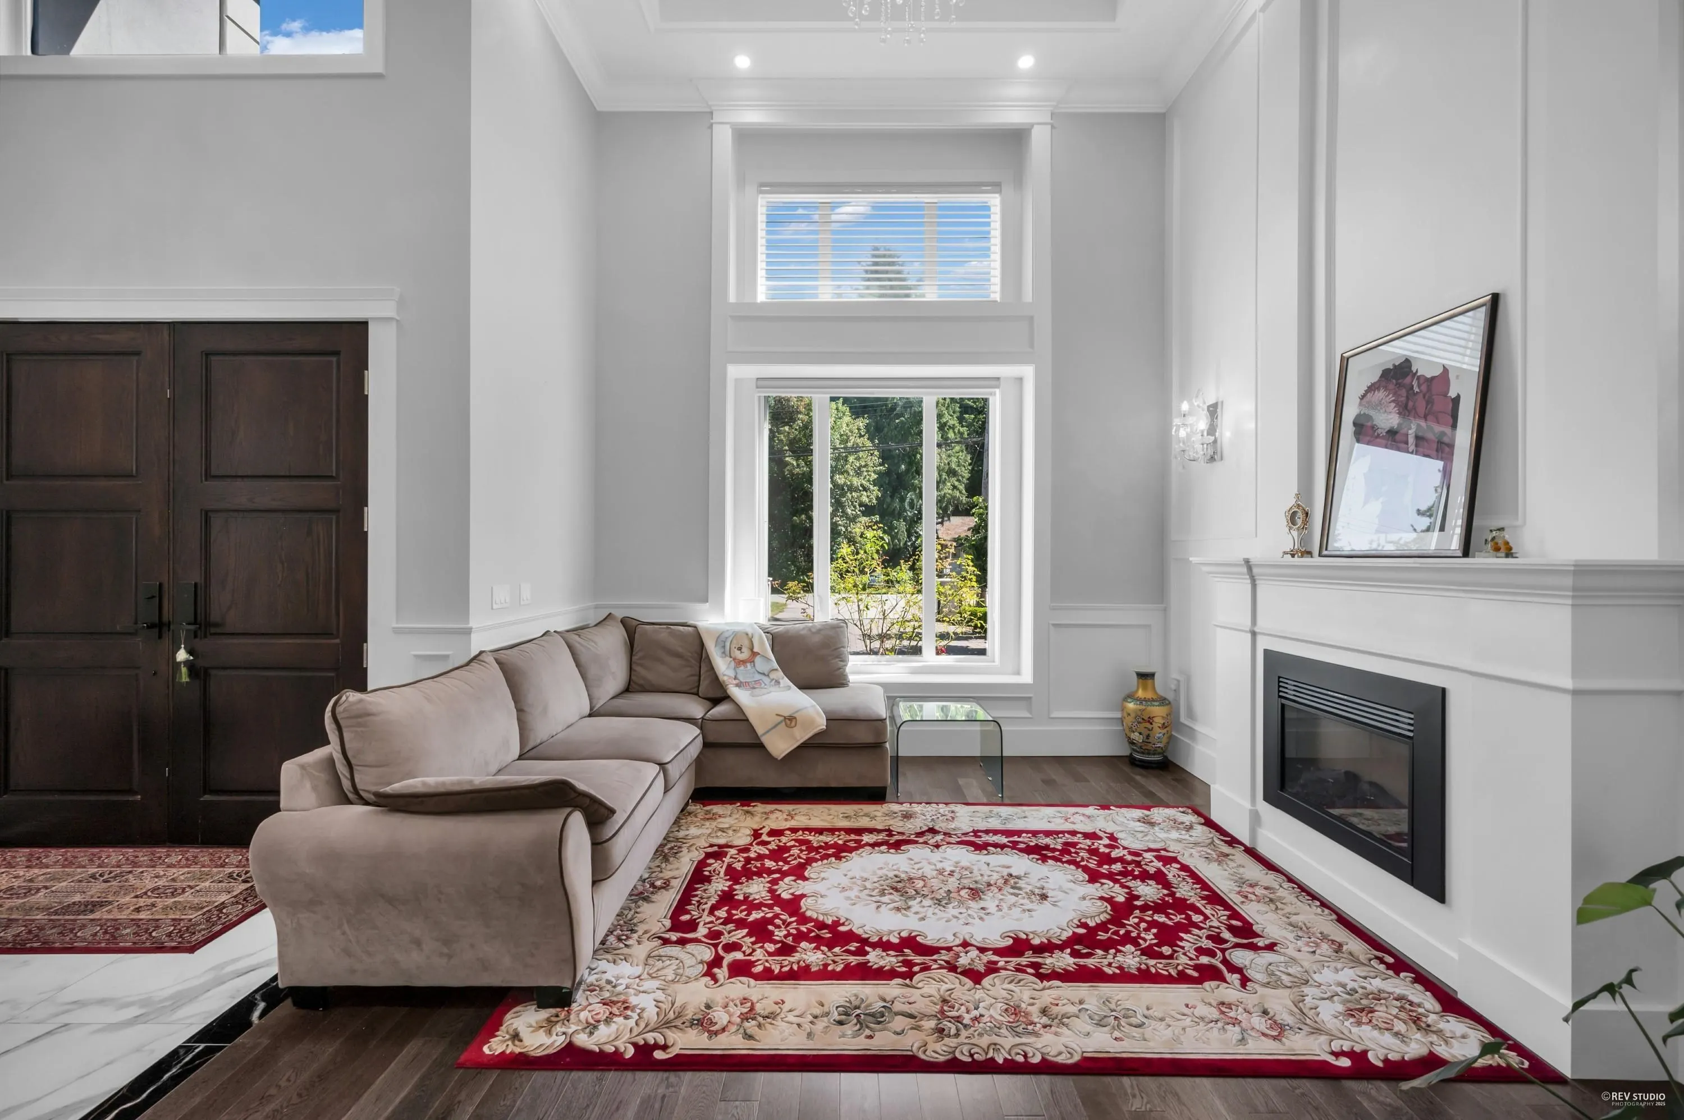
Living Room 12'10 x 12'9 163.62 sqft -
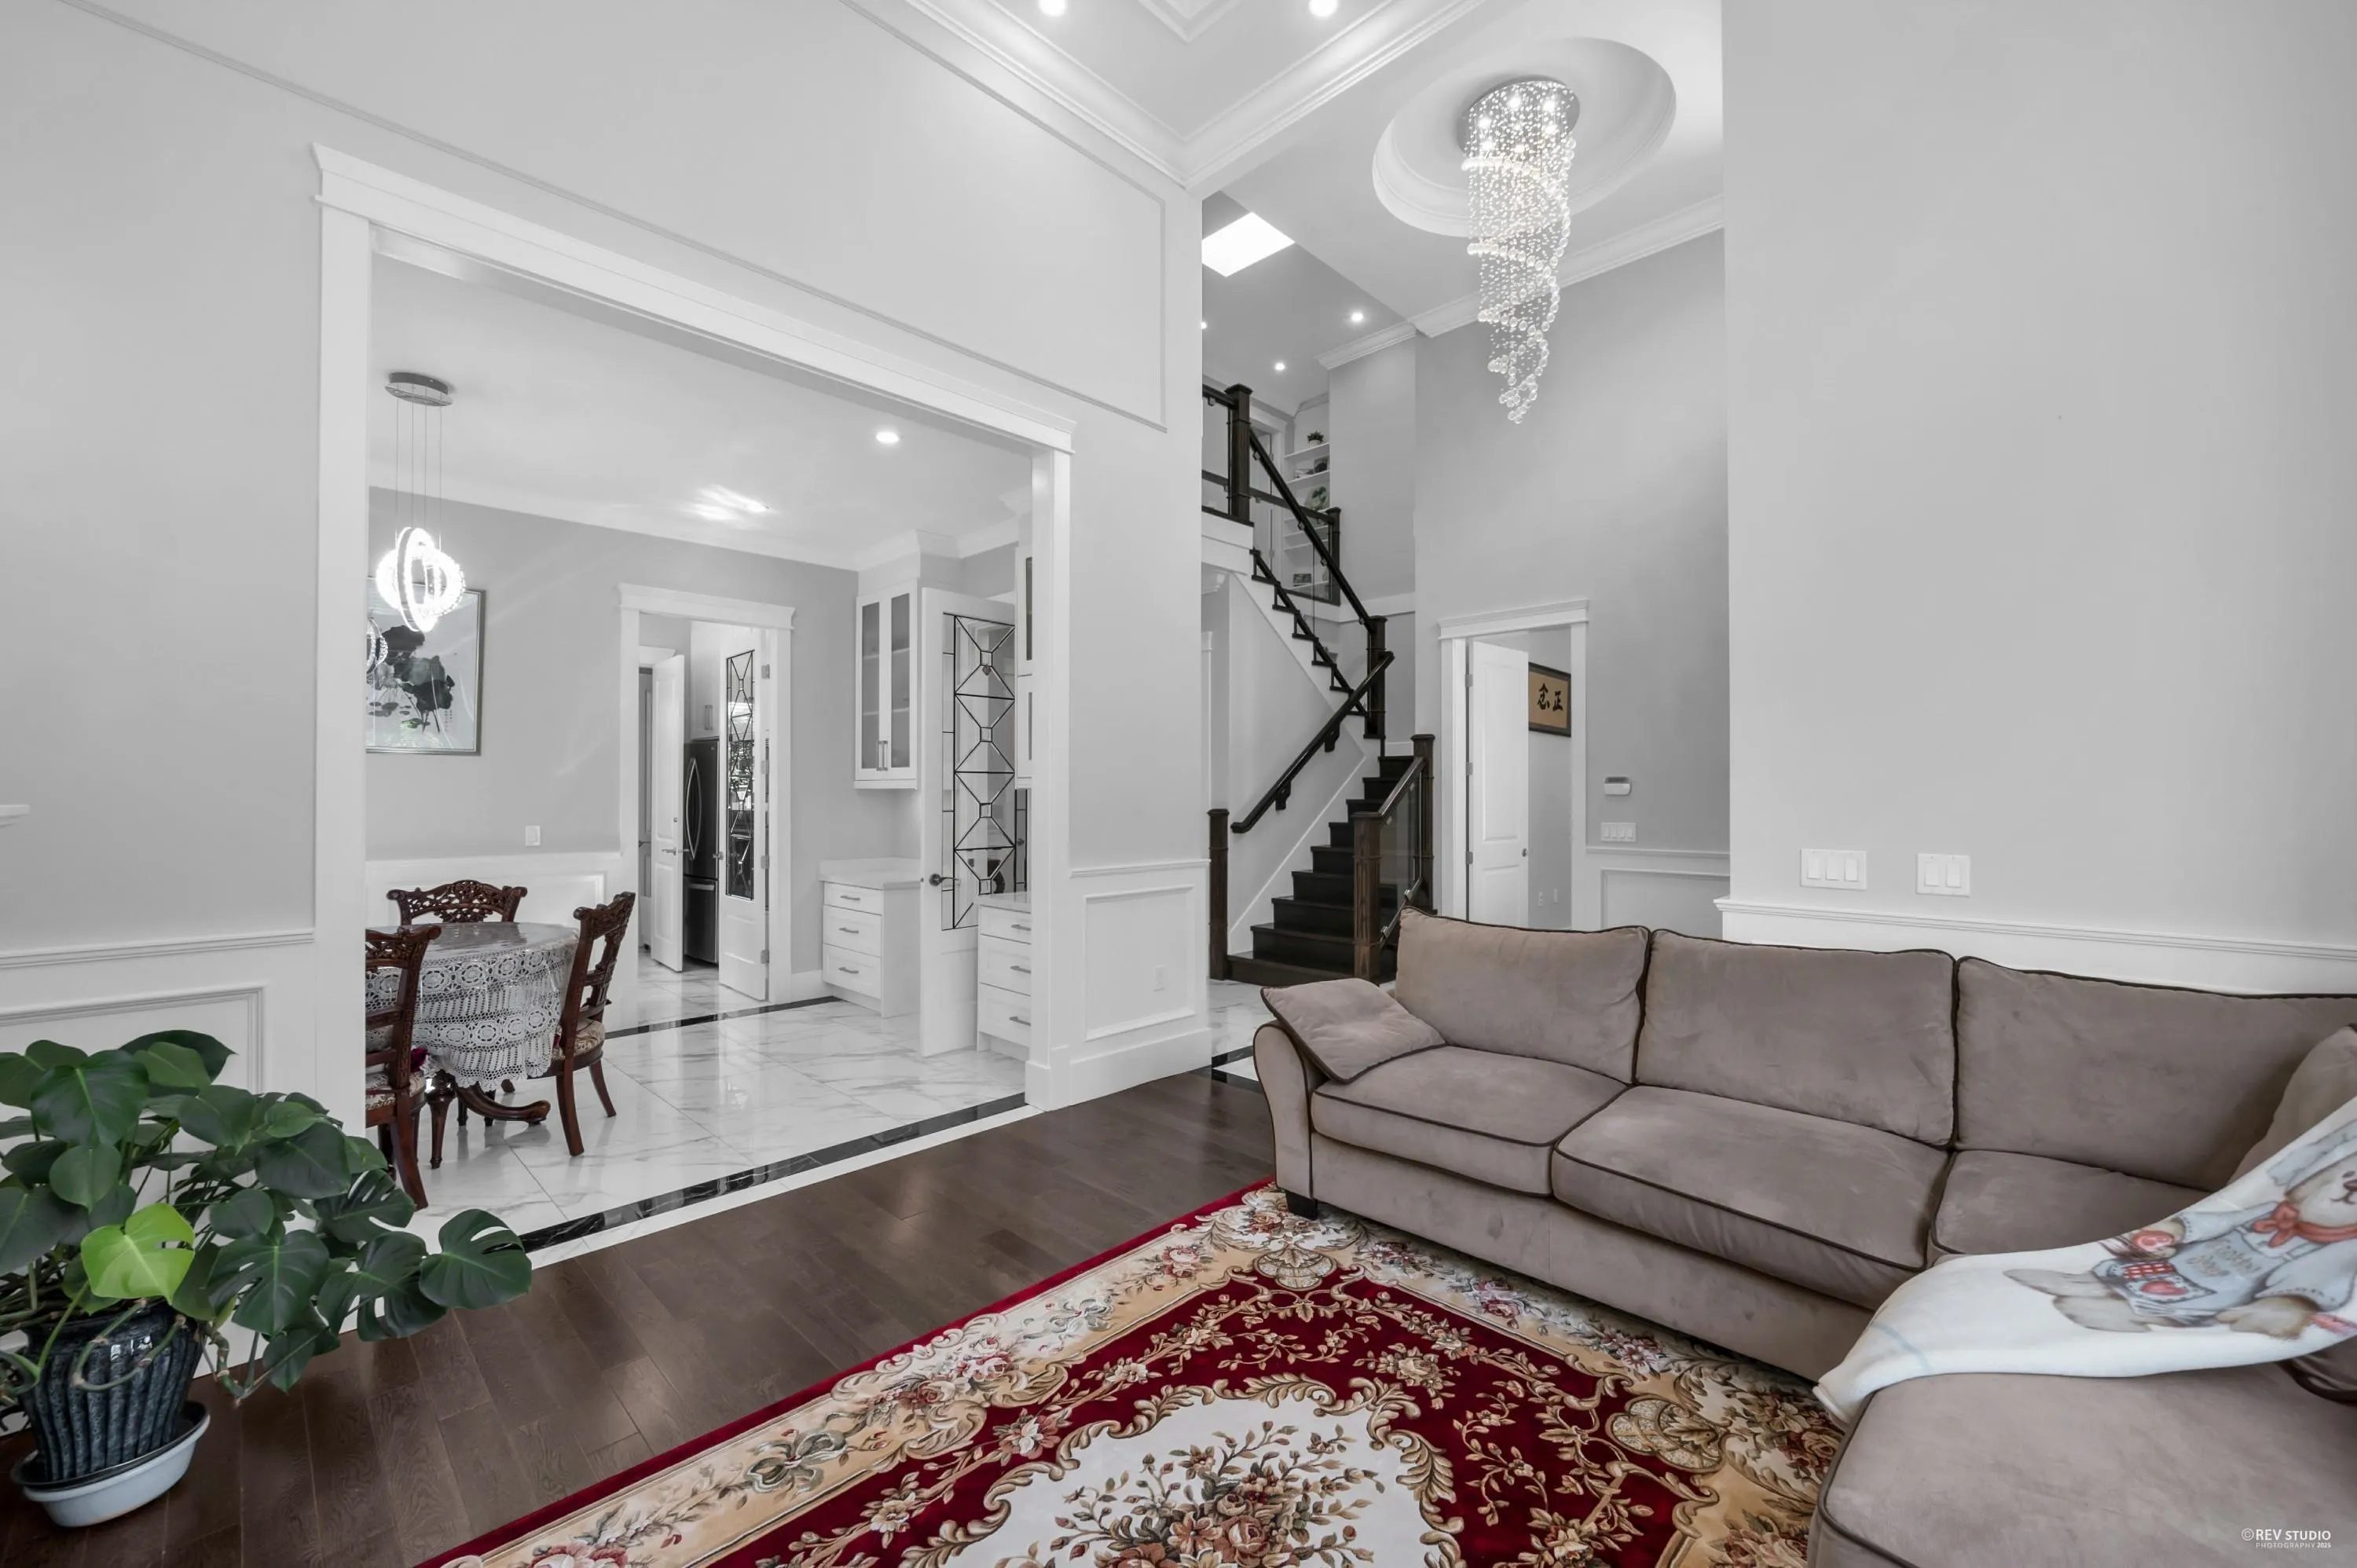
Dining Room 9' x 12'9 114.75 sqft -
Kitchen 7'4 x 12'9 93.5 sqft -
Walk-In Closet 7'9 x 12'9 98.81 sqft -
Foyer 16'10 x 8'2 137.47 sqft -
Office 16'11 x 8'1 136.74 sqft -
Bedroom 13' x 15'1 196.08 sqft -
Bedroom 10'8 x 12'1 128.89 sqft -
Bedroom 11'2 x 10'4 115.39 sqft -
Bedroom 10'9 x 10'4 111.08 sqft -
Kitchen 11'8 x 10'4 120.56 sqft -
Bedroom 9' x 12'9 114.75 sqft -
Primary Bedroom 13' x 11'10 153.83 sqft -
Bedroom 7'10 x 9'9 76.38 sqft -
Bedroom 13' x 9'7 124.58 sqft -
Bedroom 12'10 x 18'3 234.21 sqft -
Bedroom 8'10 x 13'9 121.46 sqft -
Bedroom 8'10 x 14'1 124.4 sqft -
Kitchen 13' x 15'11 206.92 sqft -
Jess Kuang
Jess Kuang
Sutton Group - 1st West Realty
Listed by Morning Yu PREC*
80 days on site
Listing Broker
Laboutique Realty
Courtesy
Laboutique Realty

Similar homes for sale in Richmond

Explore Richmond

This representation is based in whole or in part on data generated by the Chilliwack & District Real Estate Board, Fraser Valley Real Estate Board or Greater Vancouver REALTORS® which assumes no responsibility for its accuracy. Copyright 2026 by the Greater Vancouver REALTORS®, Fraser Valley Real Estate Board, Chilliwack and District Real Estate Board, and BC Northern Real Estate Board. All Rights Reserved.
Powered by AgentLocator







