
6762 Kneale Place, Burnaby
1 / 19
For Sale
$1,090,000
4 bd · 3 ba · 2,028 sq ft

6762 Kneale Place, Burnaby V5B 2Z2

MLS®# R3158889

Est. mortgage
$4,135/mo
Property taxes $2,457.14/yr

About This Home

Property Type
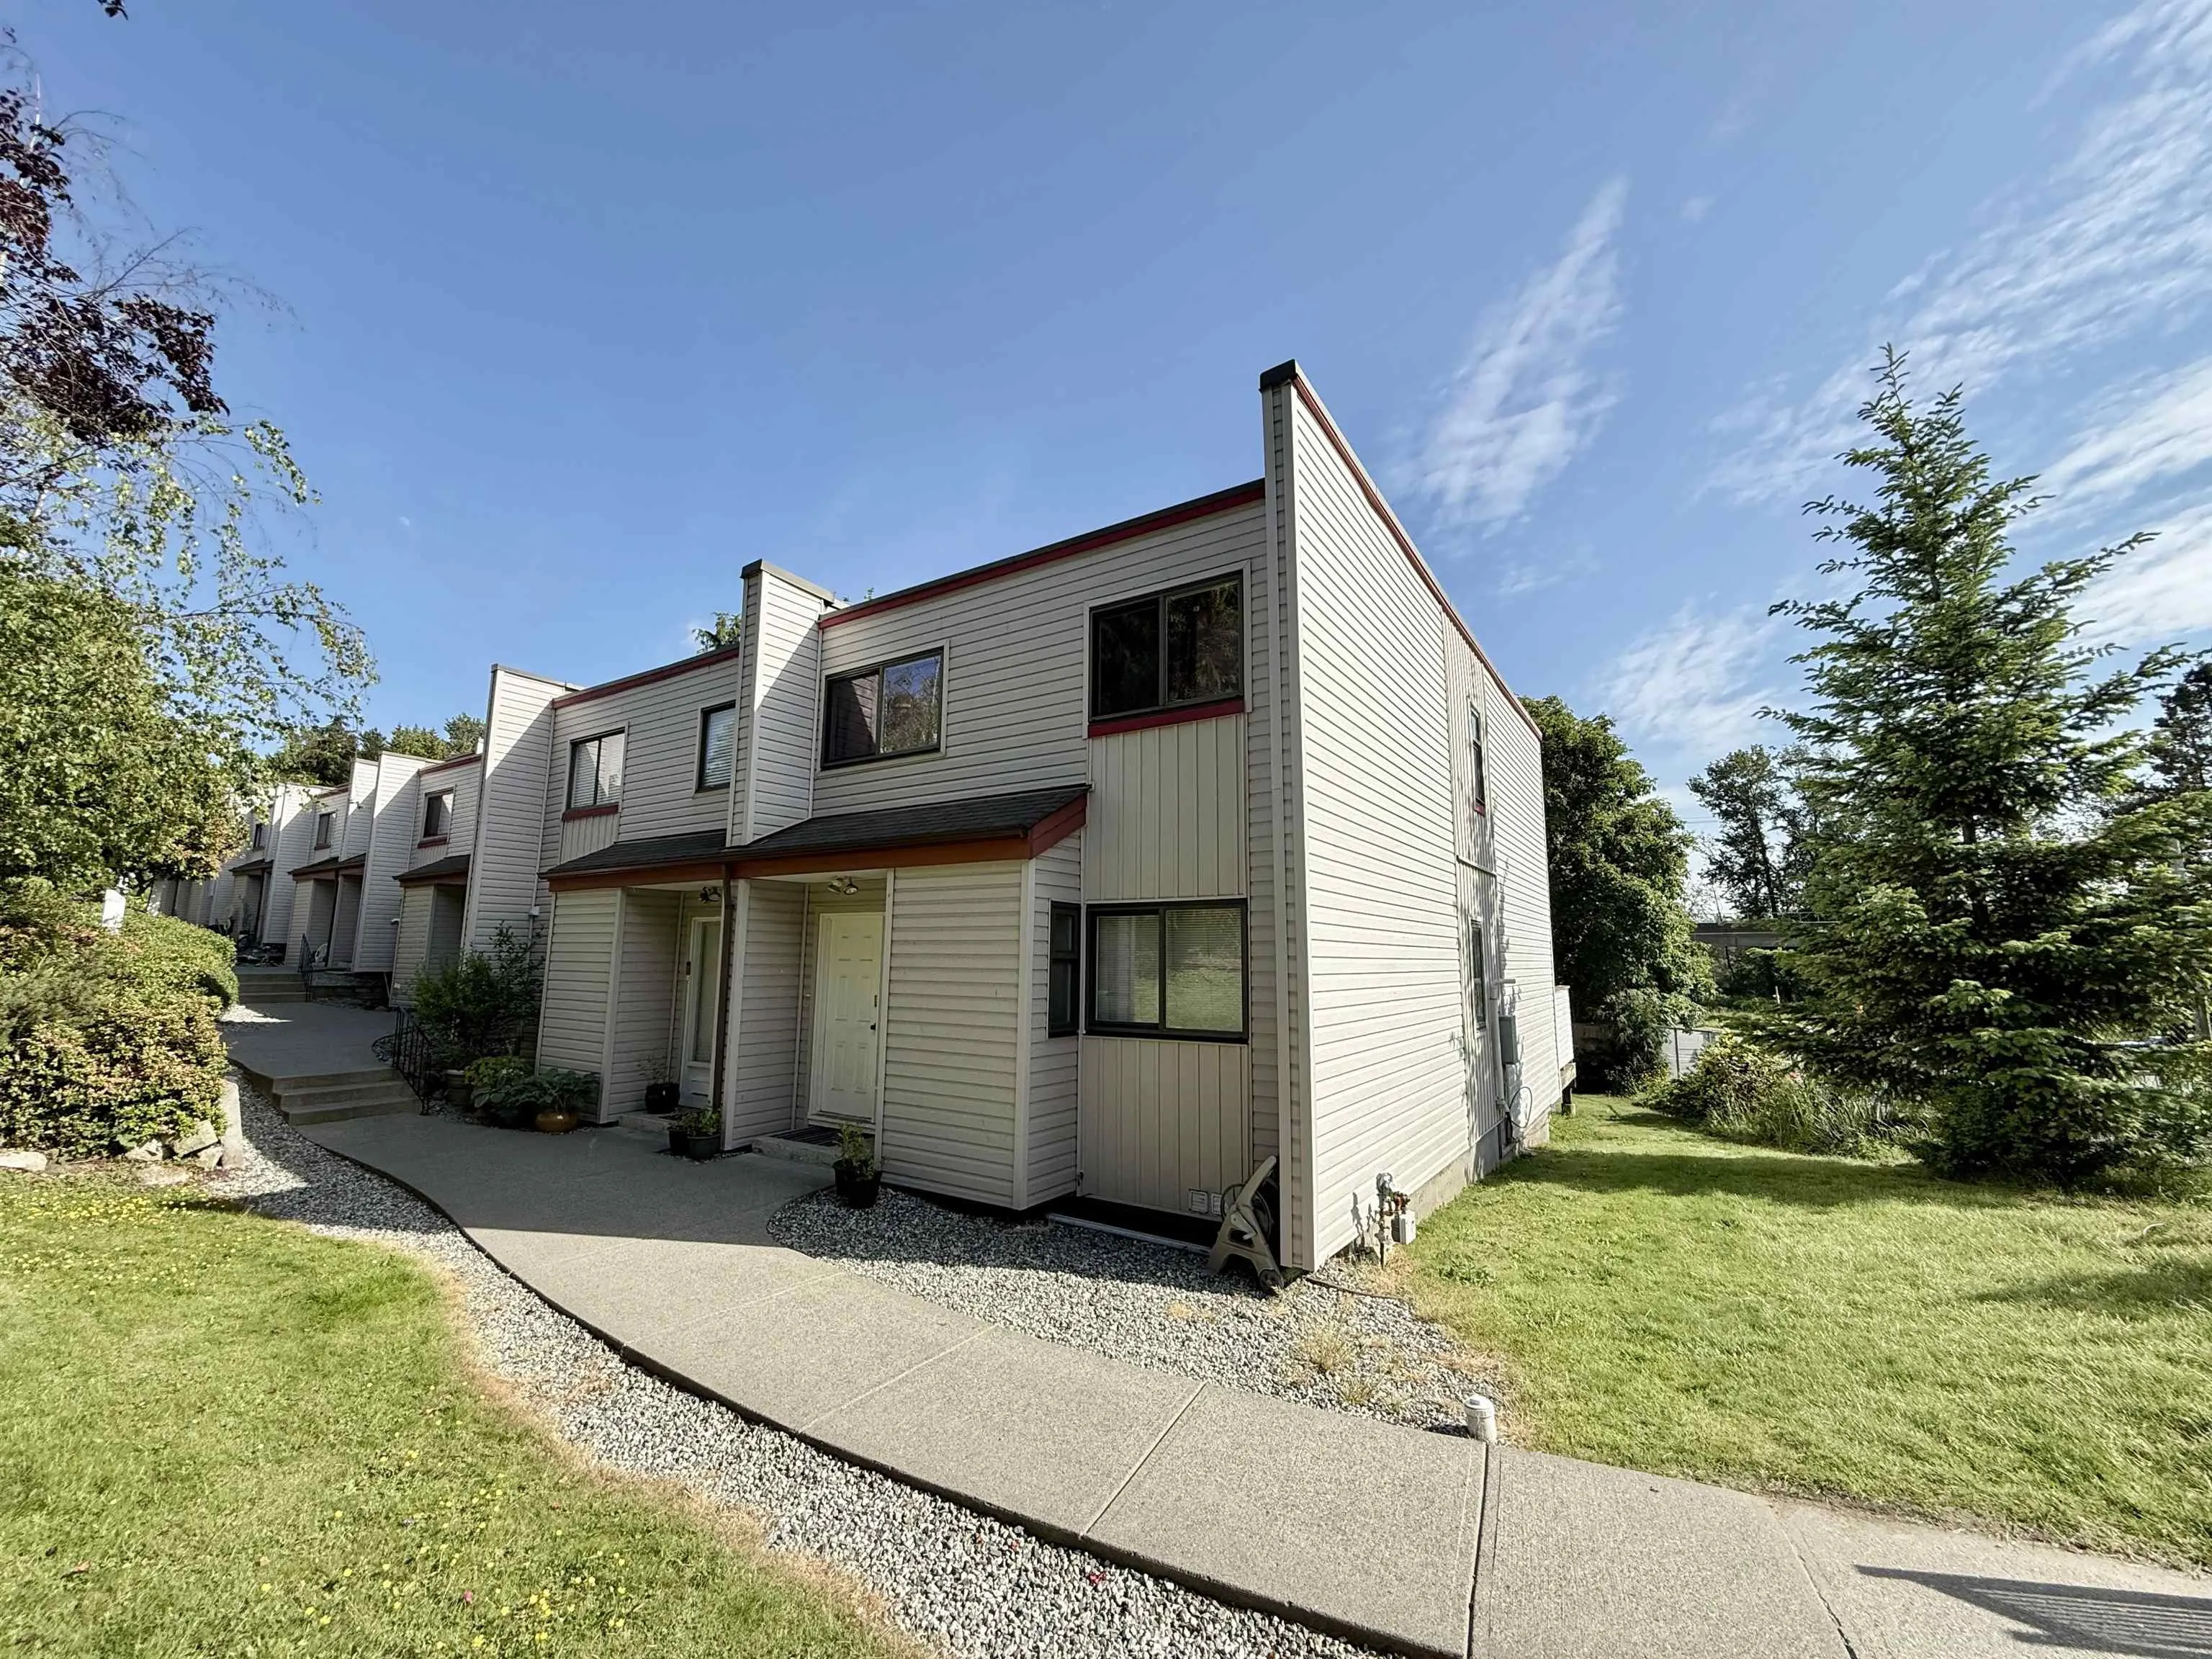
Townhome, Townhouse, 3 Storey
Parking
1 parking
MLS #
R3158889
Size
2028 sqft
Basement
Full,Partially Finished
Tax
$2,457.14 /yr
Year Built
1972
Maintenance Fee
$391.29 /mo
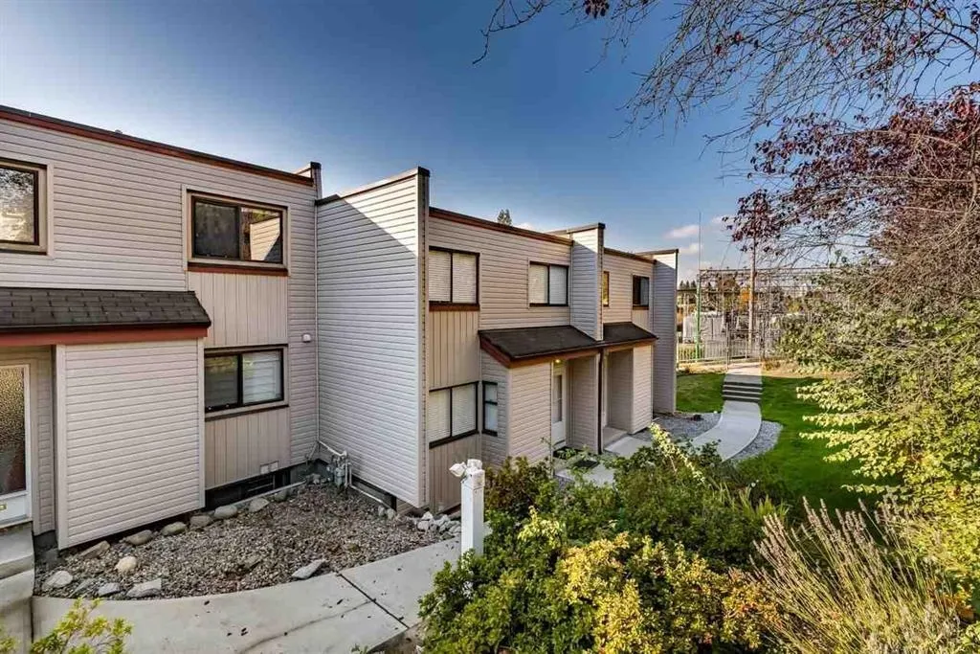
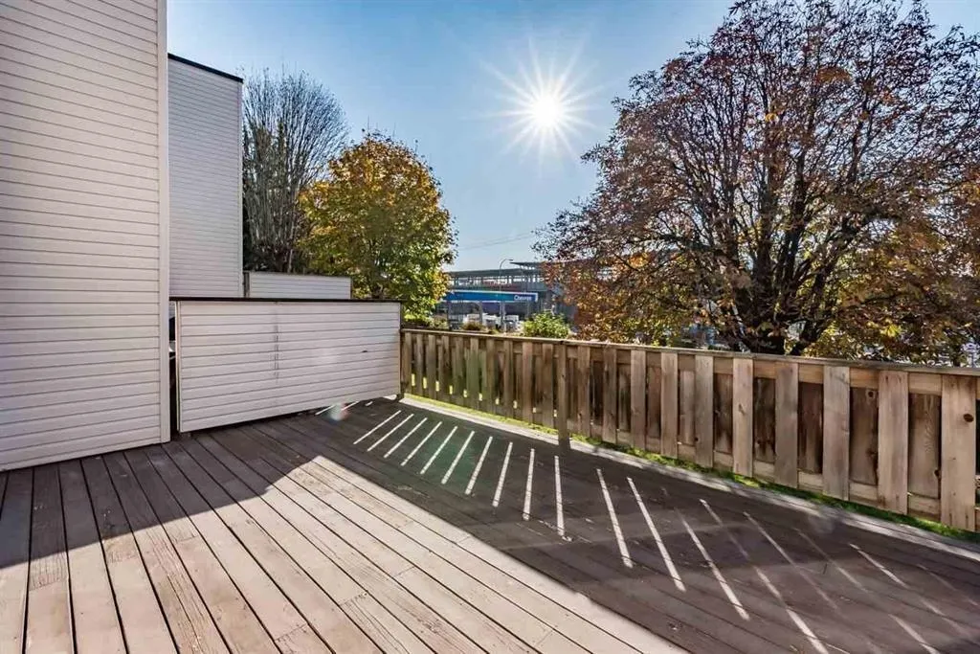
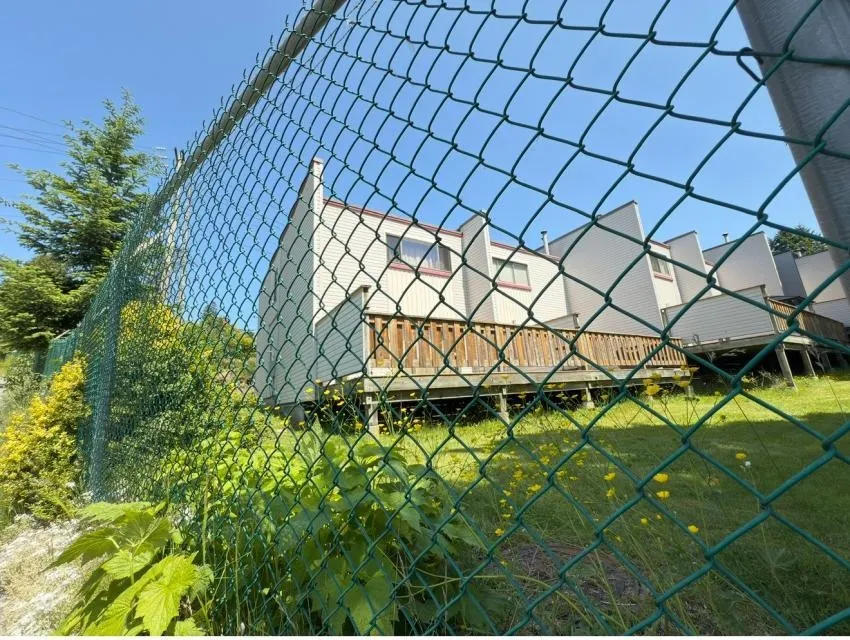
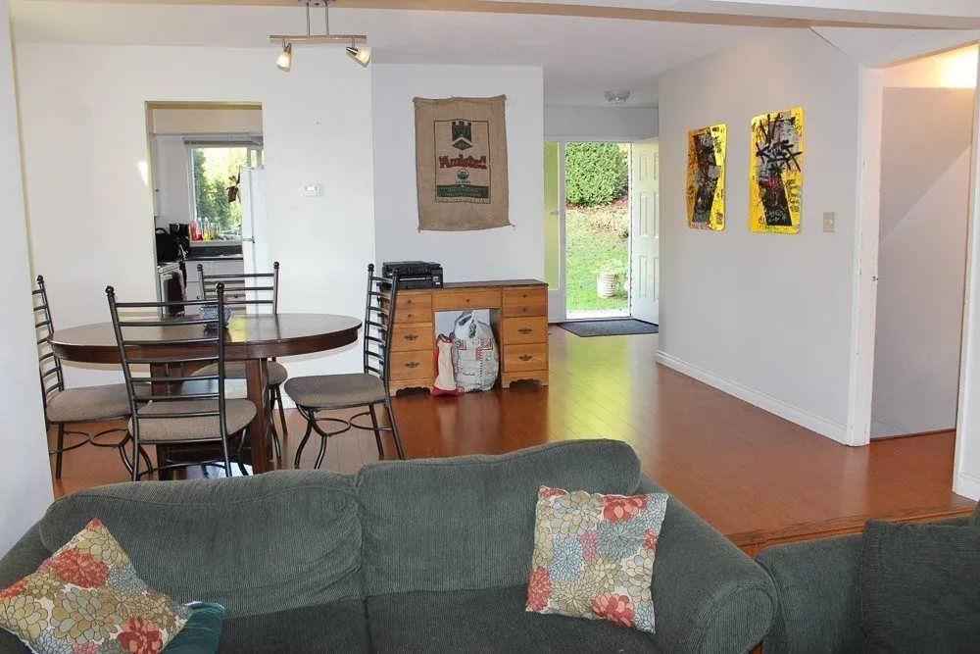
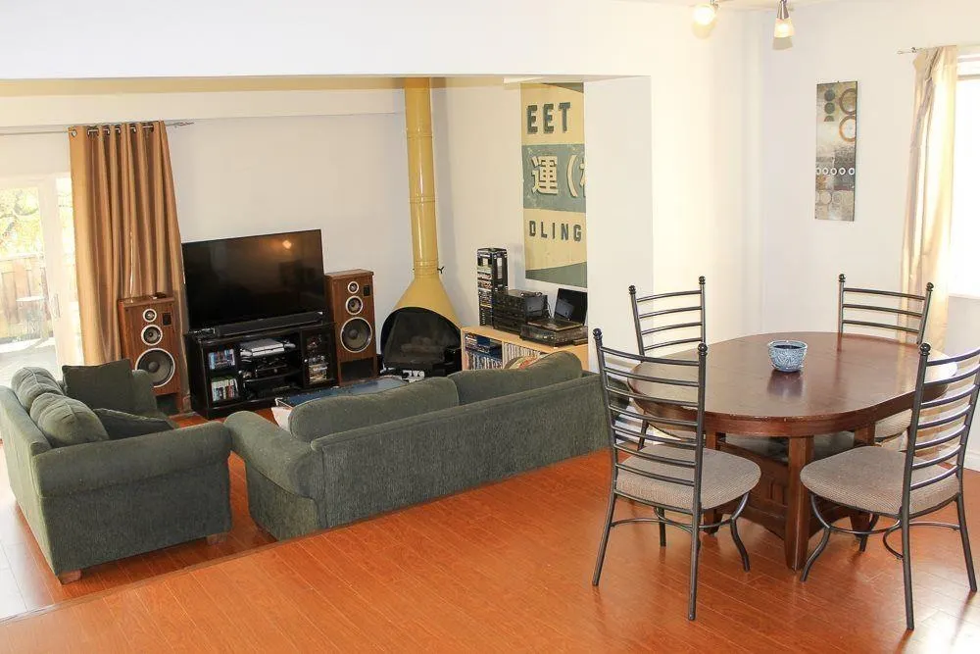
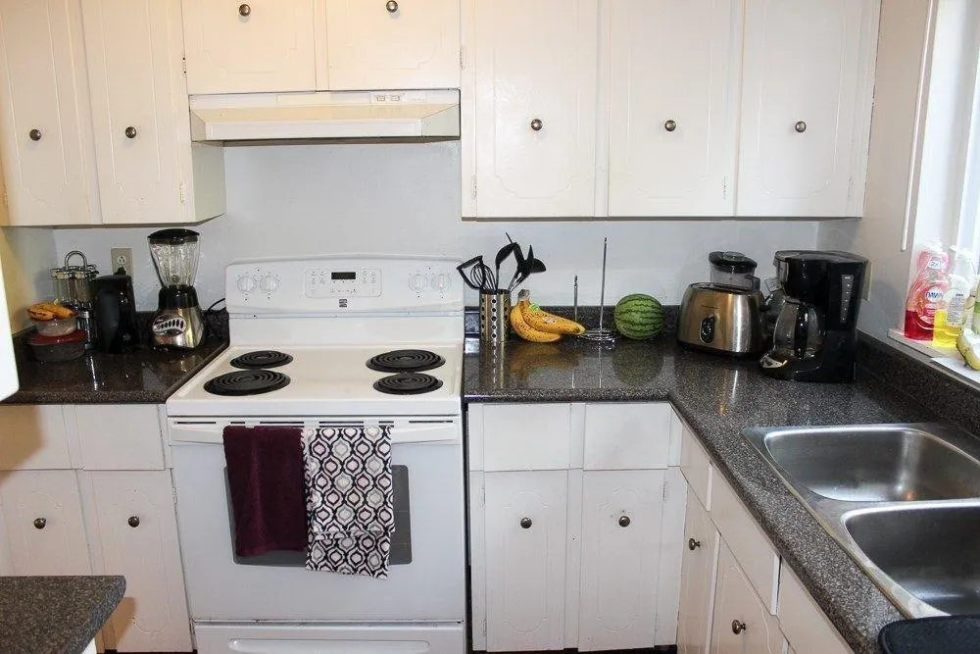
Investor & Developer Alert! Rare 3-levels, over 2000 SF, 4 beds 3 baths, south facing, low strata fee, 2-5 minute walk to Sperling Skytrain Station, Bus 110,134 & 144 (SFU/Metrotown). Close to Burnaby Lake, Bill Copeland Sports Center, top school Sperling elementary/French Immersion, SFU, Brentwood mall, Lougheed mall & Metrotown Mall. Land assembly! The Sperling Townhouse where this unit sits is within 150 meters from Sperling Skytrain, under the Bainbridge Urban Village community Plan and BC legislation, Tier 1 of the Transit-Oriented Development (TOD) zone with a FAR of 5.0, allowing for a minimum 20 and maybe 30 story buildings. The complex (31 homes) is expected to be sold to a developer via strata wind-up process in the future. The future value is incredible. Book your showing!

Property Details

Full Property Details

Interior

Bedrooms
4
Washrooms
3
Square Footage
2028 sqft
Basement
Full,Partially Finished
Heating Type
Forced Air,Natural Gas
Kitchens
1
Floor Finish
Laminate,Mixed,Tile
Den
No

Exterior

Waterfront
No
Parking Spaces
1
Total Parking Spaces
-
Garage Spaces
-
Zoning
RM1
Roof
Torch On

Building Description

Style
3 Storey
Property Type
Residential Attached
Home Type
Townhome
Subtype
Townhouse
Year Built
1972
Exterior
Frame Wood,Vinyl Siding,Wood Siding
Water Supply
Public
No. Floor Levels
3
Pets Allowed
Cats OK,Dogs OK,Number Limit (One),Yes With Restrictions

Community

Community
Montecito
Area Code
Burnaby North

Taxes & Fees

Taxes
$2,457.14 /yr
Tax Year
2024
Maintenance Fee
$391.29 /mo

Other

Pets
Cats OK,Dogs OK,Number Limit (One),Yes With Restrictions

Room Types

Room Dimensions Area Description
Living Room 12'3 x 19'4 236.83 sqft -
Dining Room 11'4 x 15'8 177.56 sqft -
Kitchen 7'3 x 10'0 72.5 sqft -
Primary Bedroom 12'2 x 13'4 162.22 sqft -
Walk-In Closet 5'7 x 6'8 37.22 sqft -
Bedroom 9'6 x 14'2 134.58 sqft -
Bedroom 9'4 x 10'7 98.78 sqft -
Foyer 7'1 x 8'5 59.62 sqft -
Recreation Room 15'2 x 18'9 284.38 sqft -
Bedroom 11'0 x 12'2 133.83 sqft -
Storage 6'5 x 11'9 75.4 sqft -
Jess Kuang
Jess Kuang
Sutton Group - 1st West Realty
Listed by Simon Lian
80 days on site
Listing Broker
RE/MAX City Realty
Courtesy
RE/MAX City Realty

Similar homes for sale in Burnaby

Explore Burnaby

This representation is based in whole or in part on data generated by the Chilliwack & District Real Estate Board, Fraser Valley Real Estate Board or Greater Vancouver REALTORS® which assumes no responsibility for its accuracy. Copyright 2026 by the Greater Vancouver REALTORS®, Fraser Valley Real Estate Board, Chilliwack and District Real Estate Board, and BC Northern Real Estate Board. All Rights Reserved.
Powered by AgentLocator





