
MLS®# R3158869
| Room | Dimensions | Area | Description |
|---|---|---|---|
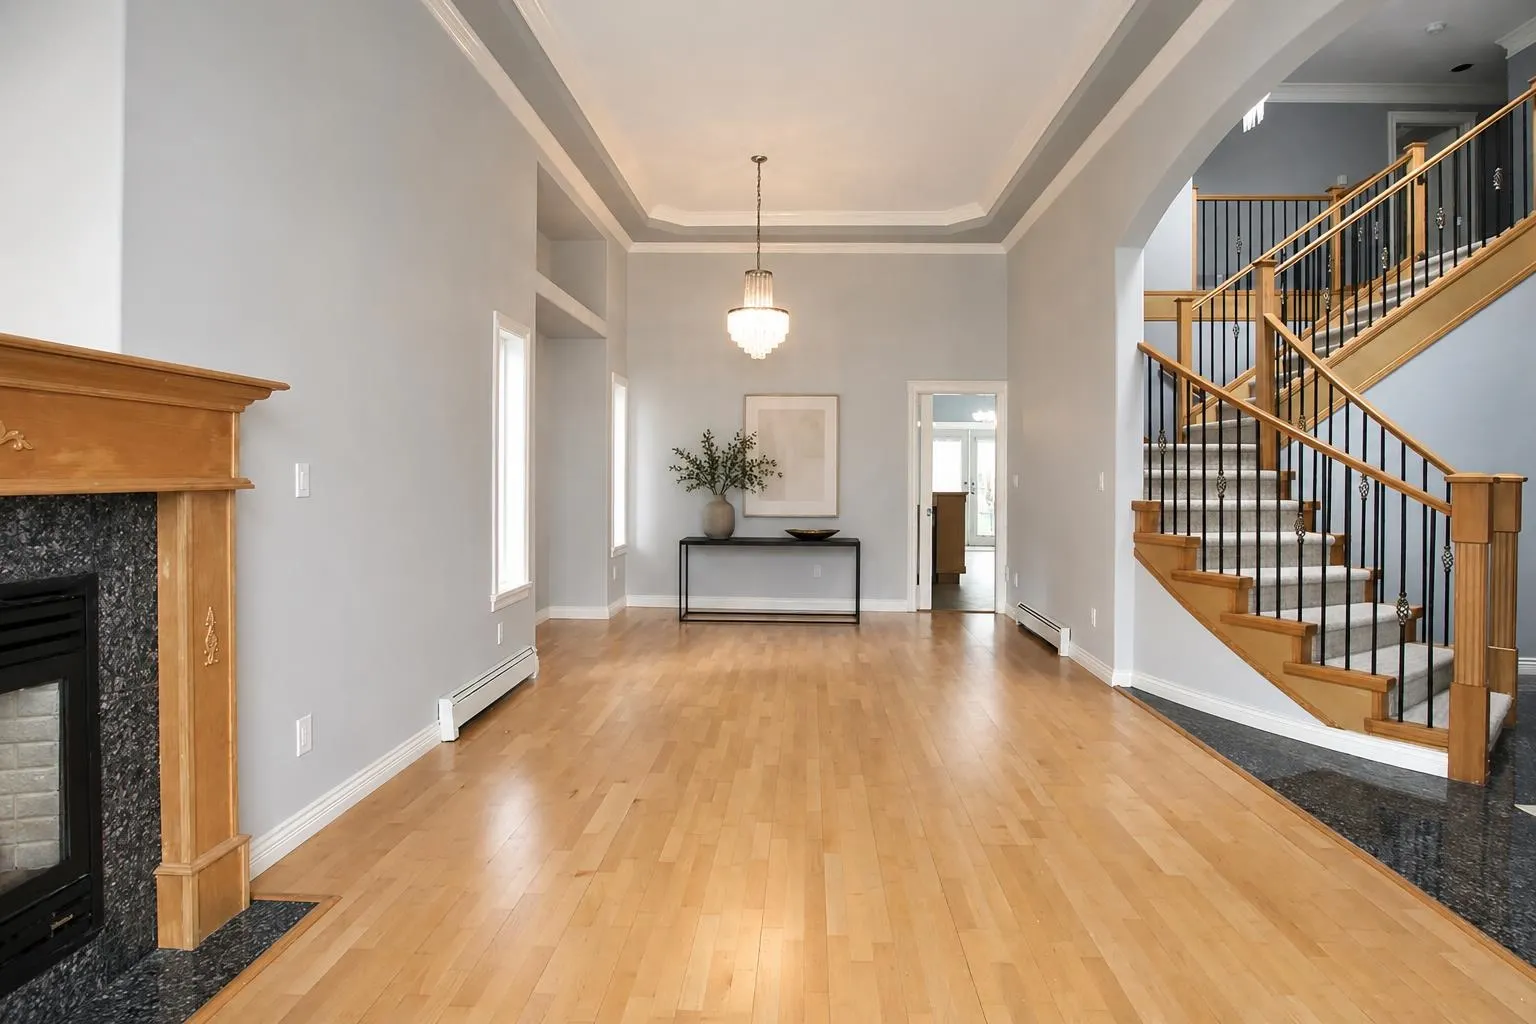
| Foyer | 14'2 x 14'7 | 206.6 sqft | - |
| Living Room | 13'9 x 14'2 | 194.79 sqft | - |
| Dining Room | 14'9 x 14'1 | 207.73 sqft | - |
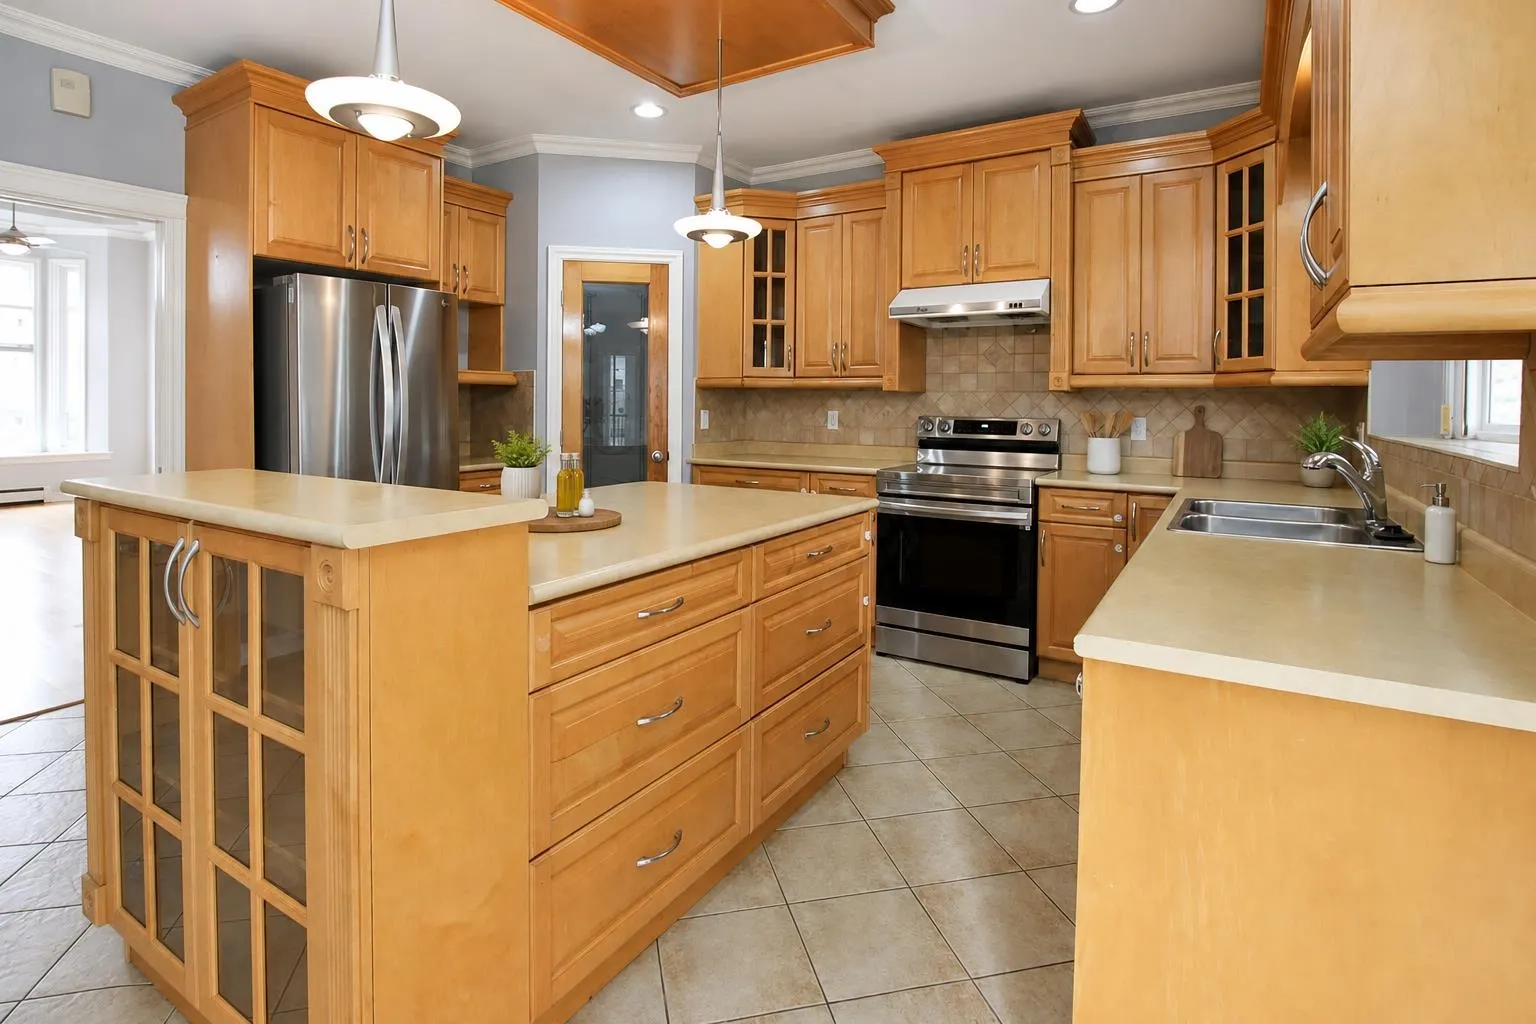
| Kitchen | 10'1 x 14'1 | 142.01 sqft | - |
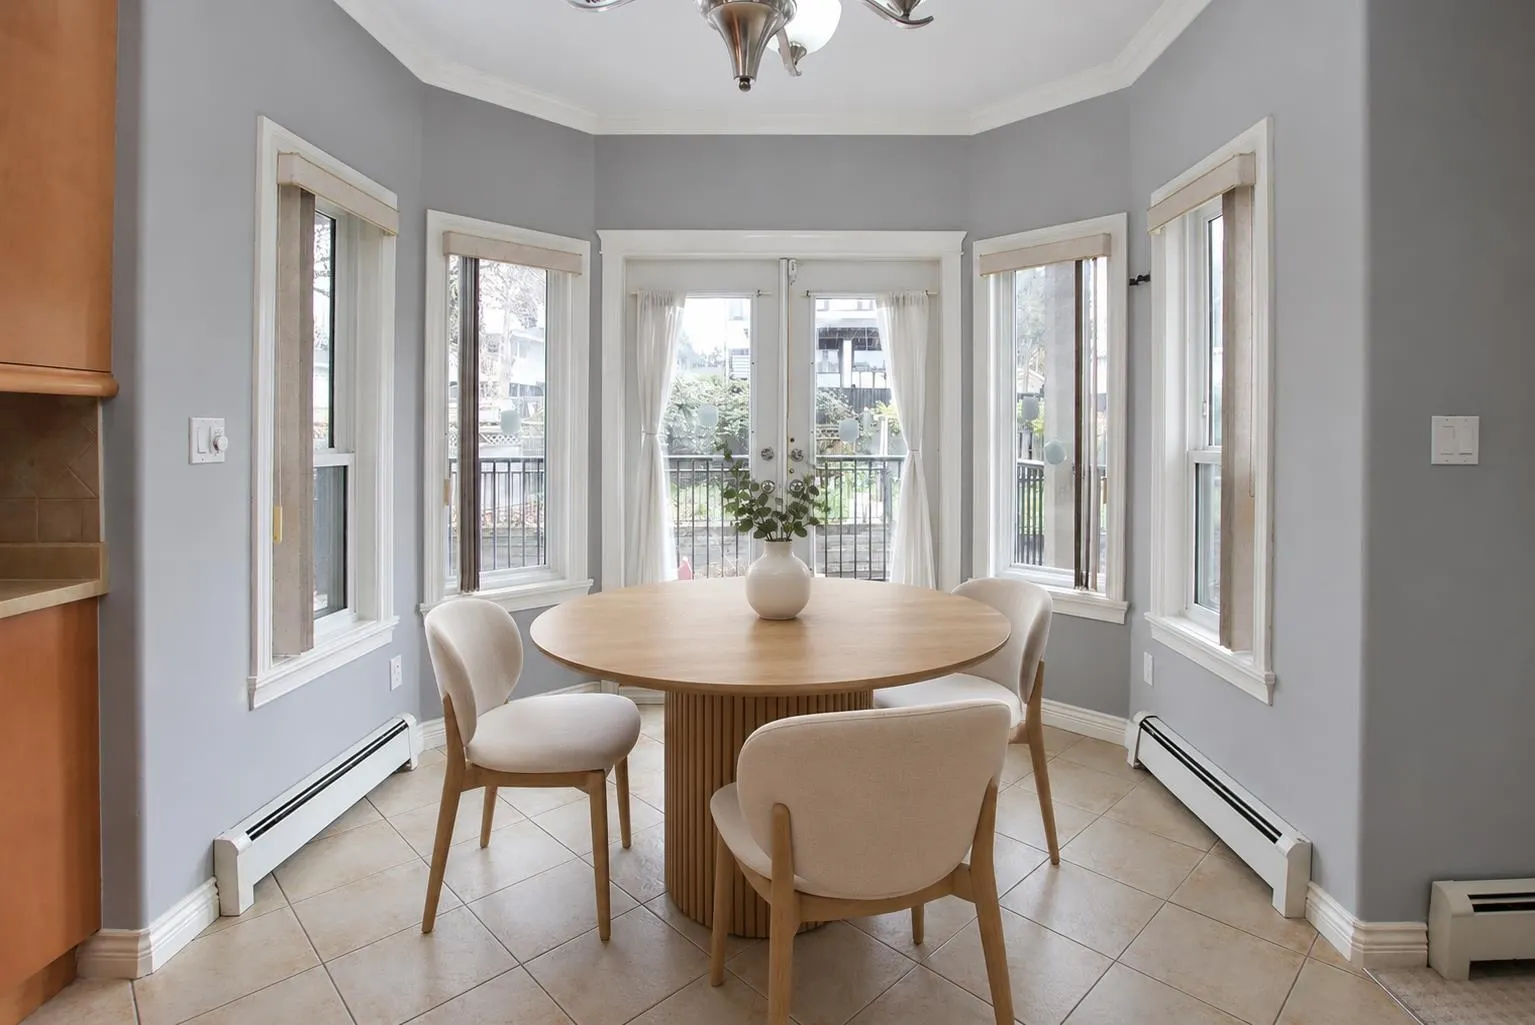
| Nook | 9'1 x 20'1 | 182.42 sqft | - |
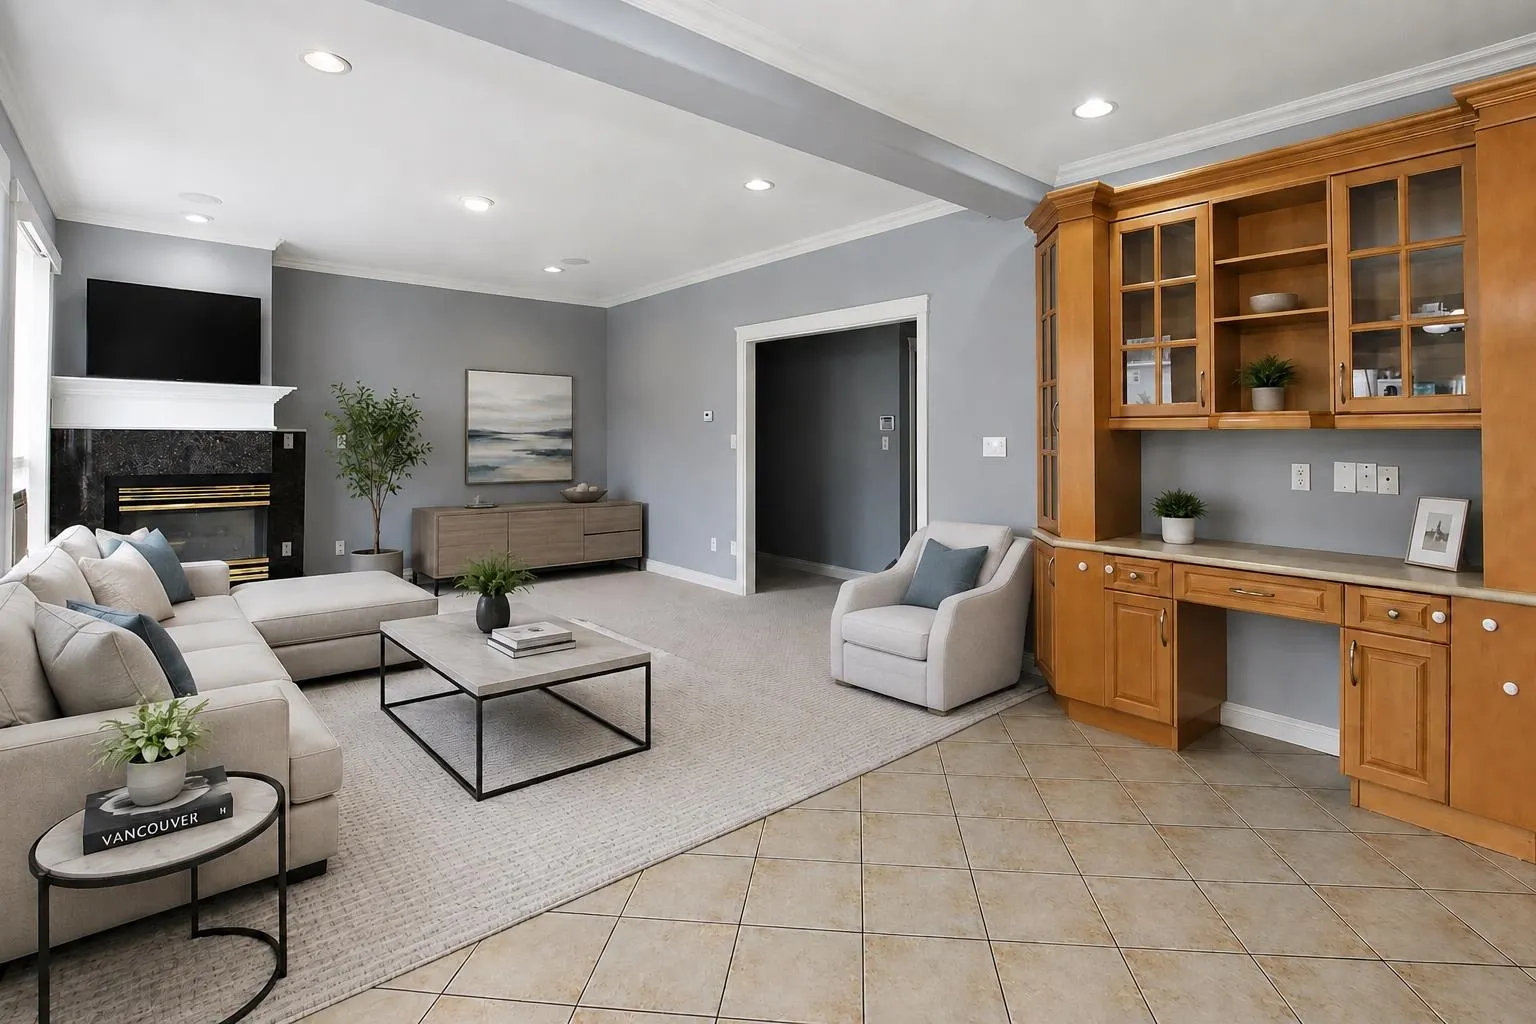
| Family Room | 14'2 x 16'11 | 239.65 sqft | - |
| Office | 9'8 x 12'7 | 121.64 sqft | - |
| Bedroom | 10'7 x 11'6 | 121.71 sqft | - |
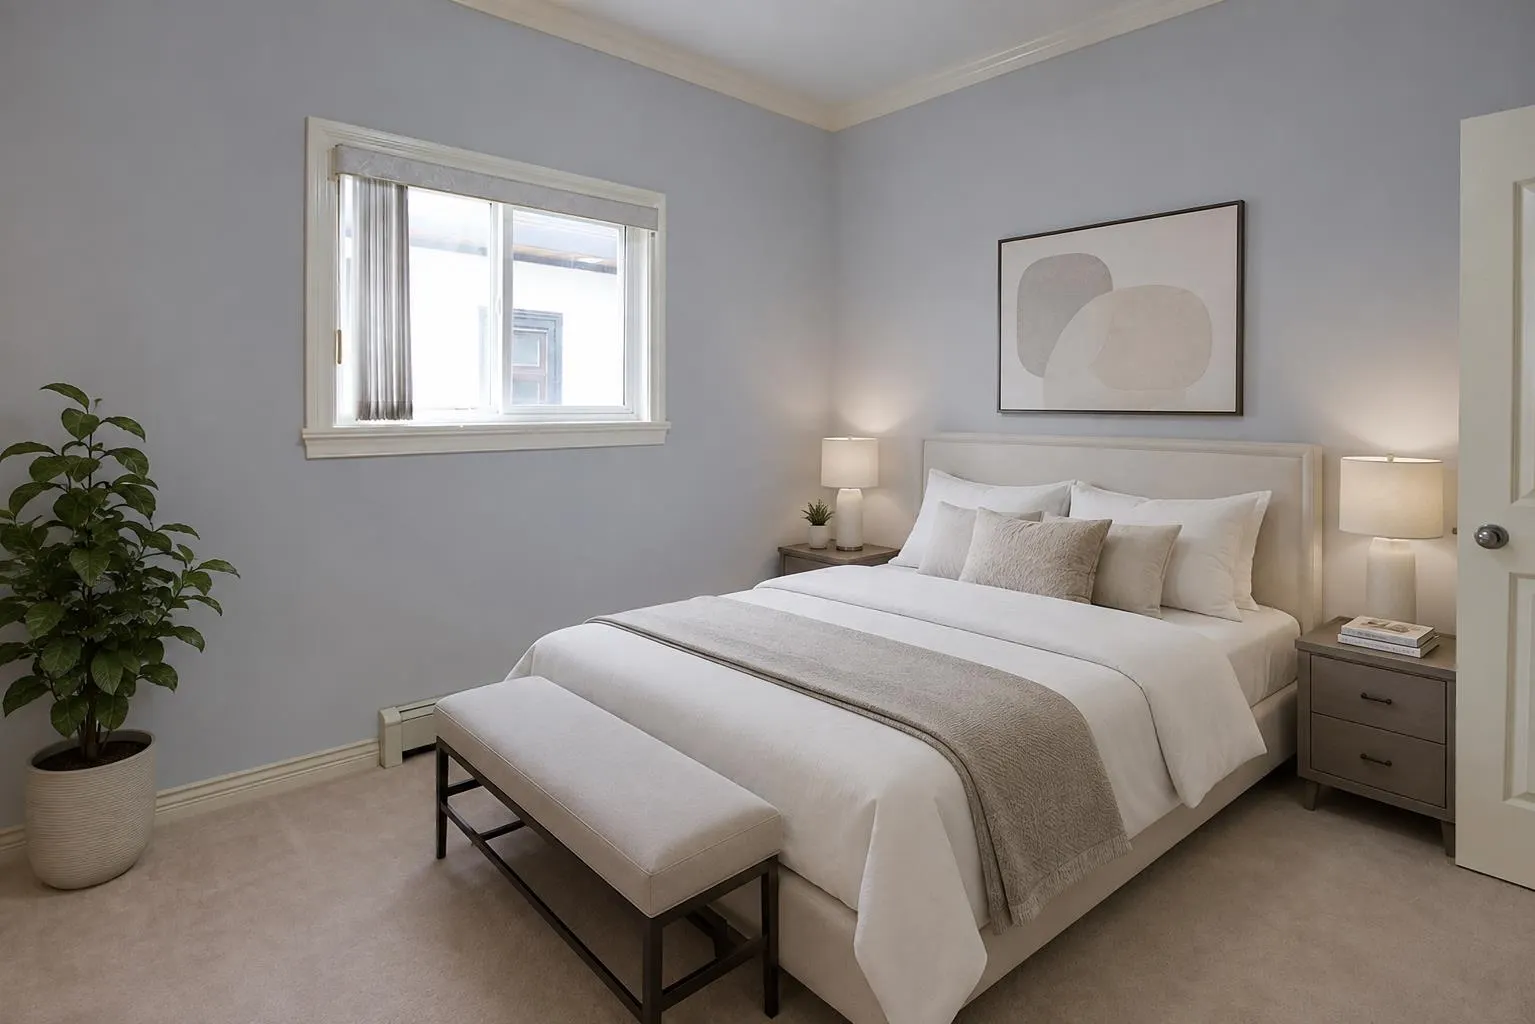
| Primary Bedroom | 17'4 x 22'9 | 394.33 sqft | - |
| Walk-In Closet | 5'3 x 10'2 | 53.38 sqft | - |
| Bar Room | 8'2 x 9'8 | 78.94 sqft | - |
| Bedroom | 11'9 x 14'2 | 166.46 sqft | - |
| Bedroom | 11'2 x 11'8 | 130.28 sqft | - |
| Bedroom | 10'7 x 11'11 | 126.12 sqft | - |
| Walk-In Closet | 3'6 x 10'2 | 35.58 sqft | - |
| Recreation Room | 13'1 x 15'5 | 201.7 sqft | - |
| Bedroom | 8'9 x 9'11 | 86.77 sqft | - |
| Bedroom | 9'7 x 9'11 | 95.03 sqft | - |
| Recreation Room | 10'7 x 12'11 | 136.7 sqft | - |
| Bar Room | 11'4 x 19'3 | 218.17 sqft | - |
| Bedroom | 10'2 x 10'2 | 103.36 sqft | - |
| Bedroom | 11'3 x 11'5 | 128.44 sqft | - |
| Storage | 8'3 x 17'11 | 147.81 sqft | - |
| Office | 9'3 x 15'2 | 140.29 sqft | - |

 For Sale
 For Sale
 For Sale
 For Sale
 For Sale
 For Sale
