
11540 Glacier Drive #11, Mission
1 / 4
For Sale
$2,199,000
2 bd · 2 ba · 2,220 sq ft

11540 Glacier Drive #11, Mission V4S 1C9

MLS®# R3158846

Est. mortgage
$8,342/mo

About This Home

Property Type
House, Single Family Residence, Rancher/Bungalow with Basement
Parking
2 garage, 4 parking
MLS #
R3158846
Size
2220 sqft
Basement
Unfinished
Lot size
7000.00 sqft
Year Built
2026
Maintenance Fee
$160 /mo
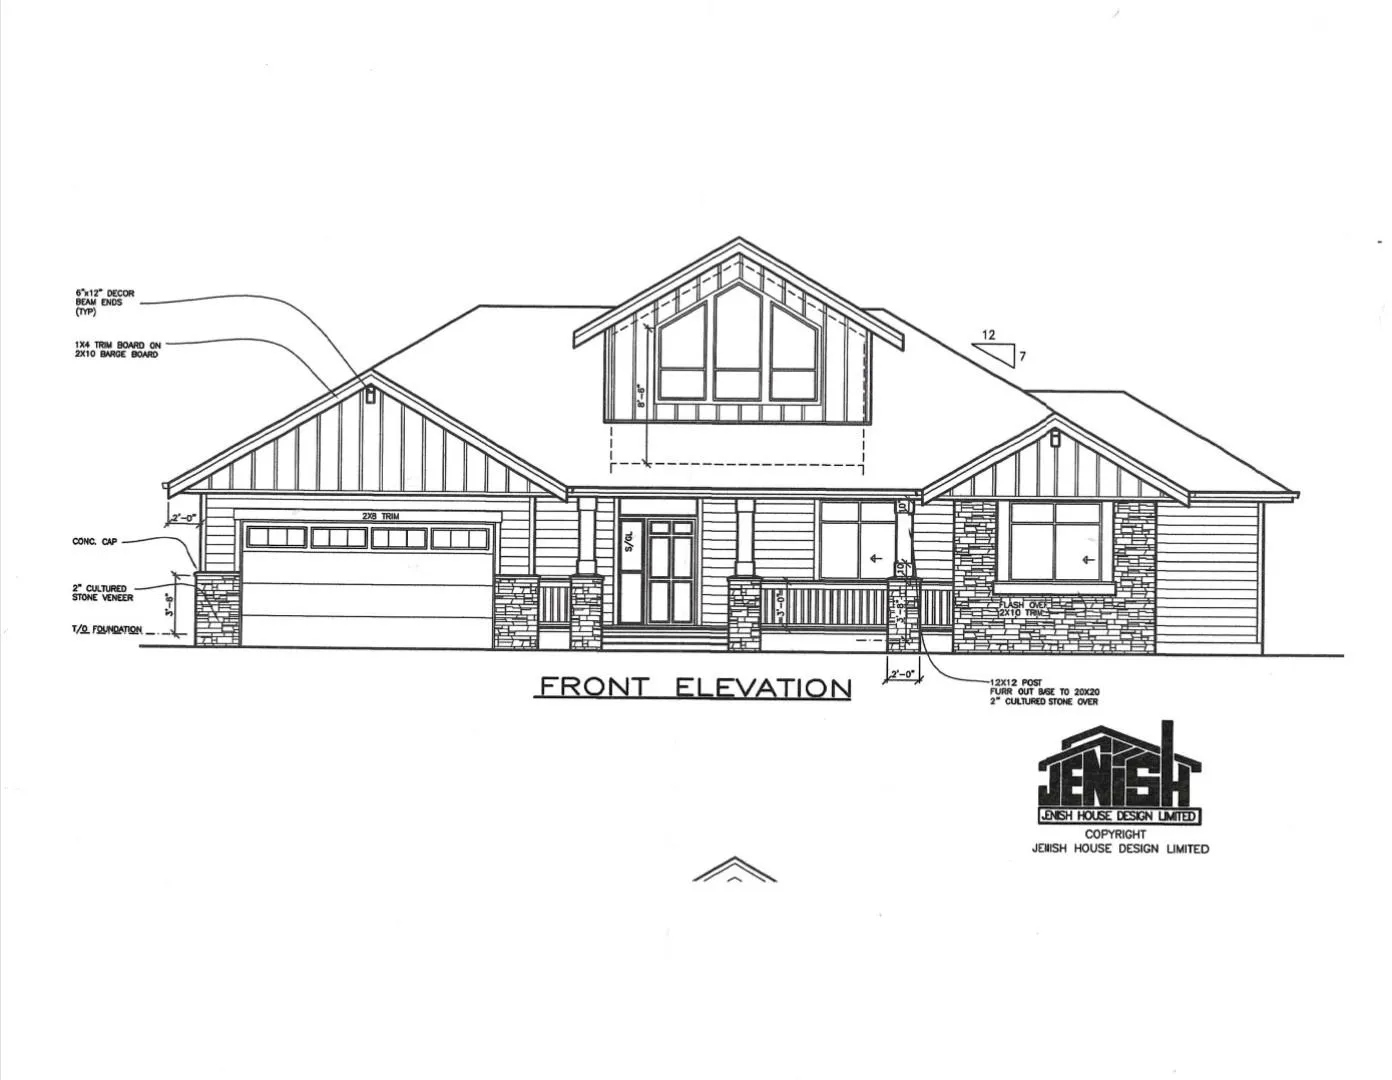
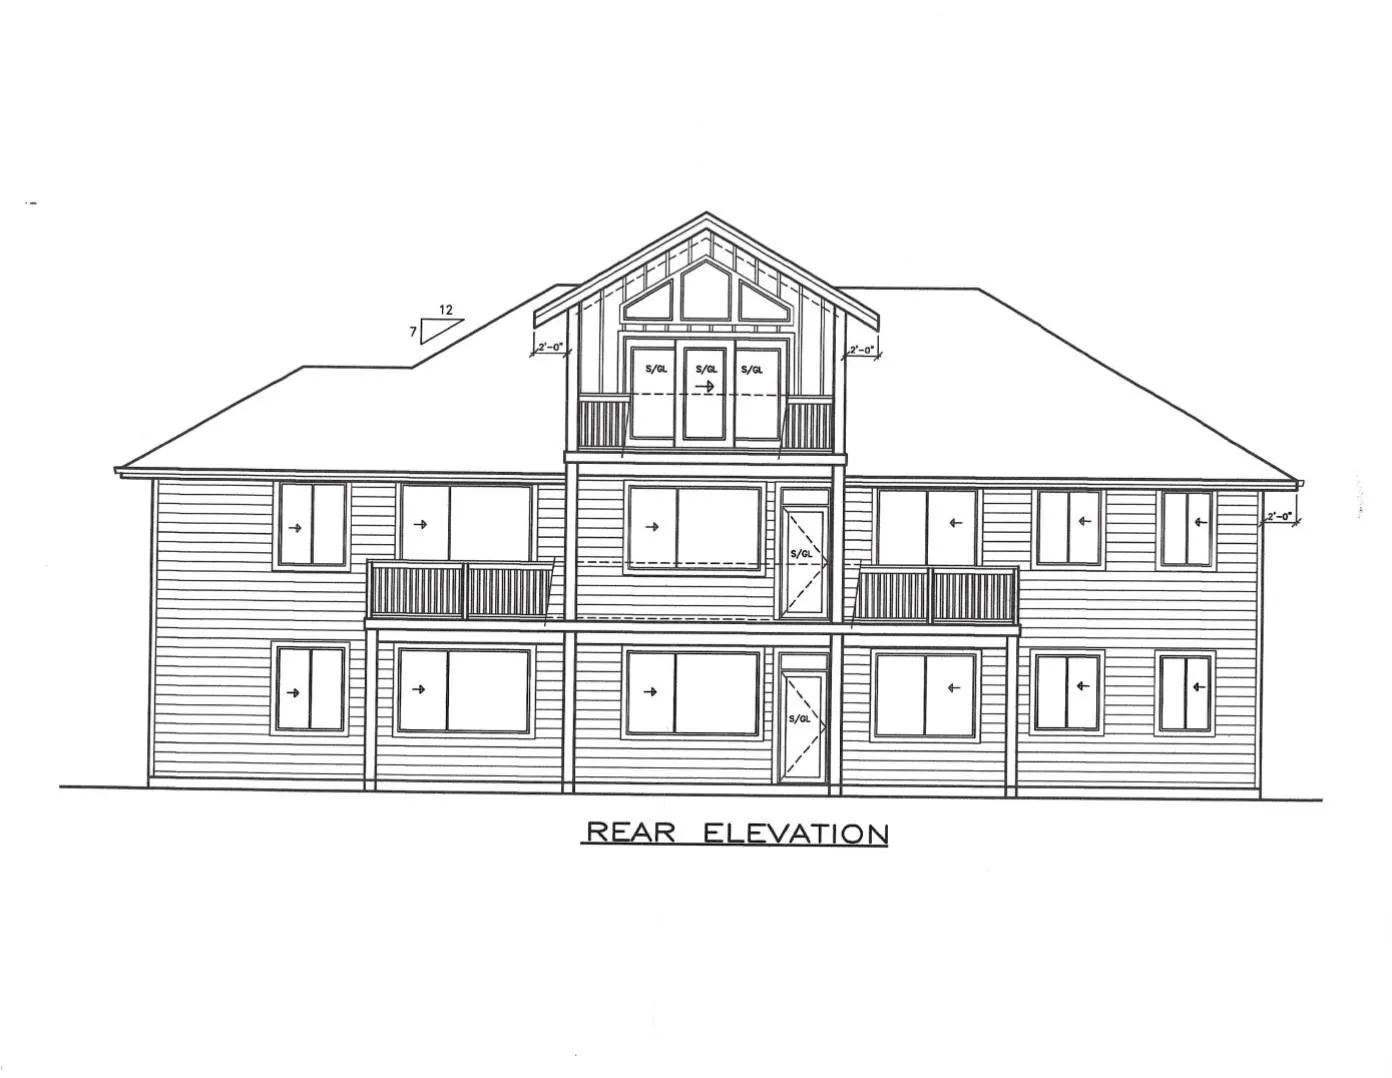
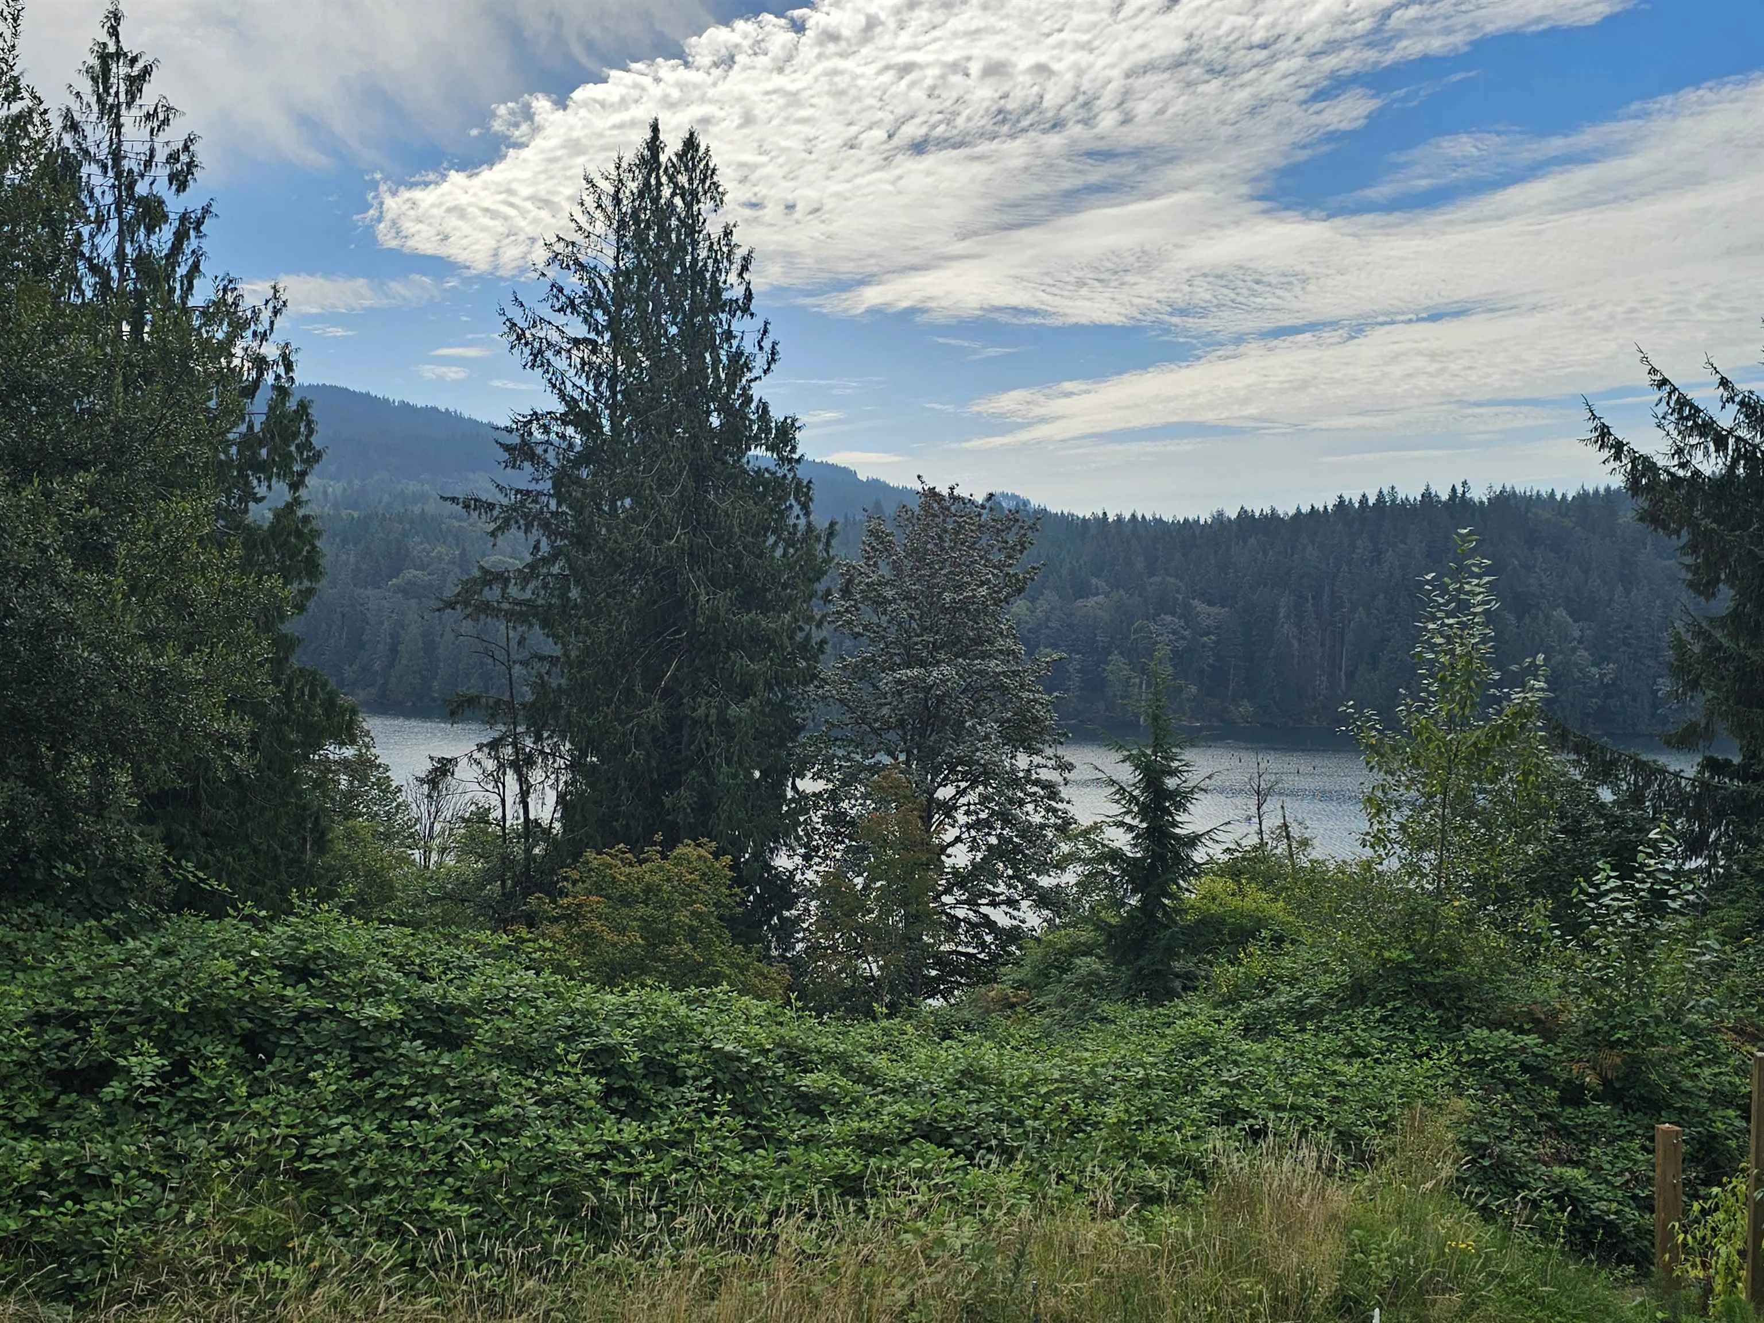
Welcome to serene Glacier Lake Estates, a quiet gated community offering exceptional privacy and a peaceful setting. This quality Jenish-built rancher features 2 bedrooms, a den, loft and a full walk-out basement, providing plenty of space and flexibility. Enjoy gorgeous views of Hayward Lake and the surrounding natural beauty from this private retreat. Thoughtfully designed for comfortable everyday living, this home combines a sought-after rancher layout with additional space below. Tucked away in a small, exclusive community, yet within easy reach of amenities, this is a rare opportunity to enjoy tranquility, privacy and beautiful lake views. Under construction still time to customize it to your own style. Choose colors, cabinets, floors etc. Minutes to Kayaking, Hiking, and trails.

Property Details

Full Property Details

Interior

Bedrooms
2
Washrooms
2
Square Footage
2220 sqft
Basement
Unfinished
Heating Type
Forced Air,Heat Pump
Kitchens
1
Floor Finish
Laminate
Den
Yes

Exterior

Front
0.00
Lot Size (Sq Ft)
7000.00
View
Hayward Lake
Waterfront
No
Parking Spaces
4
Total Parking Spaces
-
Garage Spaces
2
Zoning
RES
Roof
Asphalt

Building Description

Style
Rancher/Bungalow with Basement
Property Type
Residential Detached
Home Type
House
Subtype
Single Family Residence
Year Built
2026
Exterior
Frame Wood,Brick (Exterior),Vinyl Siding,Wood Siding
Water Supply
Public
No. Floor Levels
3
Pets Allowed
Cats OK,Dogs OK

Community

Community
Stave Falls
Area Code
Mission

Taxes & Fees

Tax Year
2026
Maintenance Fee
$160 /mo

Other

Pets
Cats OK,Dogs OK

Room Types

Room Dimensions Area Description
Kitchen 14'0 x 8'0 112 sqft -
Dining Room 14'0 x 10'0 140 sqft -
Great Room 18'8 x 16'6 308 sqft -
Den 10'0 x 12'0 120 sqft -
Bedroom 10'0 x 11'4 113.33 sqft -
Primary Bedroom 15'0 x 12'0 180 sqft -
Loft 25'0 x 20'0 500 sqft -
Jess Kuang
Jess Kuang
Sutton Group - 1st West Realty
Listed by Pamela Stadnik
80 days on site
Listing Broker
RE/MAX Treeland Realty
Courtesy
RE/MAX Treeland Realty

Similar homes for sale in Mission

Explore Mission

This representation is based in whole or in part on data generated by the Chilliwack & District Real Estate Board, Fraser Valley Real Estate Board or Greater Vancouver REALTORS® which assumes no responsibility for its accuracy. Copyright 2026 by the Greater Vancouver REALTORS®, Fraser Valley Real Estate Board, Chilliwack and District Real Estate Board, and BC Northern Real Estate Board. All Rights Reserved.
Powered by AgentLocator







