
9524 118 Street, Delta
1 / 38
For Sale
$1,799,000
8 bd · 9 ba · 4,875 sq ft

9524 118 Street, Delta V4C 6J5

MLS®# R3158691

Est. mortgage
$6,825/mo
Property taxes $6,592.95/yr

About This Home

Property Type
House, Single Family Residence
Parking
2 garage, 6 parking
MLS #
R3158691
Size
4875 sqft
Basement
Finished
Lot size
6300.00 sqft
Tax
$6,592.95 /yr
Year Built
2025
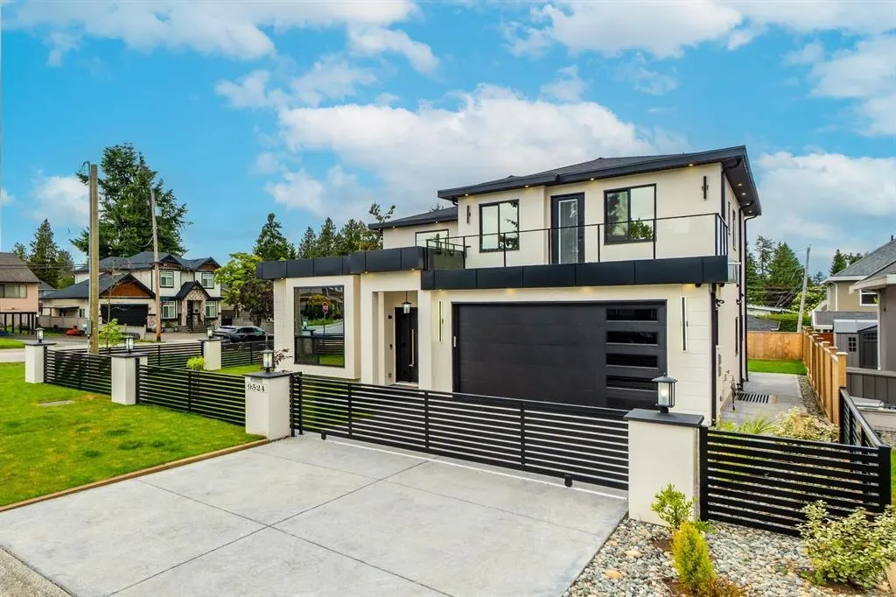
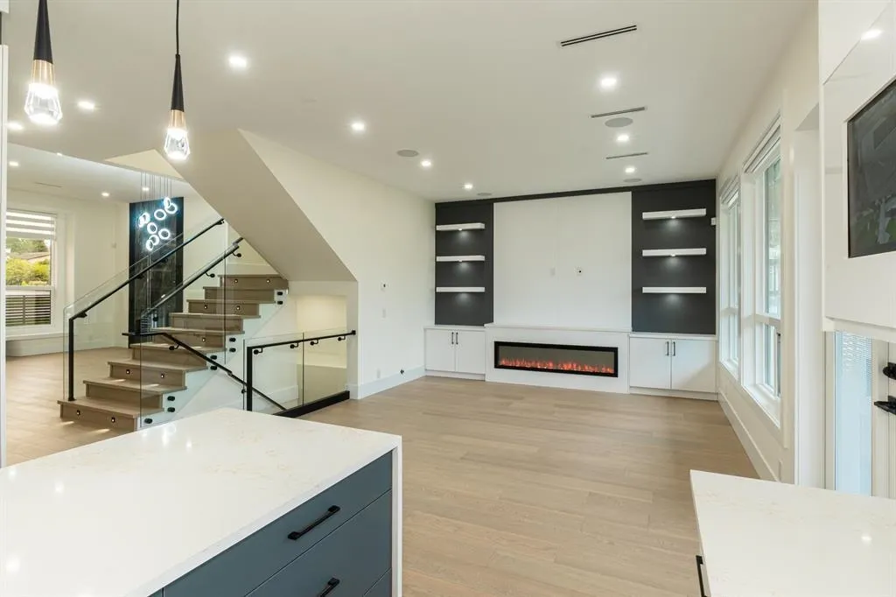
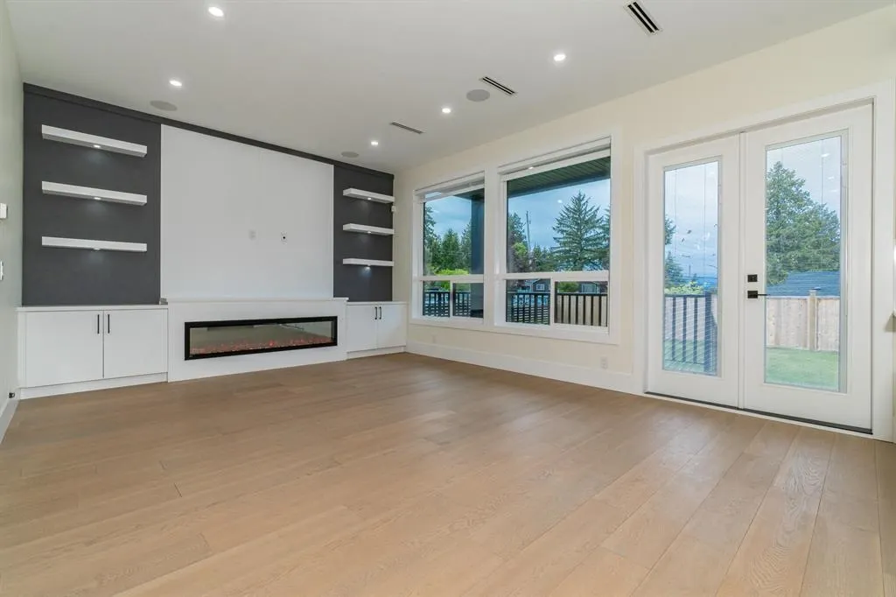
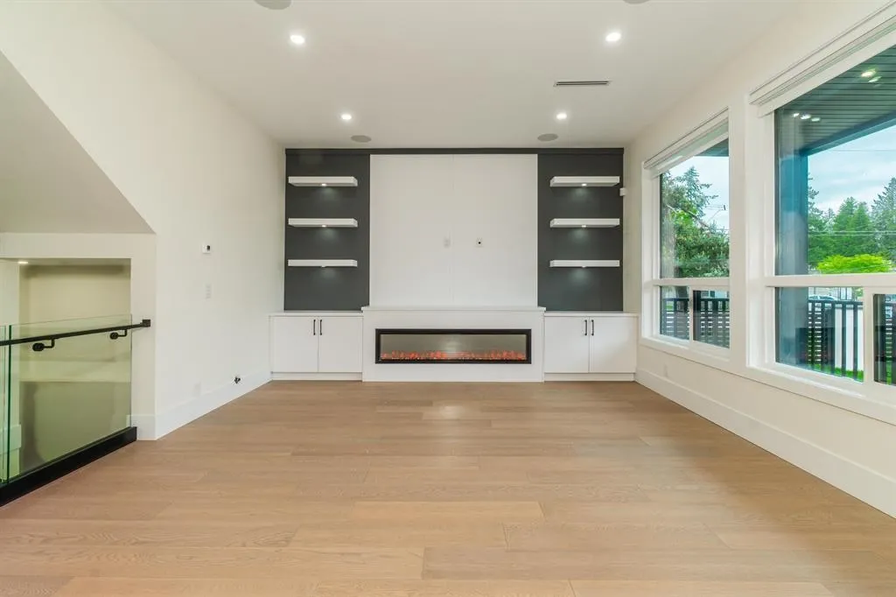
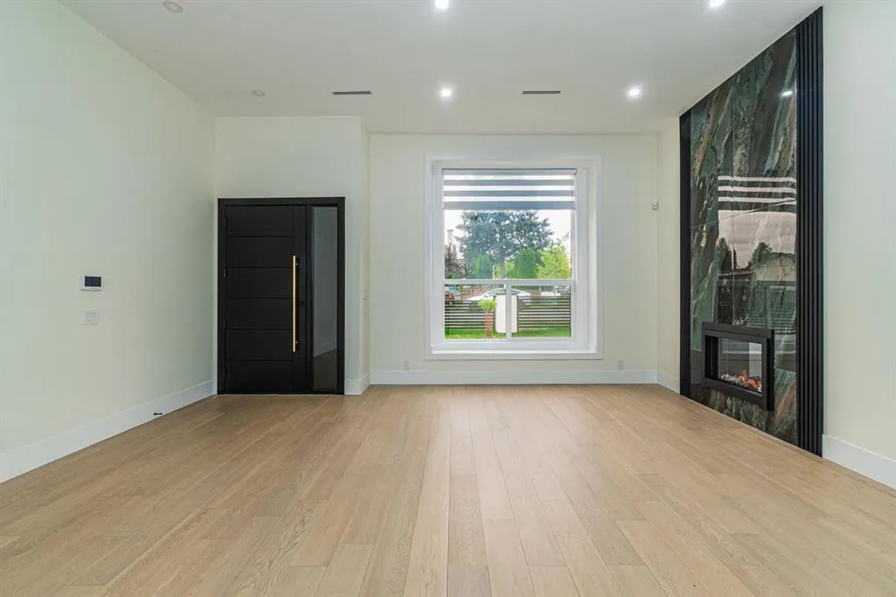
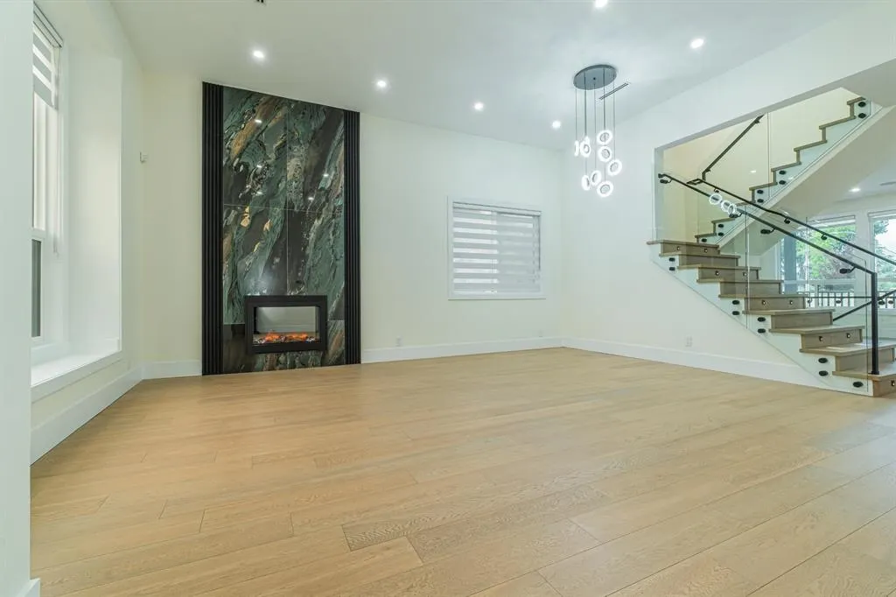
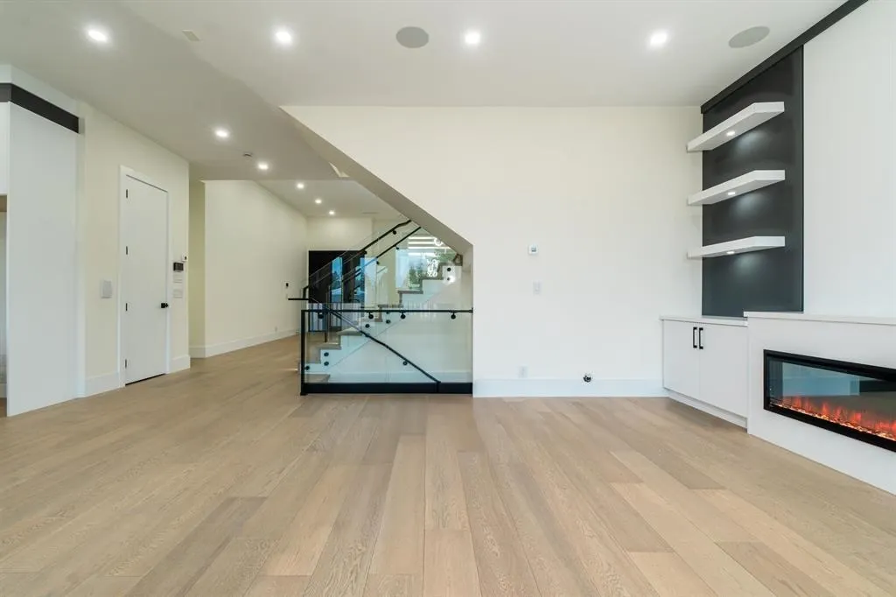
Located on a corner lot in North Delta, this newer home offers 8 bedrooms and 9 bathrooms across 3 levels. The main floor features open living and dining areas, a family room, guest bedroom with ensuite, kitchen with quartz counters, and a separate wok kitchen. Upstairs includes 4 bedrooms, each with its own ensuite, walk-in closet, and balcony. The finished basement offers a recreation room with bar, theatre room, a legal 2-bedroom suite, and an additional 1-bedroom suite. Features include air conditioning, HVAC, EV charger, generator backup, and mountain views. Court-ordered sale.

Property Details

Amenities & Utilities

In Unit

Full Property Details

Interior

Bedrooms
8
Washrooms
9
Square Footage
4875 sqft
Basement
Finished
Heating Type
Electric,Heat Pump,Radiant
Kitchens
2
Floor Finish
Mixed
Den
No

Exterior

Front
60.00
Lot Size (Sq Ft)
6300.00
View
Mountains
Waterfront
No
Parking Spaces
6
Total Parking Spaces
-
Garage Spaces
2
Zoning
RF
Roof
Fibreglass

Building Description

Property Type
Residential Detached
Home Type
House
Subtype
Single Family Residence
Year Built
2025
Exterior
Frame Wood,Mixed (Exterior)
Water Supply
Public
No. Floor Levels
2

Community

Community
Annieville
Area Code
N. Delta

Taxes & Fees

Taxes
$6,592.95 /yr
Tax Year
2026

Room Types

Room Dimensions Area Description
Living Room 21'5 x 20'0 428.33 sqft -
Family Room 21'11 x 19'2 420.07 sqft -
Kitchen 9'6 x 13'11 132.21 sqft -
Wok Kitchen 9'6 x 6'0 57 sqft -
Primary Bedroom 12'6 x 11'1 138.54 sqft -
Foyer 7'5 x 8'2 60.57 sqft -
Other 3'5 x 8'1 27.62 sqft -
Porch (enclosed) 12'7 x 7'3 91.23 sqft -
Primary Bedroom 13'8 x 15'11 217.53 sqft -
Bedroom 14'2 x 11'5 161.74 sqft -
Primary Bedroom 11'0 x 10'9 118.25 sqft -
Bedroom 13'8 x 11'3 153.75 sqft -
Laundry 4'0 x 5'7 22.33 sqft -
Conservatory 4'8 x 5'8 26.44 sqft -
Conservatory 7'4 x 5'0 36.67 sqft -
Other 7'0 x 10'7 74.08 sqft -
Patio 9'7 x 21'11 210.03 sqft -
Patio 7'7 x 34'4 260.36 sqft -
Living Room 10'8 x 26'1 278.22 sqft -
Living Room 9'5 x 17'0 160.08 sqft -
Bedroom 9'6 x 13'6 128.25 sqft -
Bedroom 10'2 x 9'5 95.74 sqft -
Bedroom 9'5 x 9'5 88.67 sqft -
Recreation Room 27'2 x 14'11 405.24 sqft -
Jess Kuang
Jess Kuang
Sutton Group - 1st West Realty
Listed by Prateek Singh - PREC
81 days on site
Listing Broker
RE/MAX 2000 Realty
Courtesy
RE/MAX 2000 Realty

Similar homes for sale in Delta

Explore Delta

This representation is based in whole or in part on data generated by the Chilliwack & District Real Estate Board, Fraser Valley Real Estate Board or Greater Vancouver REALTORS® which assumes no responsibility for its accuracy. Copyright 2026 by the Greater Vancouver REALTORS®, Fraser Valley Real Estate Board, Chilliwack and District Real Estate Board, and BC Northern Real Estate Board. All Rights Reserved.
Powered by AgentLocator






