
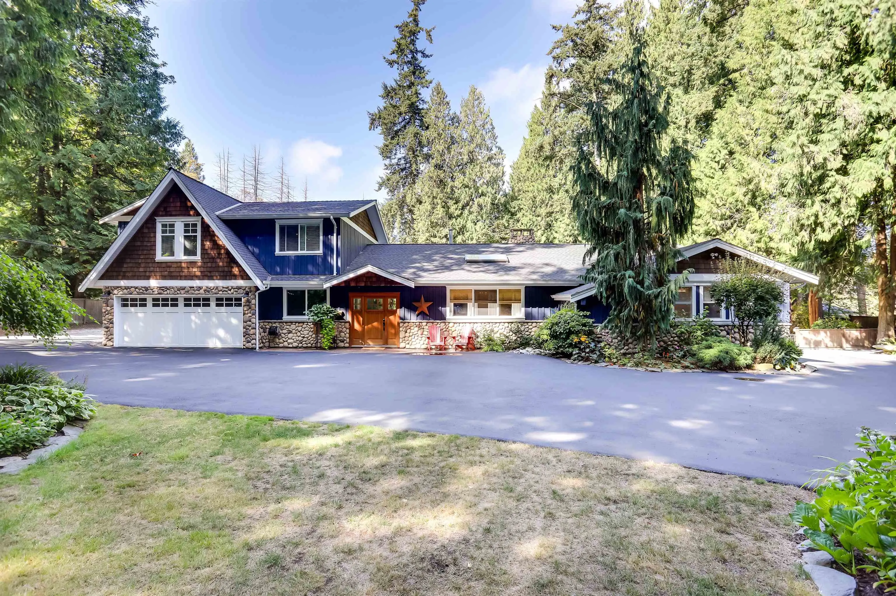
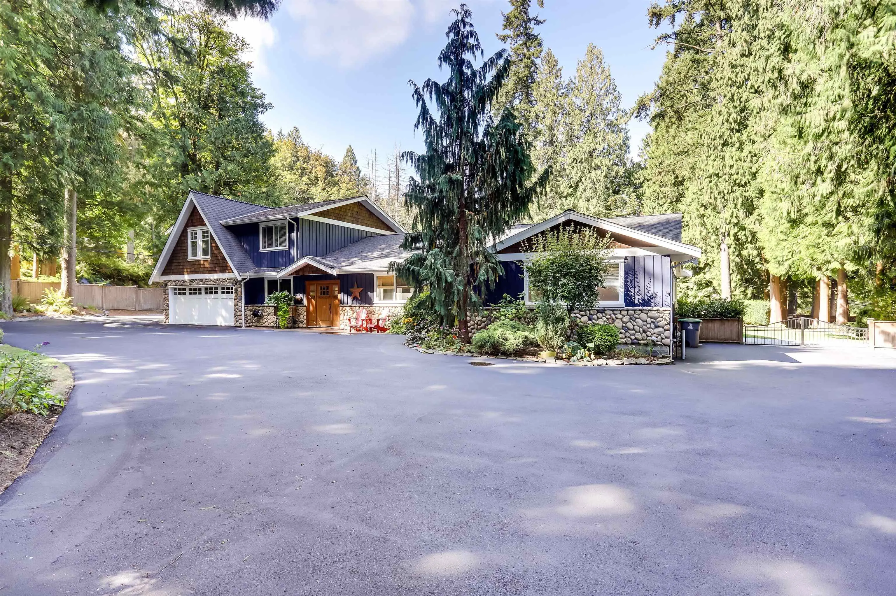
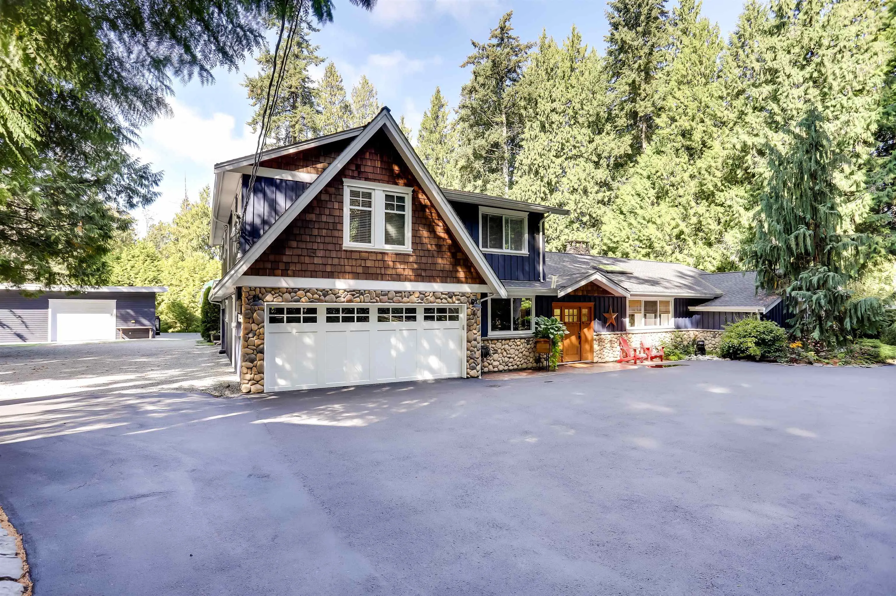
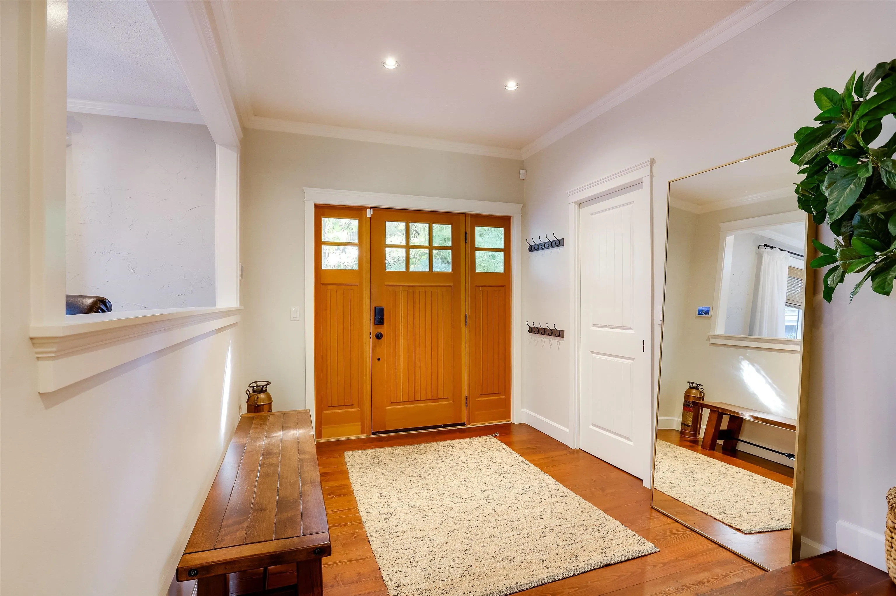
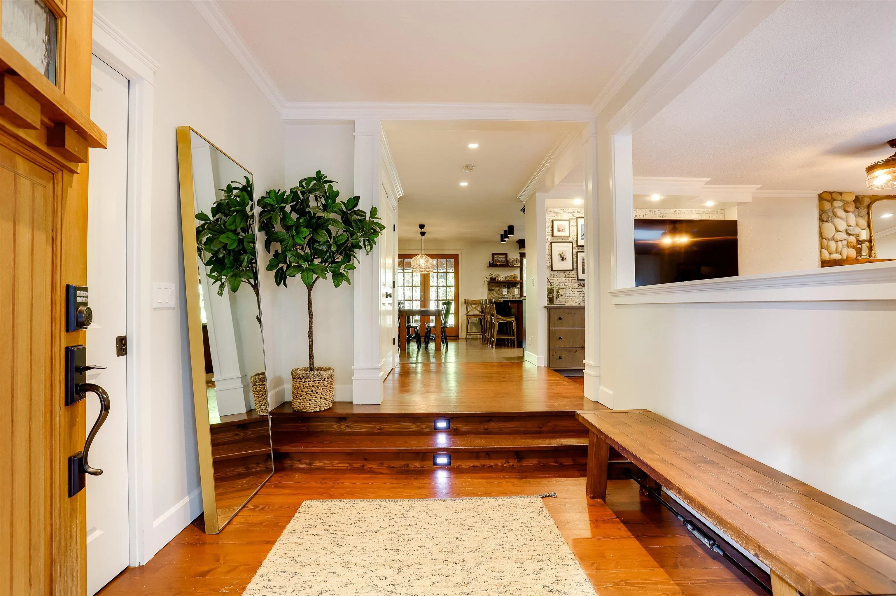
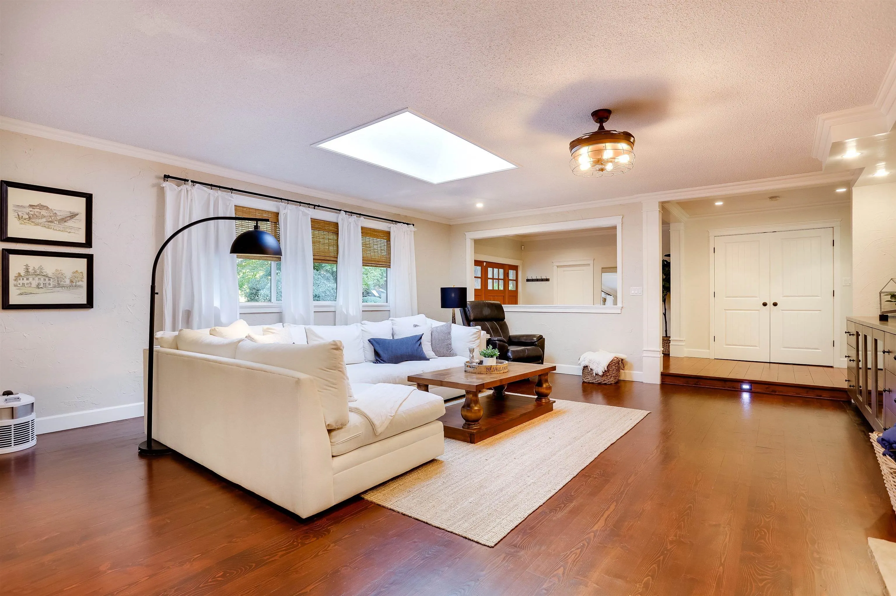
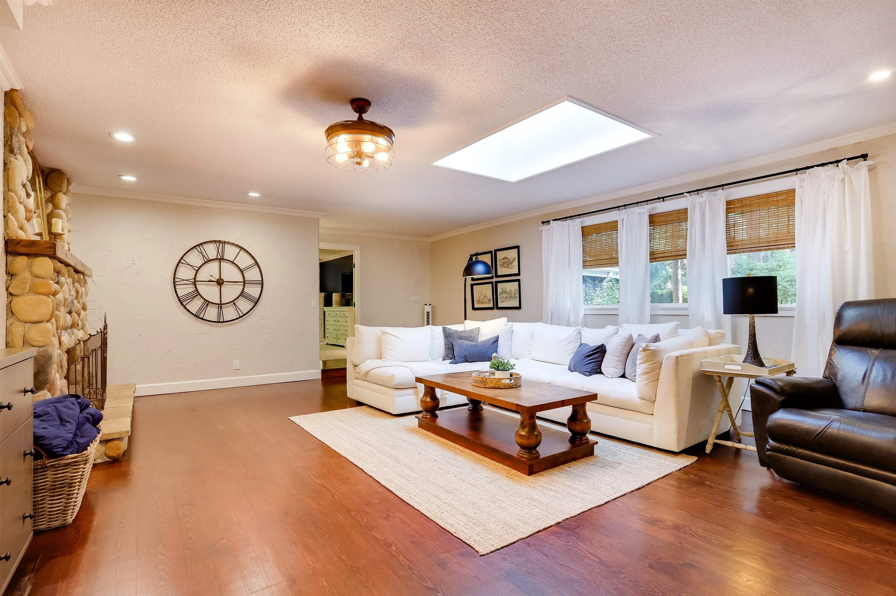
14084 Greencrest Drive, Surrey
1 / 40
For Sale
$3,299,000
5 bd · 5 ba · 3,239 sq ft

14084 Greencrest Drive, Surrey V4P 1L6

MLS®# R3158631

Est. mortgage
$12,515/mo
Property taxes $10,062.86/yr

About This Home

Property Type
House, Single Family Residence
Parking
2 garage, 10 parking
MLS #
R3158631
Size
3239 sqft
Basement
None
Lot size
43560.00 sqft
Tax
$10,062.86 /yr
Year Built
1973
Nestled on a beautifully landscaped and private 1-acre property, this stunning Craftsman-style residence offers the perfect blend of luxury living, functionality, and lifestyle. Boasting 4 spacious bedrooms plus a dedicated office, home gym & 1 Bedroom suite, this thoughtfully designed home provides ample space for families, professionals, and hobbyists alike. The picturesque grounds create a true park-like retreat with mature trees, manicured gardens, and endless room to relax and entertain. A rare highlight of the property is the impressive detached workshop, fully outfitted with an extensive collection of professional-grade woodworking and cabinet-making tools and equipment, making it an extraordinary opportunity for craftsmen, entrepreneurs, or woodworking enthusiasts.

Property Details

Amenities & Utilities

In Unit

Full Property Details

Interior

Bedrooms
5
Washrooms
5
Square Footage
3239 sqft
Basement
None
Heating Type
Electric,Forced Air,Natural Gas
Kitchens
2
Floor Finish
Concrete,Hardwood,Mixed,Carpet
Den
No

Exterior

Lot Size (Sq Ft)
43560.00
Waterfront
No
Parking Spaces
10
Total Parking Spaces
-
Garage Spaces
2
Zoning
RES
Roof
Asphalt

Building Description

Property Type
Residential Detached
Home Type
House
Subtype
Single Family Residence
Year Built
1973
Exterior
Frame Wood,Fibre Cement (Exterior),Mixed (Exterior),Stone (Exterior)
Water Supply
Public
No. Floor Levels
2

Community

Community
Elgin Chantrell
Area Code
South Surrey White Rock

Taxes & Fees

Taxes
$10,062.86 /yr
Tax Year
2026

Other

Virtual Tour Link

Room Types

Room Dimensions Area Description
Kitchen 23' x 16'2 371.83 sqft -
Kitchen 14'2 x 10'1 142.85 sqft -
Living Room 19' x 22' 418 sqft -
Primary Bedroom 16'8 x 12'7 209.72 sqft -
Bedroom 9'1 x 10'9 97.65 sqft -
Dining Room 10'1 x 14'11 150.41 sqft -
Living Room 22'7 x 19'11 449.78 sqft -
Office 10' x 9'10 98.33 sqft -
Foyer 8'6 x 10'10 92.08 sqft -
Walk-In Closet 6'1 x 9'3 56.27 sqft -
Bedroom 9'1 x 10'9 97.65 sqft -
Bedroom 16'2 x 17'9 286.96 sqft -
Bedroom 20'1 x 16'11 339.74 sqft -
Family Room 13'10 x 28'11 400.01 sqft -
Patio 53'1 x 25'3 1340.35 sqft -
Workshop 24'3 x 44'2 1071.04 sqft -
Workshop 23'3 x 13' 302.25 sqft -
Storage 9'4 x 15'6 144.67 sqft -
Jess Kuang
Jess Kuang
Sutton Group - 1st West Realty
Listed by Scott Higgins - PREC
81 days on site
Listing Broker
Hugh & McKinnon Realty Ltd.
Courtesy
Hugh & McKinnon Realty Ltd.

Similar homes for sale in Surrey

Explore Surrey

This representation is based in whole or in part on data generated by the Chilliwack & District Real Estate Board, Fraser Valley Real Estate Board or Greater Vancouver REALTORS® which assumes no responsibility for its accuracy. Copyright 2026 by the Greater Vancouver REALTORS®, Fraser Valley Real Estate Board, Chilliwack and District Real Estate Board, and BC Northern Real Estate Board. All Rights Reserved.
Powered by AgentLocator







