
3008 Garden Drive, Vancouver
1 / 31
For Sale
$2,398,000
5 bd · 3 ba · 2,033 sq ft

3008 Garden Drive, Vancouver V5N 4X9

MLS®# R3158601

Est. mortgage
$9,097/mo
Property taxes $9,918.59/yr

About This Home

Property Type
House, Single Family Residence
Parking
1 parking
MLS #
R3158601
Size
2033 sqft
Basement
Full,Partially Finished
Lot size
7176.00 sqft
Tax
$9,918.59 /yr
Year Built
1953
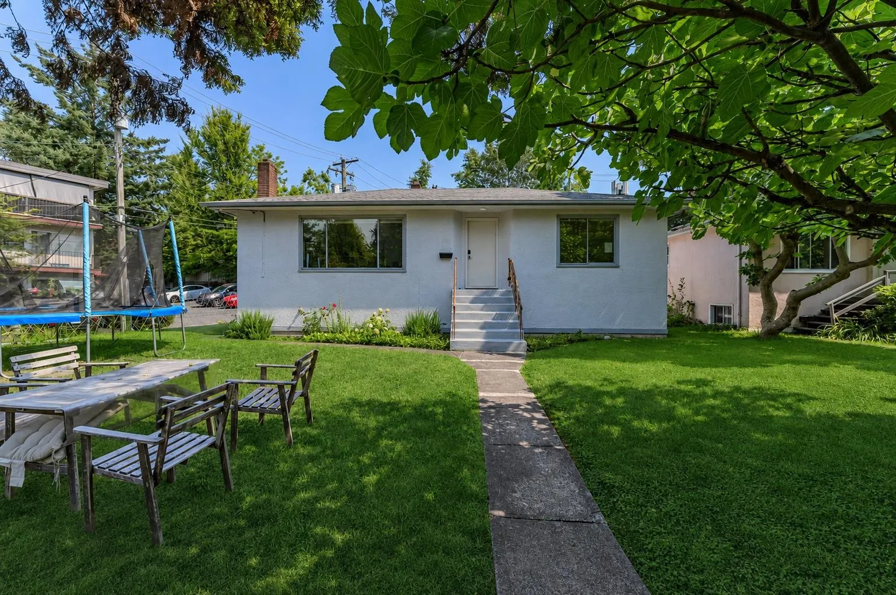
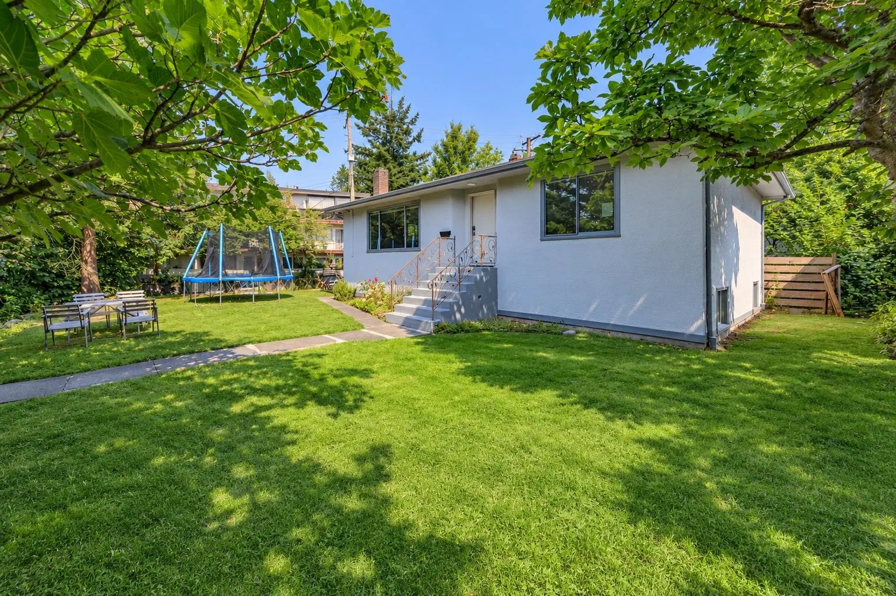
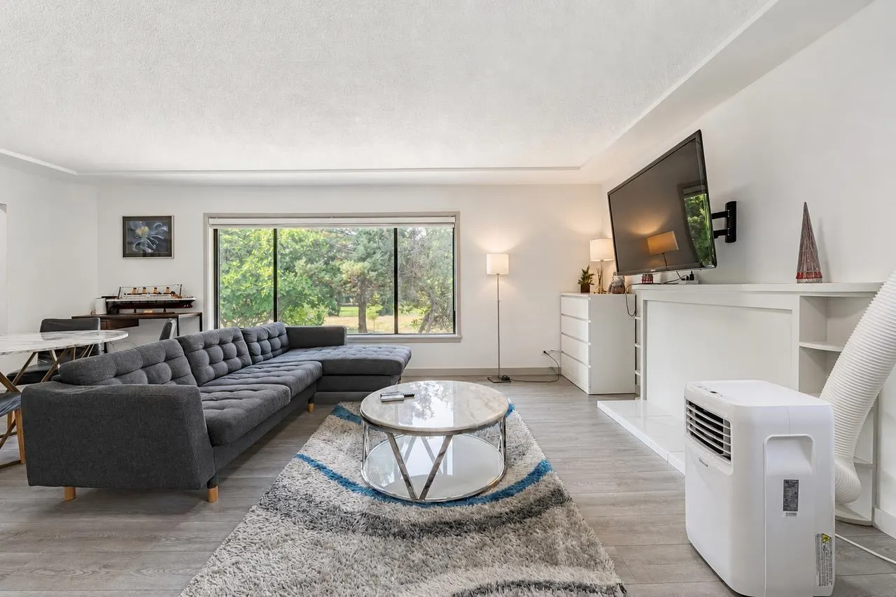
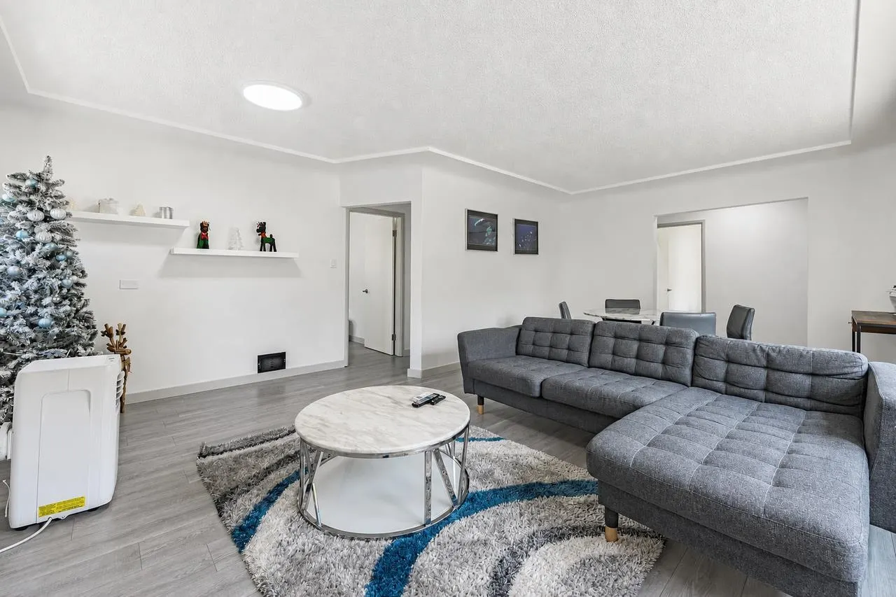
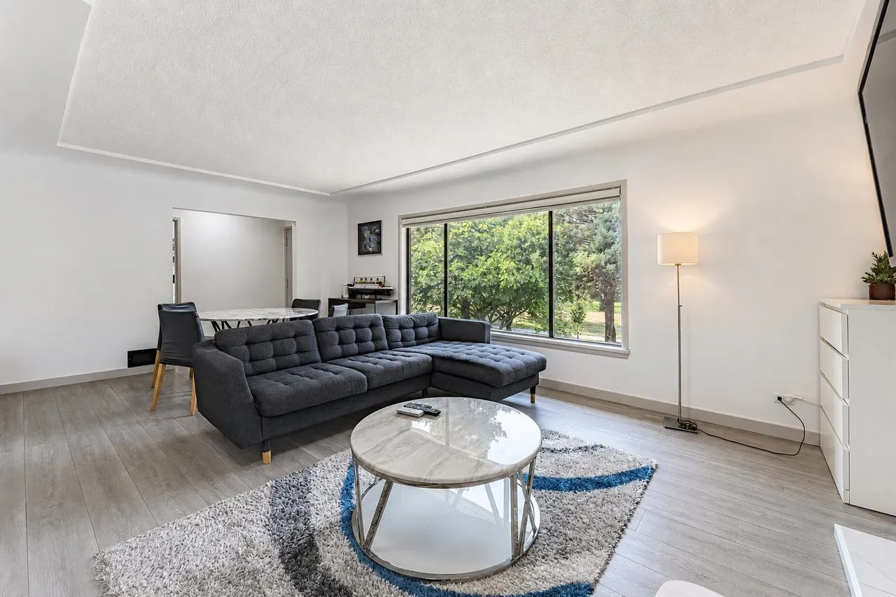
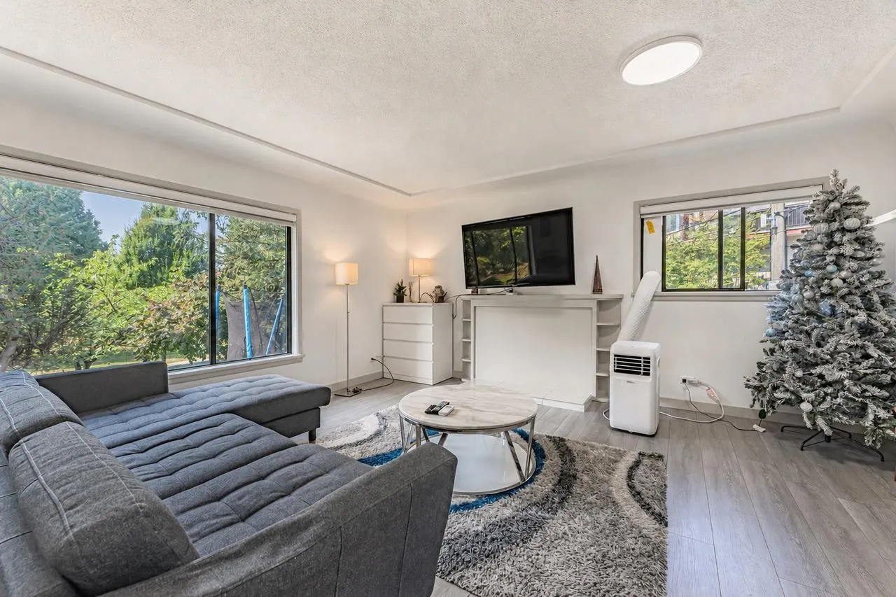
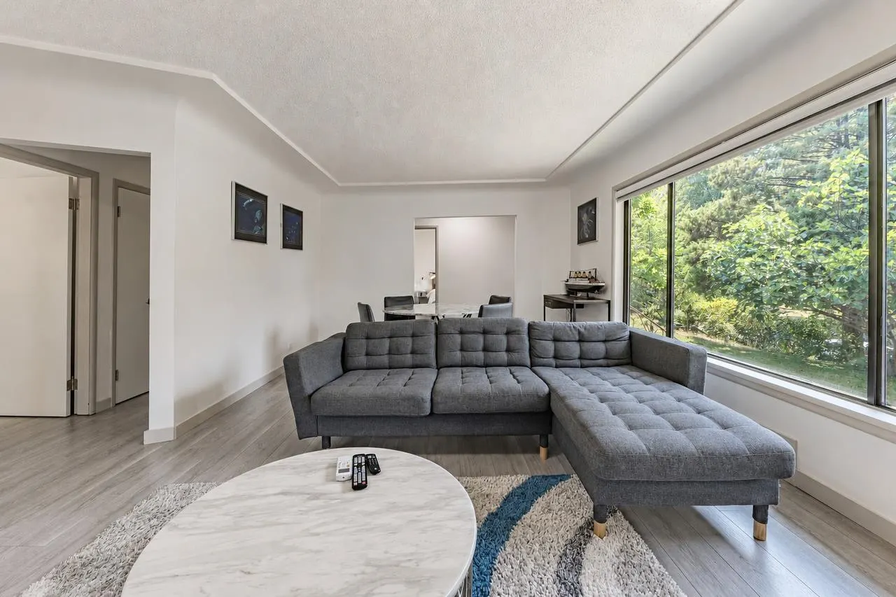
Beautifully renovated family home in one of Vancouver's most desirable locations, directly across from John Hendry Park (Trout Lake). Situated on a generous 7,176 sq. ft. lot, this move-in-ready residence offers the perfect blend of modern updates, functional living space, and outstanding future potential. The home features 5 bedrooms and 3 full bathrooms, with 3 spacious bedrooms upstairs and 2 additional bedrooms on the lower level—ideal for extended family, guests, or a mortgage helper. Every detail has been thoughtfully updated with a brand-new interior renovation, creating a bright, stylish, and comfortable living environment. Enjoy an unbeatable location overlooking the park, with Trout Lake, walking trails, playgrounds, sports fields, and the community centre just steps away.

Property Details

Full Property Details

Interior

Bedrooms
5
Washrooms
3
Square Footage
2033 sqft
Basement
Full,Partially Finished
Heating Type
Natural Gas
Kitchens
1
Floor Finish
Hardwood,Mixed,Softwood
Den
No

Exterior

Front
76.00
Lot Size (Sq Ft)
7176.00
View
JOHN HENDRY PARK
Waterfront
No
Parking Spaces
1
Total Parking Spaces
-
Garage Spaces
-
Zoning
R1-1
Roof
Asphalt

Building Description

Property Type
Residential Detached
Home Type
House
Subtype
Single Family Residence
Year Built
1953
Exterior
Frame Wood,Other (Exterior)
Water Supply
Public
No. Floor Levels
2

Community

Community
Grandview Woodland
Area Code
Vancouver East

Taxes & Fees

Taxes
$9,918.59 /yr
Tax Year
2026

Room Types

Room Dimensions Area Description
Foyer 3'6 x 14'6 50.75 sqft -
Living Room 12'7 x 9'11 124.78 sqft -
Kitchen 9'1 x 13'4 121.11 sqft -
Dining Room 16' x 11'3 180 sqft -
Bedroom 9'4 x 14'8 136.89 sqft -
Bedroom 9'2 x 9'7 87.85 sqft -
Bedroom 8'9 x 12'7 110.1 sqft -
Laundry 4'2 x 6'10 28.47 sqft -
Living Room 10'6 x 10'8 112 sqft -
Foyer 6'7 x 9'5 61.99 sqft -
Bedroom 9'1 x 12'9 115.81 sqft -
Bedroom 7'1 x 10'8 75.56 sqft -
Flex Room 12'9 x 29'7 377.19 sqft -
Laundry 8' x 5'0 40 sqft -
Jess Kuang
Jess Kuang
Sutton Group - 1st West Realty
Listed by Michael Xu PREC*
81 days on site
Listing Broker
Sutton Group-West Coast Realty
Courtesy
Sutton Group-West Coast Realty

Similar homes for sale in Vancouver

Explore Vancouver

This representation is based in whole or in part on data generated by the Chilliwack & District Real Estate Board, Fraser Valley Real Estate Board or Greater Vancouver REALTORS® which assumes no responsibility for its accuracy. Copyright 2026 by the Greater Vancouver REALTORS®, Fraser Valley Real Estate Board, Chilliwack and District Real Estate Board, and BC Northern Real Estate Board. All Rights Reserved.
Powered by AgentLocator






