
6545 Sunshine Drive, Delta
1 / 40
For Sale
$1,498,000
7 bd · 4 ba · 2,769 sq ft

6545 Sunshine Drive, Delta V4E 1P4

MLS®# R3158580

Est. mortgage
$5,683/mo
Property taxes $6,659.55/yr

About This Home

Property Type
House, Single Family Residence, Rancher/Bungalow with Basement
Parking
2 garage, 2 parking
MLS #
R3158580
Size
2769 sqft
Basement
Full,Finished,Exterior Entry
Lot size
8874.00 sqft
Tax
$6,659.55 /yr
Year Built
1973
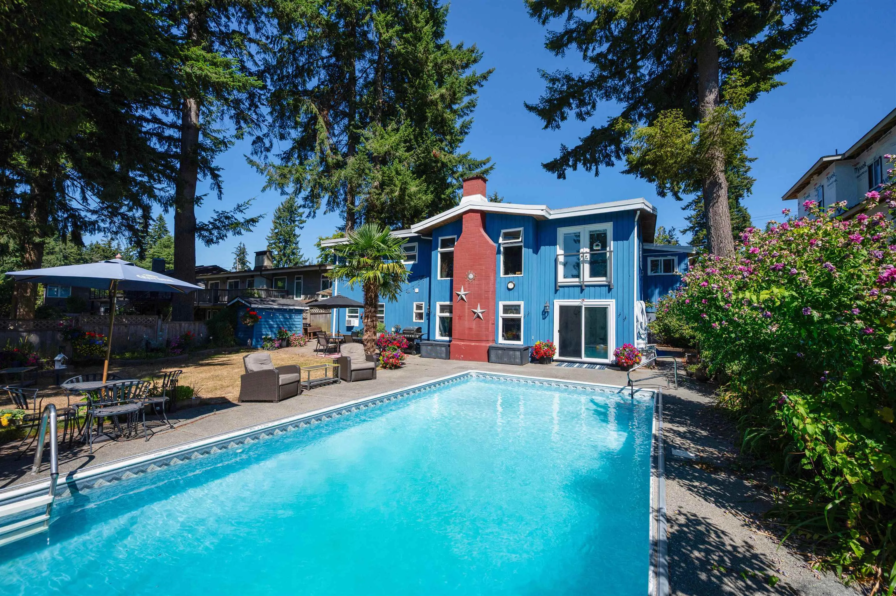
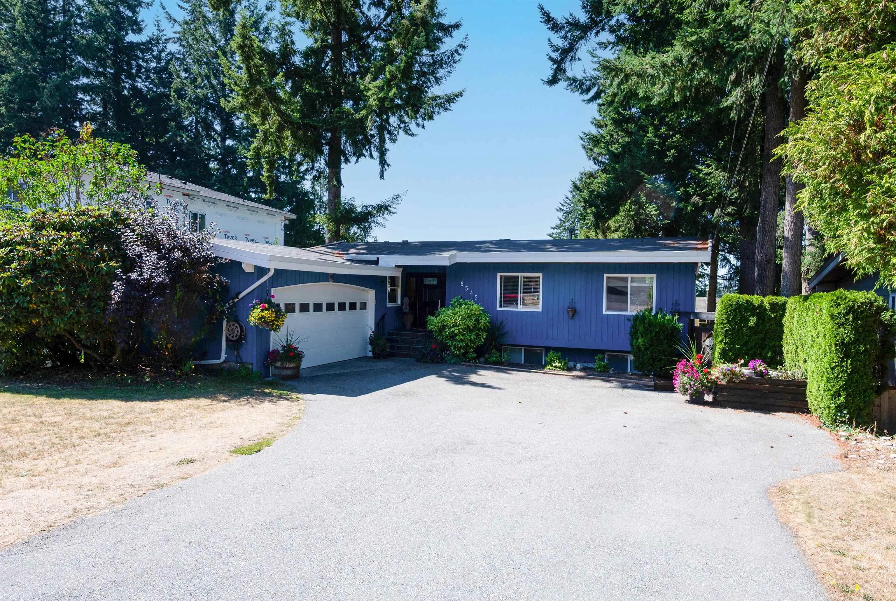
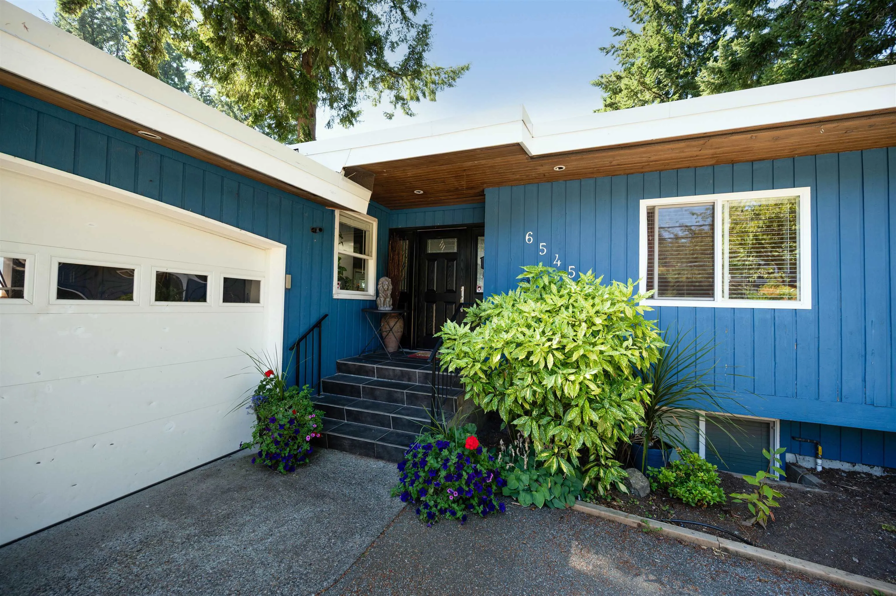
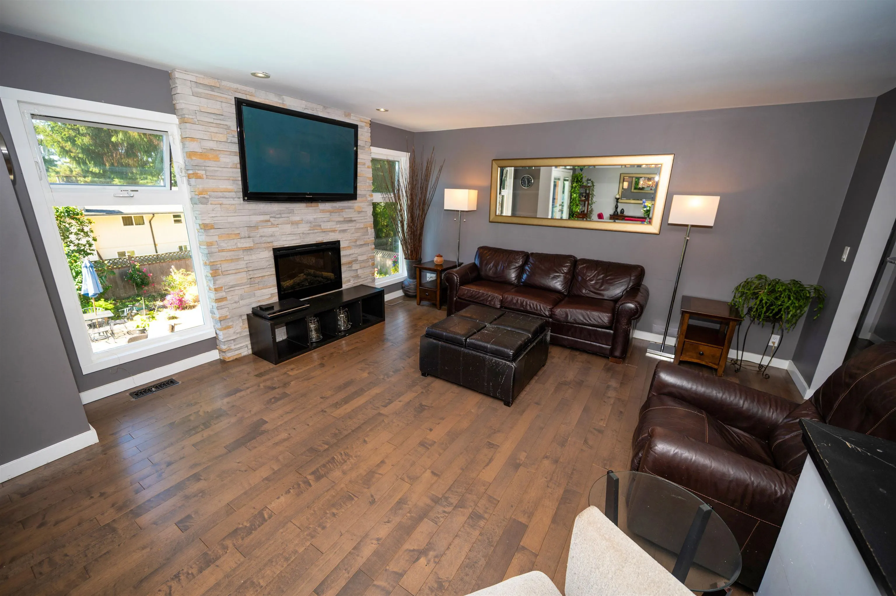
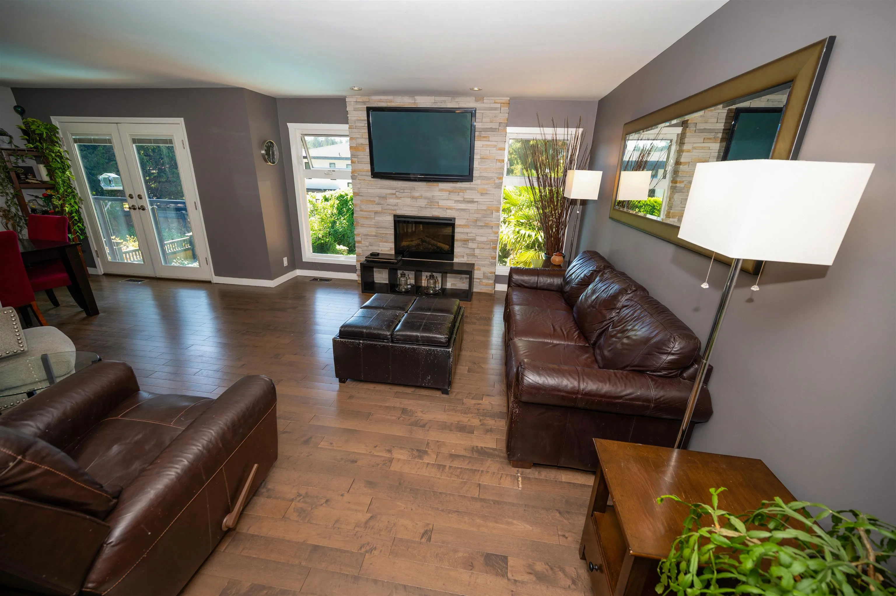
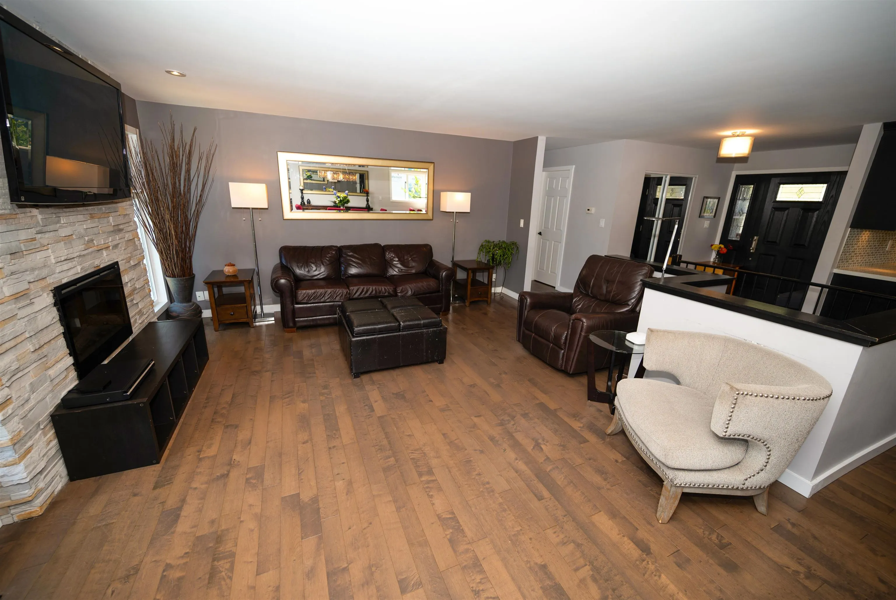
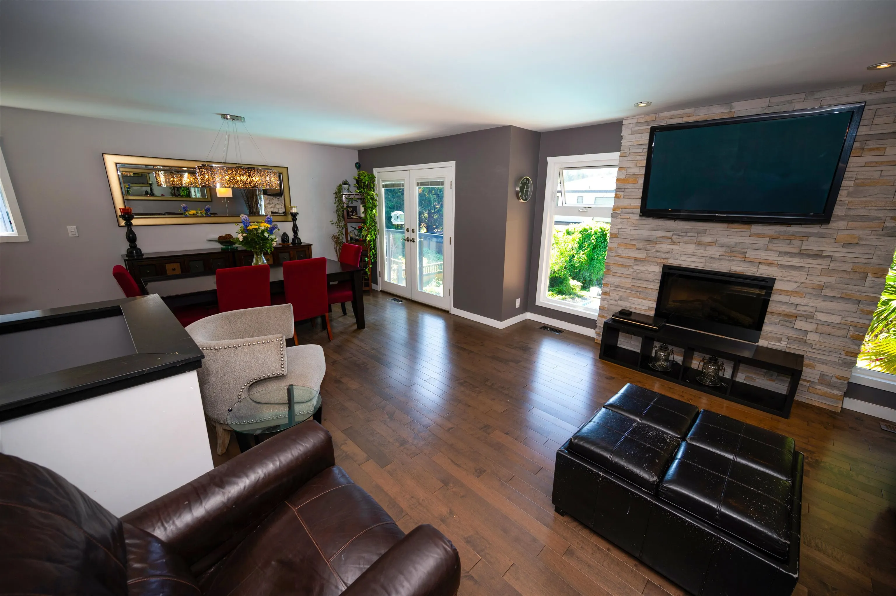
PRIME SUNSHINE HILLS!! *** SUPER FAMILY HOME + GORGEOUS POOL *** You MUST SEE this Updated & Spacious 2769 SF, 7 Bdrm (3 Up + 4 Down) / 4 Bath RANCHER w/WALK-OUT BSMT w/your own PERSONAL OASIS 32’x16’ In-Ground POOL on HUGE S/West Facing 8874 SF LOT! TONS OF FEATURES incl Updated Windows, On-Demand H/W Heater, Laundry (Up & Down) & MUCH MORE!! Enjoy the OPEN PLAN Lvgrm & Dinrm w/Hardwood Flooring, Gas FP & Juliet Balcony w/Sunset Views or be a "TOP CHEF" in the QUARTZ Counter Kitchen w/Gas Stove, Stainless Appls & Eating Bar! Sleep-like-Kings with 2 x PBDRMs and 2 x Ensuites (UP & DOWN) + 5 MORE Versatile BDRMS! Downstairs incl Delightful FAMRM/RECRM w/Gas FP that Steps-Out to Sunny PATIO Perfect for BBQs & Family Fun! A Sought-After Neighbourhood, Excellent Schools & Close to Everything!

Property Details

Full Property Details

Interior

Bedrooms
7
Washrooms
4
Square Footage
2769 sqft
Basement
Full,Finished,Exterior Entry
Heating Type
Forced Air,Natural Gas
Kitchens
1
Floor Finish
Hardwood,Tile,Carpet
Den
No

Exterior

Front
68.00
Lot Size (Sq Ft)
8874.00
Waterfront
No
Parking Spaces
2
Total Parking Spaces
-
Garage Spaces
2
Zoning
RS1
Roof
Torch On

Building Description

Style
Rancher/Bungalow with Basement
Property Type
Residential Detached
Home Type
House
Subtype
Single Family Residence
Year Built
1973
Exterior
Frame Wood,Wood Siding
Water Supply
Public
No. Floor Levels
2

Community

Community
Sunshine Hills Woods
Area Code
N. Delta

Taxes & Fees

Taxes
$6,659.55 /yr
Tax Year
2025

Room Types

Room Dimensions Area Description
Living Room 14'4 x 15'1 216.19 sqft -
Dining Room 9'5 x 13'3 124.77 sqft -
Kitchen 13'2 x 14'4 188.72 sqft -
Foyer 6'4 x 8'2 51.72 sqft -
Primary Bedroom 13'2 x 13'8 179.94 sqft -
Bedroom 10'1 x 12'8 127.72 sqft -
Bedroom 9'9 x 10'1 98.31 sqft -
Pantry 5'6 x 6'7 36.21 sqft -
Family Room 12'10 x 15' 192.5 sqft -
Recreation Room 10'5 x 13' 135.42 sqft -
Primary Bedroom 10'2 x 13'8 138.94 sqft -
Bedroom 9'5 x 13'9 129.48 sqft -
Bedroom 10' x 10'9 107.5 sqft -
Bedroom 9'2 x 10'9 98.54 sqft -
Jess Kuang
Jess Kuang
Sutton Group - 1st West Realty
Listed by Robert Widmann
81 days on site
Listing Broker
One Percent Realty Ltd.
Courtesy
One Percent Realty Ltd.

Similar homes for sale in Delta

Explore Delta

This representation is based in whole or in part on data generated by the Chilliwack & District Real Estate Board, Fraser Valley Real Estate Board or Greater Vancouver REALTORS® which assumes no responsibility for its accuracy. Copyright 2026 by the Greater Vancouver REALTORS®, Fraser Valley Real Estate Board, Chilliwack and District Real Estate Board, and BC Northern Real Estate Board. All Rights Reserved.
Powered by AgentLocator






