
2305 W King Edward Avenue, Vancouver
1 / 40
For Sale
$4,499,900
5 bd · 6 ba · 4,294 sq ft

2305 W King Edward Avenue, Vancouver V6L 1T3

MLS®# R3158531

Est. mortgage
$17,071/mo
Property taxes $21,927.70/yr

About This Home

Property Type
House, Single Family Residence
Parking
3 garage, 3 parking
MLS #
R3158531
Size
4294 sqft
Basement
Full
Lot size
6093.00 sqft
Tax
$21,927.70 /yr
Year Built
2022
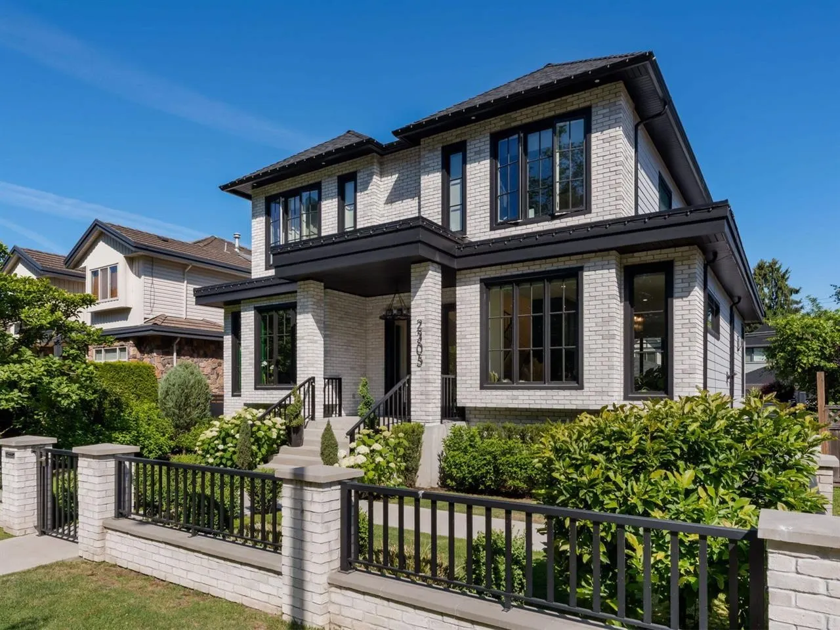
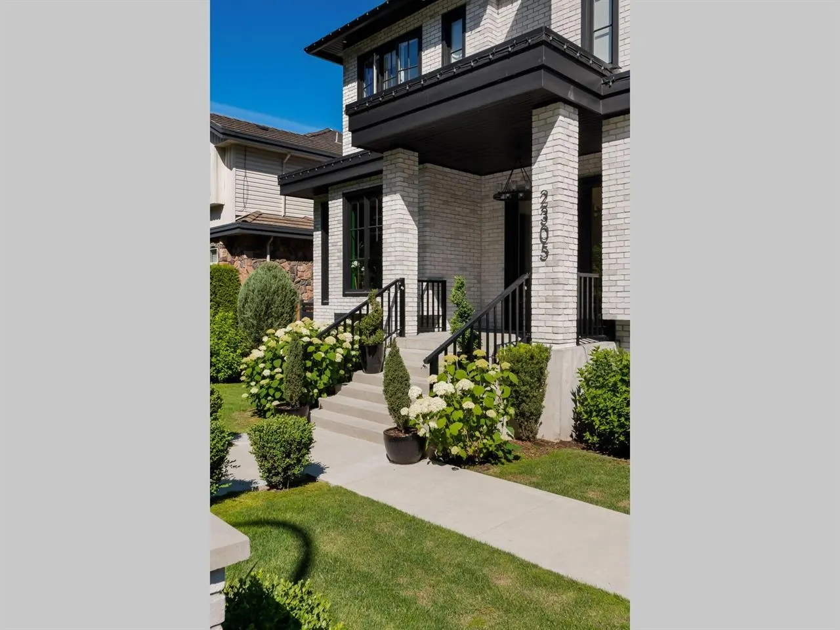
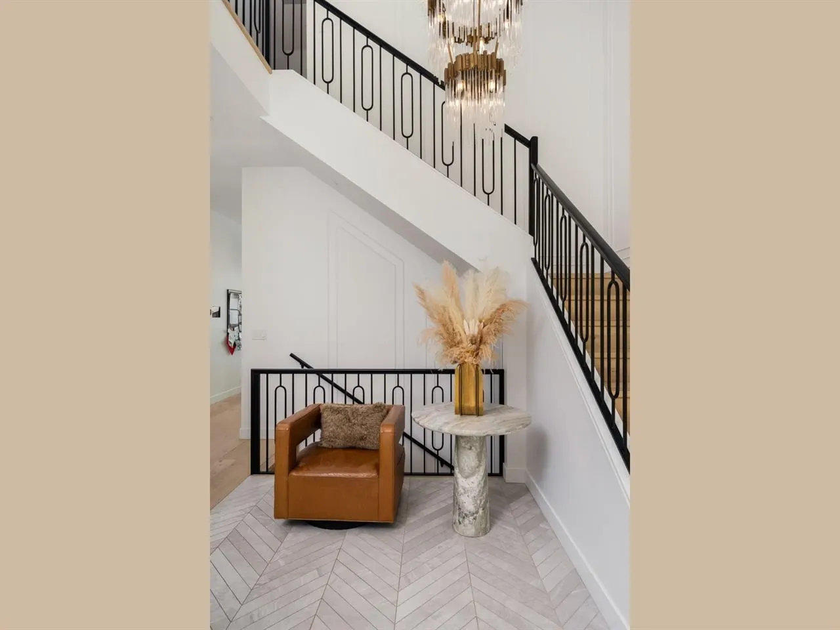
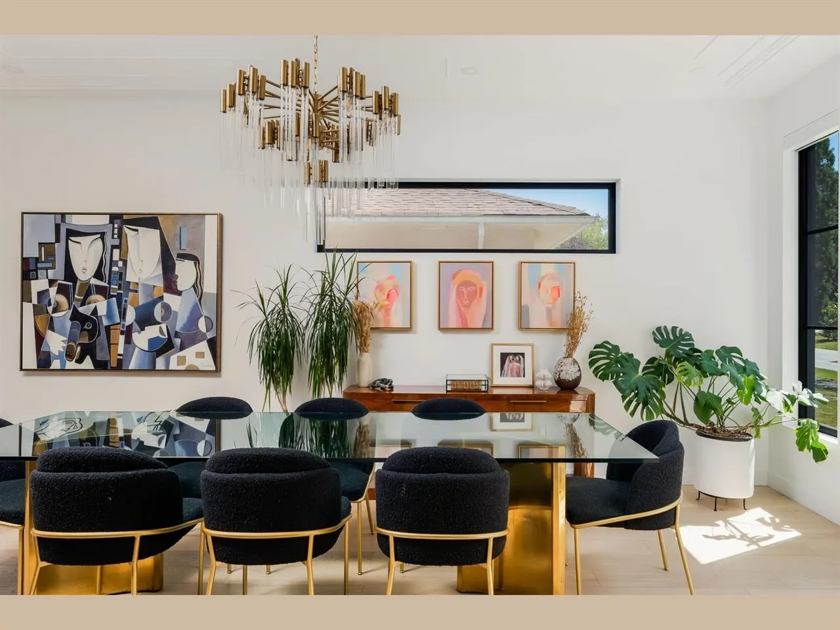
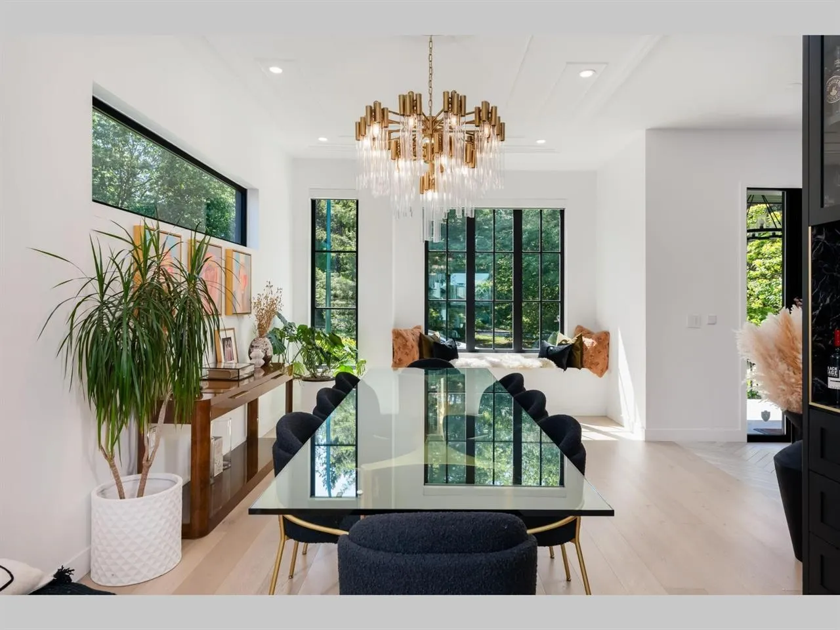
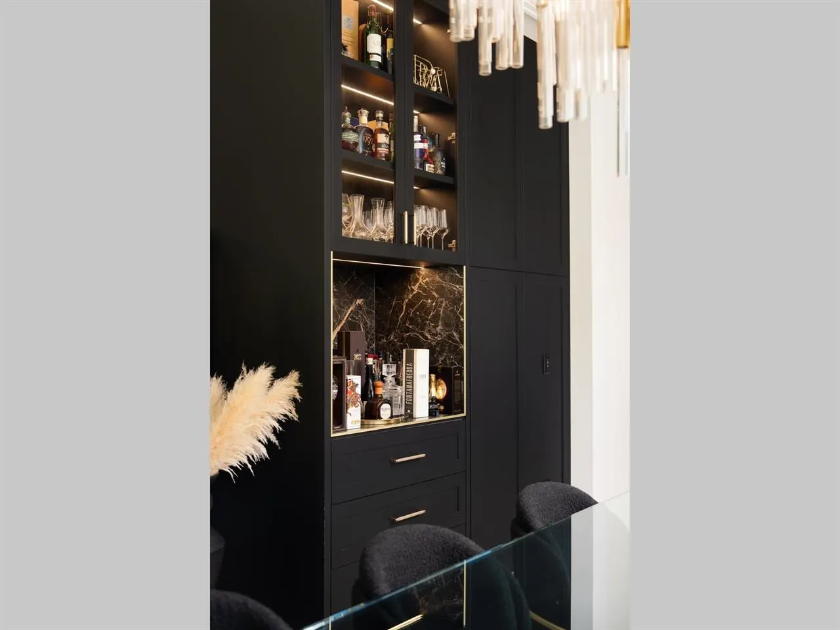
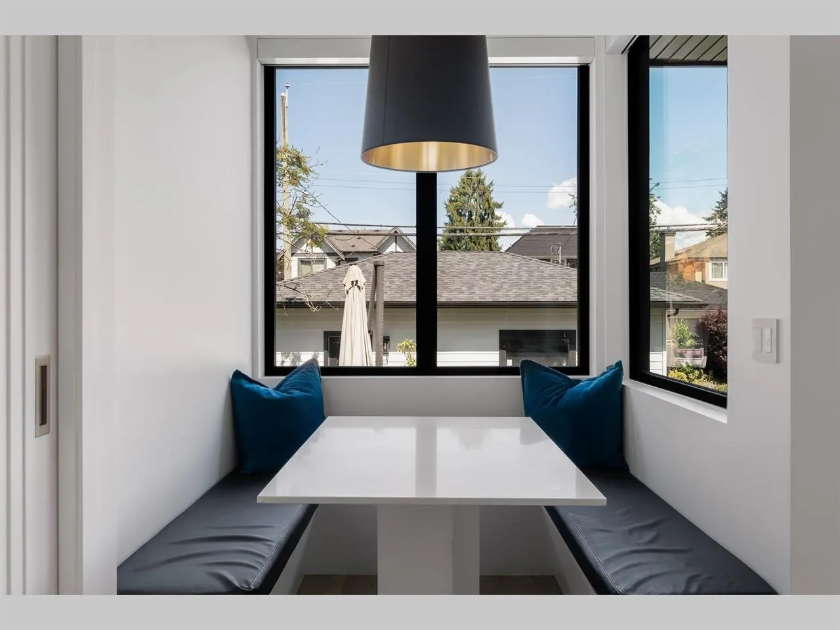
2022 custom-built Arbutus home designed for upsizing executive families who need space, function, & convenience without taking on a renovation. The mainfloor offers generous living & dining areas, proper office, mudroom, pantry, nook & covered porch. At the heart of the home isa professionally appointed Miele/Liebherr kitchen with dual dishwashers, 6-burner dual-fuel range, speed oven, & separate fridge/freezer. Upstairs offers 3bedrooms with ensuite access, including a strong primary suite. Lower level includes rec room, wine cellar, bedroom, storage, & legal 1-bed suite. Triplegarage, radiant heat, A/C, Sonos, Lutron, security, irrigation, & smart water shutoff. Designed with the modern family in mind: work, entertaining & multigenerational living.

Property Details

Amenities & Utilities

In Unit

Full Property Details

Interior

Bedrooms
5
Washrooms
6
Square Footage
4294 sqft
Basement
Full
Heating Type
Radiant
Kitchens
2
Floor Finish
Hardwood,Mixed,Tile
Den
Yes

Exterior

Front
50.00
Lot Size (Sq Ft)
6093.00
Waterfront
No
Parking Spaces
3
Total Parking Spaces
-
Garage Spaces
3
Zoning
RS-1
Roof
Asphalt

Building Description

Property Type
Residential Detached
Home Type
House
Subtype
Single Family Residence
Year Built
2022
Exterior
Frame Wood,Brick (Exterior),Other (Exterior),Stucco
Water Supply
Public
No. Floor Levels
2

Community

Community
Arbutus
Area Code
Vancouver West

Taxes & Fees

Taxes
$21,927.70 /yr
Tax Year
2026

Room Types

Room Dimensions Area Description
Living Room 10'5 x 12'10 133.68 sqft -
Dining Room 5'10 x 10'8 62.22 sqft -
Kitchen 16'5 x 10'8 175.11 sqft -
Family Room 8'0 x 5'0 40 sqft -
Den 8'0 x 5'0 40 sqft -
Primary Bedroom 12'10 x 10'7 135.82 sqft -
Bedroom 13'3 x 9'0 119.25 sqft -
Bedroom 13'3 x 10'7 140.23 sqft -
Recreation Room 10'75 x 25'0 406.25 sqft -
Kitchen 11'45 x 7'10 115.54 sqft -
Bedroom 10'75 x 11'35 226.15 sqft -
Bedroom 8'45 x 7'45 126.31 sqft -
Living Room 11'35 x 11'45 205.27 sqft -
Jess Kuang
Jess Kuang
Sutton Group - 1st West Realty
Listed by Ehsan Sharenejad PREC*
81 days on site
Listing Broker
Oakwyn Realty Ltd.
Courtesy
Oakwyn Realty Ltd.

Similar homes for sale in Vancouver

Explore Vancouver

This representation is based in whole or in part on data generated by the Chilliwack & District Real Estate Board, Fraser Valley Real Estate Board or Greater Vancouver REALTORS® which assumes no responsibility for its accuracy. Copyright 2026 by the Greater Vancouver REALTORS®, Fraser Valley Real Estate Board, Chilliwack and District Real Estate Board, and BC Northern Real Estate Board. All Rights Reserved.
Powered by AgentLocator






