
3308 Deering Island Place, Vancouver
1 / 40
For Sale
$6,780,000
6 bd · 7 ba · 4,892 sq ft

3308 Deering Island Place, Vancouver V6N 4H9

MLS®# R3158472

Est. mortgage
$25,721/mo
Property taxes $23,400.60/yr

About This Home

Property Type
House, Single Family Residence
Parking
2 garage, 4 parking
MLS #
R3158472
Size
4892 sqft
Basement
None
Lot size
12707.00 sqft
Tax
$23,400.60 /yr
Year Built
1993
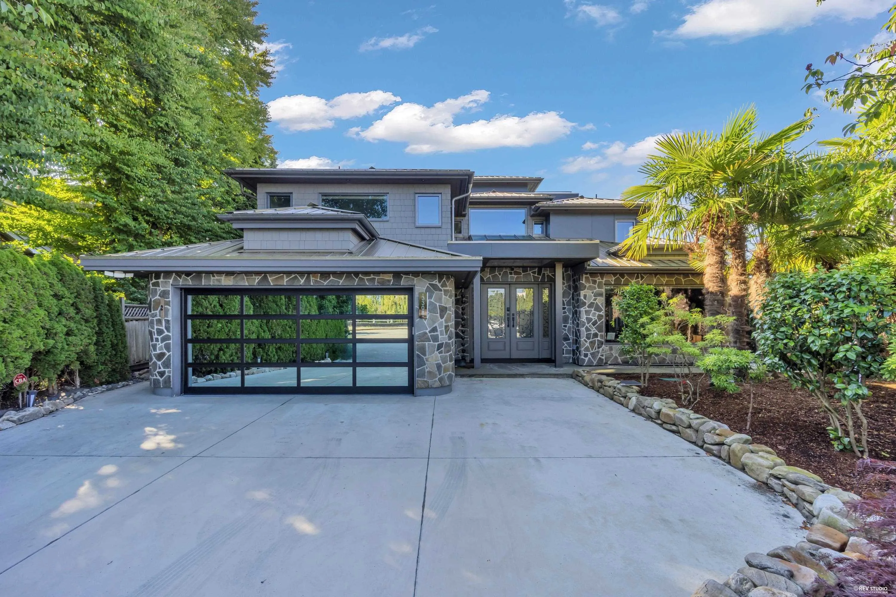
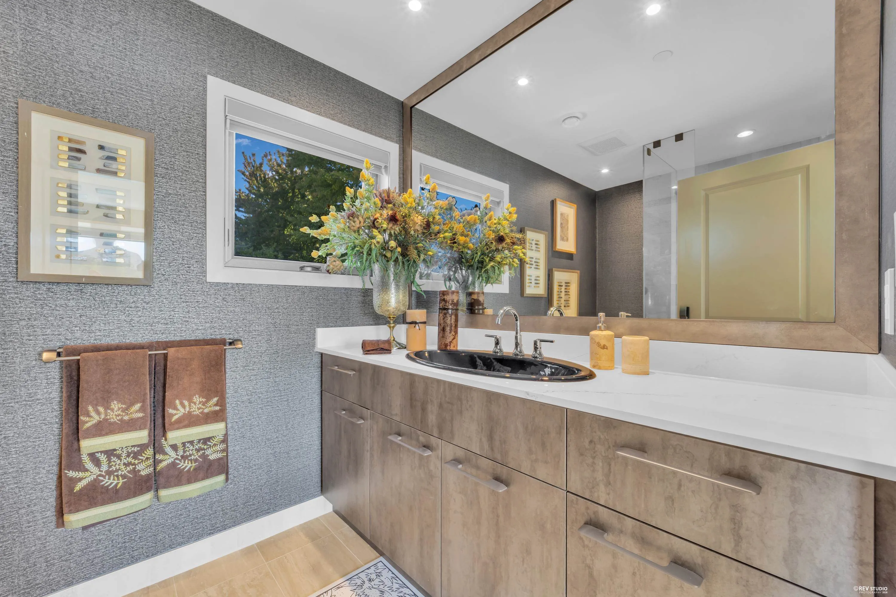
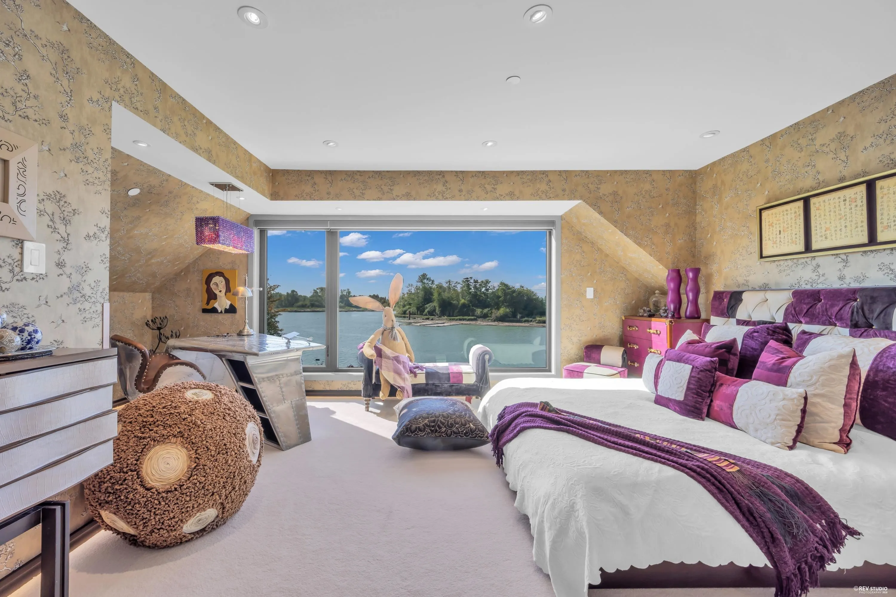
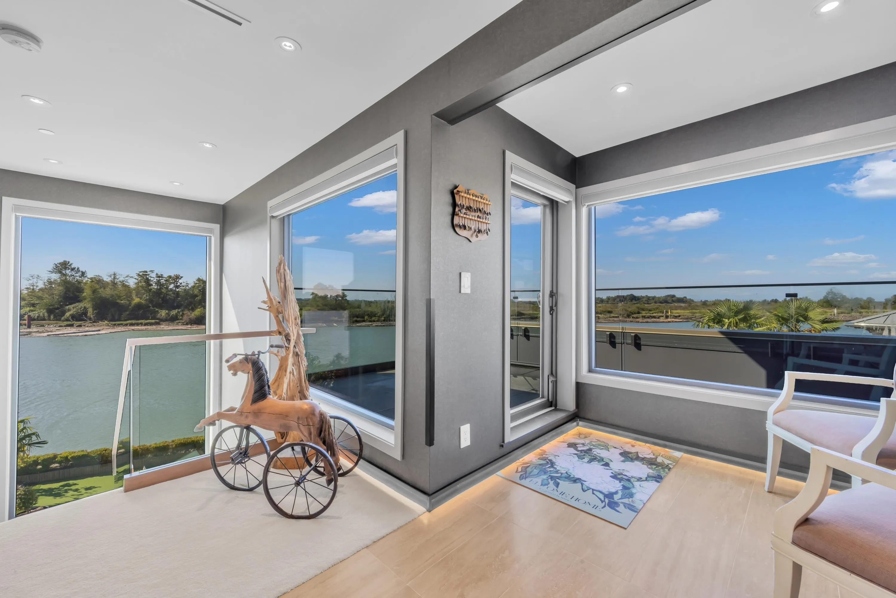
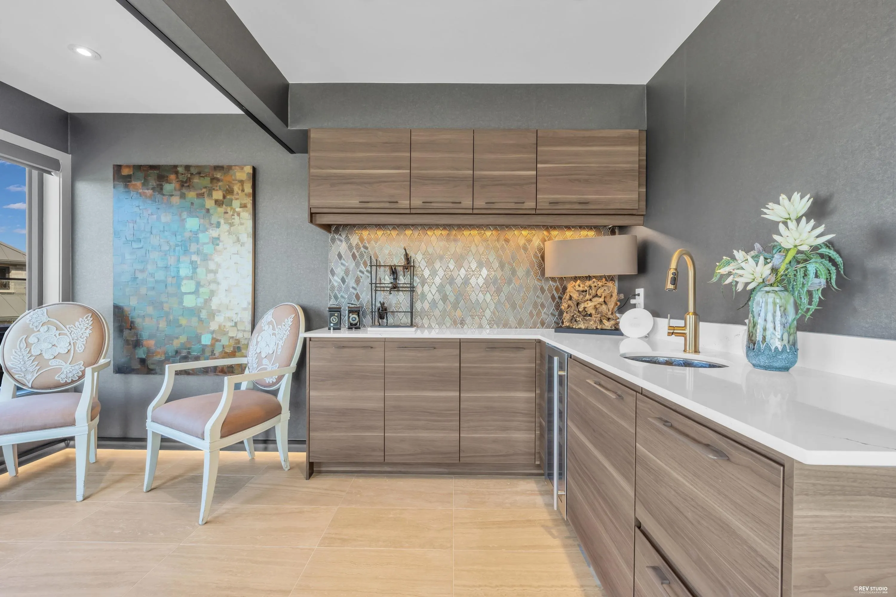
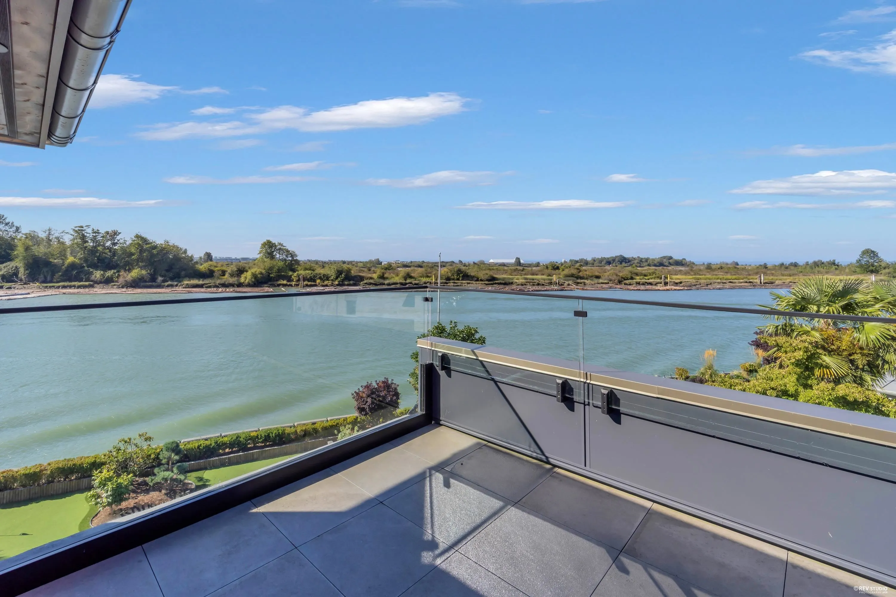
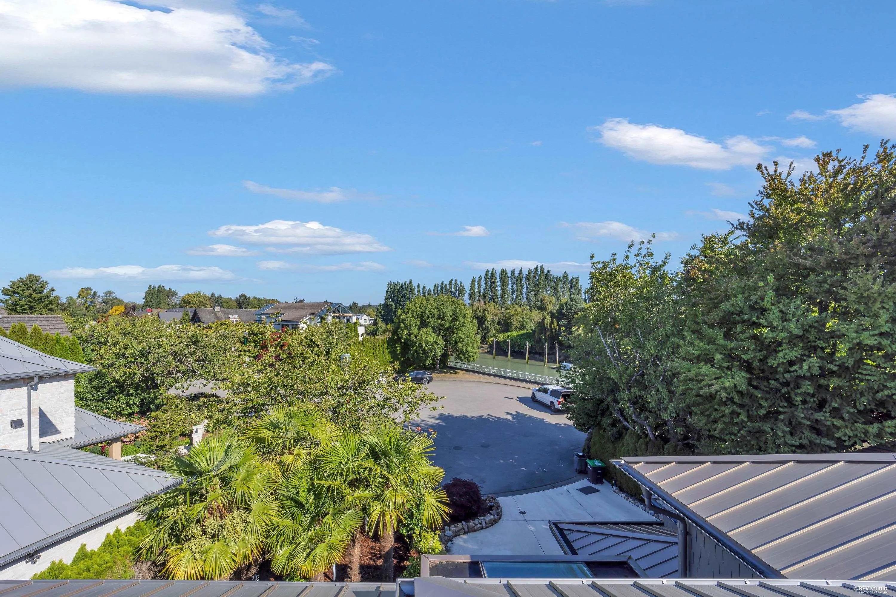
Rarely available waterfront residence on exclusive Deering Island, substantially rebuilt in 2023 with exceptional craftsmanship throughout. This 4,892 sq.ft. home features top-of-the-line appliances, a metal roof, metal framing, Euroline windows, motorized window coverings and distinctive design details that give every room its own character. Elegant living and dining spaces flow to a gourmet kitchen and beautifully appointed entertaining areas. The top floor is the ultimate private retreat with ensuite, wet bar and terrace showcasing unobstructed Fraser River and Gulf Island views. Enjoy an outdoor putting green, indoor golf simulator and a legal suite ideal for extended family, nanny accommodation or mortgage helper. Too many special features to list—must be seen to be appreciated!

Property Details

Full Property Details

Interior

Bedrooms
6
Washrooms
7
Square Footage
4892 sqft
Basement
None
Heating Type
Natural Gas,Radiant
Kitchens
3
Den
No

Exterior

Front
50.56
Lot Size (Sq Ft)
12707.00
Waterfront
No
Parking Spaces
4
Total Parking Spaces
-
Garage Spaces
2
Zoning
RS-1
Roof
Metal

Building Description

Property Type
Residential Detached
Home Type
House
Subtype
Single Family Residence
Year Built
1993
Exterior
Frame Wood,Metal Siding,Mixed (Exterior),Stone (Exterior)
Water Supply
Public
No. Floor Levels
3

Community

Community
Southlands
Area Code
Vancouver West

Taxes & Fees

Taxes
$23,400.60 /yr
Tax Year
2026

Other

Virtual Tour Link

Room Types

Room Dimensions Area Description
Living Room 14'5 x 19'4 278.72 sqft -
Dining Room 14'2 x 16'11 239.65 sqft -
Kitchen 9'9 x 15'5 150.31 sqft -
Eating Area 9' x 9'11 89.25 sqft -
Foyer 8'3 x 13'8 112.75 sqft -
Media Room 13' x 16' 208 sqft -
Wok Kitchen 6'7 x 7'11 52.12 sqft -
Family Room 15'5 x 19'11 307.05 sqft -
Laundry 5'11 x 7'3 42.9 sqft -
Recreation Room 9'5 x 13'5 126.34 sqft -
Storage 2'10 x 8'6 24.08 sqft -
Primary Bedroom 15'3 x 20' 305 sqft -
Walk-In Closet 10'9 x 13'9 147.81 sqft -
Bedroom 11'2 x 12'7 140.51 sqft -
Bedroom 11'3 x 12'7 141.56 sqft -
Bedroom 10'7 x 13'5 141.99 sqft -
Office 7'8 x 12' 92 sqft -
Bedroom 15'1 x 20' 301.67 sqft -
Walk-In Closet 5'4 x 7'9 41.33 sqft -
Nook 7'3 x 13' 94.25 sqft -
Bedroom 8' x 11'6 92 sqft -
Living Room 11'11 x 13'10 164.85 sqft -
Kitchen 7'11 x 8' 63.33 sqft -
Jess Kuang
Jess Kuang
Sutton Group - 1st West Realty
Listed by Harry Li PREC*
81 days on site
Listing Broker
Oakwyn Realty Ltd.
Courtesy
Oakwyn Realty Ltd.

Similar homes for sale in Vancouver

Explore Vancouver

This representation is based in whole or in part on data generated by the Chilliwack & District Real Estate Board, Fraser Valley Real Estate Board or Greater Vancouver REALTORS® which assumes no responsibility for its accuracy. Copyright 2026 by the Greater Vancouver REALTORS®, Fraser Valley Real Estate Board, Chilliwack and District Real Estate Board, and BC Northern Real Estate Board. All Rights Reserved.
Powered by AgentLocator






