
1446 128a Street, Surrey
1 / 39
For Sale
$1,198,000
2 bd · 2 ba · 1,183 sq ft

1446 128a Street, Surrey V4A 3X4

MLS®# R3158432

Est. mortgage
$4,545/mo
Property taxes $5,291.68/yr

About This Home

Property Type
House, Single Family Residence, Rancher/Bungalow
Parking
4 parking
MLS #
R3158432
Size
1183 sqft
Basement
Crawl Space,Partial
Lot size
5000.00 sqft
Tax
$5,291.68 /yr
Year Built
1969
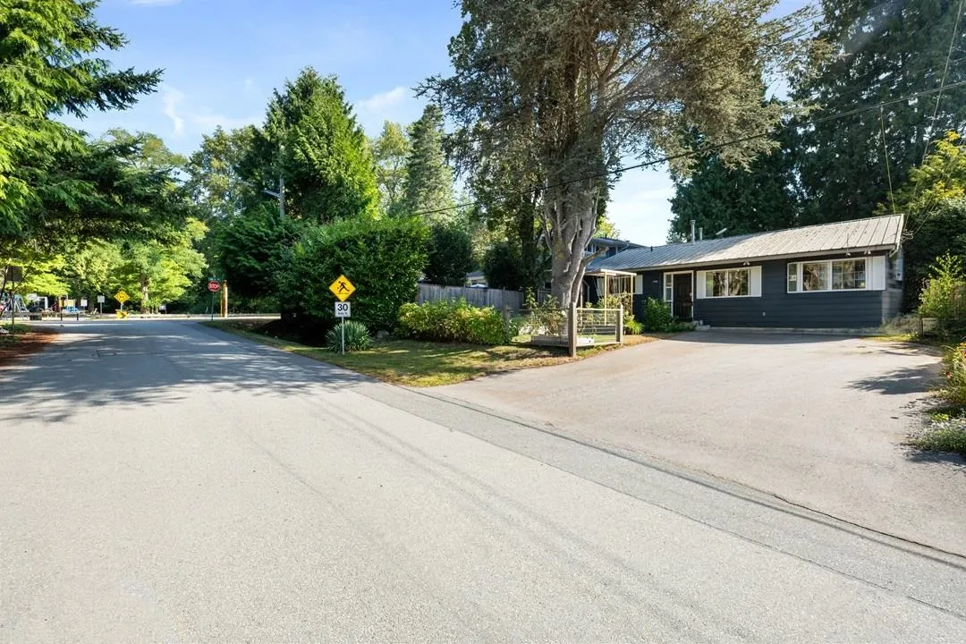
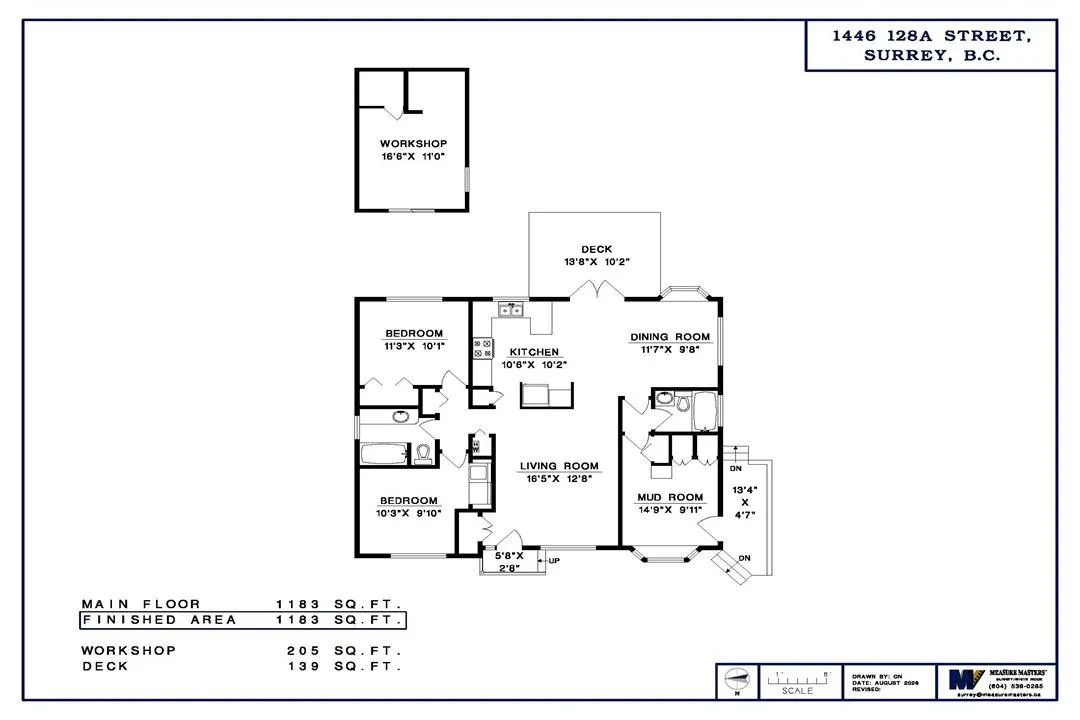
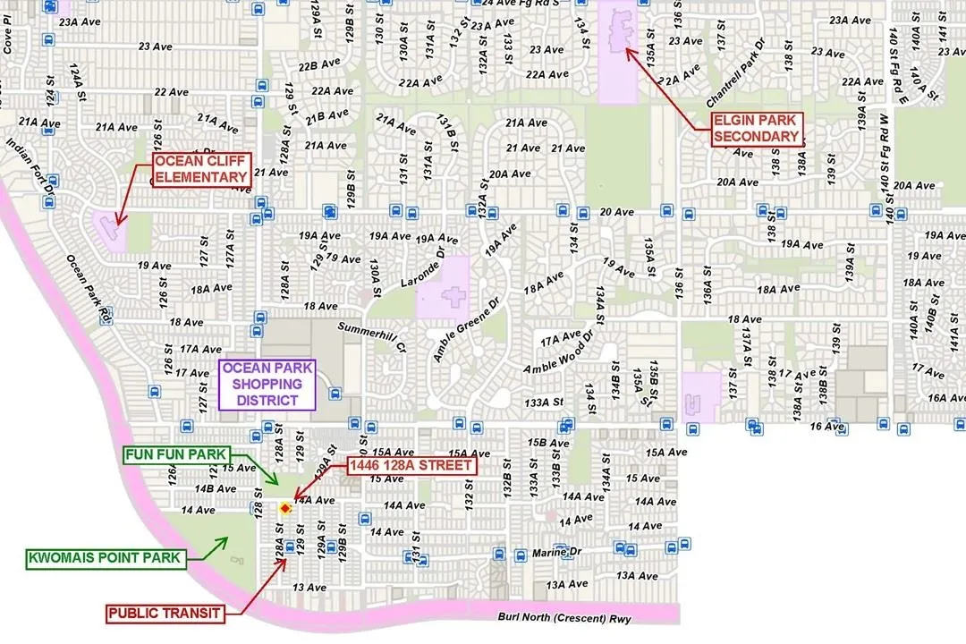
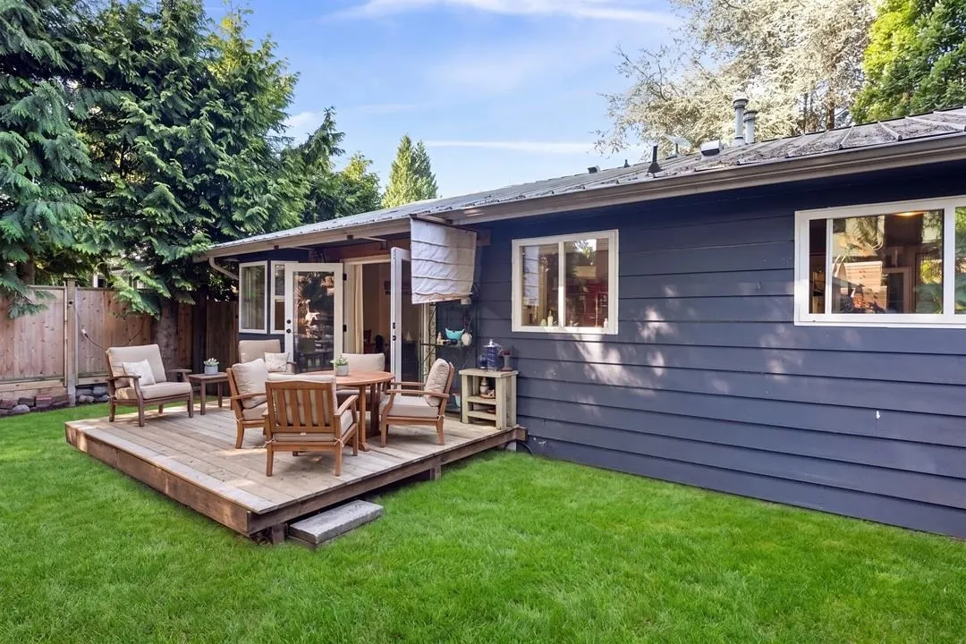
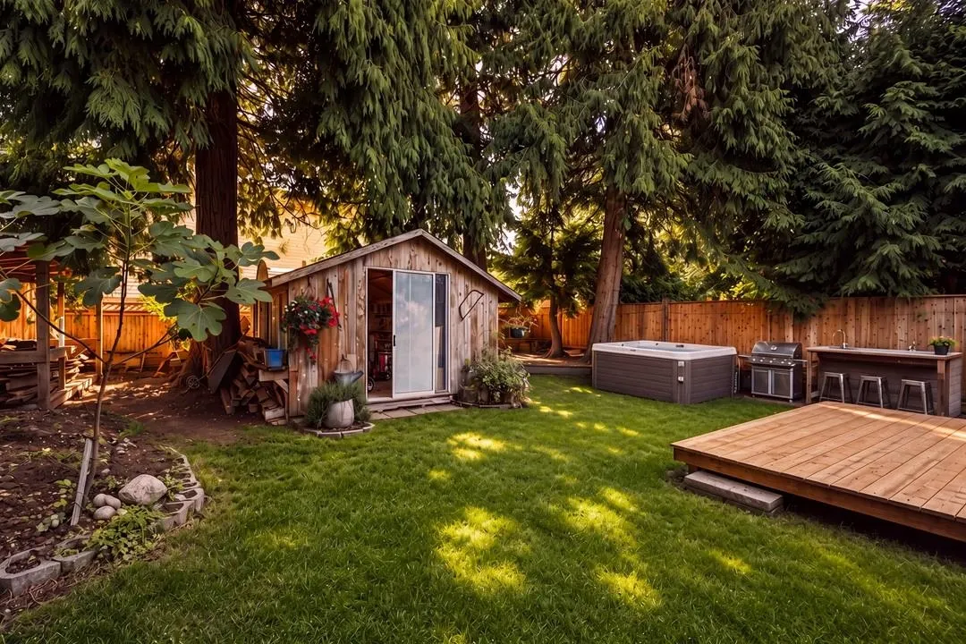
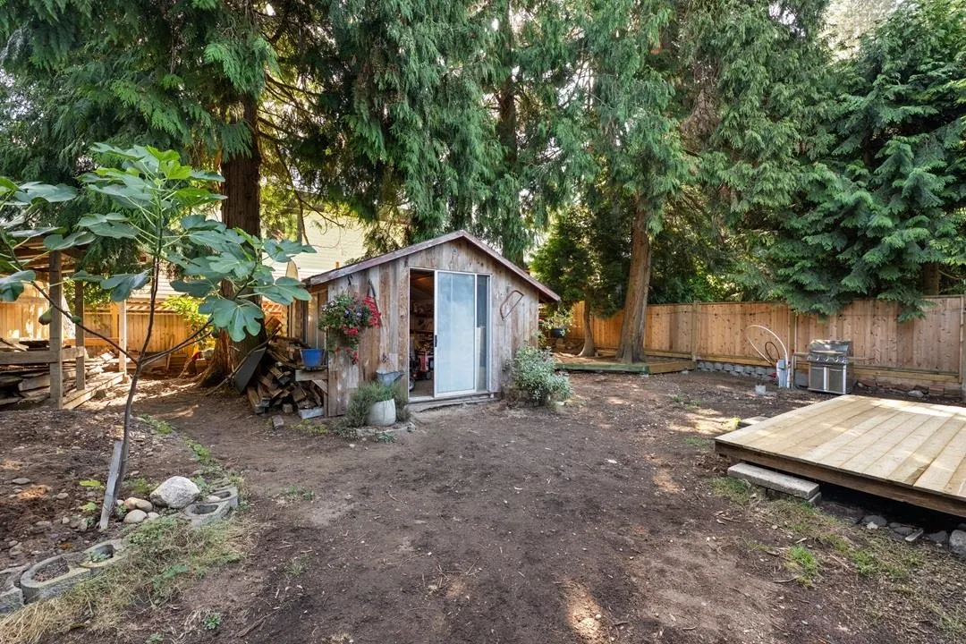
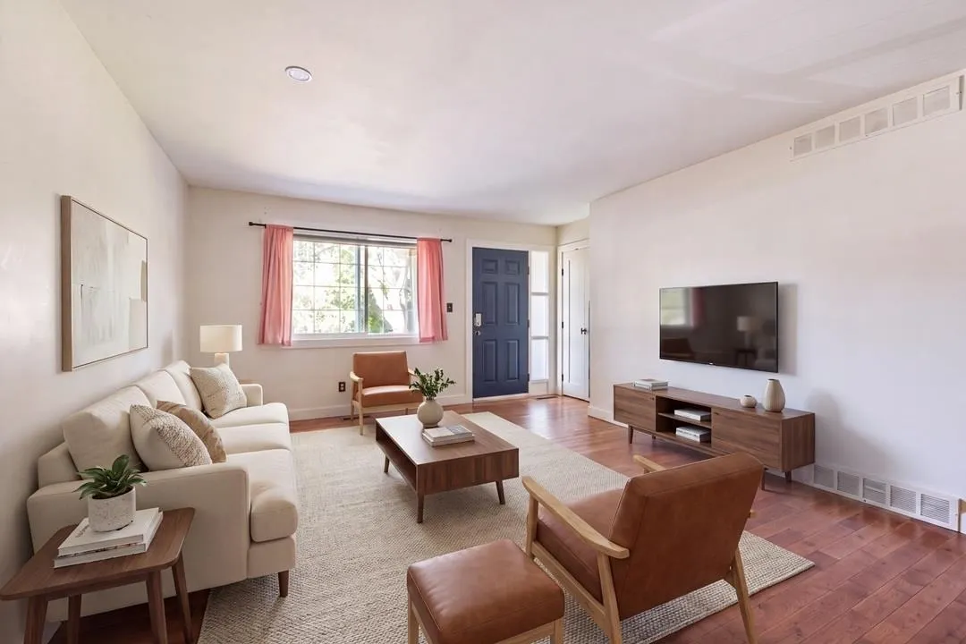
Location Location, Fun Fun Park two doors away. 5,000 SF lot, Zoning:R3, 50/100' -perfect lot for a rebuild -current rancher home 2 or 3 bedrms/2 bath, 1,183 SF. Full privacy fenced, East facing backyard is safe for pets or children. Plumbing in the backyard for a full outdoor kitchen & shower-hot tub-sauna-gas for bbq-fire table, hot & cold water + drainage in conduits. Floor Plan available. Backyard has a detached 205 SF workshop w/ elect. New boards on sundeck 139 SF. EV plug in front of home for car charger or RV= 240 V. Roof is metal. H/W on demand, H/E furnace gas. Steps from the Fun-Fun Park & Ocean Park Village. Schools: Ocean Cliff Elem. & Elgin Sec. Home wants bathrooms replaced & some floors re-done. Perfect home for a motivated trades person to add equity/renovate.

Property Details

Full Property Details

Interior

Bedrooms
2
Washrooms
2
Square Footage
1183 sqft
Basement
Crawl Space,Partial
Heating Type
Forced Air,Natural Gas
Kitchens
1
Floor Finish
Hardwood,Other
Den
No

Exterior

Front
50.00
Lot Size (Sq Ft)
5000.00
Waterfront
No
Parking Spaces
4
Total Parking Spaces
-
Garage Spaces
-
Zoning
R3
Roof
Metal

Building Description

Style
Rancher/Bungalow
Property Type
Residential Detached
Home Type
House
Subtype
Single Family Residence
Year Built
1969
Exterior
Frame Wood,Wood Siding
Water Supply
Public
No. Floor Levels
1

Community

Community
Crescent Bch Ocean Pk.
Area Code
South Surrey White Rock

Taxes & Fees

Taxes
$5,291.68 /yr
Tax Year
2026

Other

Virtual Tour Link

Room Types

Room Dimensions Area Description
Living Room 12'8 x 16'5 207.94 sqft -
Dining Room 9'8 x 11'7 111.97 sqft -
Kitchen 10'2 x 10'6 106.75 sqft -
Mud Room 9'8 x 11'7 111.97 sqft -
Bedroom 10'1 x 11'3 113.44 sqft -
Bedroom 9'10 x 10'3 100.79 sqft -
Jess Kuang
Jess Kuang
Sutton Group - 1st West Realty
Listed by Beebe Cline - PREC
81 days on site
Listing Broker
Hugh & McKinnon Realty Ltd.
Courtesy
Hugh & McKinnon Realty Ltd.

Similar homes for sale in Surrey

Explore Surrey

This representation is based in whole or in part on data generated by the Chilliwack & District Real Estate Board, Fraser Valley Real Estate Board or Greater Vancouver REALTORS® which assumes no responsibility for its accuracy. Copyright 2026 by the Greater Vancouver REALTORS®, Fraser Valley Real Estate Board, Chilliwack and District Real Estate Board, and BC Northern Real Estate Board. All Rights Reserved.
Powered by AgentLocator







