
7960 155 Street, Surrey
1 / 24
For Sale
$1,899,000
8 bd · 9 ba · 5,731 sq ft

7960 155 Street, Surrey V3S 3P4

MLS®# R3158423

Est. mortgage
$7,204/mo
Property taxes $8,917.26/yr

About This Home

Property Type
House, Single Family Residence
Parking
2 garage, 3 parking
MLS #
R3158423
Size
5731 sqft
Basement
Finished,Exterior Entry
Lot size
7500.00 sqft
Tax
$8,917.26 /yr
Year Built
2015
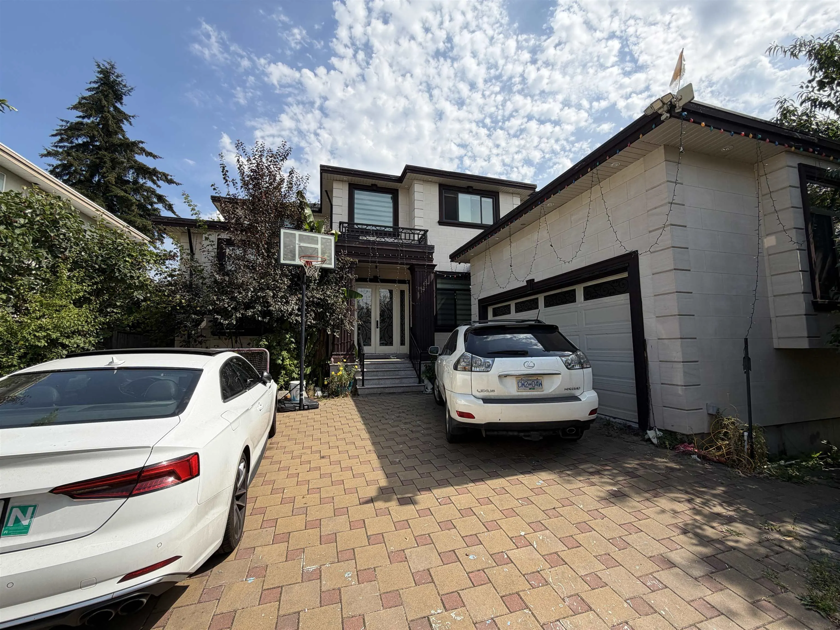
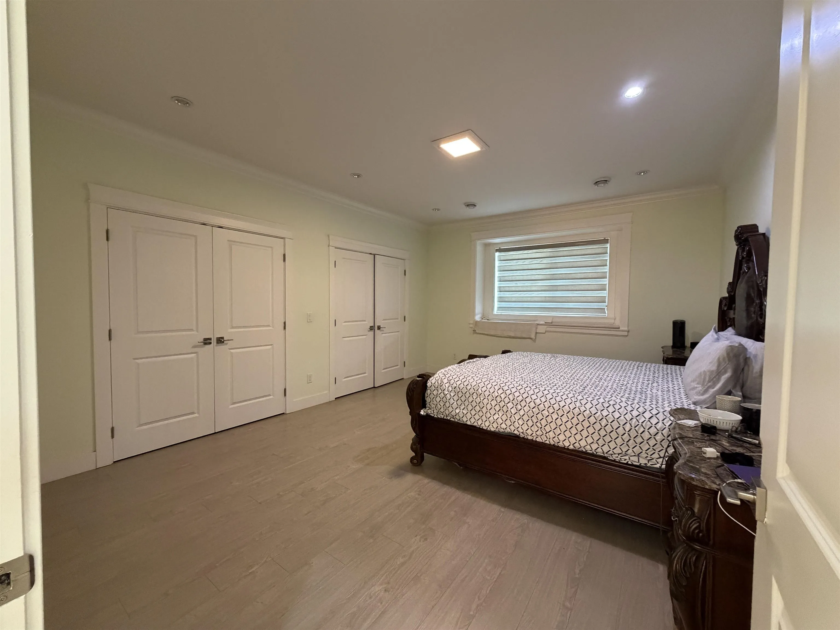
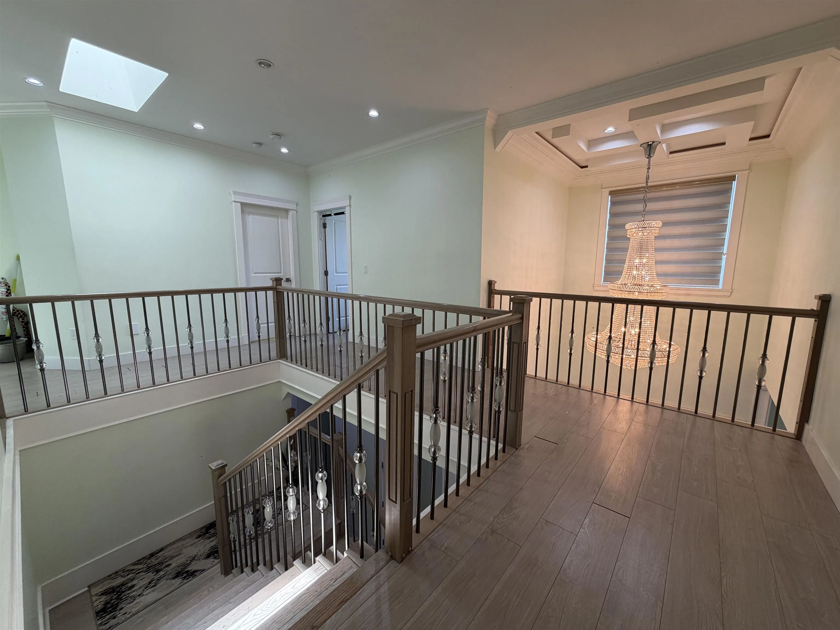
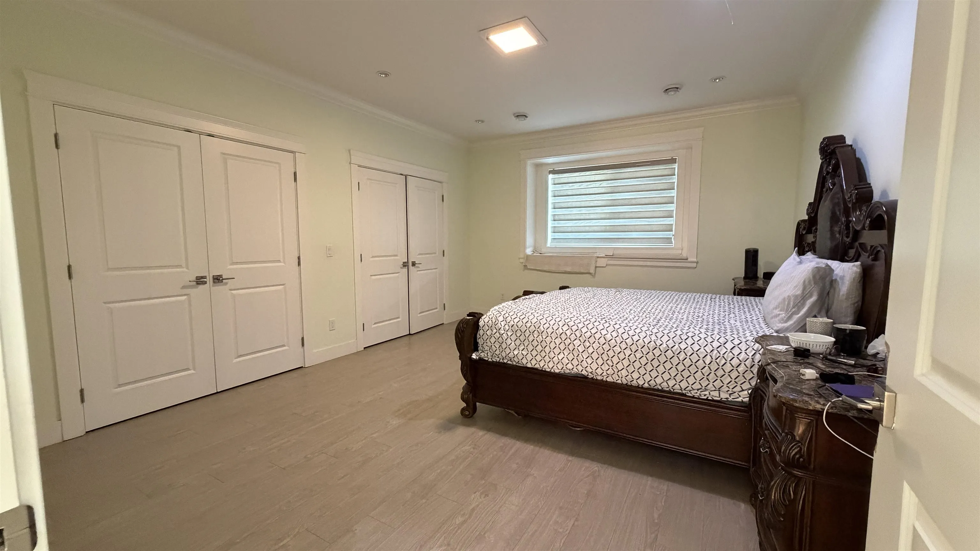
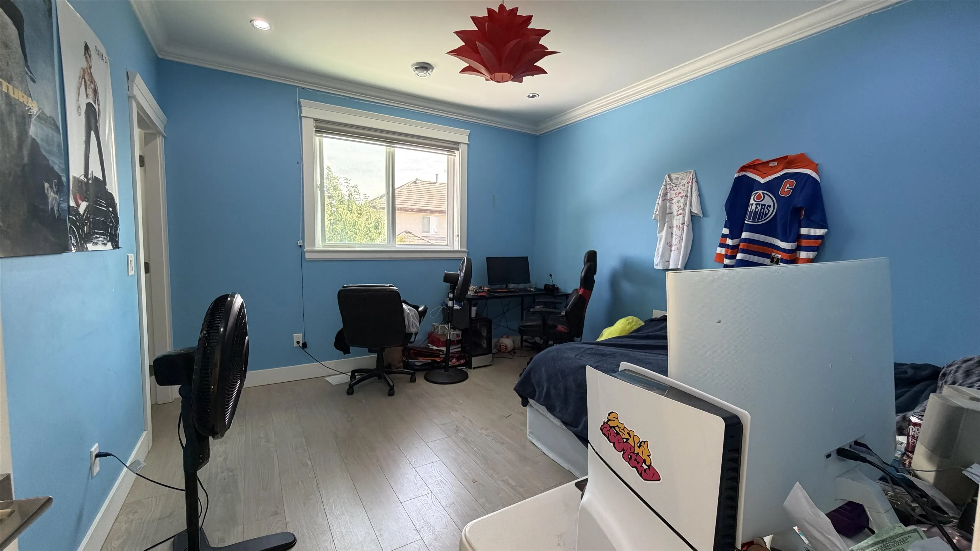
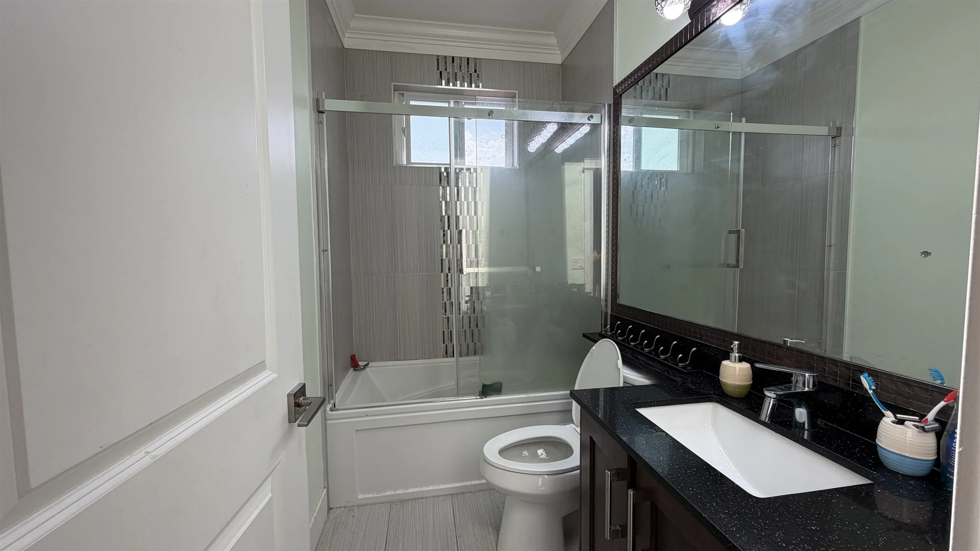
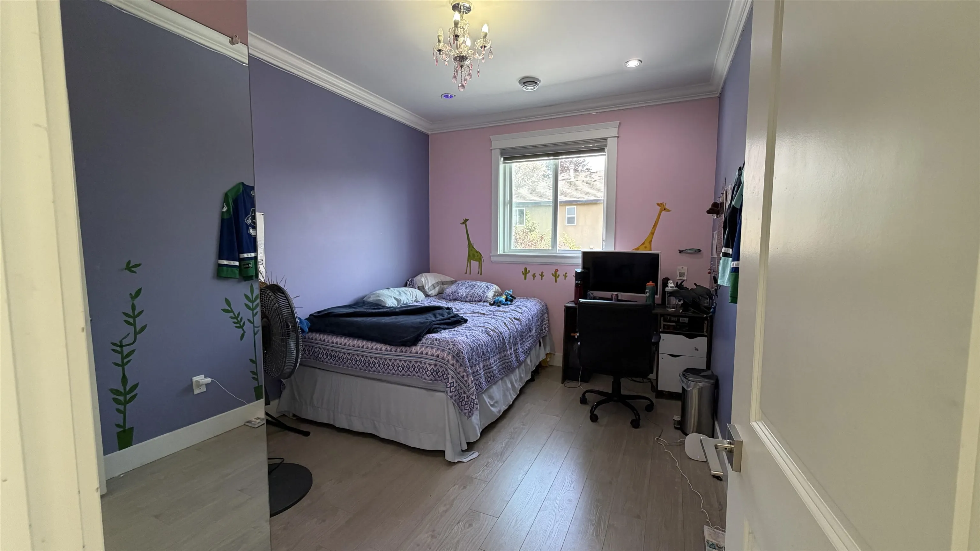
COURT ORDERED SALE. Exceptional opportunity to acquire a custom-built 2-storey + basement home in the heart of Fleetwood. Offering 9 bedrooms and 9 bathrooms across approximately 5,700 sq.ft. of living space, this spacious residence provides outstanding flexibility for large families or investors. Home includes a 2-bedroom legal suite, plus additional accommodation that may be unauthorized. Situated on a 7,500 sq.ft. lot, the property is located on a quiet residential street close to schools, parks, shopping, and the future SkyTrain extension. Property is sold "As-Is, Where-Is" with no warranties or representations. Measurements are approximate and based on public sources; buyers should verify if important. All offers must include Schedule "A" and are subject court approval

Property Details

Amenities & Utilities

Common Area

Full Property Details

Interior

Bedrooms
8
Washrooms
9
Square Footage
5731 sqft
Basement
Finished,Exterior Entry
Heating Type
Electric,Forced Air,Hot Water
Kitchens
2
Floor Finish
Laminate,Tile
Den
Yes

Exterior

Front
59.05
Lot Size (Sq Ft)
7500.00
View
FVREB,GVR
Waterfront
No
Parking Spaces
3
Total Parking Spaces
-
Garage Spaces
2
Zoning
RA
Roof
Asphalt

Building Description

Property Type
Residential Detached
Home Type
House
Subtype
Single Family Residence
Year Built
2015
Exterior
Concrete,Frame Wood,Mixed (Exterior),Stone (Exterior),Stucco
Water Supply
Public
No. Floor Levels
2

Community

Community
Fleetwood Tynehead
Area Code
Surrey

Taxes & Fees

Taxes
$8,917.26 /yr
Tax Year
2026

Room Types

Room Dimensions Area Description
Family Room 17'0 x 20'0 340 sqft -
Kitchen 17'0 x 11'0 187 sqft -
Wok Kitchen 12'2 x 5'6 66.92 sqft -
Pantry 4'6 x 5'6 24.75 sqft -
Nook 17'0 x 10'2 172.83 sqft -
Sauna 7'0 x 4'0 28 sqft -
Bedroom 15'6 x 12'4 191.17 sqft -
Den 9'0 x 8'0 72 sqft -
Dining Room 23'0 x 13'0 299 sqft -
Foyer 12'10 x 8'10 113.36 sqft -
Porch (enclosed) 6'0 x 8'4 50 sqft -
Walk-In Closet 5'0 x 12'4 61.67 sqft -
Bedroom 17'0 x 13'8 232.33 sqft -
Walk-In Closet 17'0 x 5'0 85 sqft -
Bedroom 13'0 x 10'0 130 sqft -
Bedroom 13'0 x 12'0 156 sqft -
Walk-In Closet 4'8 x 5'0 23.33 sqft -
Bedroom 11'4 x 10'0 113.33 sqft -
Bedroom 15'0 x 12'0 180 sqft -
Walk-In Closet 5'0 x 5'2 25.83 sqft -
Recreation Room 21'0 x 12'10 269.5 sqft -
Study 11'2 x 11'0 122.83 sqft -
Media Room 13'4 x 12'0 160 sqft -
Living Room 17'0 x 18'10 320.17 sqft -
Bedroom 11'2 x 11'0 122.83 sqft -
Bedroom 11'0 x 12'10 141.17 sqft -
Laundry 5'6 x 9'6 52.25 sqft -
Laundry 10'0 x 18'0 180 sqft -
Jess Kuang
Jess Kuang
Sutton Group - 1st West Realty
Listed by Mohit Kumar
81 days on site
Listing Broker
Team 3000 Realty Ltd.
Courtesy
Team 3000 Realty Ltd.

Similar homes for sale in Surrey

Explore Surrey

This representation is based in whole or in part on data generated by the Chilliwack & District Real Estate Board, Fraser Valley Real Estate Board or Greater Vancouver REALTORS® which assumes no responsibility for its accuracy. Copyright 2026 by the Greater Vancouver REALTORS®, Fraser Valley Real Estate Board, Chilliwack and District Real Estate Board, and BC Northern Real Estate Board. All Rights Reserved.
Powered by AgentLocator







