
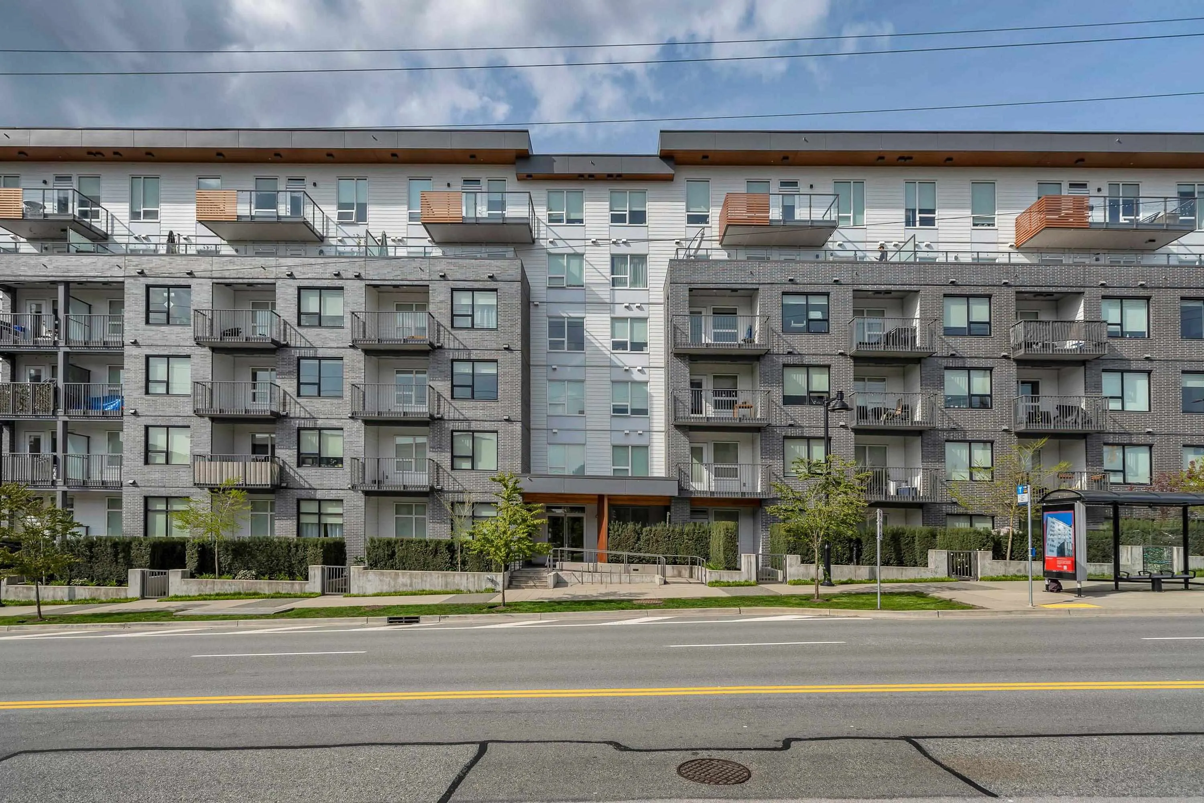
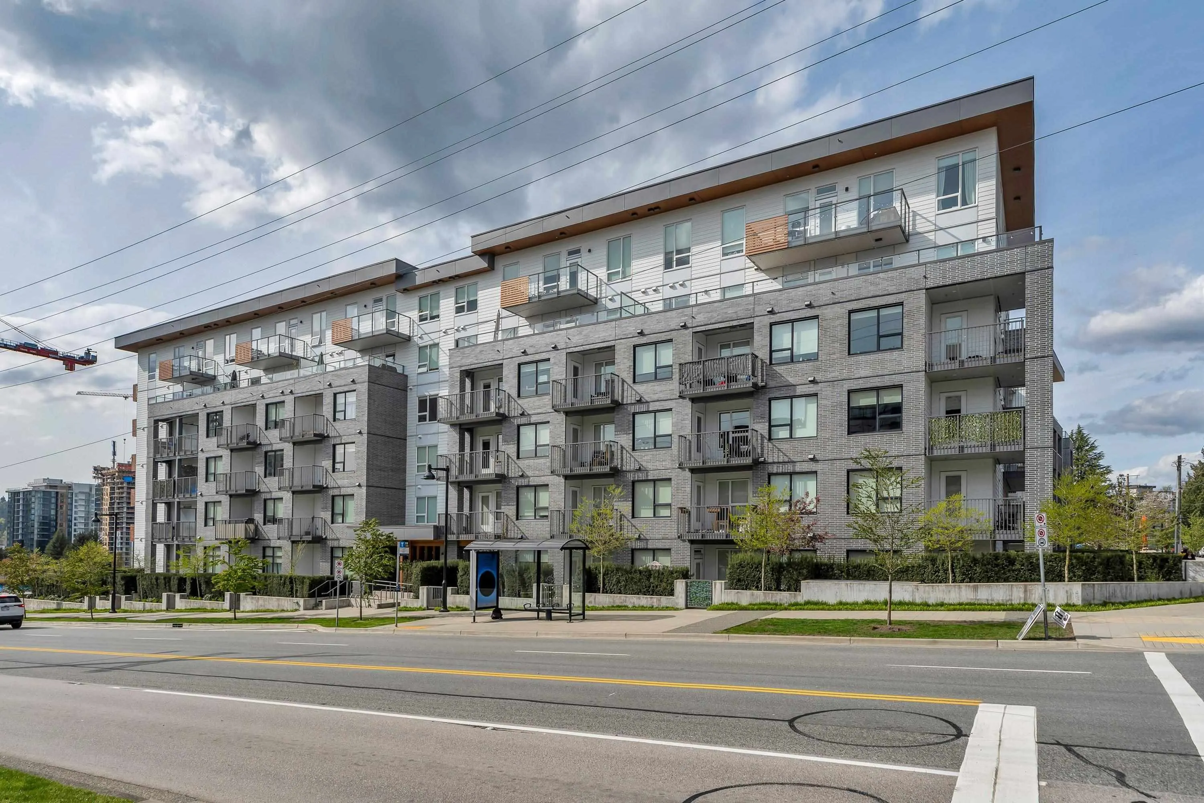
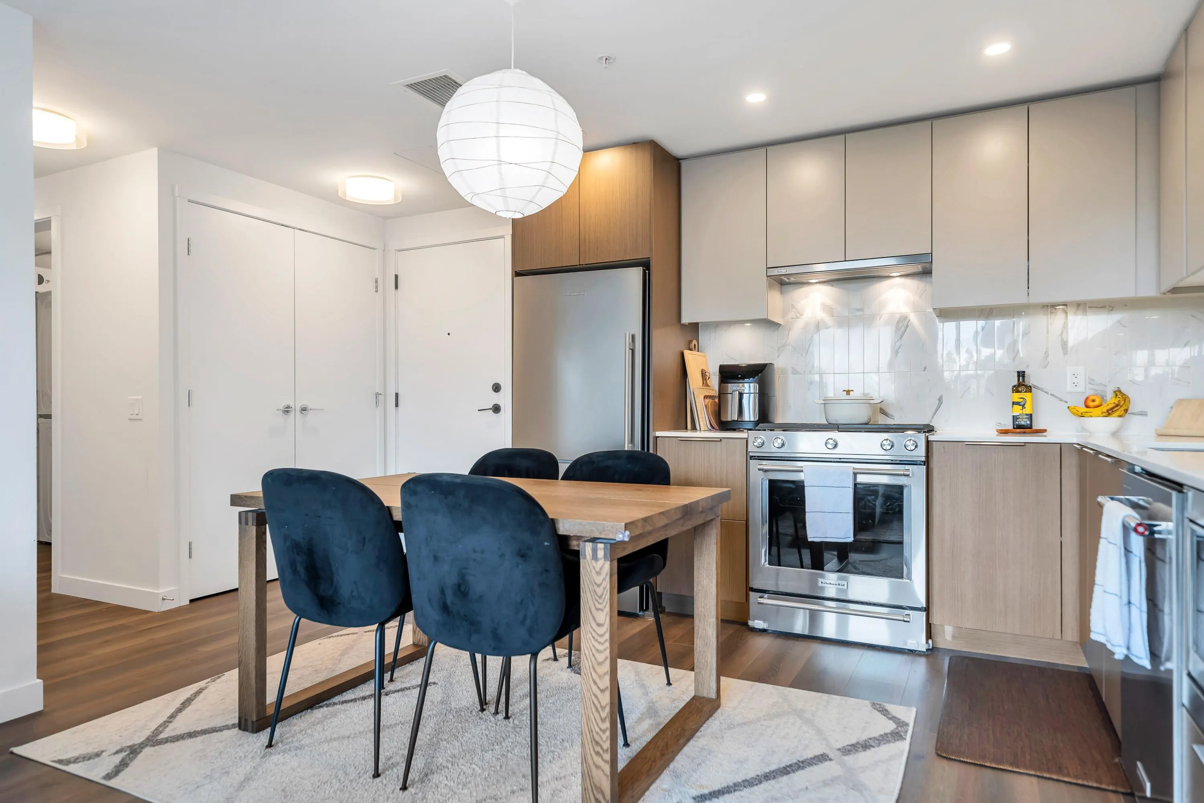
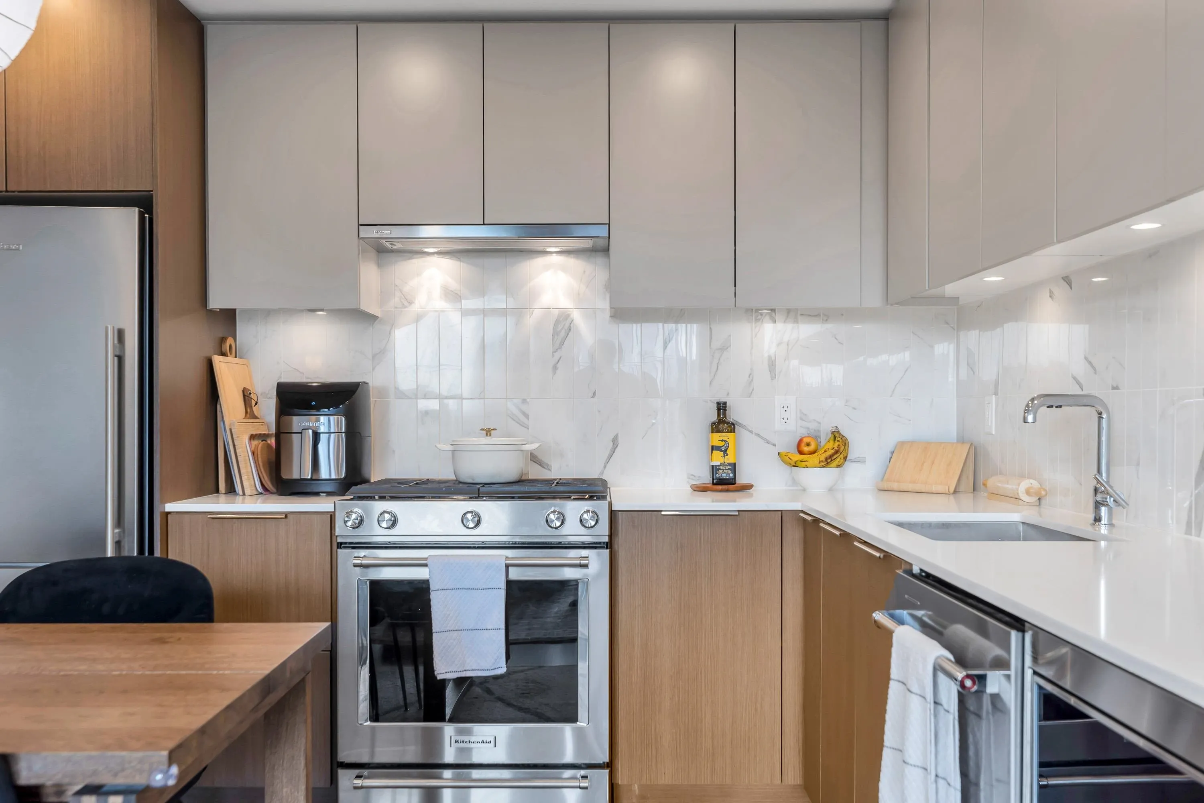
645 Como Lake Avenue #504, Coquitlam
1 / 40
For Sale
$828,000
3 bd · 2 ba · 926 sq ft

645 Como Lake Avenue #504, Coquitlam V3J 0N9

MLS®# R3158408

Est. mortgage
$3,141/mo
Property taxes $2,790.76/yr

About This Home

Property Type
Condo, Apartment/Condo
Parking
1 parking
MLS #
R3158408
Size
926 sqft
Basement
None
Tax
$2,790.76 /yr
Year Built
2023
Maintenance Fee
$566.19 /mo
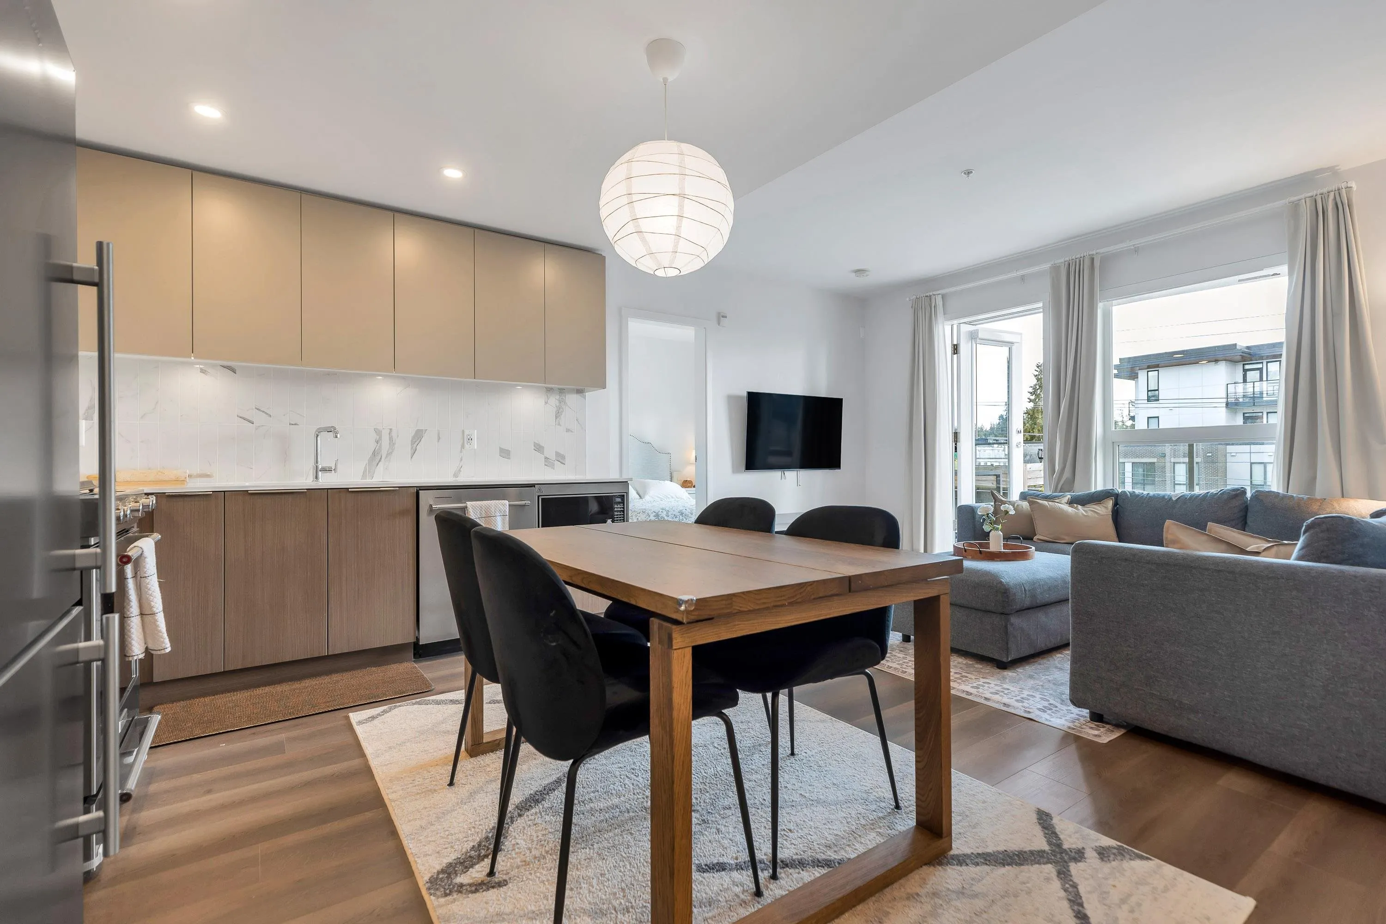
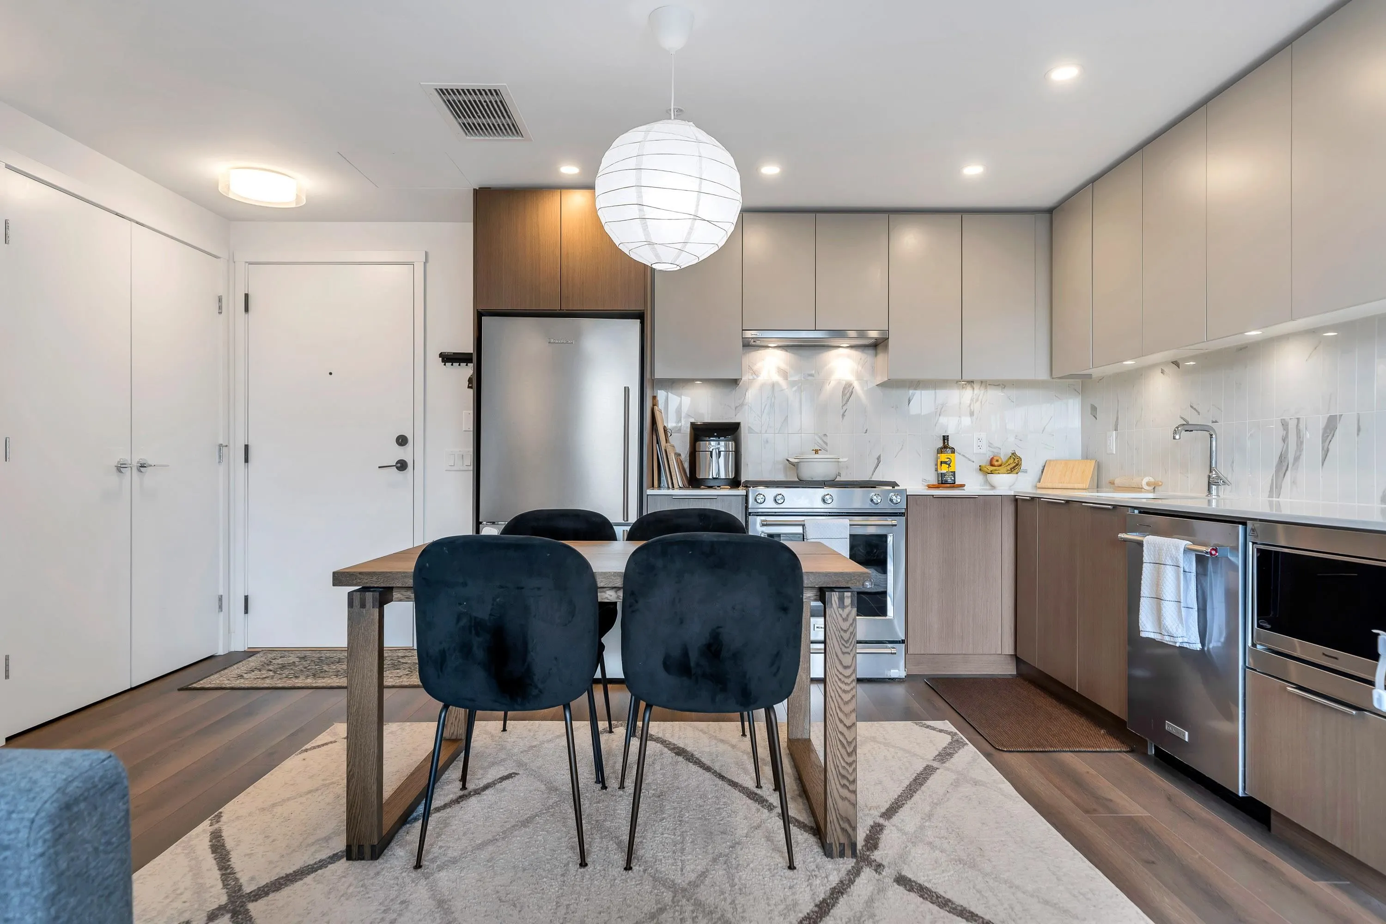
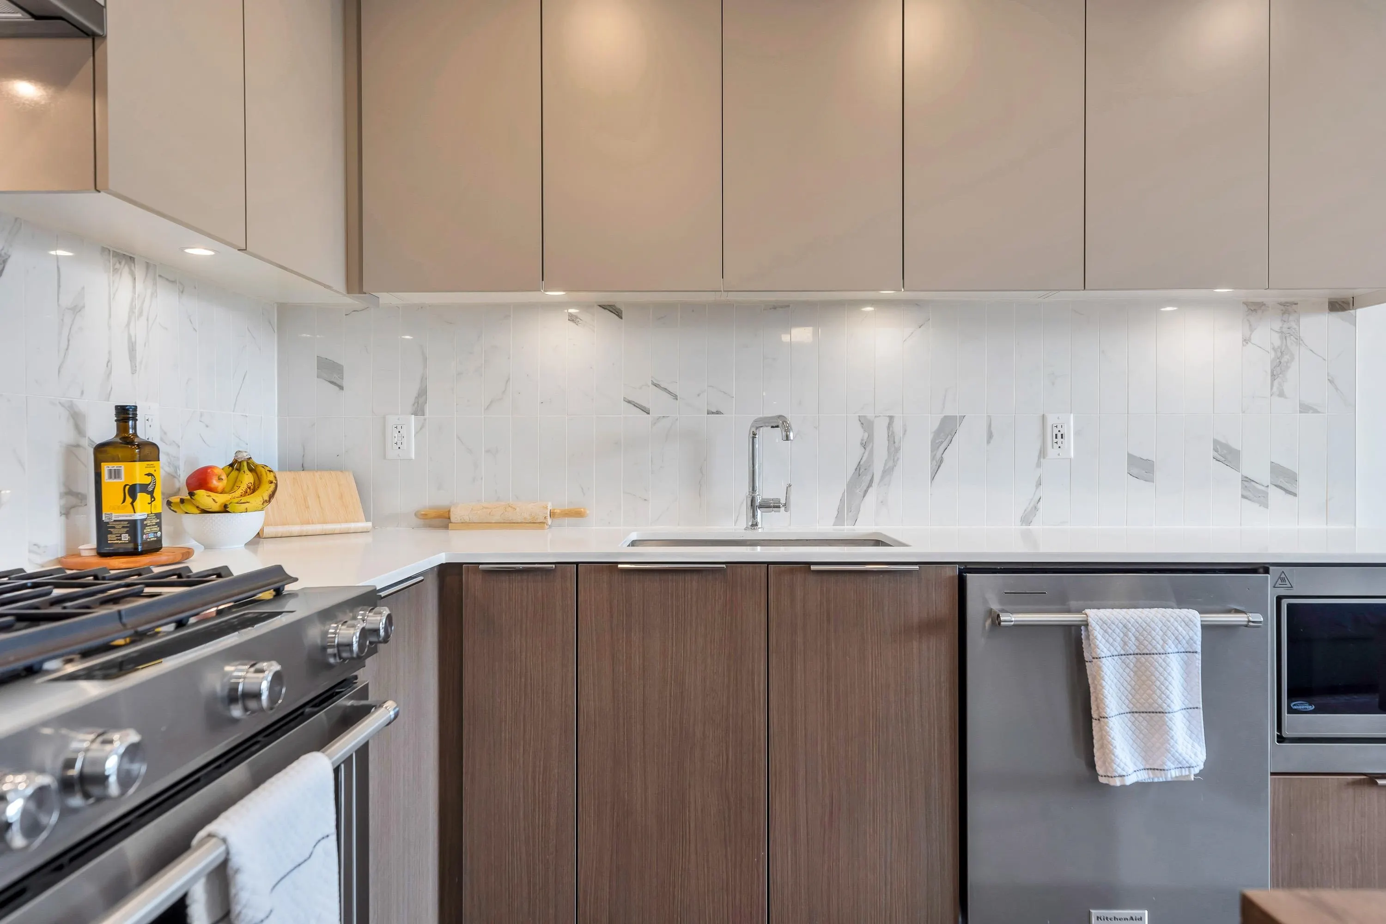
Welcome to Port & Mill by StreetSide Developments - where style, comfort and convenience come together! This beautifully designed 3 bedroom, 2 bathroom South facing home offers 926 sqft of bright, open-concept living with an airy layout that feels both spacious & inviting. The thoughtfully planned floor plan features generous bedrooms and a seamless flow between the kitchen, dining, and living areas - perfect for entertaining or relaxing at home. Step outside to you oversized patio, a true extension of your living space and ideal for morning coffee, summer gatherings, or simply unwinding. Complete with parking & storage locker, this home checks all the boxes. Perfectly situated just steps to Shopping, SkyTrain/Transit, parks & everyday essential. Call today to view!

Property Details

Amenities & Utilities

In Unit

Full Property Details

Interior

Bedrooms
3
Washrooms
2
Square Footage
926 sqft
Basement
None
Heating Type
Electric
Kitchens
1
Floor Finish
Laminate,Mixed,Tile,Carpet
Den
No

Exterior

View
City
Waterfront
No
Parking Spaces
1
Total Parking Spaces
-
Garage Spaces
-
Zoning
RM-3
Roof
Other,Torch On

Building Description

Property Type
Multi Family,Residential Attached
Home Type
Condo
Subtype
Apartment/Condo
Year Built
2023
Exterior
Frame Wood,Brick (Exterior),Fibre Cement (Exterior),Mixed (Exterior)
Water Supply
Public
No. Floor Levels
1
Pets Allowed
Yes With Restrictions

Community

Community
Coquitlam West
Area Code
Coquitlam

Taxes & Fees

Taxes
$2,790.76 /yr
Tax Year
2025
Maintenance Fee
$566.19 /mo

Other

Virtual Tour Link
Pets
Yes With Restrictions

Room Types

Room Dimensions Area Description
Primary Bedroom 9'6 x 9'5 89.46 sqft -
Walk-In Closet 5' x 4'9 23.75 sqft -
Living Room 10'8 x 14'1 150.22 sqft -
Kitchen 9'7 x 10'8 102.22 sqft -
Foyer 5'5 x 5' 27.08 sqft -
Bedroom 8'10 x 8'7 75.82 sqft -
Bedroom 8'5 x 9'2 77.15 sqft -
Laundry 4'11 x 6'11 34.01 sqft -
Jess Kuang
Jess Kuang
Sutton Group - 1st West Realty
Listed by Marco Castoro PREC*
81 days on site
Listing Broker
Sutton Group-West Coast Realty
Courtesy
Sutton Group-West Coast Realty

Similar homes for sale in Coquitlam

Explore Coquitlam

This representation is based in whole or in part on data generated by the Chilliwack & District Real Estate Board, Fraser Valley Real Estate Board or Greater Vancouver REALTORS® which assumes no responsibility for its accuracy. Copyright 2026 by the Greater Vancouver REALTORS®, Fraser Valley Real Estate Board, Chilliwack and District Real Estate Board, and BC Northern Real Estate Board. All Rights Reserved.
Powered by AgentLocator







