
6500 Yeats Crescent, Richmond
1 / 35
For Sale
$1,499,000
6 bd · 3 ba · 2,660 sq ft

6500 Yeats Crescent, Richmond V7E 4C9

MLS®# R3158392

Est. mortgage
$5,687/mo
Property taxes $5,138.06/yr

About This Home

Property Type
House, Single Family Residence
Parking
1 garage, 4 parking
MLS #
R3158392
Size
2660 sqft
Basement
None
Lot size
8280.00 sqft
Tax
$5,138.06 /yr
Year Built
1974
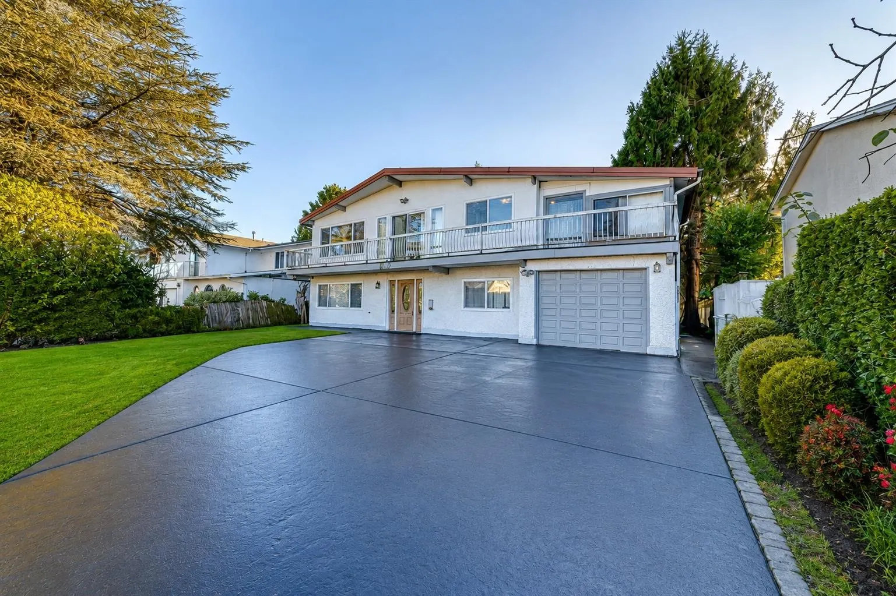
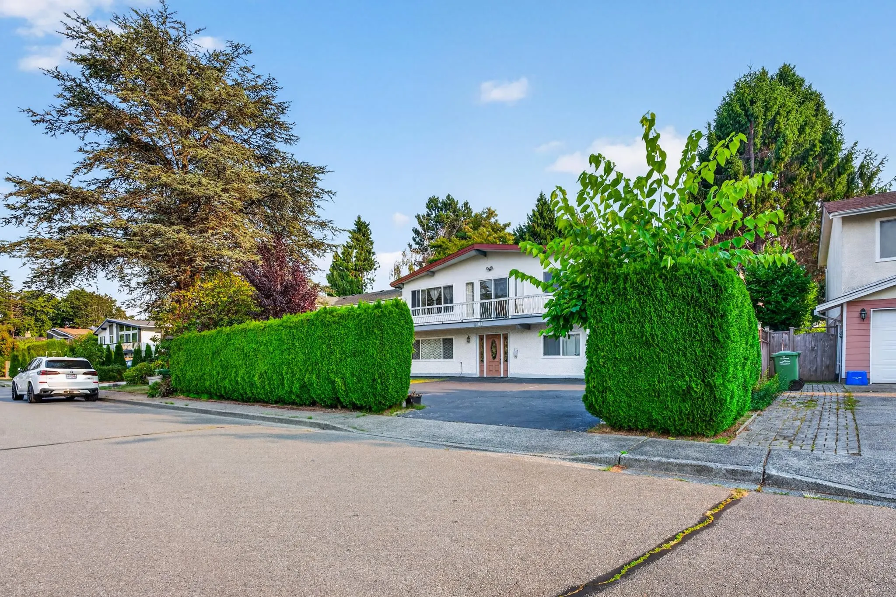
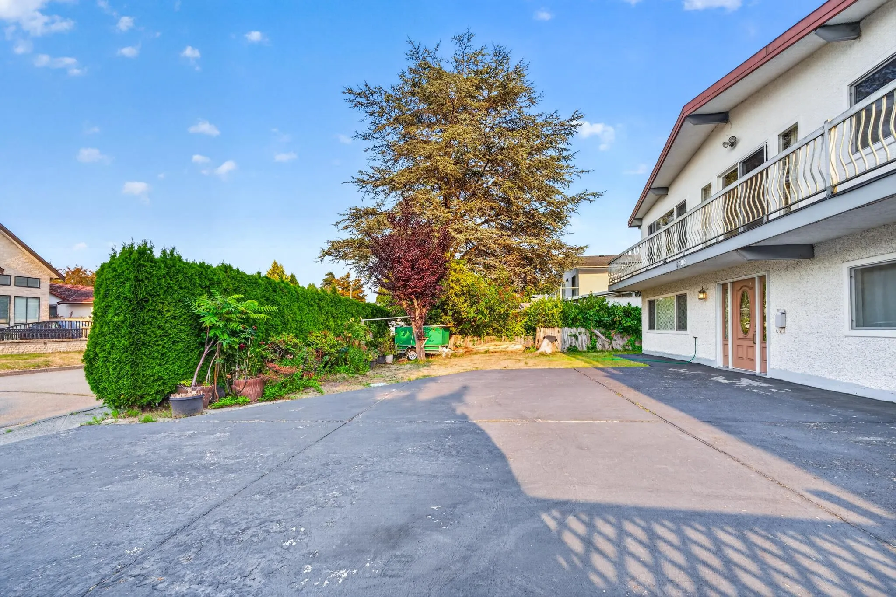
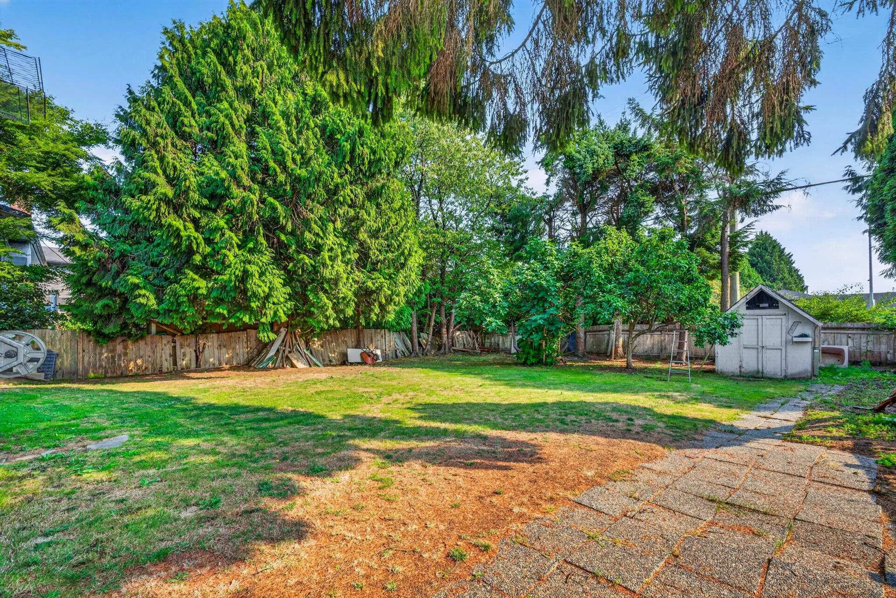
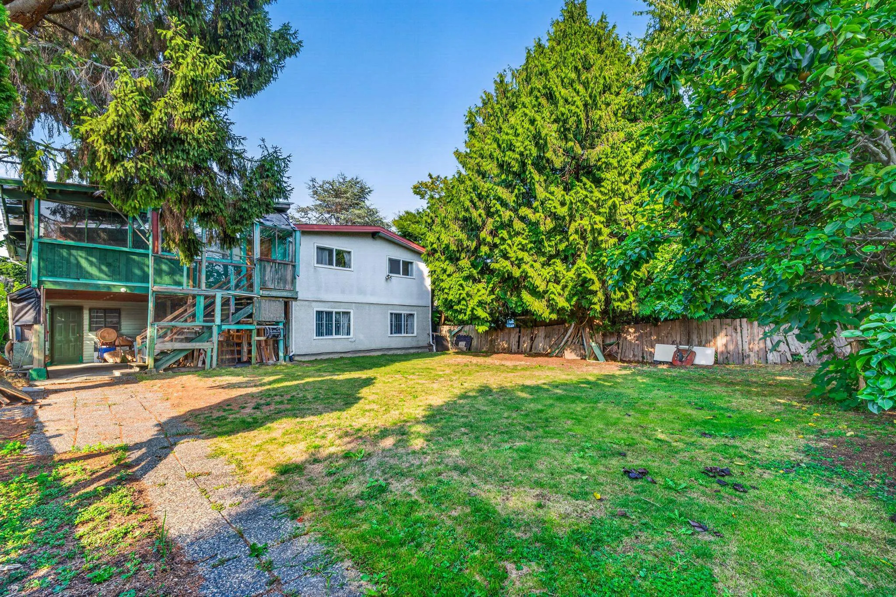
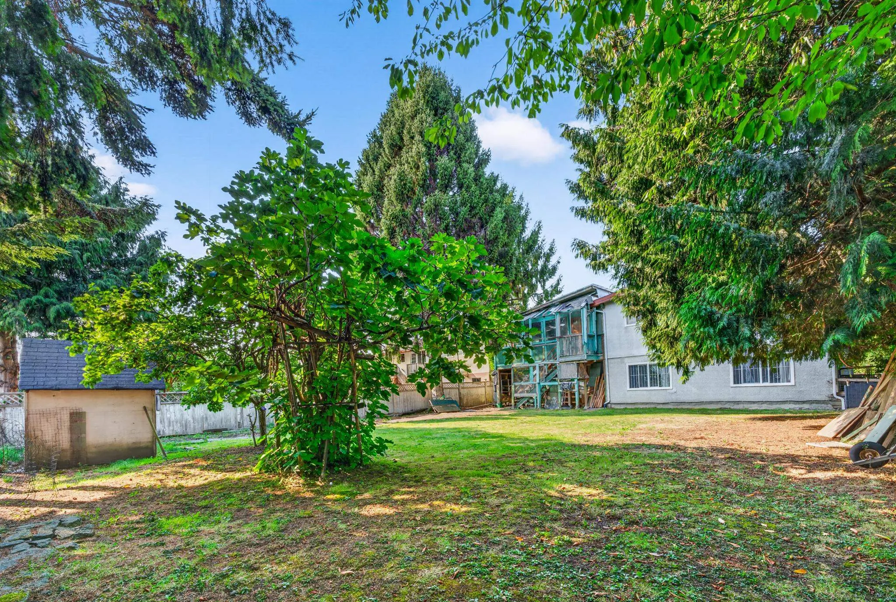
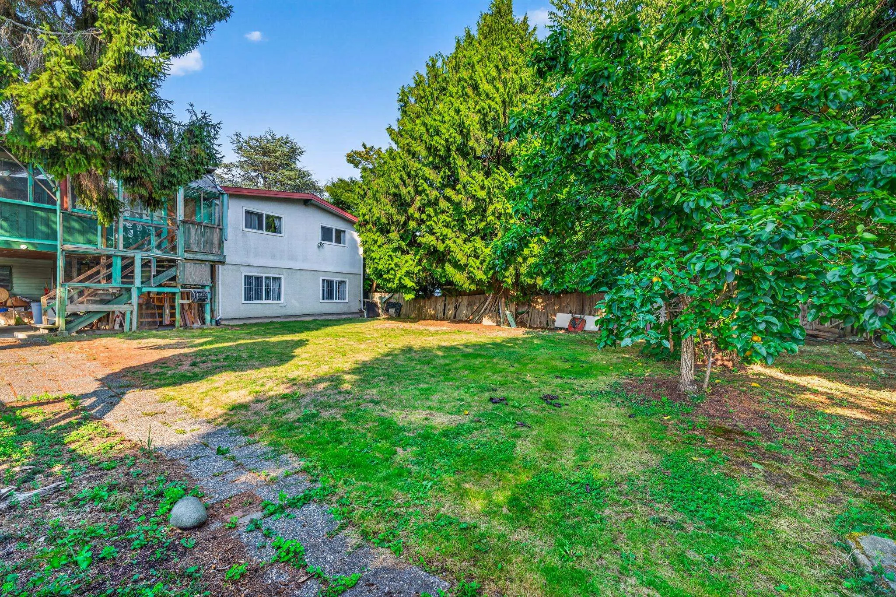
Set on a generous 8,280 sq. ft. lot in the desirable Woodwards neighbourhood, this 2,660 sq. ft. home offers 6 bedrooms, 3 bathrooms and a versatile two-level layout. The main floor provides potential for a separate 2-bedroom accommodation, ideal for extended family or rental income. Additional features include a private south-facing backyard, large covered deck, double-glazed windows, metal roof and heat pump. Conveniently located near McKinney Elementary, Steveston-London Secondary, parks, shopping and transit. A great opportunity to renovate, build a custom home, or explore future multiplex possibilities. Open House Nov 15th Sun 2-4 pm

Property Details

Full Property Details

Interior

Bedrooms
6
Washrooms
3
Square Footage
2660 sqft
Basement
None
Heating Type
Forced Air,Natural Gas
Kitchens
1
Floor Finish
Laminate,Tile,Carpet
Den
No

Exterior

Front
60.00
Lot Size (Sq Ft)
8280.00
Waterfront
No
Parking Spaces
4
Total Parking Spaces
-
Garage Spaces
1
Zoning
RES
Roof
Metal

Building Description

Property Type
Residential Detached
Home Type
House
Subtype
Single Family Residence
Year Built
1974
Exterior
Frame Wood,Stucco
Water Supply
Public
No. Floor Levels
2

Community

Community
Woodwards
Area Code
Richmond

Taxes & Fees

Taxes
$5,138.06 /yr
Tax Year
2025

Room Types

Room Dimensions Area Description
Living Room 26'1 x 12'1 315.17 sqft -
Bedroom 11'11 x 12'1 143.99 sqft -
Bedroom 15'9 x 11'9 185.06 sqft -
Bedroom 9'6 x 17'4 164.67 sqft -
Laundry 10'5 x 11'9 122.4 sqft -
Living Room 17'1 x 12'11 220.66 sqft -
Dining Room 11'5 x 12'1 137.95 sqft -
Kitchen 9'0 x 10'0 90 sqft -
Nook 8'5 x 10'0 84.17 sqft -
Primary Bedroom 11'5 x 11'7 132.24 sqft -
Bedroom 11'5 x 12'11 147.47 sqft -
Bedroom 9'1 x 10'8 96.89 sqft -
Flex Room 11'11 x 20'5 243.3 sqft -
Solarium 20'8 x 21'1 435.72 sqft -
Jess Kuang
Jess Kuang
Sutton Group - 1st West Realty
Listed by Karen Zhao PREC*
81 days on site
Listing Broker
RE/MAX Crest Realty
Courtesy
RE/MAX Crest Realty

Similar homes for sale in Richmond

Explore Richmond

This representation is based in whole or in part on data generated by the Chilliwack & District Real Estate Board, Fraser Valley Real Estate Board or Greater Vancouver REALTORS® which assumes no responsibility for its accuracy. Copyright 2026 by the Greater Vancouver REALTORS®, Fraser Valley Real Estate Board, Chilliwack and District Real Estate Board, and BC Northern Real Estate Board. All Rights Reserved.
Powered by AgentLocator







