
1076 Park Drive, Vancouver
1 / 21
For Sale
$2,760,000
4 bd · 4 ba · 2,930 sq ft

1076 Park Drive, Vancouver V6P 2J5

MLS®# R3158371

Est. mortgage
$10,471/mo
Property taxes $10,585.90/yr

About This Home

Property Type
House, Single Family Residence
Parking
2 garage, 4 parking
MLS #
R3158371
Size
2930 sqft
Basement
Finished
Lot size
4138.00 sqft
Tax
$10,585.90 /yr
Year Built
2019
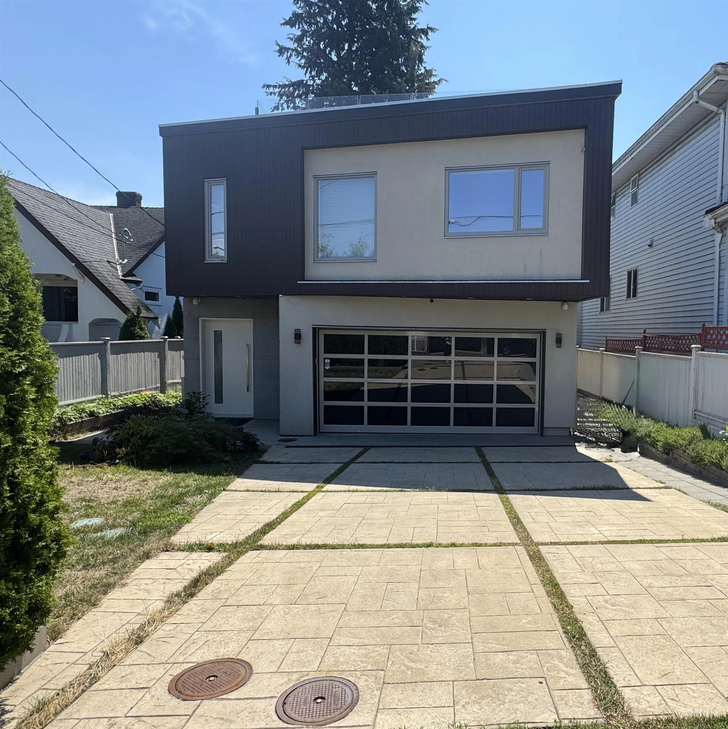
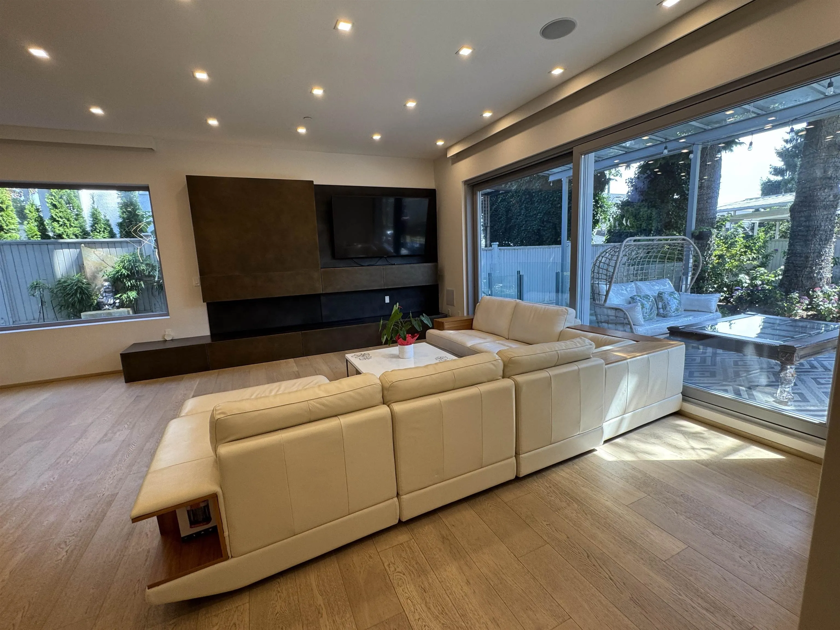
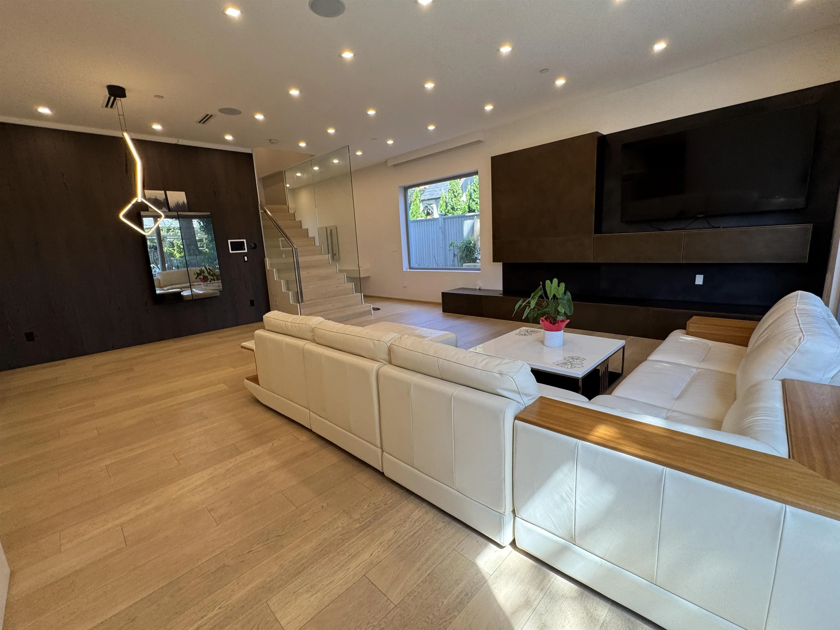
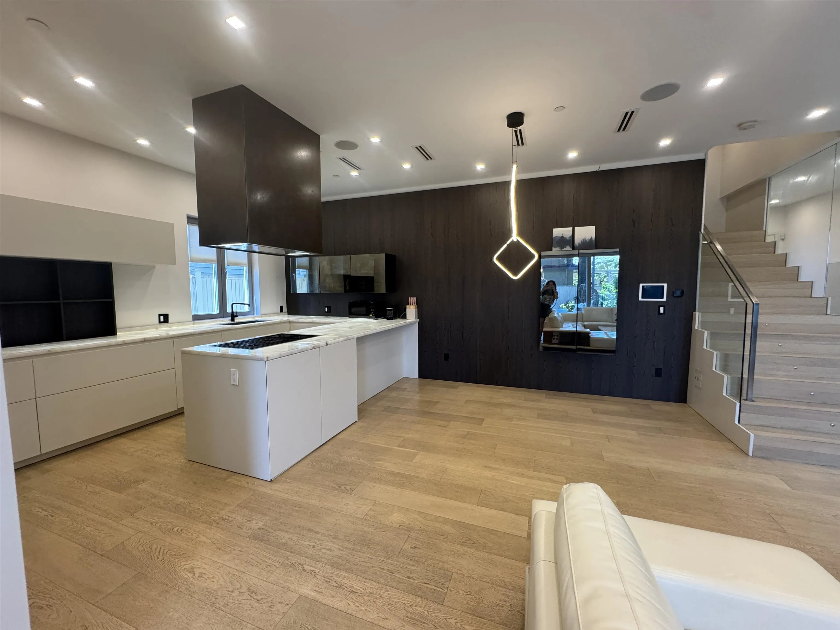
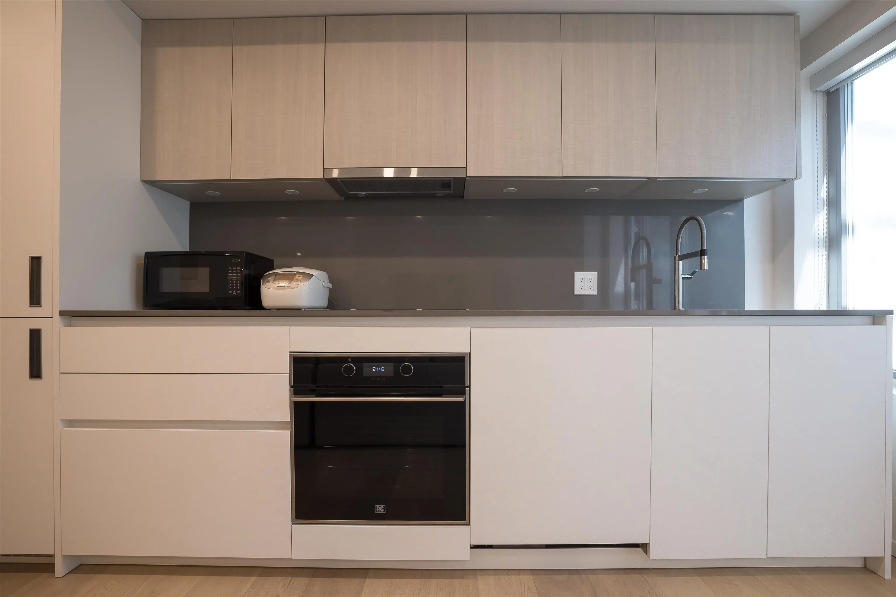
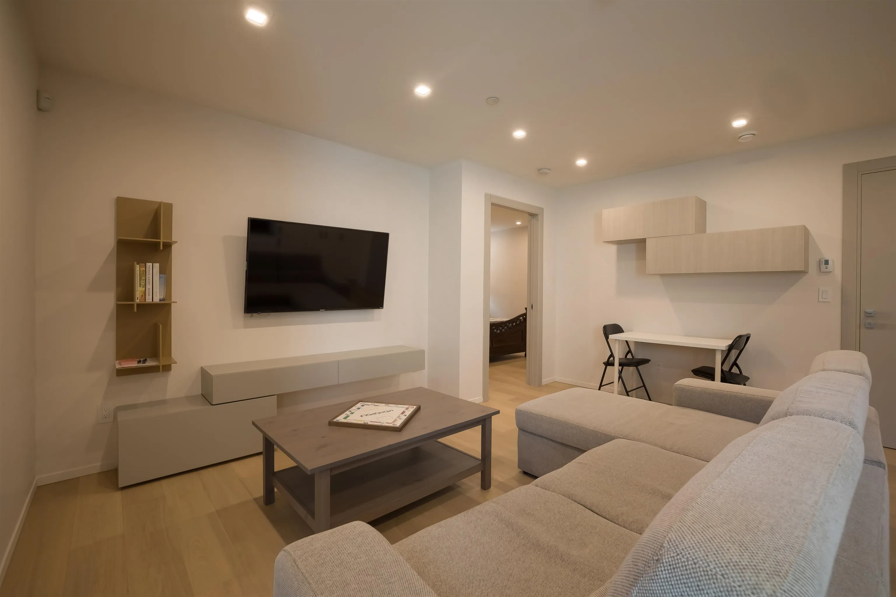
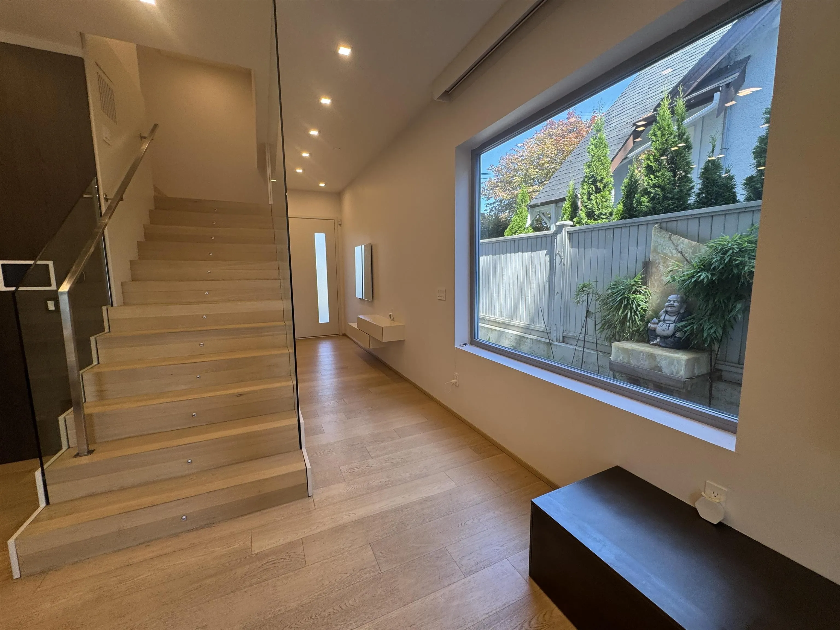
Unbeatable price !Custom built modern design luxury home completed in 2019 that will make the next owner proud –no expense was spared and top quality materials used throughout including Italian stone, cabinets, marble kitchen counters. Asko washer/dryer, quality oak flooring throughout, high ceilings with oversized windows to welcome in natural lighting, 3 exquisitely designed and featured bathrooms, a thoughtful layout with 3 large bedrooms upstairs including a show room quality master bedroom. The roof top has a spectacular deck for entertaining or private relaxation. The kicker is a separate garden suite with one bedroom and kitchen designed and equipped with the same level of care and attention to detail! Convenient location minutes to the airport. open house: Aug 29, 2026 (Sat): 2 pm-

Property Details

Full Property Details

Interior

Bedrooms
4
Washrooms
4
Square Footage
2930 sqft
Basement
Finished
Heating Type
Natural Gas
Kitchens
2
Floor Finish
Hardwood,Tile
Den
No

Exterior

Front
40.70
Lot Size (Sq Ft)
4138.00
View
Park
Waterfront
No
Parking Spaces
4
Total Parking Spaces
-
Garage Spaces
2
Zoning
RS-1
Roof
Other

Building Description

Property Type
Residential Detached
Home Type
House
Subtype
Single Family Residence
Year Built
2019
Exterior
Frame Wood,Mixed (Exterior)
Water Supply
Public
No. Floor Levels
2

Community

Community
Marpole
Area Code
Vancouver West

Taxes & Fees

Taxes
$10,585.90 /yr
Tax Year
2026

Room Types

Room Dimensions Area Description
Living Room 18' x 16' 288 sqft -
Dining Room 10' x 13' 130 sqft -
Kitchen 15' x 9'11 148.75 sqft -
Foyer 17'9 x 4'8 82.83 sqft -
Primary Bedroom 11'2 x 17'3 192.63 sqft -
Bedroom 10'3 x 14'6 148.62 sqft -
Bedroom 13'5 x 11'9 157.65 sqft -
Bedroom 12' x 11'7 139 sqft -
Kitchen 7'8 x 17' 130.33 sqft -
Storage 6'3 x 6'5 40.1 sqft -
Utility 3'9 x 18'7 69.69 sqft -
Living Room 10' x 17' 170 sqft -
Jess Kuang
Jess Kuang
Sutton Group - 1st West Realty
Listed by Nancy Wang PREC*
82 days on site
Listing Broker
Oakwyn Realty Ltd.
Courtesy
Oakwyn Realty Ltd.

Similar homes for sale in Vancouver

Explore Vancouver

This representation is based in whole or in part on data generated by the Chilliwack & District Real Estate Board, Fraser Valley Real Estate Board or Greater Vancouver REALTORS® which assumes no responsibility for its accuracy. Copyright 2026 by the Greater Vancouver REALTORS®, Fraser Valley Real Estate Board, Chilliwack and District Real Estate Board, and BC Northern Real Estate Board. All Rights Reserved.
Powered by AgentLocator






