
31123 Harris Road, Abbotsford
1 / 40
For Sale
$2,900,000
7 bd · 5 ba · 6,341 sq ft

31123 Harris Road, Abbotsford V4X 1W2

MLS®# R3158234

Est. mortgage
$11,002/mo
Property taxes $6,392.33/yr

About This Home

Property Type
House, Single Family Residence, Carriage/Coach House
Parking
3 garage, 20 parking
MLS #
R3158234
Size
6341 sqft
Basement
Full,Finished,Exterior Entry
Lot size
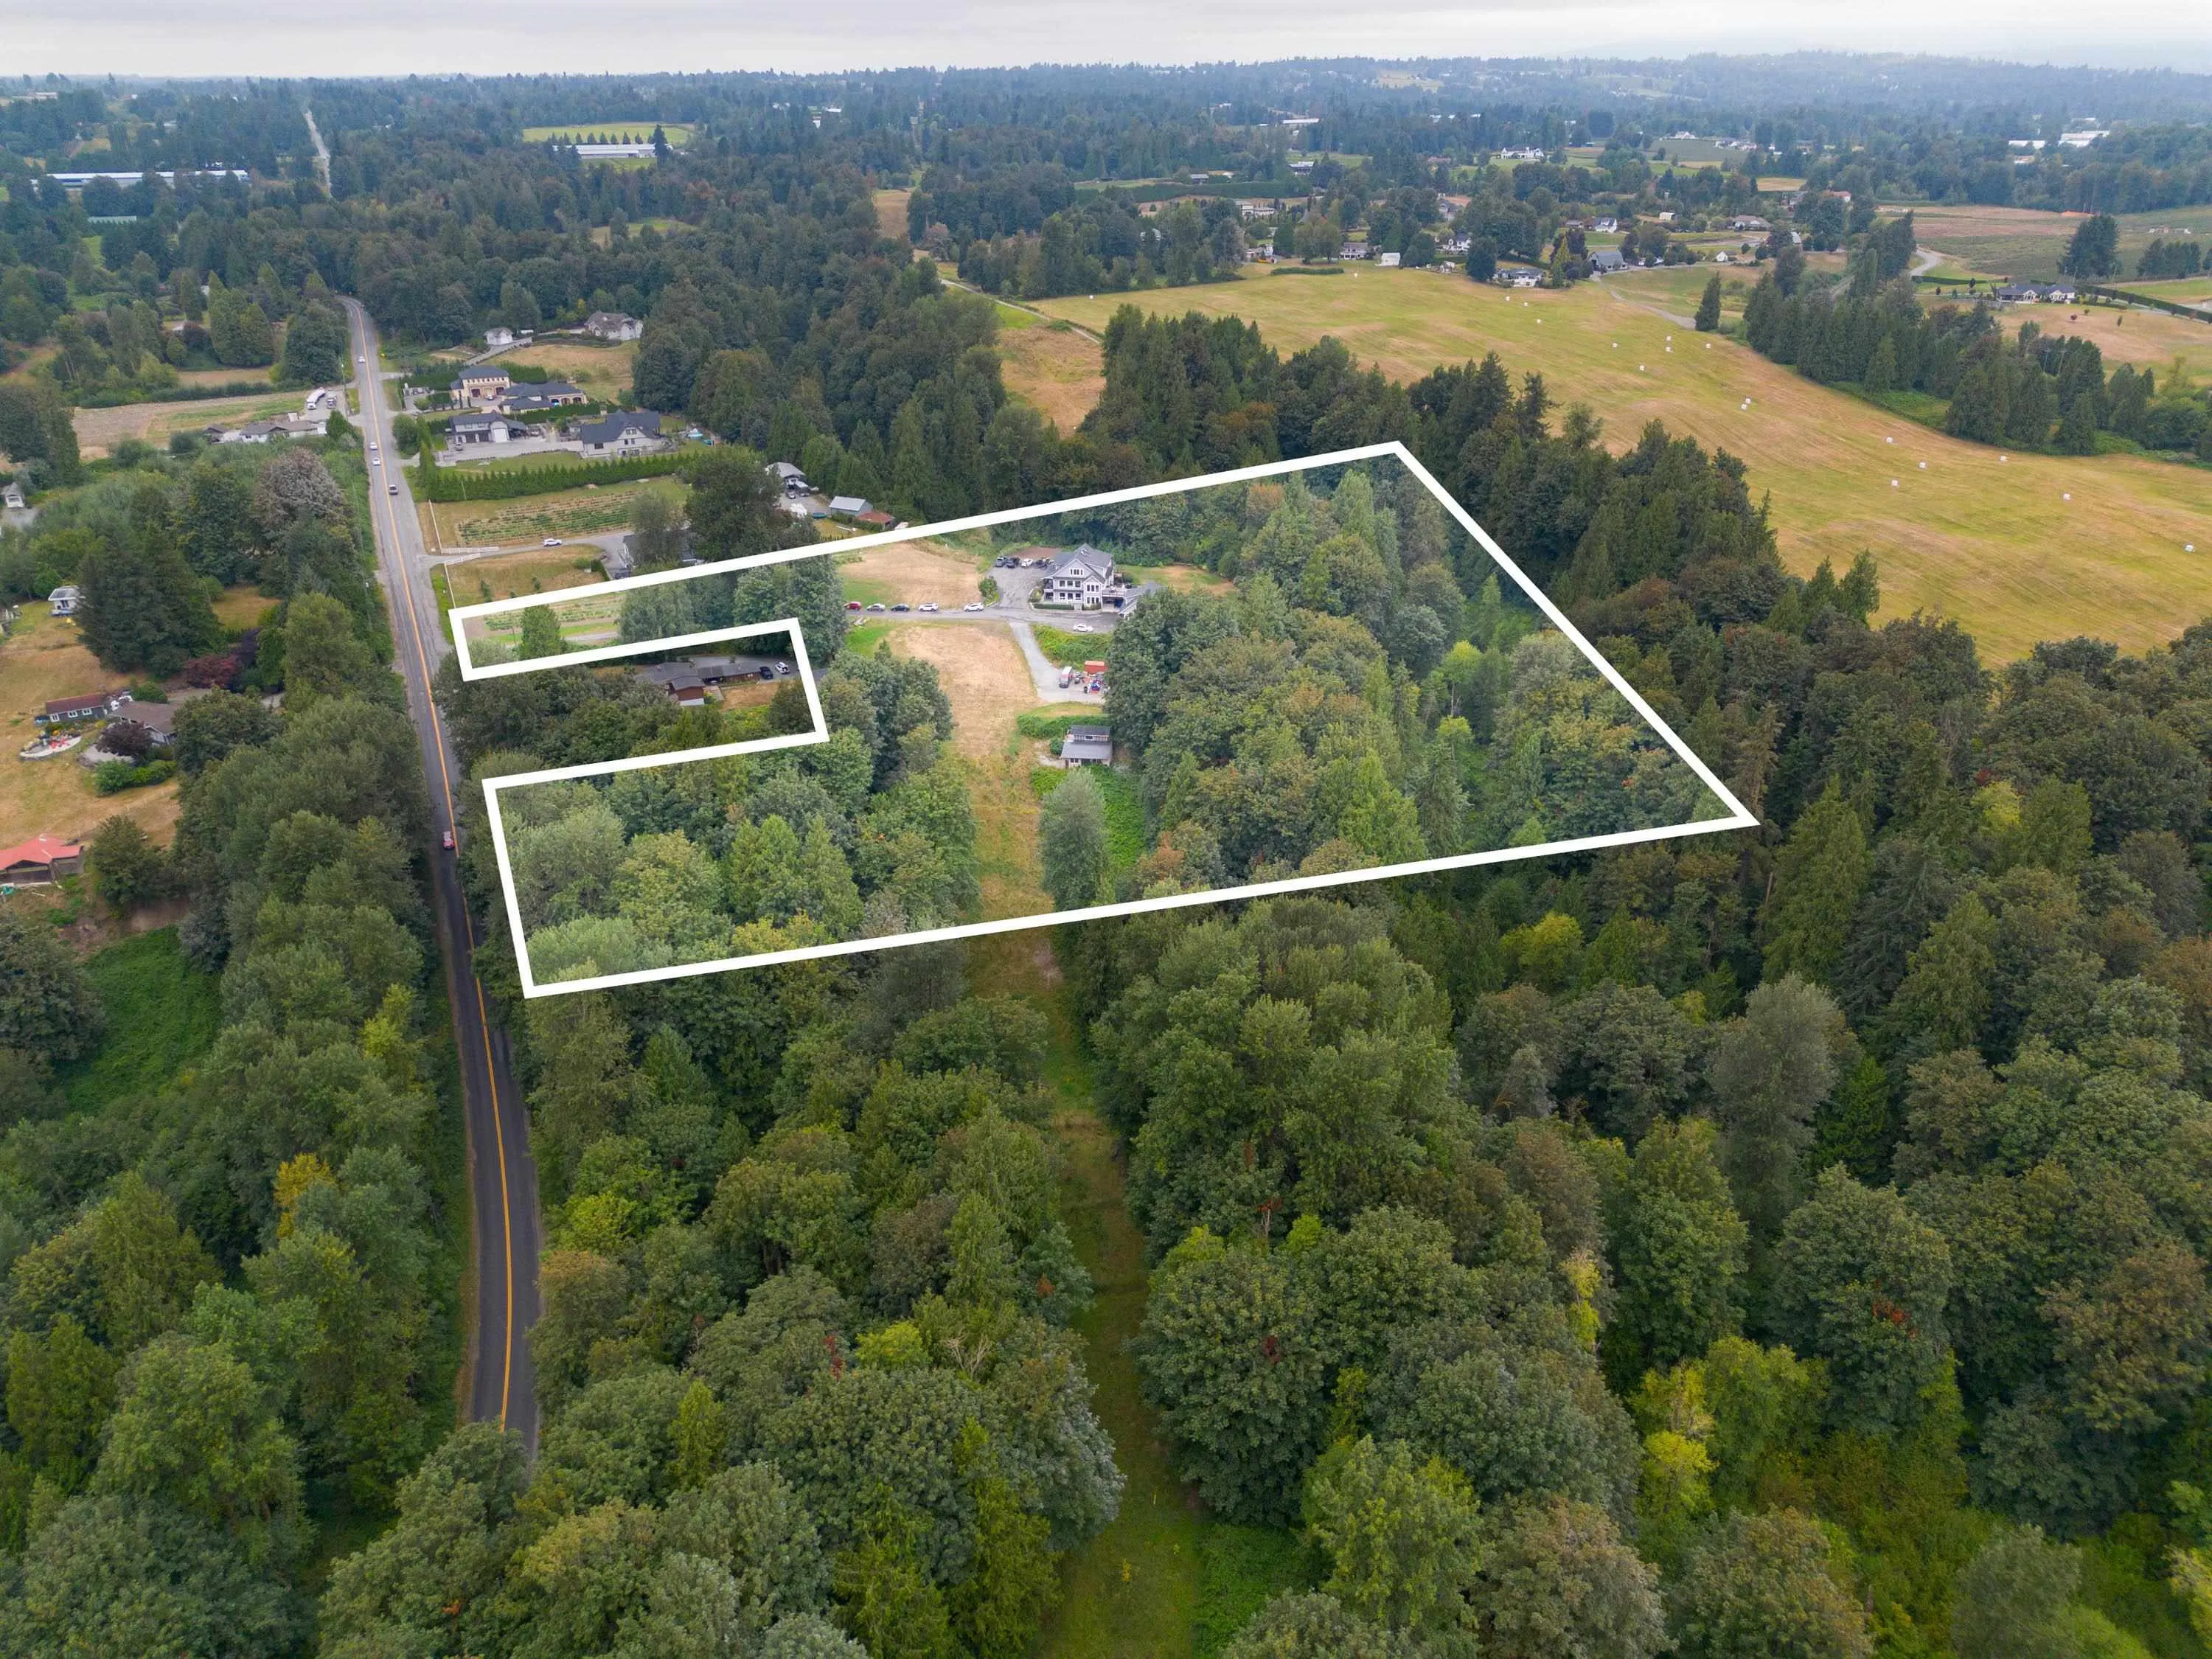
462607.20 sqft
Tax
$6,392.33 /yr
Year Built
2018
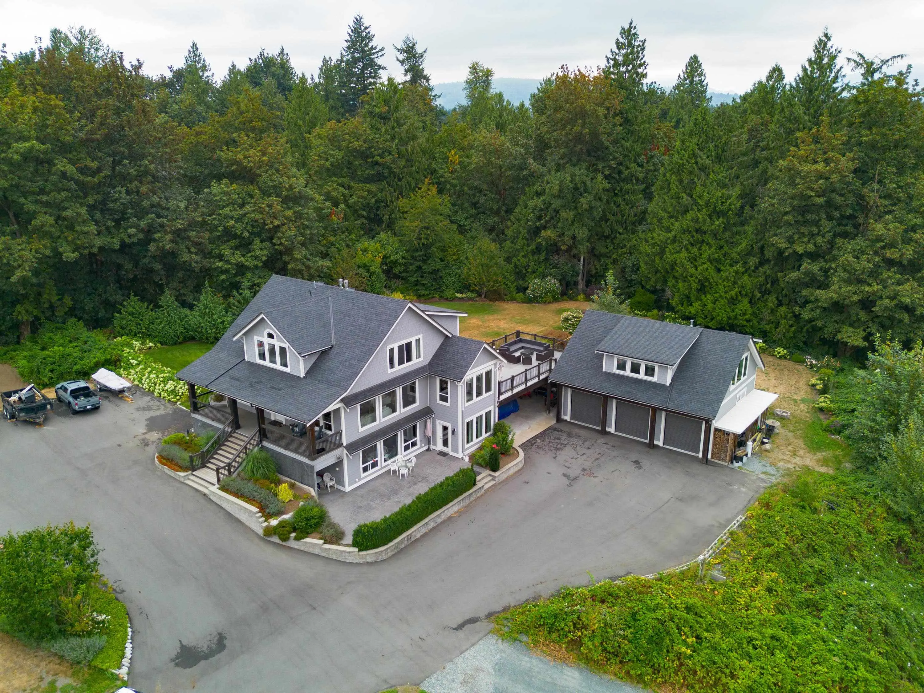
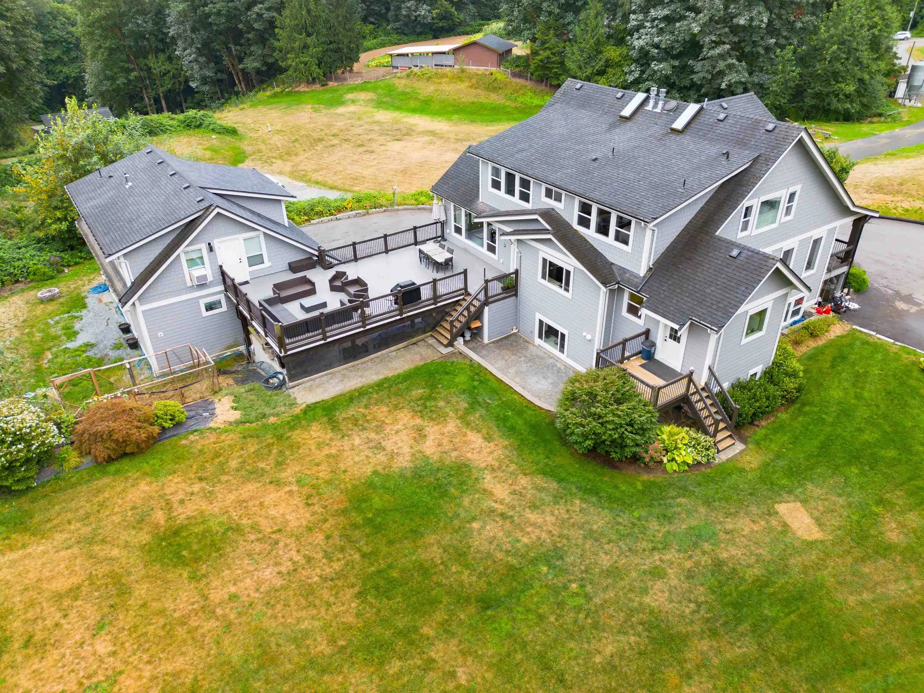
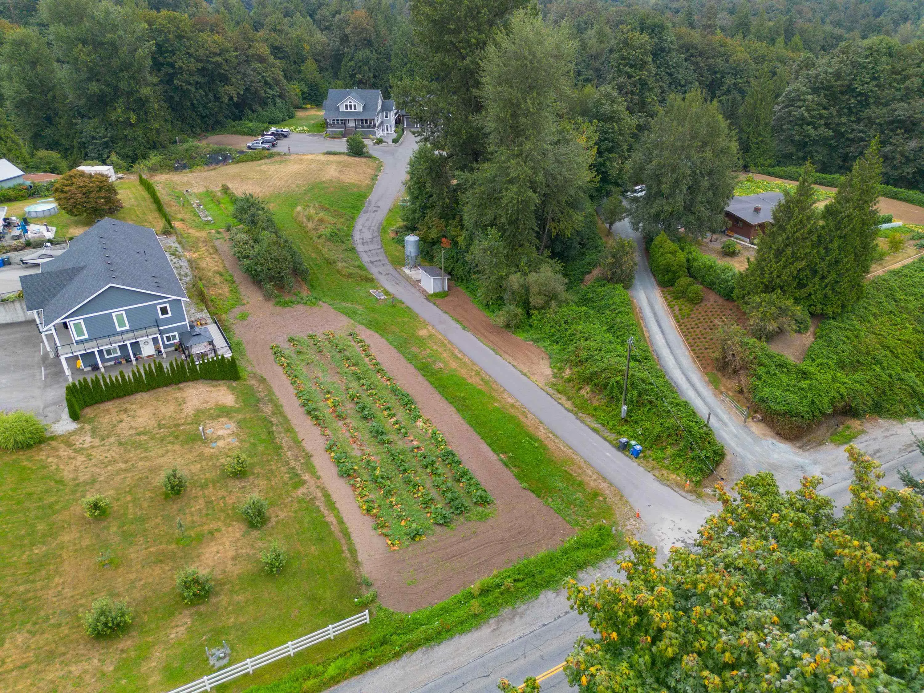
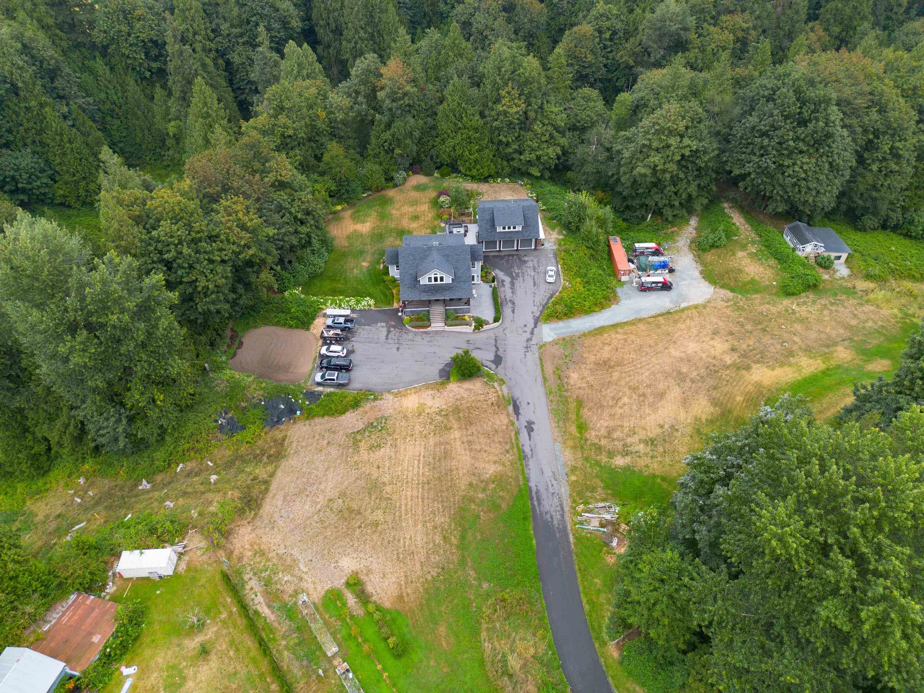
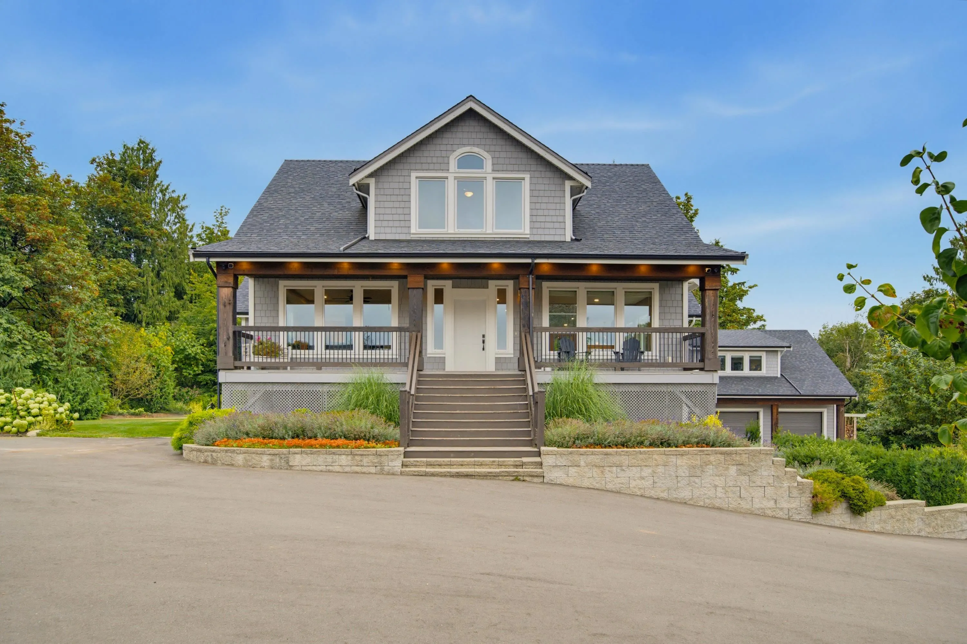
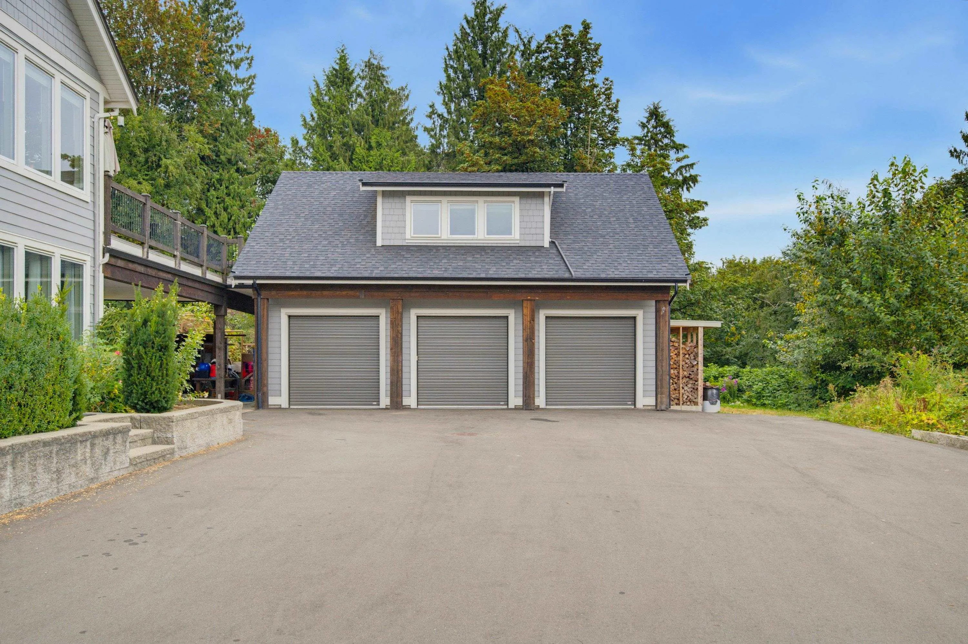
A unique 10.62-acre hobby farm in Abbotsford, perfect for someone ready to embrace the country lifestyle. Built in 2018, the spacious custom home offers 4 beds up, a large kitchen with oversized island, 3 gas fireplaces & a fully separate 2-bdrm walk-out basement suite with 10' ceilings & large patio. A detached 1-bedroom+den coach home adds excellent flexibility above a 3 car garage. Outside you’ll find a small orchard, rhubarb patch, 2 out-buildings, grain bin, in-ground irrigation, sprinklers & power throughout the property. 400-amp service, city water, septic, radiant hot-water heat & HRV. Backing onto Douglas Taylor Park/Trans Canada Trail, Mt. Baker views from the loft & potential for a future shop. A rare rural property with privacy, multi-generational living, & lots of potential!

Property Details

Amenities & Utilities

In Unit

Full Property Details

Interior

Bedrooms
7
Washrooms
5
Square Footage
6341 sqft
Basement
Full,Finished,Exterior Entry
Heating Type
Baseboard,Natural Gas,Radiant
Kitchens
3
Floor Finish
Hardwood,Laminate,Tile

Exterior

Front
264.50
Lot Size (Sq Ft)
462607.20
View
Mountains and Ravine / Trees
Waterfront
No
Parking Spaces
20
Total Parking Spaces
-
Garage Spaces
3
Zoning
A1
Roof
Asphalt

Building Description

Style
Carriage/Coach House
Property Type
Residential Detached
Home Type
House
Subtype
Single Family Residence
Year Built
2018
Exterior
Frame Wood,Fibre Cement (Exterior),Wood Siding
Water Supply
Public
No. Floor Levels
2

Community

Community
Abbotsford West
Area Code
Abbotsford

Taxes & Fees

Taxes
$6,392.33 /yr
Tax Year
2026

Room Types

Room Dimensions Area Description
Porch (enclosed) 8'4 x 39'9 331.25 sqft -
Foyer 7'3 x 6'5 46.52 sqft -
Living Room 15'11 x 15'1 240.08 sqft -
Family Room 25'8 x 18'1 464.14 sqft -
Dining Room 13'0 x 23'8 307.67 sqft -
Kitchen 10'5 x 17'11 186.63 sqft -
Laundry 13'0 x 7'9 100.75 sqft -
Pantry 7'0 x 9'1 63.58 sqft -
Primary Bedroom 14'3 x 17'0 242.25 sqft -
Walk-In Closet 10'5 x 10'7 110.24 sqft -
Bedroom 16'2 x 10'10 175.14 sqft -
Bedroom 13'0 x 14'0 182 sqft -
Bedroom 13'0 x 14'1 183.08 sqft -
Patio 36'10 x 16'2 595.47 sqft -
Living Room 23'11 x 19'11 476.34 sqft -
Dining Room 13'0 x 25'5 330.42 sqft -
Kitchen 11'3 x 18'2 204.38 sqft -
Bedroom 5'5 x 12'0 65 sqft -
Bedroom 12'0 x 12'10 154 sqft -
Pantry 5'0 x 5'5 27.08 sqft -
Foyer 7'10 x 6'7 51.57 sqft -
Patio 8'2 x 8'5 68.74 sqft -
Living Room 17'3 x 15'2 261.63 sqft -
Kitchen 9'11 x 14'0 138.83 sqft -
Dining Room 15'1 x 10'11 164.66 sqft -
Bedroom 14'0 x 10'9 150.5 sqft -
Den 6'1 x 10'6 63.88 sqft -
Walk-In Closet 6'0 x 10'9 64.5 sqft -
Jess Kuang
Jess Kuang
Sutton Group - 1st West Realty
Listed by Karl Toews - PREC
80 days on site
Listing Broker
Homelife Advantage Realty Ltd.
Courtesy
Homelife Advantage Realty Ltd.

Similar homes for sale in Abbotsford

Explore Abbotsford

This representation is based in whole or in part on data generated by the Chilliwack & District Real Estate Board, Fraser Valley Real Estate Board or Greater Vancouver REALTORS® which assumes no responsibility for its accuracy. Copyright 2026 by the Greater Vancouver REALTORS®, Fraser Valley Real Estate Board, Chilliwack and District Real Estate Board, and BC Northern Real Estate Board. All Rights Reserved.
Powered by AgentLocator







