
5700 Jinkerson Road #62, Chilliwack
1 / 40
For Sale
$829,900
3 bd · 3 ba · 2,560 sq ft

5700 Jinkerson Road #62, Chilliwack V2R 5N6

MLS®# R3158201

Est. mortgage
$3,148/mo
Property taxes $4,077.76/yr

About This Home

Property Type
House, Single Family Residence, Rancher/Bungalow with Basement
Parking
2 garage, 4 parking
MLS #
R3158201
Size
2560 sqft
Basement
Full
Lot size
1.00 sqft
Tax
$4,077.76 /yr
Year Built
2003
Maintenance Fee
$252.23 /mo
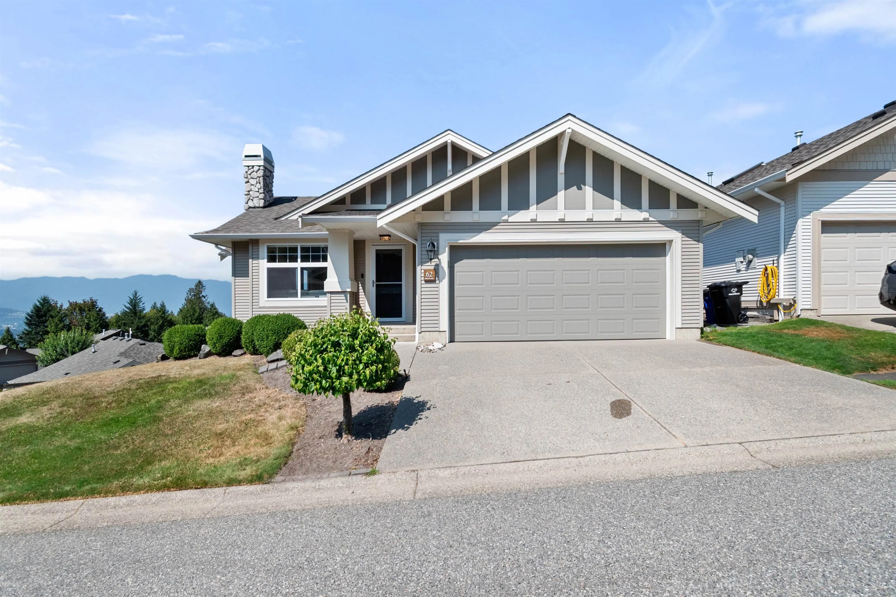
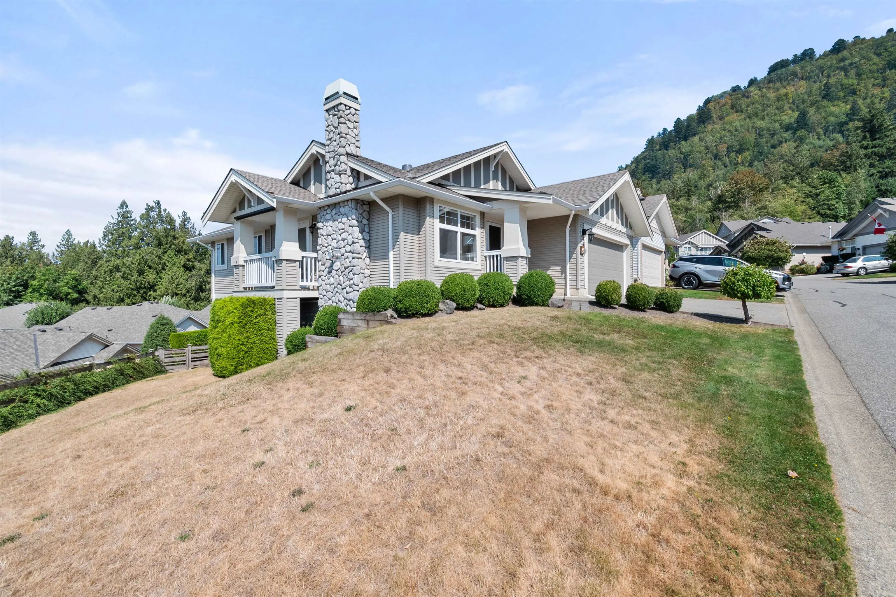
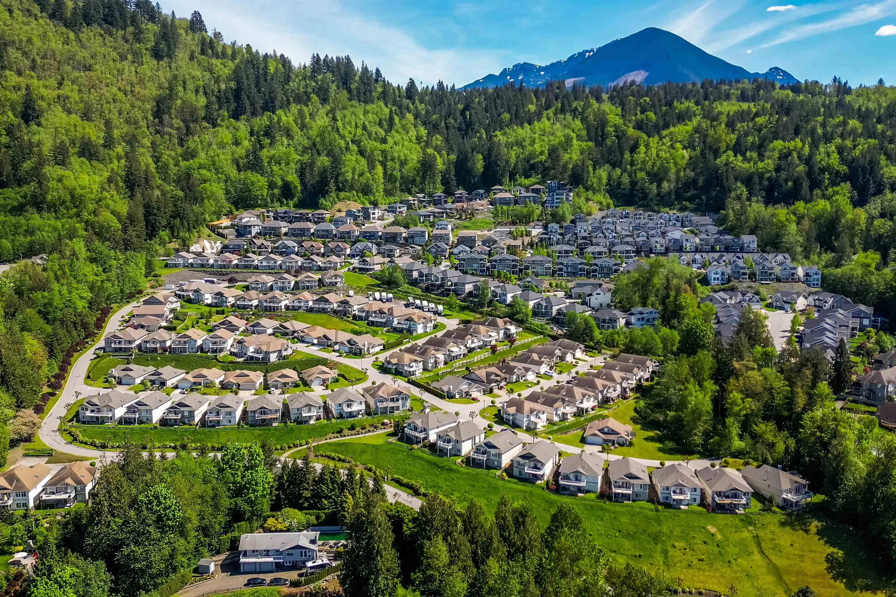
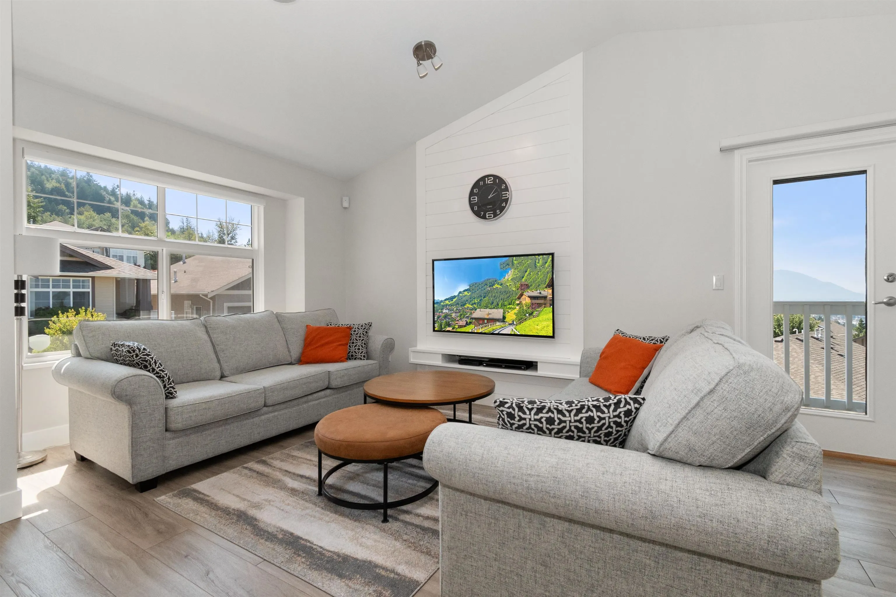
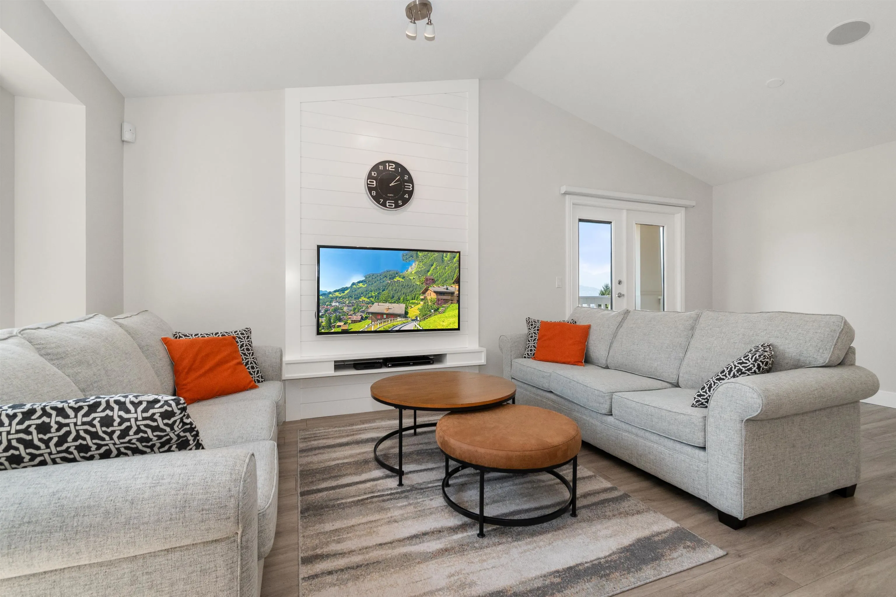
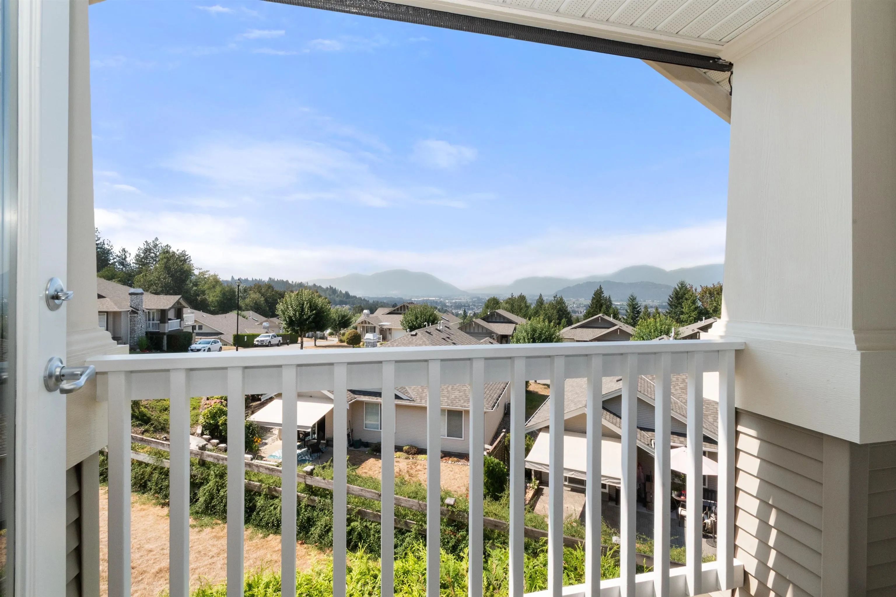
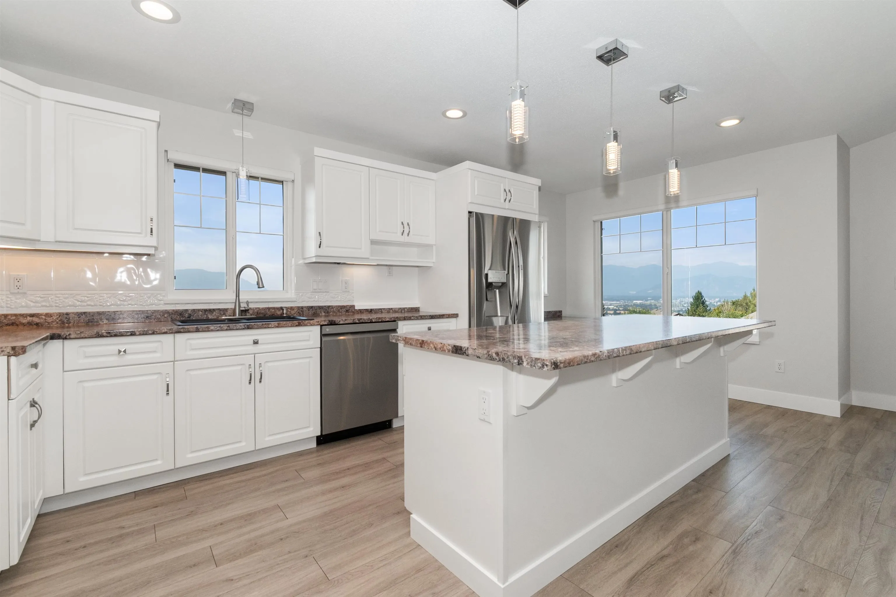
Welcome this fabulous RANCHER with full w/o basement in gated THOM CREEK RANCH! Likely the best home in the park with full PANORAMIC views of the valley. Features include bright kitchen, vaulted ceilings in LR, 3 bedrooms, 2.5 baths. Home is wired with built in speakers for entertaining. Down below you'll find a large rec room, plenty of storage and a WORKSHOP that was a MEDIA ROOM and easily converted back! MASSIVE 28' x 11' sundeck, a Juliette deck for views off the living room and large patio below. CENTRAL A/C and power blinds are added conveniences. RV PARKING is included! Clubhouse for larger gatherings. New Roof in 2024. Upgraded flooring and paint in 2022 Bareland strata $253.23/mo. Short walk to the Mt Thom trailhead for hikes!

Property Details

Full Property Details

Interior

Bedrooms
3
Washrooms
3
Square Footage
2560 sqft
Basement
Full
Heating Type
Forced Air,Natural Gas
Kitchens
1
Floor Finish
Hardwood,Mixed,Tile,Carpet
Den
No

Exterior

Front
0.00
Lot Size (Sq Ft)
1.00
View
PANORAMIC VALLEY
Waterfront
No
Parking Spaces
4
Total Parking Spaces
-
Garage Spaces
2
Zoning
CD3
Roof
Asphalt

Building Description

Style
Rancher/Bungalow with Basement
Property Type
Residential Detached
Home Type
House
Subtype
Single Family Residence
Year Built
2003
Exterior
Frame Wood,Vinyl Siding,Wood Siding
Water Supply
Public
No. Floor Levels
2
Pets Allowed
Cats OK,Dogs OK,Number Limit (Two),Yes

Community

Community
Promontory
Area Code
Sardis

Taxes & Fees

Taxes
$4,077.76 /yr
Tax Year
2025
Maintenance Fee
$252.23 /mo

Other

Pets
Cats OK,Dogs OK,Number Limit (Two),Yes

Room Types

Room Dimensions Area Description
Living Room 13'3 x 13'6 178.88 sqft -
Kitchen 9'1 x 13'7 123.38 sqft -
Family Room 13'7 x 14'5 195.83 sqft -
Dining Room 8'3 x 13'3 109.31 sqft -
Eating Area 5'3 x 9' 47.25 sqft -
Primary Bedroom 11'9 x 17'11 210.52 sqft -
Walk-In Closet 4'1 x 7'11 32.33 sqft -
Foyer 4'11 x 6'6 31.96 sqft -
Recreation Room 13'10 x 18'1 250.15 sqft -
Bedroom 10'10 x 16'11 183.26 sqft -
Bedroom 8'9 x 13'6 118.12 sqft -
Workshop 13'3 x 15'2 200.96 sqft -
Laundry 8'4 x 18'9 156.25 sqft -
Storage 5'6 x 16'9 92.12 sqft -
Jess Kuang
Jess Kuang
Sutton Group - 1st West Realty
Listed by Rodger Hornsby
82 days on site
Listing Broker
Royal Lepage Wheeler Cheam
Courtesy
Royal Lepage Wheeler Cheam

Similar homes for sale in Chilliwack

Explore Chilliwack

This representation is based in whole or in part on data generated by the Chilliwack & District Real Estate Board, Fraser Valley Real Estate Board or Greater Vancouver REALTORS® which assumes no responsibility for its accuracy. Copyright 2026 by the Greater Vancouver REALTORS®, Fraser Valley Real Estate Board, Chilliwack and District Real Estate Board, and BC Northern Real Estate Board. All Rights Reserved.
Powered by AgentLocator






