
10371 Shell Road, Richmond
1 / 40
For Sale
$2,098,800
7 bd · 5 ba · 3,476 sq ft

10371 Shell Road, Richmond V7A 3W5

MLS®# R3158176

Est. mortgage
$7,962/mo
Property taxes $6,952.76/yr

About This Home

Property Type
House, Single Family Residence
Parking
2 garage, 7 parking
MLS #
R3158176
Size
3476 sqft
Basement
None
Lot size
7319.00 sqft
Tax
$6,952.76 /yr
Year Built
2001
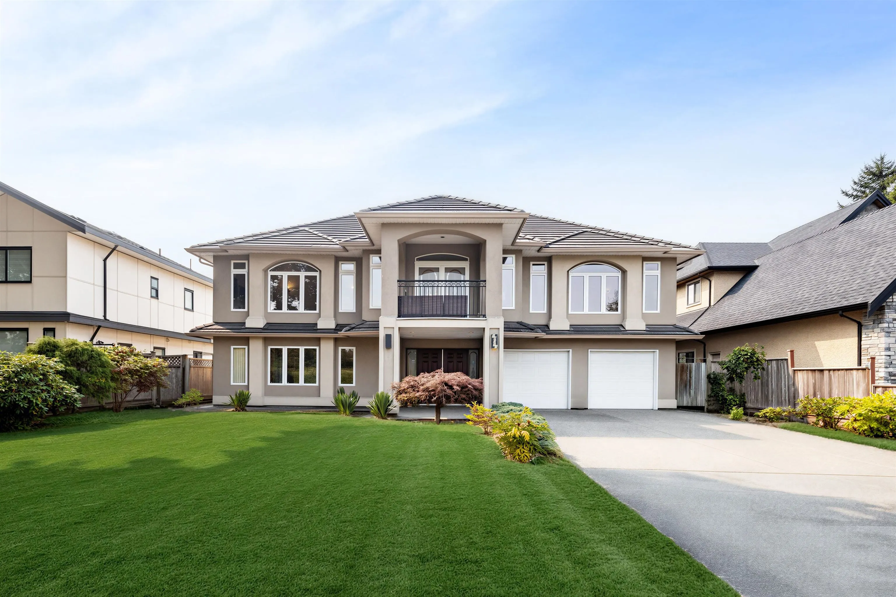
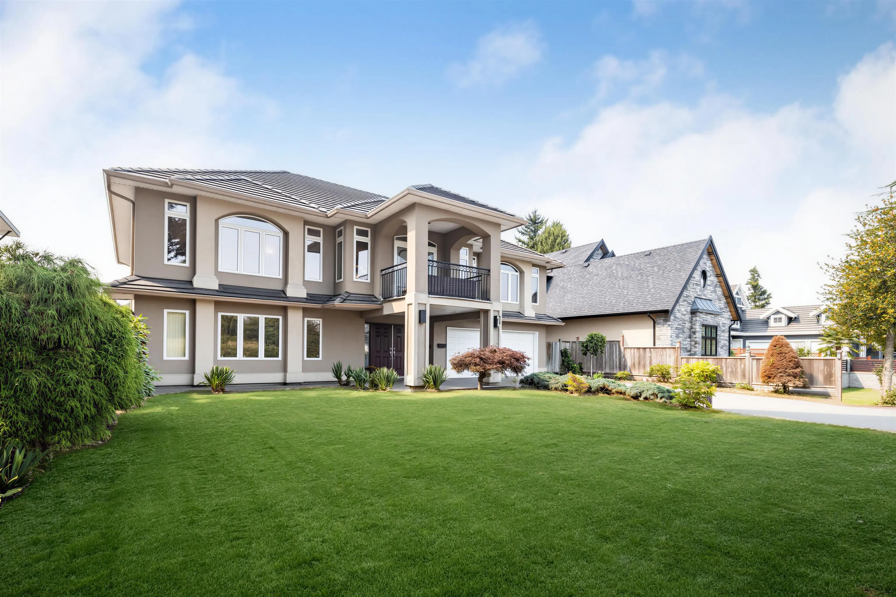
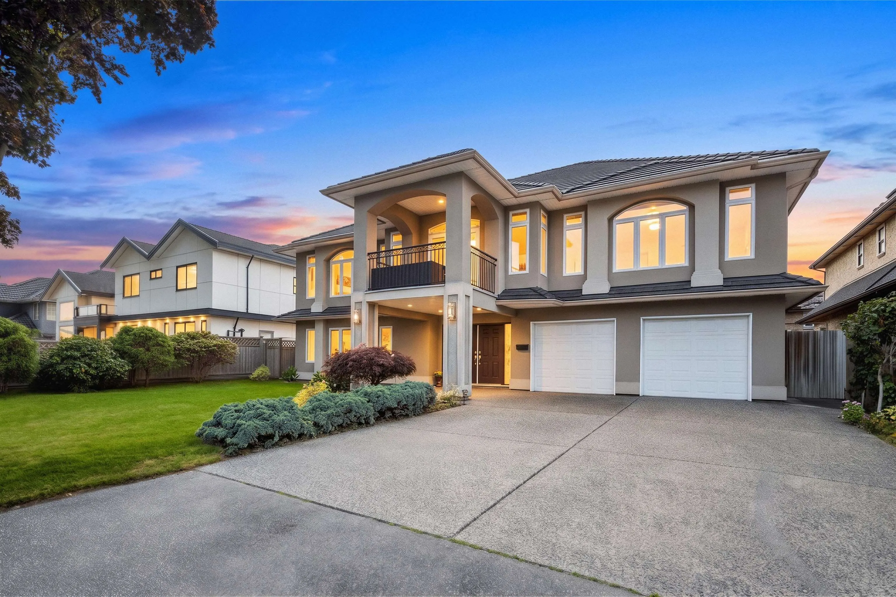
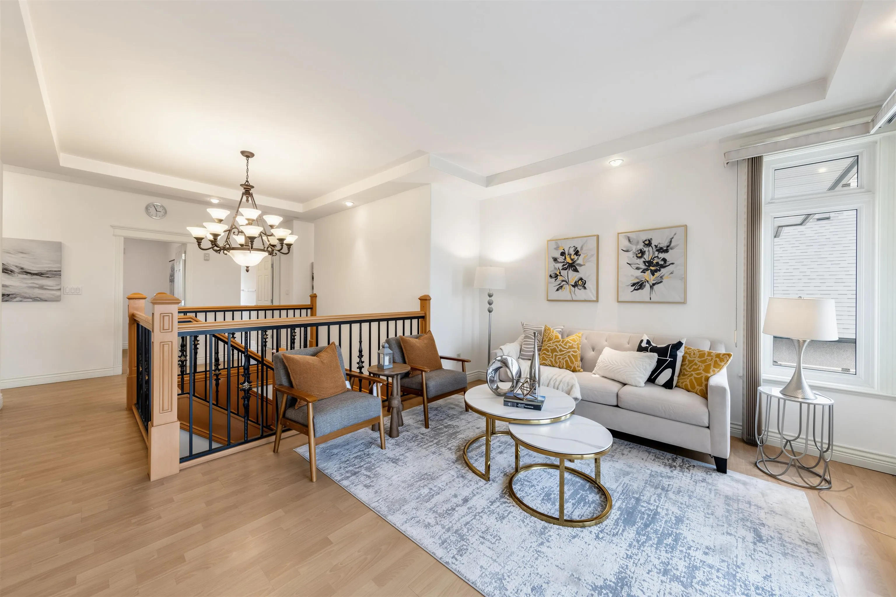
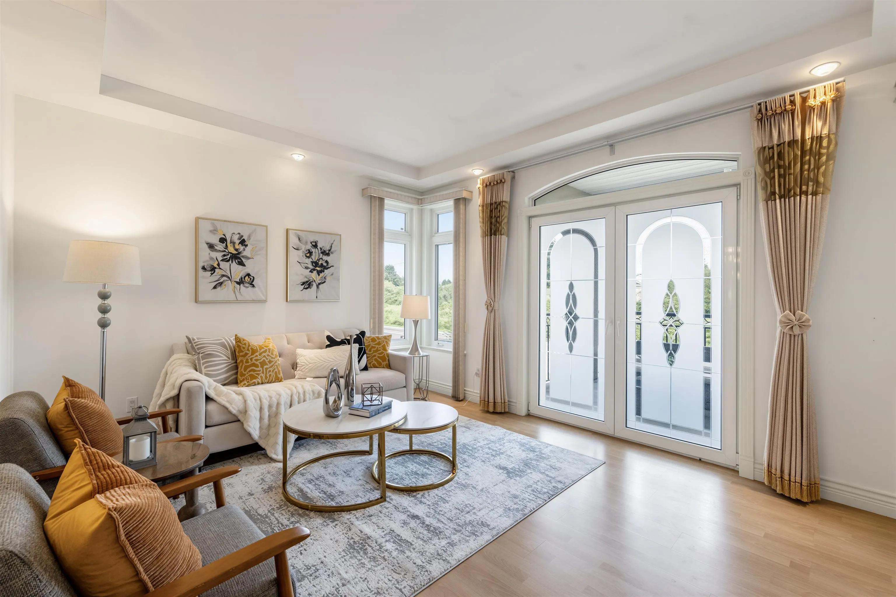
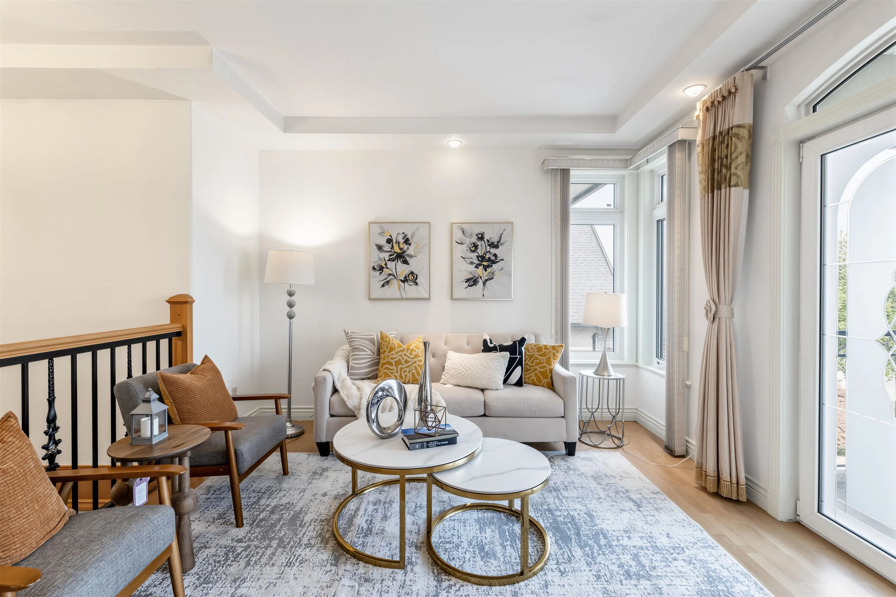
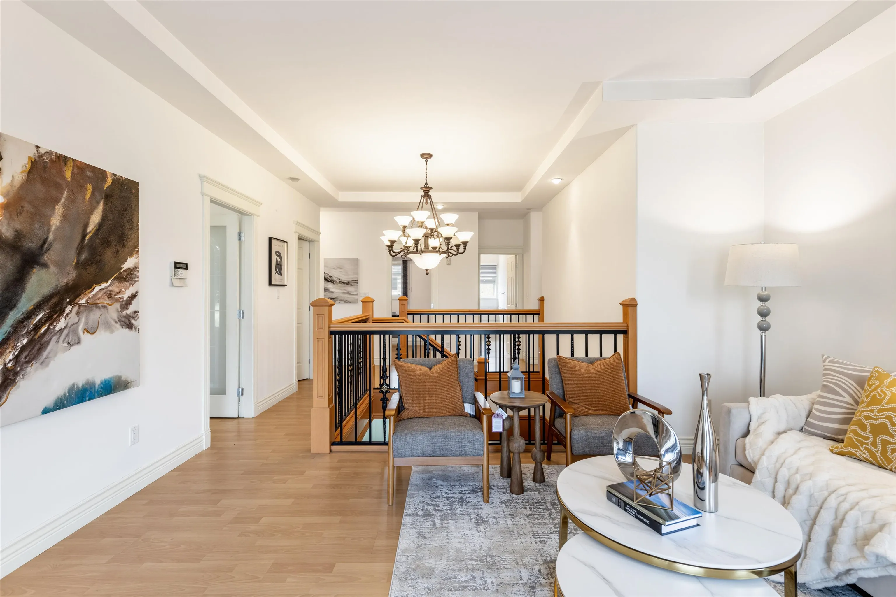
Beautiful maintained European-inspired home on a quiet rectangular lot with a wide rear lane. Featuring over 3476 sqft of living space, this spacious residence offers 7 beds & 5 baths, perfect for large or multi-generational families. Enjoy a gourmet chef's kitchen with a separate wok kitchen, new interior paint, and in-floor radiant heating. French doors open to a covered balcony with lovely eastern morning sun. The functional layout includes two potential self-contained rental suites on the lower level, ideal as mortgage helpers or for extended family. Conveniently located near Ironwood Plaza, park, walking trail, and schools. A rare combination of luxury, space, and income potential. Book your private viewing. OH:Nov14 Sat, Nov15 Sun 2-4pm

Property Details

Full Property Details

Interior

Bedrooms
7
Washrooms
5
Square Footage
3476 sqft
Basement
None
Heating Type
Radiant
Kitchens
2
Floor Finish
Laminate,Tile
Den
Yes

Exterior

Front
67.00
Lot Size (Sq Ft)
7319.00
View
TRAIL
Waterfront
No
Parking Spaces
7
Total Parking Spaces
-
Garage Spaces
2
Zoning
RE1
Roof
Concrete

Building Description

Property Type
Residential Detached
Home Type
House
Subtype
Single Family Residence
Year Built
2001
Exterior
Frame Wood,Mixed (Exterior),Stucco
Water Supply
Public
No. Floor Levels
2

Community

Community
McNair
Area Code
Richmond

Taxes & Fees

Taxes
$6,952.76 /yr
Tax Year
2025

Room Types

Room Dimensions Area Description
Living Room 12'4 x 14'8 180.89 sqft -
Family Room 12' x 19'10 238 sqft -
Dining Room 10' x 13'4 133.33 sqft -
Kitchen 9'8 x 16' 154.67 sqft -
Primary Bedroom 12' x 18' 216 sqft -
Bedroom 10'6 x 12'4 129.5 sqft -
Bedroom 10'6 x 13'8 143.5 sqft -
Den 8'2 x 9'8 78.94 sqft -
Bedroom 12' x 14' 168 sqft -
Living Room 12' x 12' 144 sqft -
Kitchen 5' x 6' 30 sqft -
Bedroom 12' x 14' 168 sqft -
Recreation Room 9' x 17' 153 sqft -
Bedroom 14' x 13' 182 sqft -
Mud Room 5' x 5' 25 sqft -
Bedroom 12' x 15' 180 sqft -
Jess Kuang
Jess Kuang
Sutton Group - 1st West Realty
Listed by Nia Liu
82 days on site
Listing Broker
Royal Pacific Riverside Realty Ltd.
Courtesy
Royal Pacific Riverside Realty Ltd.

Similar homes for sale in Richmond

Explore Richmond

This representation is based in whole or in part on data generated by the Chilliwack & District Real Estate Board, Fraser Valley Real Estate Board or Greater Vancouver REALTORS® which assumes no responsibility for its accuracy. Copyright 2026 by the Greater Vancouver REALTORS®, Fraser Valley Real Estate Board, Chilliwack and District Real Estate Board, and BC Northern Real Estate Board. All Rights Reserved.
Powered by AgentLocator







