
6780 School Lane, Chilliwack
1 / 37
For Sale
$919,000
4 bd · 2 ba · 2,003 sq ft

6780 School Lane, Chilliwack V2R 2C9

MLS®# R3158171

Est. mortgage
$3,486/mo
Property taxes $4,250.41/yr

About This Home

Property Type
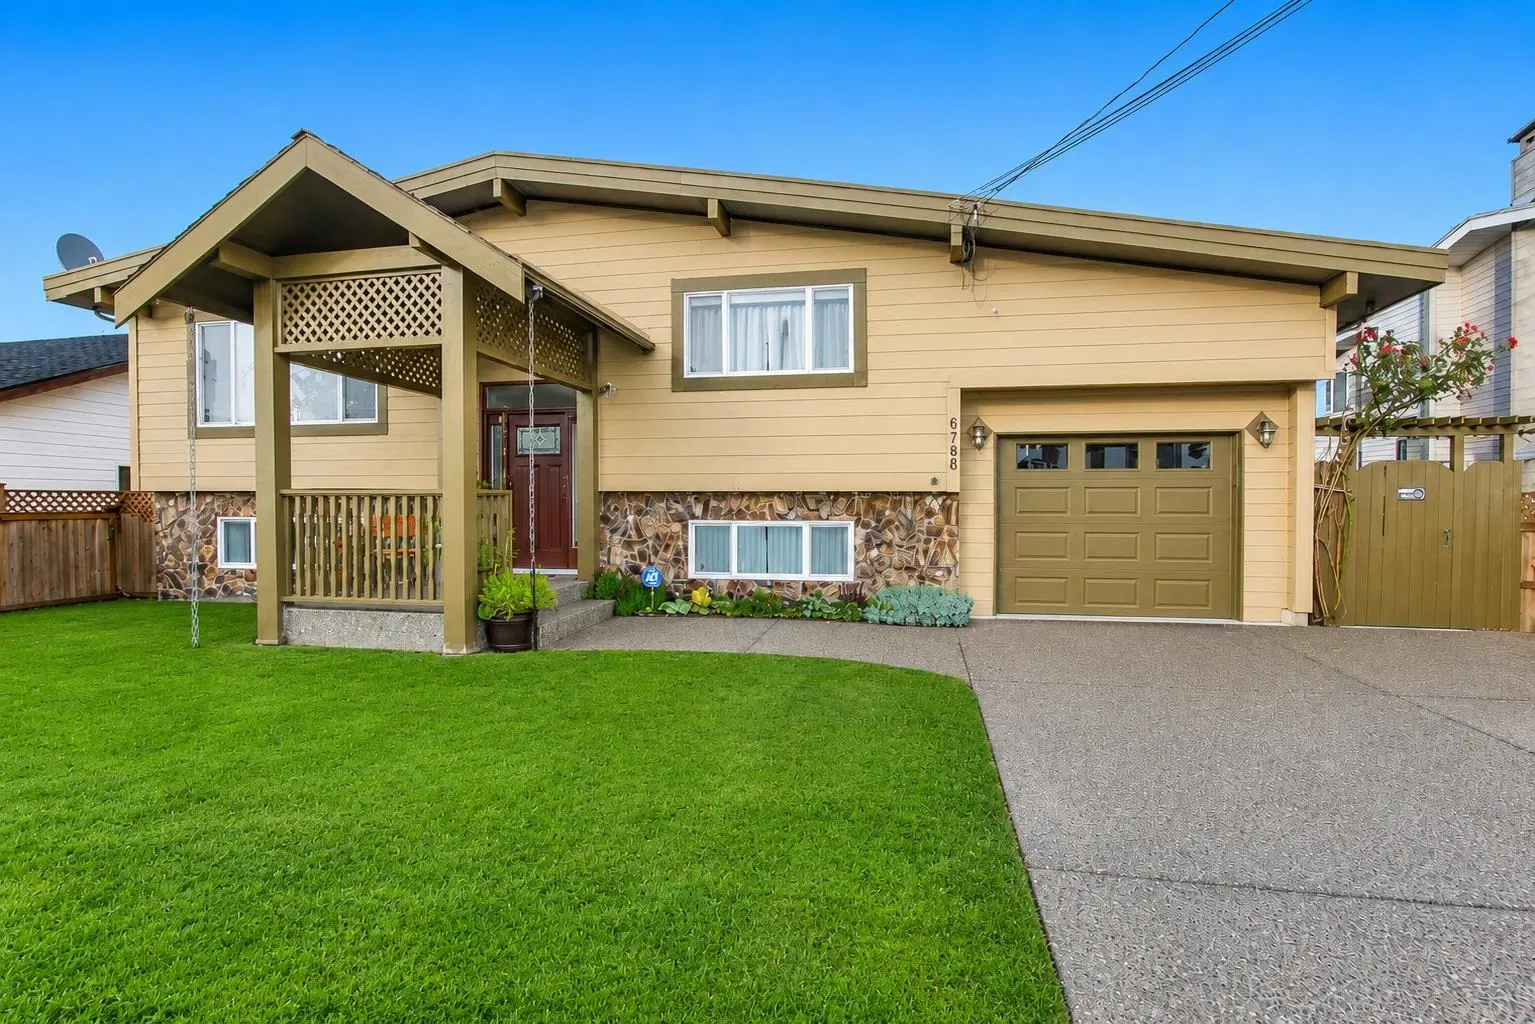
House, Single Family Residence, Split Entry
Parking
1 garage, 6 parking
MLS #
R3158171
Size
2003 sqft
Basement
Finished
Lot size
7841.00 sqft
Tax
$4,250.41 /yr
Year Built
1975
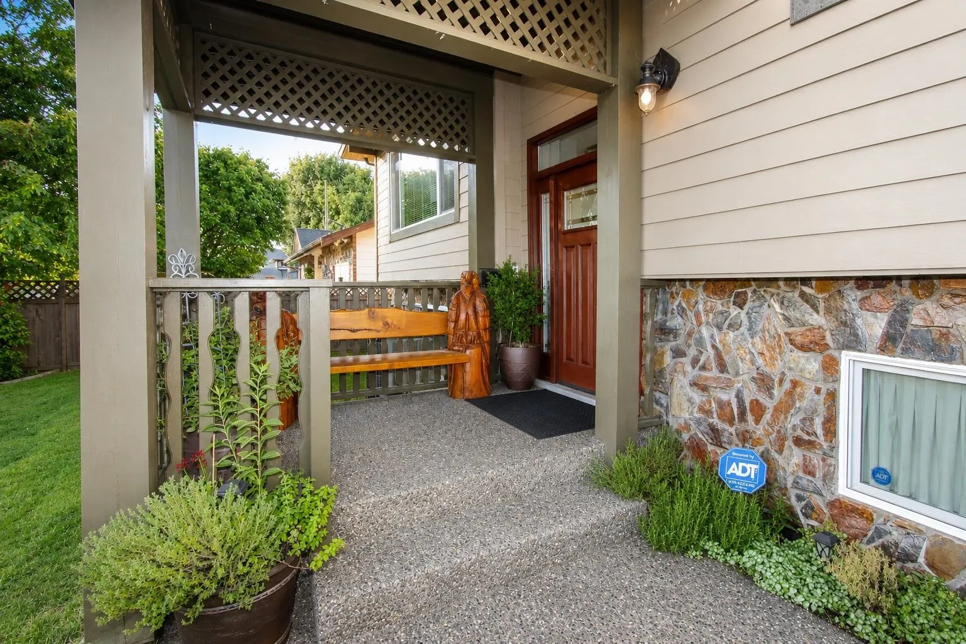
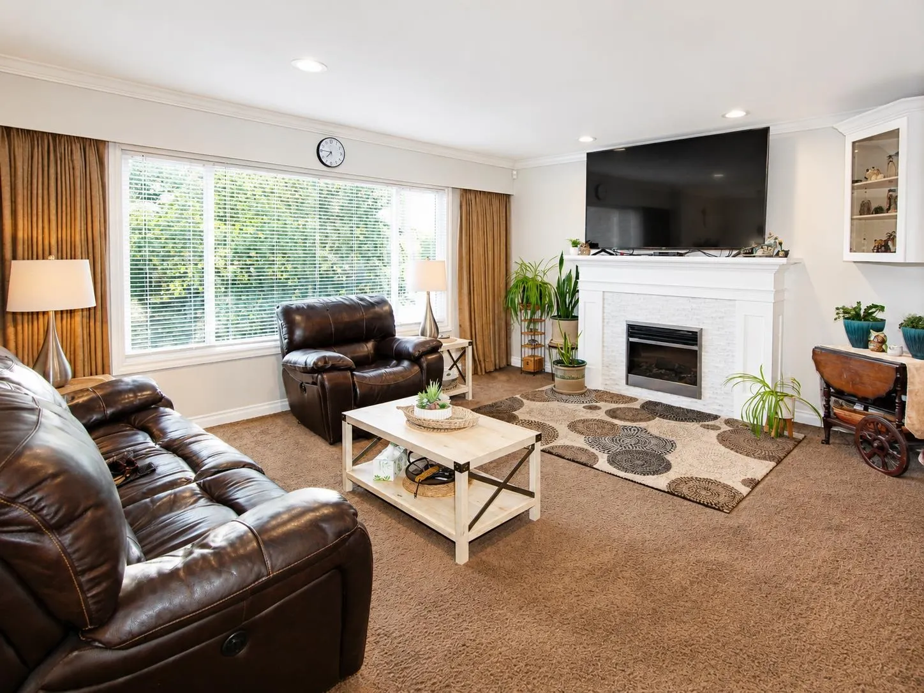
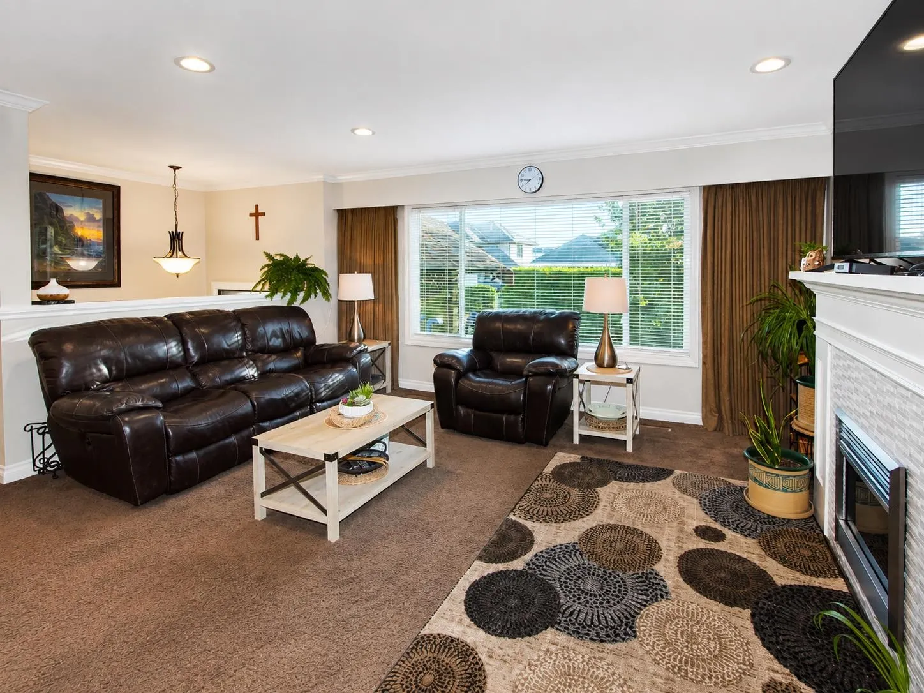
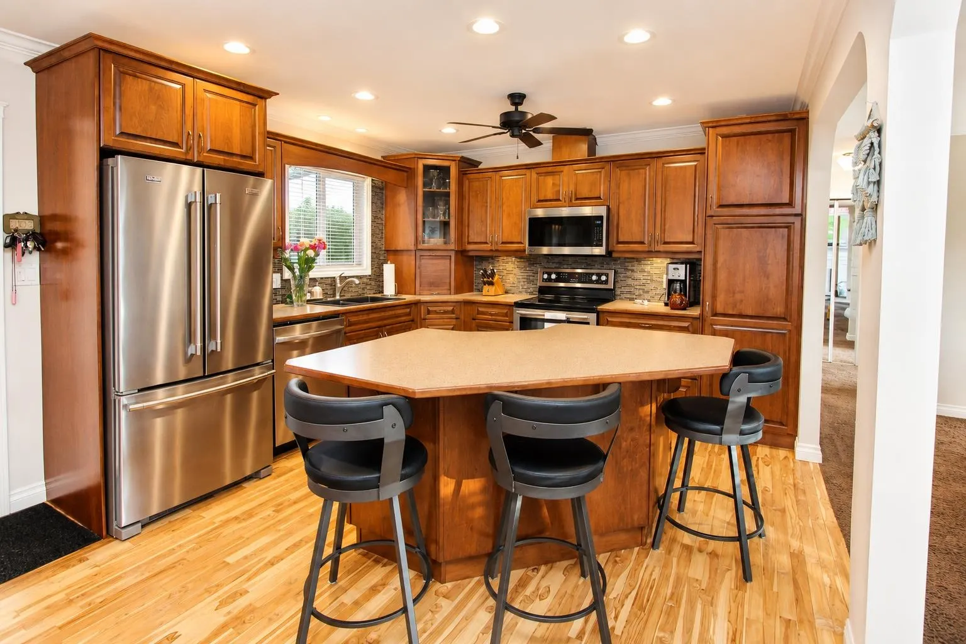
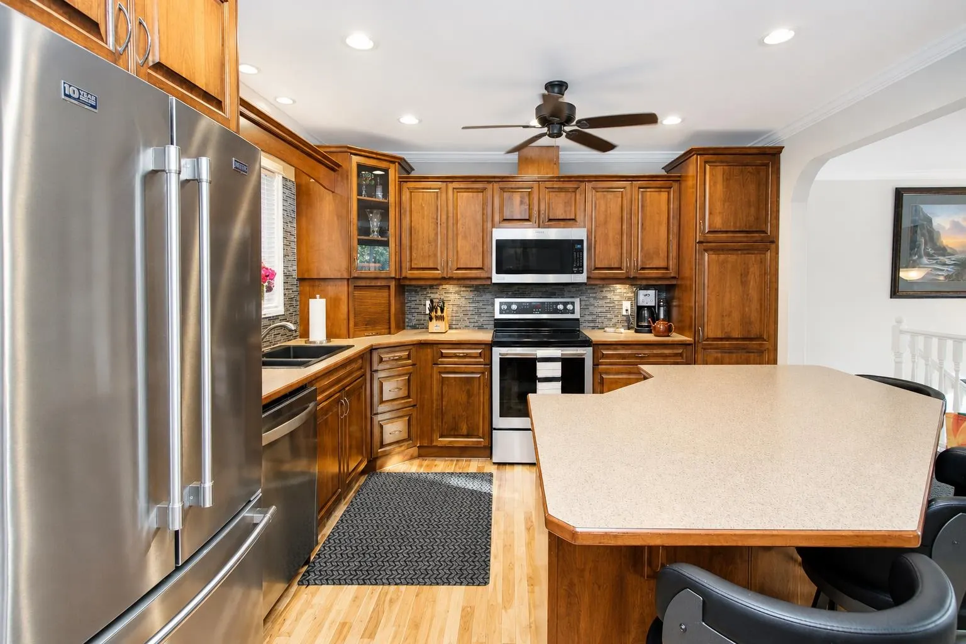
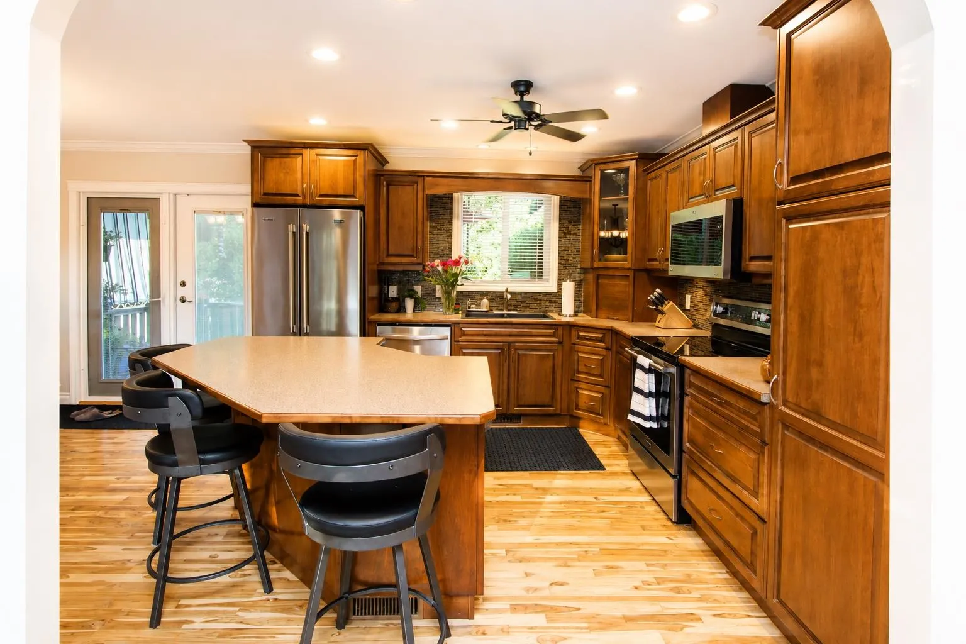
YOUR PRIVATE BACKYARD SPA RETREAT AWAITS! Meticulously updated with care, this 4-bedroom, 2-bath Sardis home offers over 2,000 sq ft on a 7,841 sq ft lot. The bright, open upper level features a cozy living room filled with natural light and a spacious kitchen with a large storage island. A second kitchen below adds flexibility. Unwind in the tranquil backyard with a hot tub, pond, swing, stone path, raised deck, sunlit garden, mountain views and east-facing patios for sunrise coffee. A/C, heat pump, 2 fireplaces, new hot-water tank, updated 200-amp panel, spray-foam insulation, ample parking, 2 sheds and attic storage. Near Sardis Park, schools, transit, golf, river fishing, markets, wineries and District 1881. This is more than a home—it’s a lifestyle you need to experience for yourself.

Property Details

Amenities & Utilities

In Unit

Full Property Details

Interior

Bedrooms
4
Washrooms
2
Square Footage
2003 sqft
Basement
Finished
Heating Type
Forced Air,Hot Water,Natural Gas
Kitchens
2
Floor Finish
Hardwood,Tile,Wall/Wall/Mixed,Carpet
Den
No

Exterior

Front
32.00
Lot Size (Sq Ft)
7841.00
View
MOUNTAIN
Waterfront
No
Parking Spaces
6
Total Parking Spaces
-
Garage Spaces
1
Zoning
CD7
Roof
Torch On

Building Description

Style
Split Entry
Property Type
Residential Detached
Home Type
House
Subtype
Single Family Residence
Year Built
1975
Exterior
Frame Wood,Fibre Cement (Exterior),Stone (Exterior)
Water Supply
Public
No. Floor Levels
2

Community

Community
Sardis South
Area Code
Sardis

Taxes & Fees

Taxes
$4,250.41 /yr
Tax Year
2025

Room Types

Room Dimensions Area Description
Living Room 16'3 x 14'0 227.5 sqft -
Kitchen 12'4 x 12'4 152.11 sqft -
Dining Room 8'3 x 12'4 101.75 sqft -
Bedroom 12'0 x 11'5 137 sqft -
Bedroom 10'5 x 11'7 120.66 sqft -
Recreation Room 11'6 x 15'10 182.08 sqft -
Bedroom 10'3 x 12'0 123 sqft -
Bedroom 11'4 x 13'0 147.33 sqft -
Kitchen 10'0 x 12'6 125 sqft -
Laundry 8'0 x 11'7 92.67 sqft -
Jess Kuang
Jess Kuang
Sutton Group - 1st West Realty
Listed by Juliana Vallee
82 days on site
Listing Broker
RE/MAX Heights Realty
Courtesy
RE/MAX Heights Realty

Similar homes for sale in Chilliwack

Explore Chilliwack

This representation is based in whole or in part on data generated by the Chilliwack & District Real Estate Board, Fraser Valley Real Estate Board or Greater Vancouver REALTORS® which assumes no responsibility for its accuracy. Copyright 2026 by the Greater Vancouver REALTORS®, Fraser Valley Real Estate Board, Chilliwack and District Real Estate Board, and BC Northern Real Estate Board. All Rights Reserved.
Powered by AgentLocator






