
2360 Christopherson Road, Surrey
1 / 37
For Sale
$1,970,000
4 bd · 3 ba · 2,874 sq ft

2360 Christopherson Road, Surrey V4A 3L4

MLS®# R3158105

Est. mortgage
$7,474/mo
Property taxes $7,406.68/yr

About This Home

Property Type
House, Single Family Residence
Parking
2 garage, 6 parking
MLS #
R3158105
Size
2874 sqft
Basement
Crawl Space
Lot size
11282.00 sqft
Tax
$7,406.68 /yr
Year Built
1978
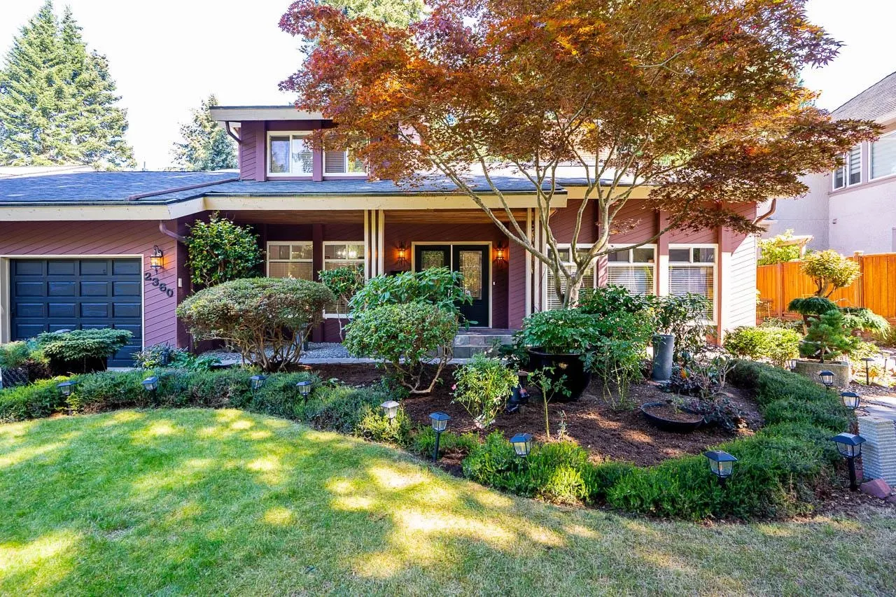
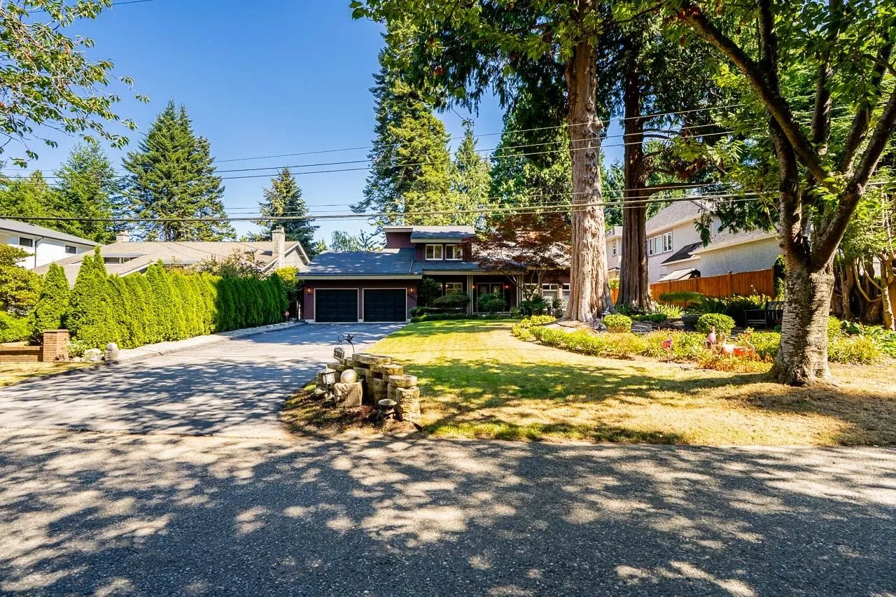
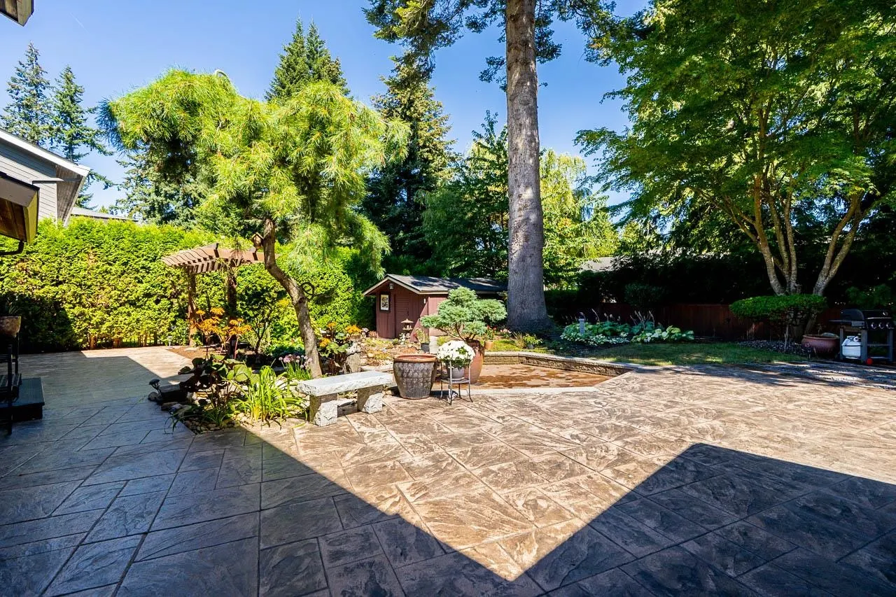
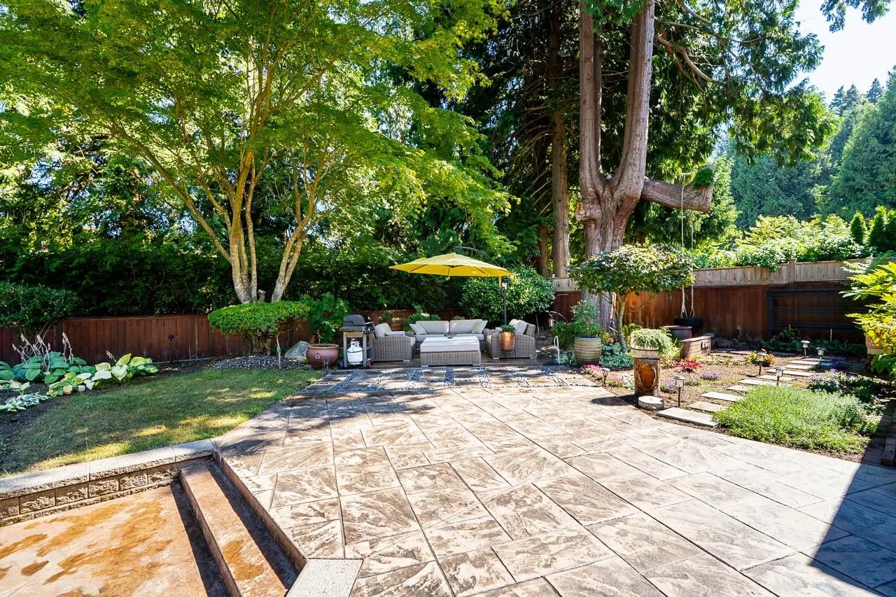
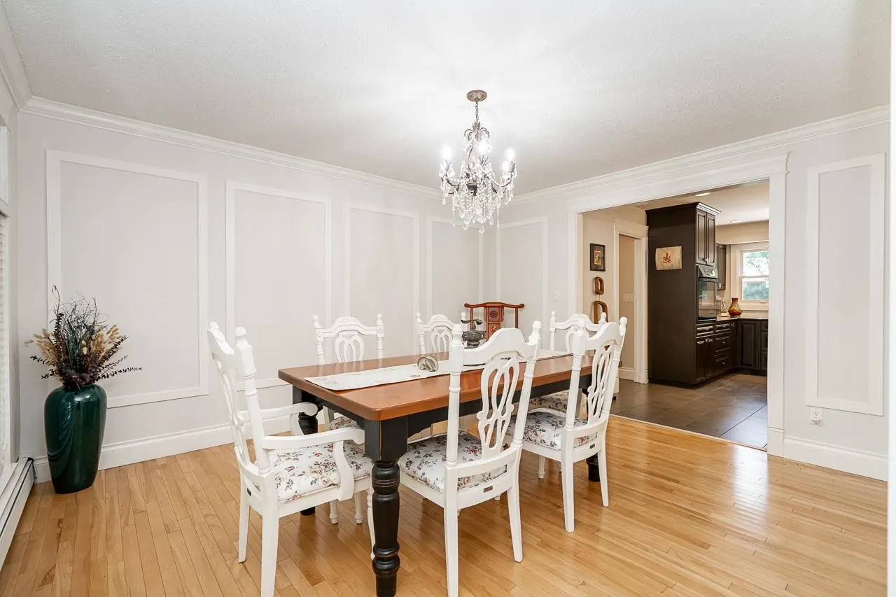
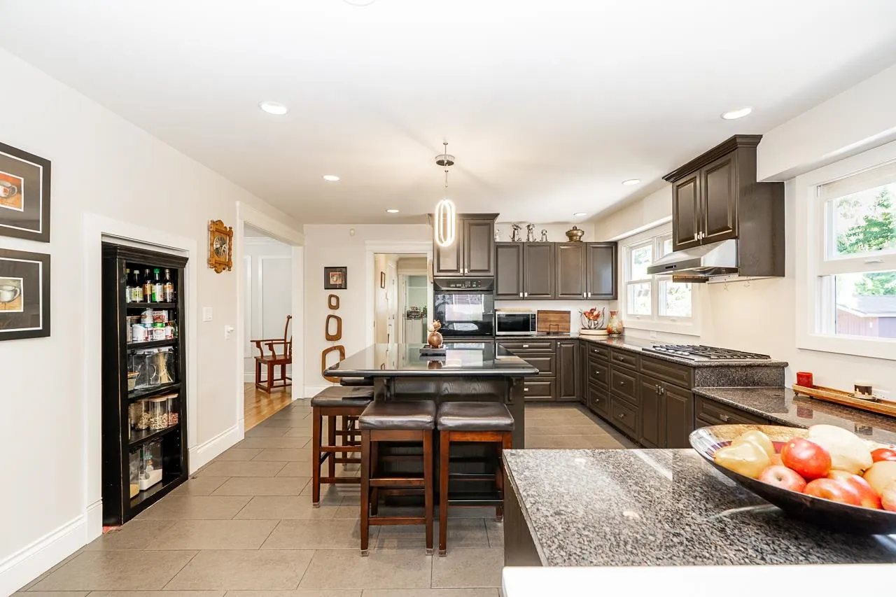
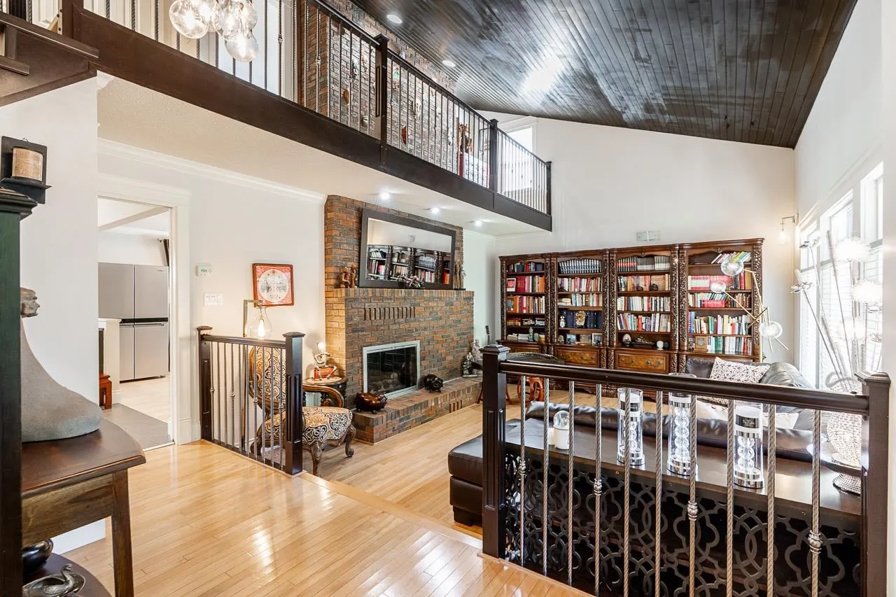
Exceptional opportunity to own this beautiful West Coast Contemporary home in the highly desirable Eagles’ Nest of Crescent Heights, just steps to Christopherson Steps & the waterfront. Meticulously maintained, this home sits on an 11,282 sqft lot surrounded by lush greenery & mature landscaping, creating a peaceful and private atmosphere. Thoughtfully updated in recent years, including roof, boiler, flooring, walk-in closet & newer refrigerator. Functional layout offers 4 bdrms, 3 full baths, vaulted living room ceiling, separate dining room, open kitchen & family room leading to a bright sunroom. Enjoy the private backyard as a serene retreat for relaxation and outdoor gatherings. A tranquil setting close to nature, the beach, shopping, schools, & everyday amenities.

Property Details

Amenities & Utilities

In Unit

Full Property Details

Interior

Bedrooms
4
Washrooms
3
Square Footage
2874 sqft
Basement
Crawl Space
Heating Type
Natural Gas,Radiant
Kitchens
1
Floor Finish
Wall/Wall/Mixed
Den
No

Exterior

Front
81.00
Lot Size (Sq Ft)
11282.00
Waterfront
No
Parking Spaces
6
Total Parking Spaces
-
Garage Spaces
2
Zoning
R3
Roof
Asphalt

Building Description

Property Type
Residential Detached
Home Type
House
Subtype
Single Family Residence
Year Built
1978
Exterior
Frame Wood,Wood Siding
Water Supply
Public
No. Floor Levels
2

Community

Community
Crescent Bch Ocean Pk.
Area Code
South Surrey White Rock

Taxes & Fees

Taxes
$7,406.68 /yr
Tax Year
2026

Other

Virtual Tour Link

Room Types

Room Dimensions Area Description
Living Room 12'5 x 17'0 211.08 sqft -
Dining Room 14'0 x 11'11 166.83 sqft -
Family Room 12'9 x 17'11 228.44 sqft -
Kitchen 7'2 x 17'1 122.43 sqft -
Bedroom 11'3 x 11'7 130.31 sqft -
Foyer 4'6 x 8'11 40.13 sqft -
Solarium 13'0 x 15'6 201.5 sqft -
Primary Bedroom 12'4 x 16'11 208.64 sqft -
Bedroom 14'4 x 13'4 191.11 sqft -
Bedroom 11'3 x 11'11 134.06 sqft -
Jess Kuang
Jess Kuang
Sutton Group - 1st West Realty
Listed by Eleanor Jin - PREC
82 days on site
Listing Broker
Macdonald Realty (Surrey/152)
Courtesy
Macdonald Realty (Surrey/152)

Similar homes for sale in Surrey

Explore Surrey

This representation is based in whole or in part on data generated by the Chilliwack & District Real Estate Board, Fraser Valley Real Estate Board or Greater Vancouver REALTORS® which assumes no responsibility for its accuracy. Copyright 2026 by the Greater Vancouver REALTORS®, Fraser Valley Real Estate Board, Chilliwack and District Real Estate Board, and BC Northern Real Estate Board. All Rights Reserved.
Powered by AgentLocator







