
2939 161b Street, Surrey
1 / 38
For Sale
$2,288,000
6 bd · 4 ba · 3,252 sq ft

2939 161b Street, Surrey V3Z 3Y6

MLS®# R3158097

Est. mortgage
$8,680/mo
Property taxes $7,173.63/yr

About This Home

Property Type
House, Single Family Residence
Parking
2 garage, 4 parking
MLS #
R3158097
Size
3252 sqft
Basement
Full,Finished
Lot size
4038.00 sqft
Tax
$7,173.63 /yr
Year Built
2018
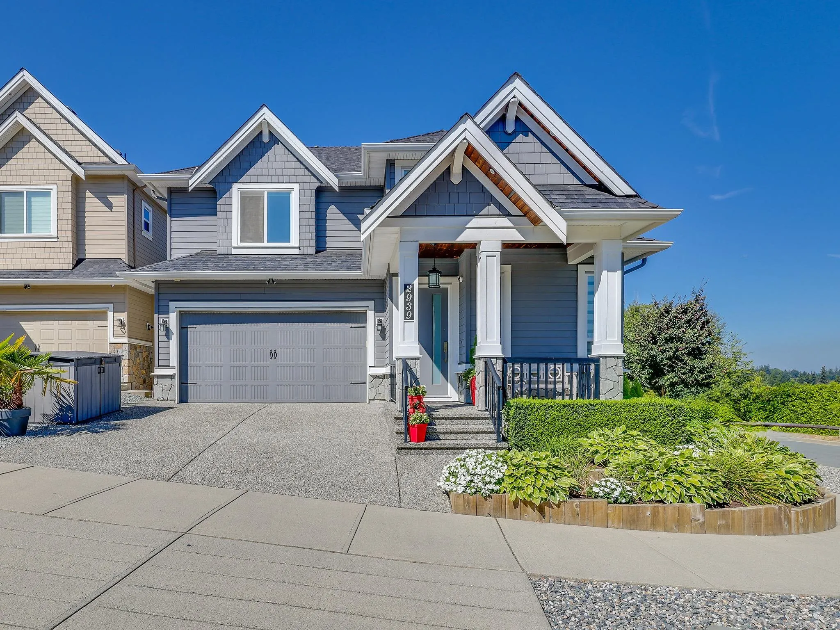
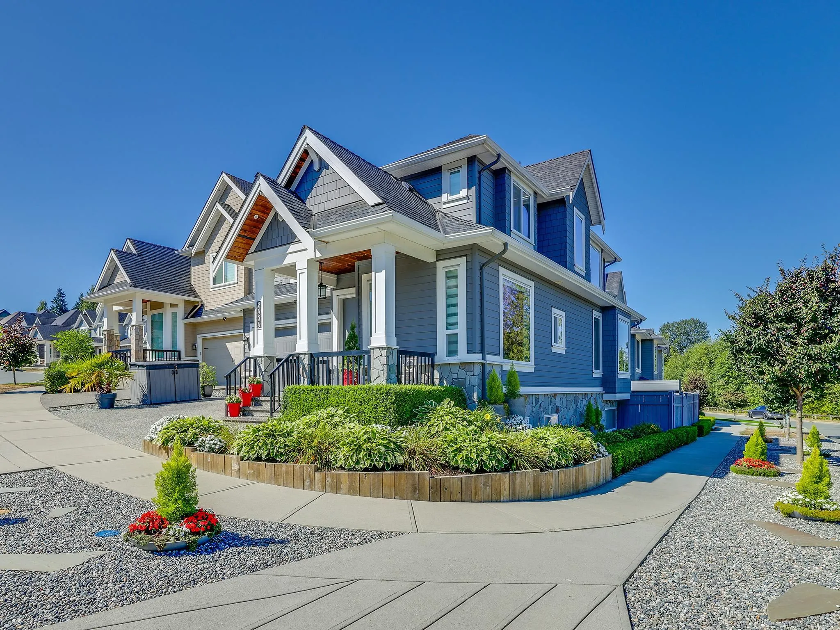
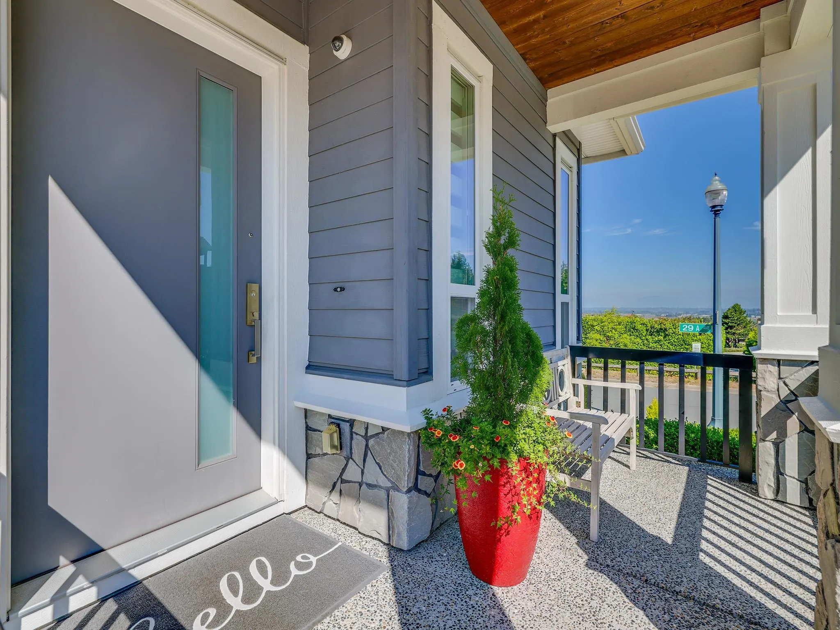
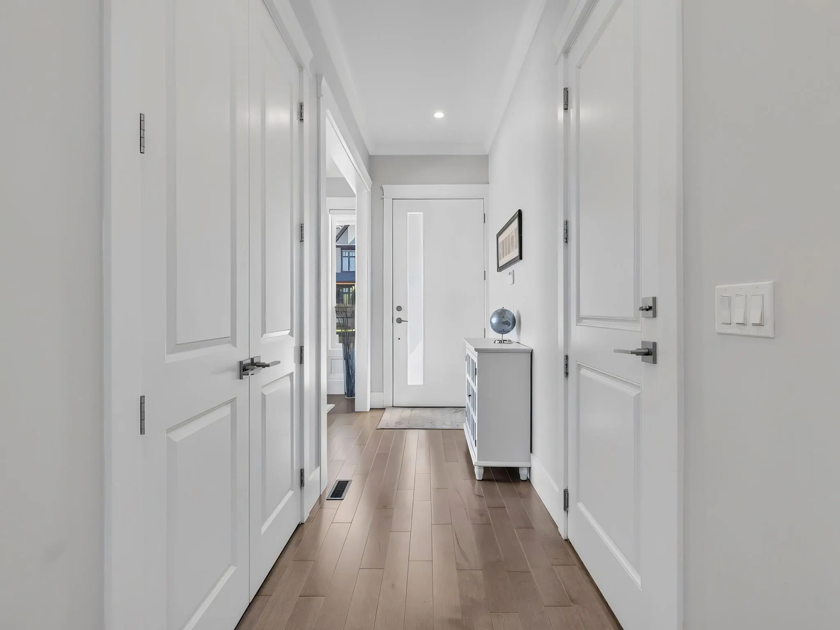
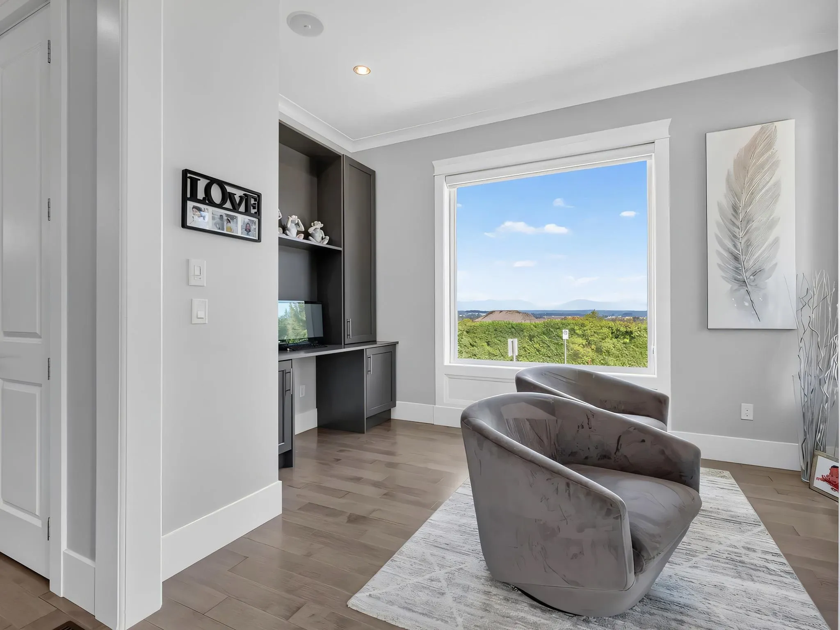
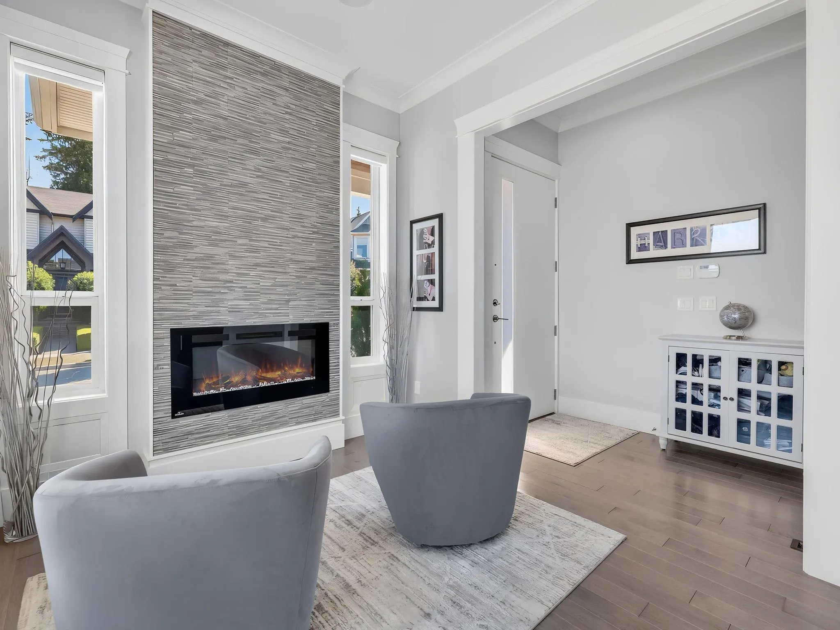
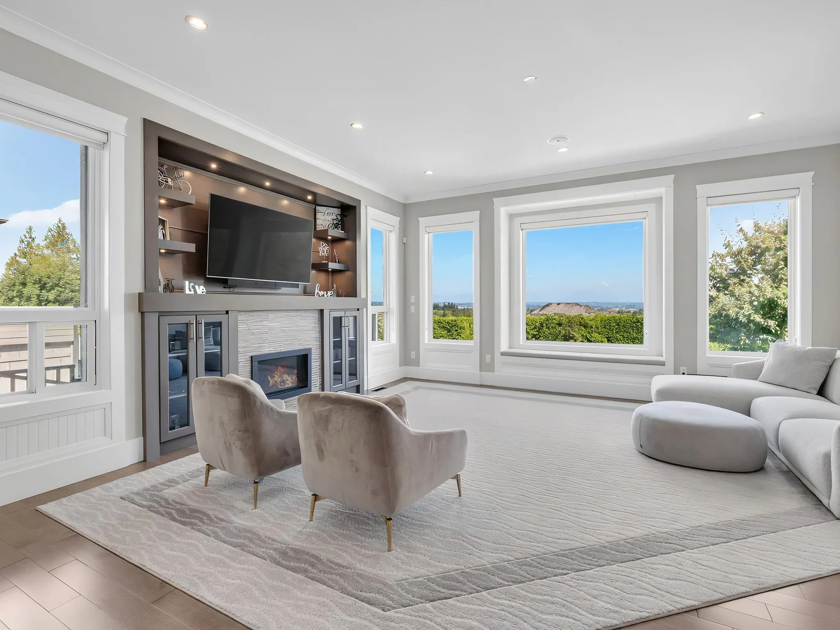
SHOWS 10 OUT OF 10! This exceptional custom-built home is peacefully situated to capture breathtaking mountain views. From the moment you step inside, you’ll be impressed by its immaculate condition and thoughtful design. A private den with a fireplace is conveniently located off the foyer, while soaring 10-foot ceilings enhance the bright and spacious main floor. The open-concept family room features a dramatic picture window framing spectacular year-round mountain views—a stunning backdrop for everyday living. Upstairs offers three generously sized bedrooms, while the basement includes a 3-bedroom suite with separate access. Enjoy easy access to scenic walking trails and green space. Complete with an attached double garage & conveniently located near Grandview Corners, Morgan Crossing.

Property Details

Full Property Details

Interior

Bedrooms
6
Washrooms
4
Square Footage
3252 sqft
Basement
Full,Finished
Heating Type
Forced Air
Kitchens
2
Floor Finish
Hardwood,Tile
Den
Yes

Exterior

Front
45.81
Lot Size (Sq Ft)
4038.00
View
Panaramic Mountain View
Waterfront
No
Parking Spaces
4
Total Parking Spaces
-
Garage Spaces
2
Zoning
R4
Roof
Asphalt

Building Description

Property Type
Residential Detached
Home Type
House
Subtype
Single Family Residence
Year Built
2018
Exterior
Frame Wood,Mixed (Exterior),Stone (Exterior),Vinyl Siding
Water Supply
Public
No. Floor Levels
2

Community

Community
Grandview Surrey
Area Code
South Surrey White Rock

Taxes & Fees

Taxes
$7,173.63 /yr
Tax Year
2026

Room Types

Room Dimensions Area Description
Foyer 11'10 x 5'4 63.11 sqft -
Den 22'0 x 6'0 132 sqft -
Great Room 18'0 x 17'6 315 sqft -
Kitchen 13'8 x 17'8 241.44 sqft -
Dining Room 10'0 x 15'6 155 sqft -
Patio 10'0 x 16'4 163.33 sqft -
Primary Bedroom 18'2 x 15'0 272.5 sqft -
Walk-In Closet 7'11 x 15'6 122.71 sqft -
Bedroom 10'0 x 13'0 130 sqft -
Walk-In Closet 5'0 x 5'4 26.67 sqft -
Bedroom 13'0 x 11'0 143 sqft -
Walk-In Closet 5'6 x 5'5 29.79 sqft -
Laundry 5'0 x 6'11 34.58 sqft -
Bedroom 12'1 x 14'3 172.19 sqft -
Recreation Room 19'0 x 17'7 334.08 sqft -
Bedroom 8'0 x 9'1 72.67 sqft -
Bedroom 10'0 x 10'5 104.17 sqft -
Kitchen 8' x 7' 56 sqft -
Jess Kuang
Jess Kuang
Sutton Group - 1st West Realty
Listed by Lena Xu - PREC
81 days on site
Listing Broker
RE/MAX Colonial Pacific Realty
Courtesy
RE/MAX Colonial Pacific Realty

Similar homes for sale in Surrey

Explore Surrey

This representation is based in whole or in part on data generated by the Chilliwack & District Real Estate Board, Fraser Valley Real Estate Board or Greater Vancouver REALTORS® which assumes no responsibility for its accuracy. Copyright 2026 by the Greater Vancouver REALTORS®, Fraser Valley Real Estate Board, Chilliwack and District Real Estate Board, and BC Northern Real Estate Board. All Rights Reserved.
Powered by AgentLocator







