
5908 136 Street, Surrey
1 / 38
For Sale
$1,819,999
6 bd · 6 ba · 4,758 sq ft

5908 136 Street, Surrey V3X 1H8

MLS®# R3157954

Est. mortgage
$6,905/mo
Property taxes $8,026.18/yr

About This Home

Property Type
House, Single Family Residence
Parking
2 garage, 6 parking
MLS #
R3157954
Size
4758 sqft
Basement
Finished
Lot size
7434.00 sqft
Tax
$8,026.18 /yr
Year Built
2001
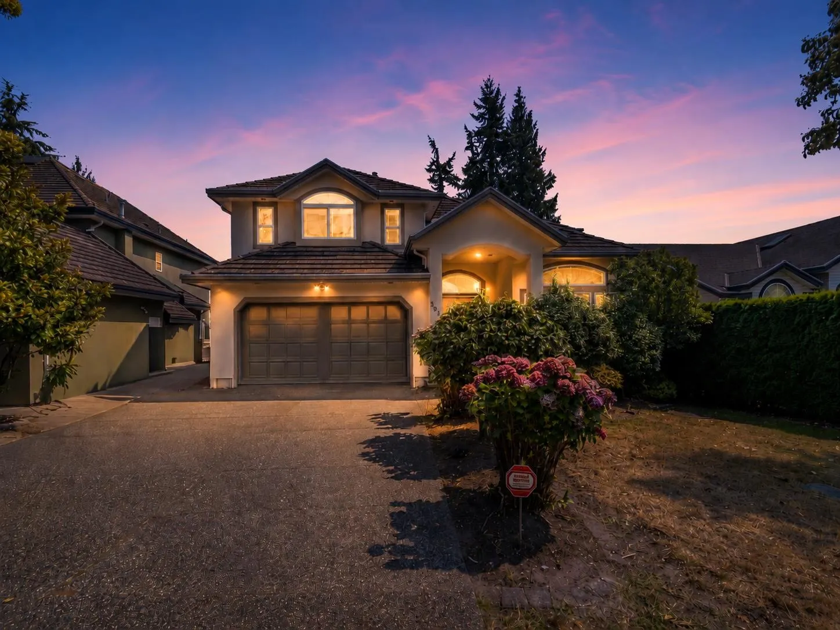
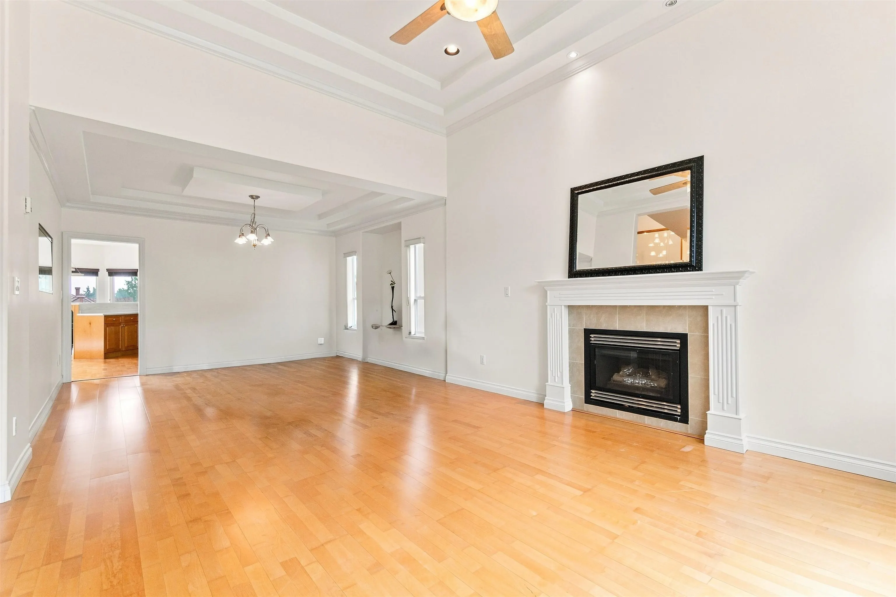
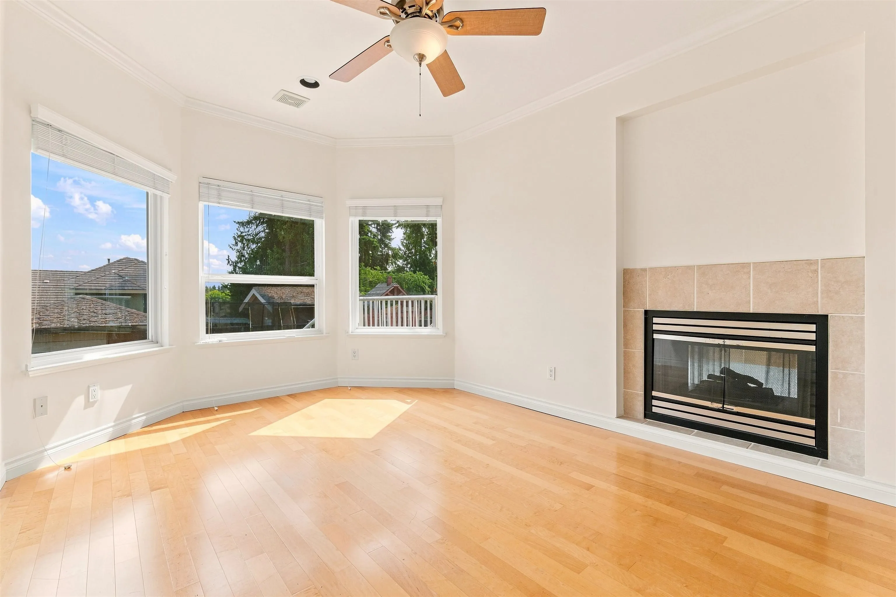
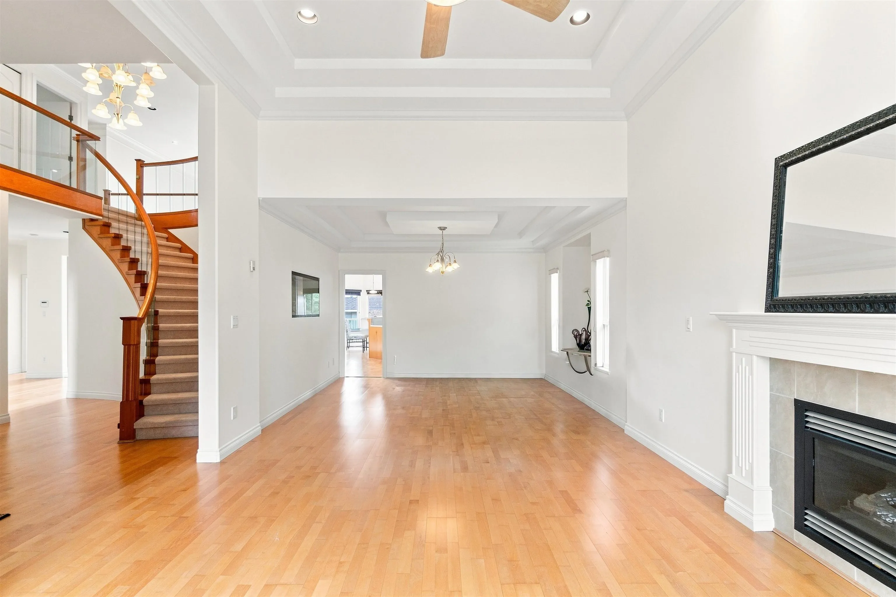
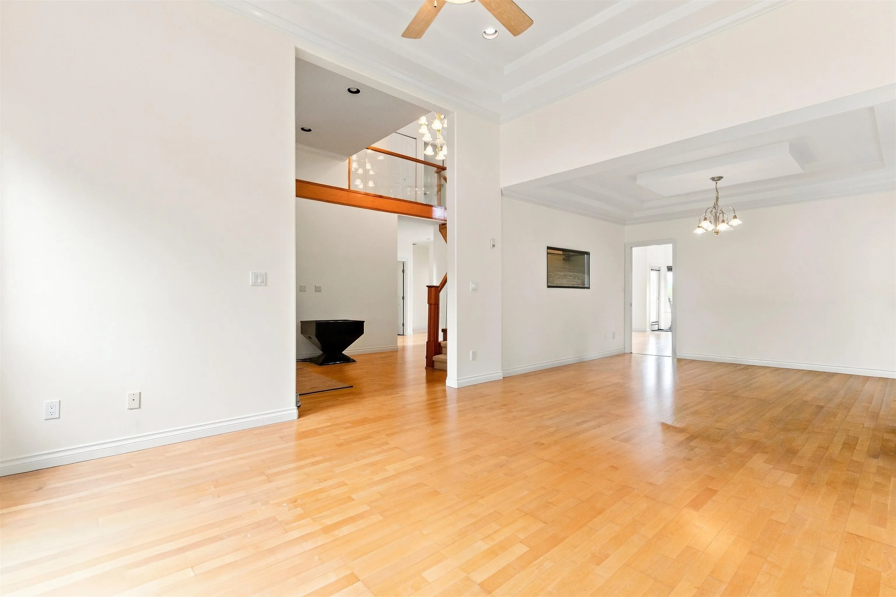
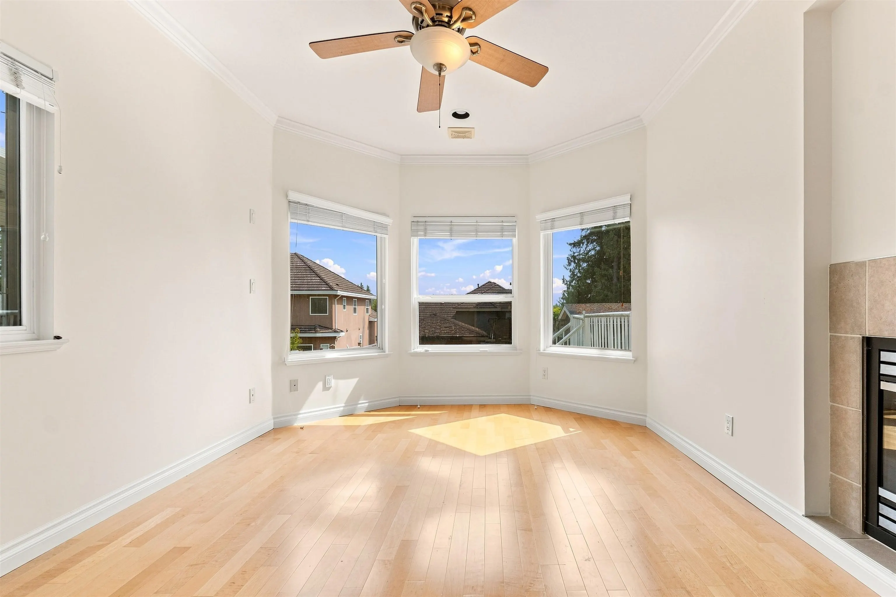
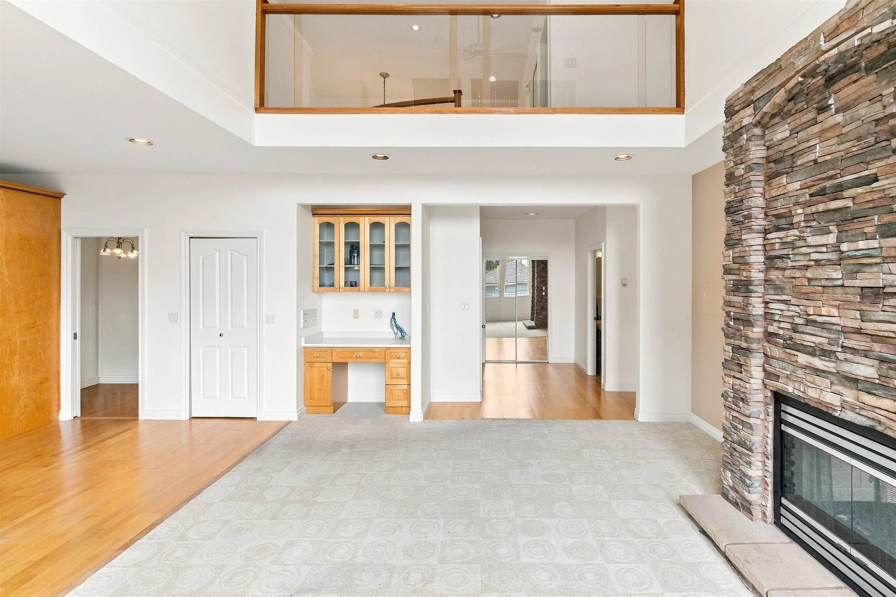
BEAUTIFUL CUSTOM-BUILT 3-LEVEL HOME offering 5,200+ SQ. FT. of living space on a 7,400+ SQ. FT. LOT with TWO RENTED MORTGAGE HELPERS! Bright main floor features maple flooring, RADIANT HEAT, 18-FT CEILINGS, two-storey windows & a 2-way fireplace connecting to a large office. Spacious open-concept kitchen with stainless steel appliances & maple cabinets. Upstairs offers 4 BEDROOMS, including a large primary suite with PRIVATE DECK, ensuite & walk-in closet, plus a junior primary with ensuite. Basement features TWO UNAUTHORIZED RENTAL SUITES, both currently rented: a 2-bedroom suite with laundry & separate bachelor suite. Excellent location near schools, parks & major highways. GREAT FAMILY HOME WITH INCOME POTENTIAL! . Come see us!

Property Details

Full Property Details

Interior

Bedrooms
6
Washrooms
6
Square Footage
4758 sqft
Basement
Finished
Heating Type
Radiant
Kitchens
3
Floor Finish
Hardwood,Tile,Carpet
Den
No

Exterior

Front
0.00
Lot Size (Sq Ft)
7434.00
Waterfront
No
Parking Spaces
6
Total Parking Spaces
-
Garage Spaces
2
Zoning
RF
Roof
Concrete

Building Description

Property Type
Residential Detached
Home Type
House
Subtype
Single Family Residence
Year Built
2001
Exterior
Frame Wood,Stucco
Water Supply
Public
No. Floor Levels
2

Community

Community
Panorama Ridge
Area Code
Surrey

Taxes & Fees

Taxes
$8,026.18 /yr
Tax Year
2026

Room Types

Room Dimensions Area Description
Great Room 19'8 x 13' 255.67 sqft -
Kitchen 16' x 14' 224 sqft -
Nook 6'6 x 9'8 62.83 sqft -
Living Room 15'4 x 14' 214.67 sqft -
Dining Room 12' x 14' 168 sqft -
Office 11'8 x 14'8 171.11 sqft -
Laundry 10'6 x 7'6 78.75 sqft -
Primary Bedroom 15'4 x 19'4 296.44 sqft -
Bedroom 16'6 x 11'8 192.5 sqft -
Bedroom 13'8 x 12'4 168.56 sqft -
Bedroom 15'8 x 12'4 193.22 sqft -
Living Room 25'0 x 14'0 350 sqft -
Kitchen 25' x 14' 350 sqft -
Bedroom 12'4 x 14'0 172.67 sqft -
Bedroom 15'0 x 11'0 165 sqft -
Living Room 16'0 x 19'0 304 sqft -
Kitchen 16'0 x 19'0 304 sqft -
Jess Kuang
Jess Kuang
Sutton Group - 1st West Realty
Listed by Rimpy Hothi PREC*
85 days on site
Listing Broker
Sutton Group-West Coast Realty
Courtesy
Sutton Group-West Coast Realty

Similar homes for sale in Surrey

Explore Surrey

This representation is based in whole or in part on data generated by the Chilliwack & District Real Estate Board, Fraser Valley Real Estate Board or Greater Vancouver REALTORS® which assumes no responsibility for its accuracy. Copyright 2026 by the Greater Vancouver REALTORS®, Fraser Valley Real Estate Board, Chilliwack and District Real Estate Board, and BC Northern Real Estate Board. All Rights Reserved.
Powered by AgentLocator







