
2219 Crystal Court, Abbotsford
1 / 40
For Sale
$1,539,000
8 bd · 7 ba · 4,423 sq ft

2219 Crystal Court, Abbotsford V2T 6A7

MLS®# R3157942

Est. mortgage
$5,838/mo
Property taxes $4,085/yr

About This Home

Property Type
House, Single Family Residence
Parking
2 garage, 6 parking
MLS #
R3157942
Size
4423 sqft
Basement
Finished,Exterior Entry
Lot size
5300.00 sqft
Tax
$4,085 /yr
Year Built
2026
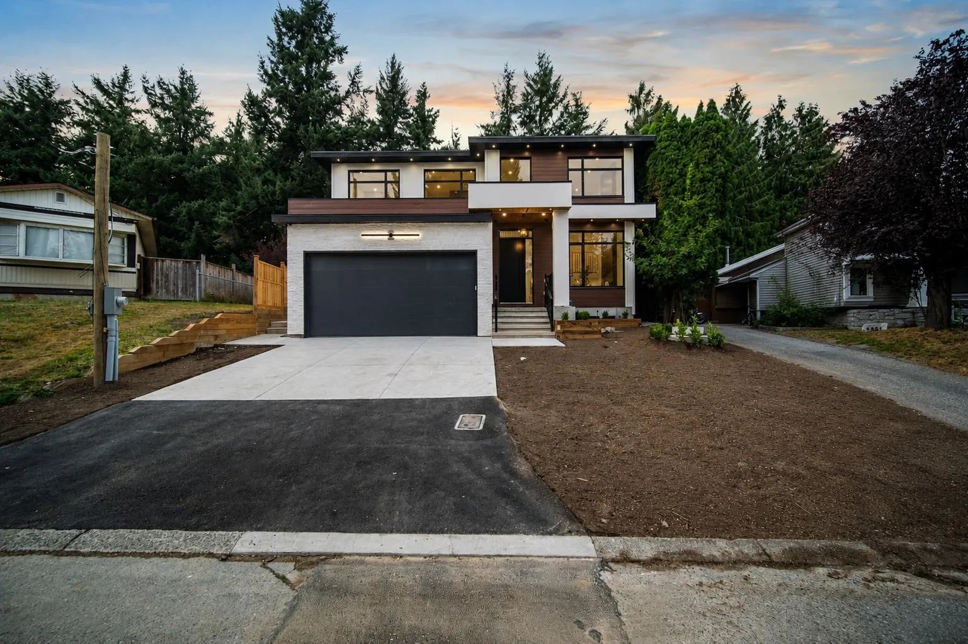
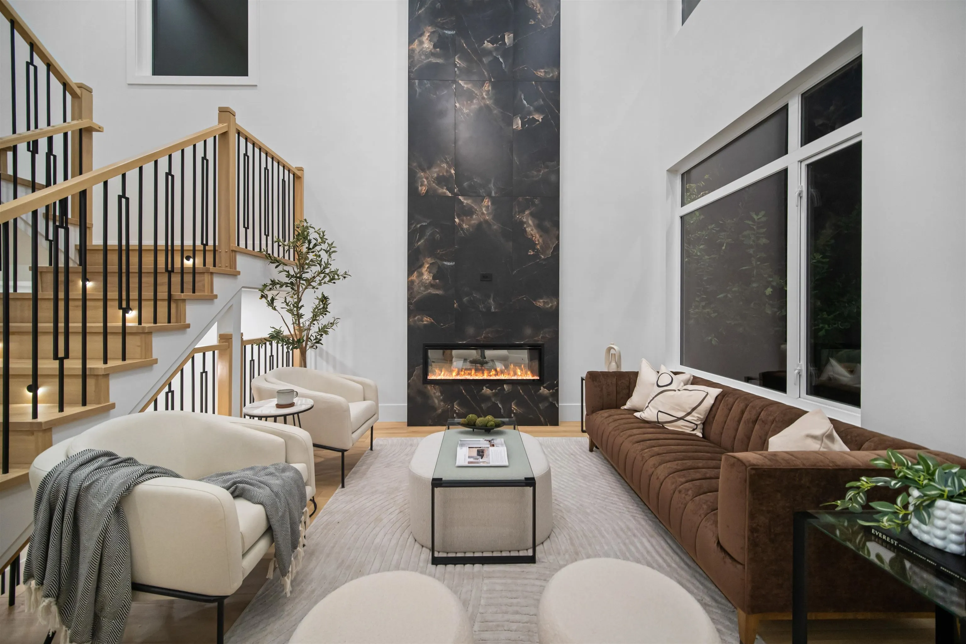
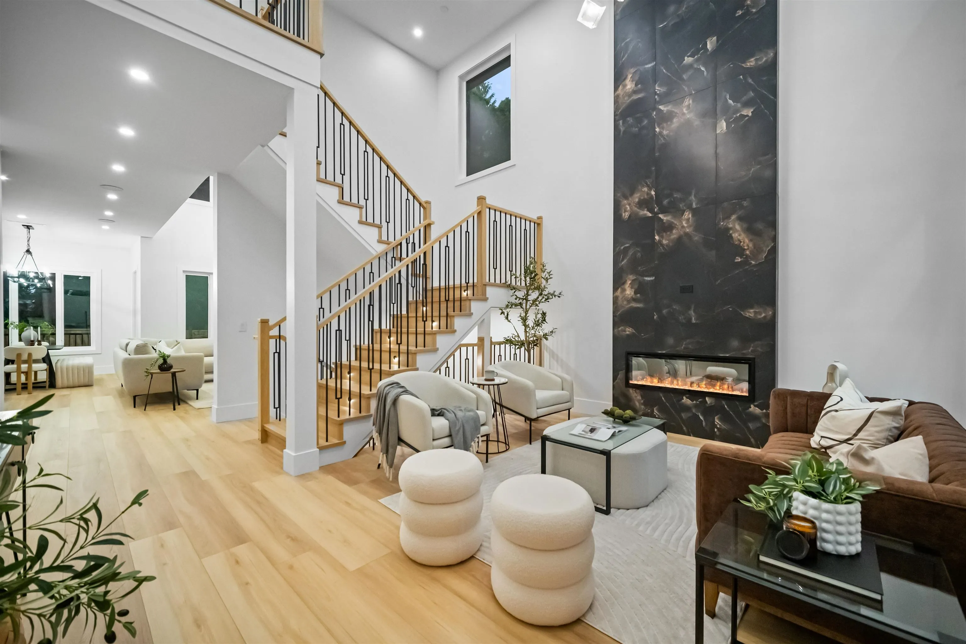
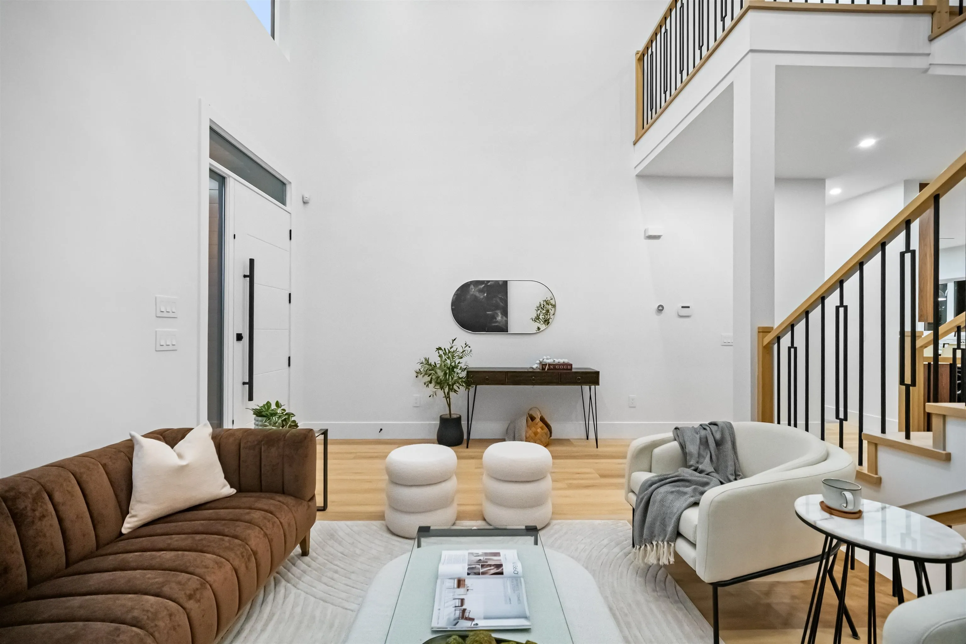
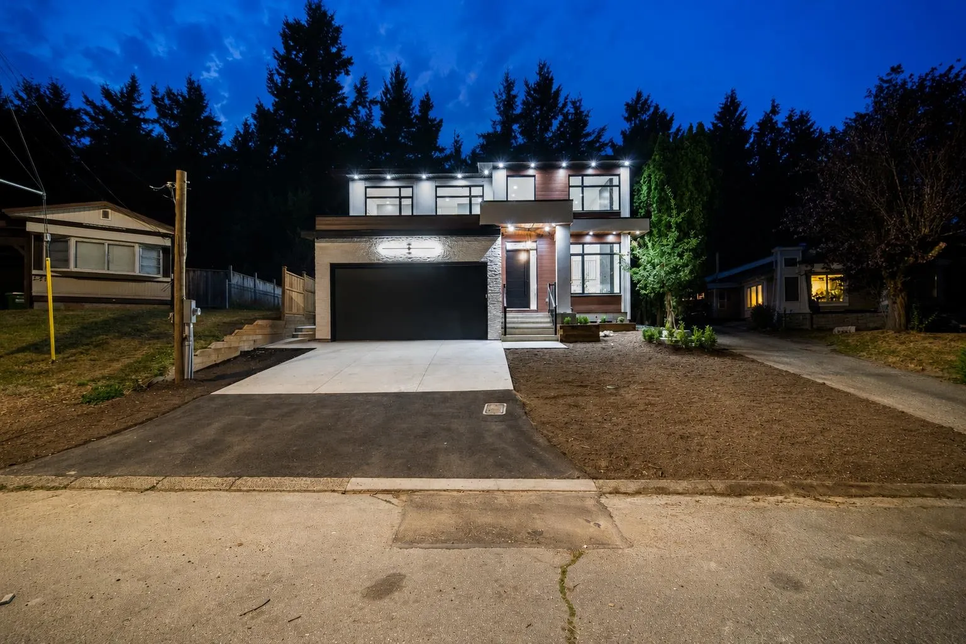
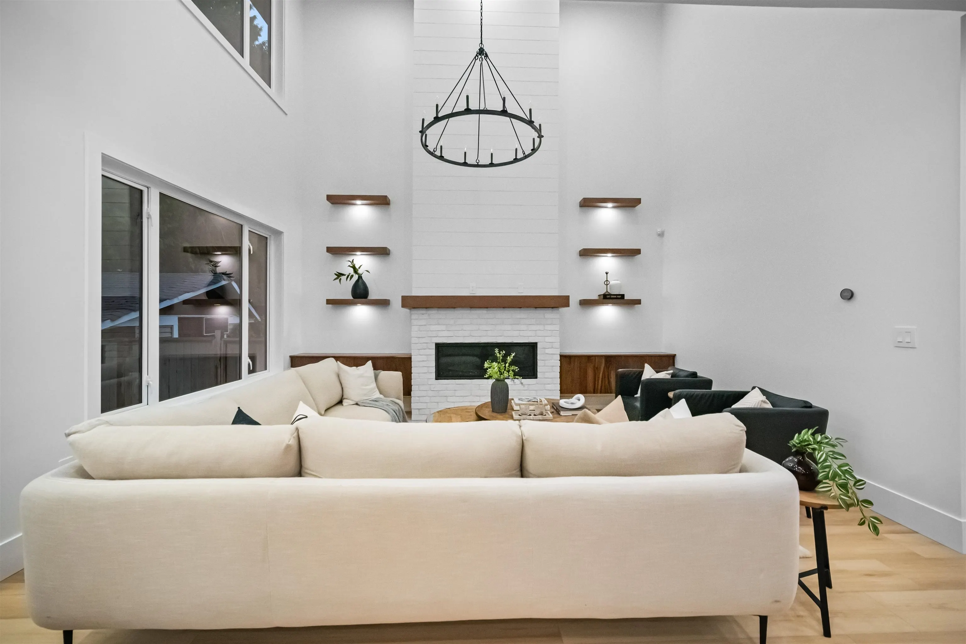
Brand-new residence where refined design, comfort and versatility come together. Radiant in-floor heating, a high-efficiency heat pump with A/C and triple-pane windows provide year-round comfort and quiet. The kitchen features custom real-walnut cabinetry, Canadian-made HanStone Quartz surfaces and premium Delta and Riobel fixtures. Entertain in style with a theatre room, bar and bathroom. A 2-bedroom legal suite provides income potential or space for extended family, while an additional area offers the option for a second 2-bedroom nanny suite. Complete with a vented all-in-one washer/dryer and quality finishes throughout, this feature-rich home delivers the space, craftsmanship and all the bells and whistles buyers expect at a much higher price point. Exceptional value in today's market.

Property Details

Full Property Details

Interior

Bedrooms
8
Washrooms
7
Square Footage
4423 sqft
Basement
Finished,Exterior Entry
Heating Type
Heat Pump,Radiant
Kitchens
3
Floor Finish
Laminate,Tile,Carpet
Den
No

Exterior

Front
53.00
Lot Size (Sq Ft)
5300.00
Waterfront
No
Parking Spaces
6
Total Parking Spaces
-
Garage Spaces
2
Zoning
SSMUH 2
Roof
Asphalt

Building Description

Property Type
Residential Detached
Home Type
House
Subtype
Single Family Residence
Year Built
2026
Exterior
Concrete,Frame Wood,Mixed (Exterior)
Water Supply
Public
No. Floor Levels
2

Community

Community
Abbotsford West
Area Code
Abbotsford

Taxes & Fees

Taxes
$4,085 /yr
Tax Year
2026

Other

Virtual Tour Link

Room Types

Room Dimensions Area Description
Kitchen 20' x 11' 220 sqft -
Wok Kitchen 10'6' x 8' 84 sqft -
Bedroom 10' x 10' 100 sqft -
Family Room 17' x 12' 204 sqft -
Living Room 13' x 12' 156 sqft -
Foyer 13' x 5' 65 sqft -
Primary Bedroom 13'6' x 11' 148.5 sqft -
Walk-In Closet 4'6' x 7' 31.5 sqft -
Bedroom 10'10 x 9'8' 104.72 sqft -
Bedroom 10' x 10' 100 sqft -
Laundry 5' x 3' 15 sqft -
Patio 11'8' x 9'6' 110.83 sqft -
Bedroom 9'0' x 9'6' 85.5 sqft -
Recreation Room 12'4' x 15'0' 185 sqft -
Living Room 10'8' x 8'6' 90.67 sqft -
Kitchen 8'6' x 10' 85 sqft -
Living Room 8'10' x 10'10 95.69 sqft -
Bedroom 8'0' x 9'6' 76 sqft -
Bedroom 8'0' x 9'8' 77.33 sqft -
Jess Kuang
Jess Kuang
Sutton Group - 1st West Realty
Listed by Gurbaj Gill - PREC
82 days on site
Listing Broker
Royal LePage Little Oak Realty
Courtesy
Royal LePage Little Oak Realty

Similar homes for sale in Abbotsford

Explore Abbotsford

This representation is based in whole or in part on data generated by the Chilliwack & District Real Estate Board, Fraser Valley Real Estate Board or Greater Vancouver REALTORS® which assumes no responsibility for its accuracy. Copyright 2026 by the Greater Vancouver REALTORS®, Fraser Valley Real Estate Board, Chilliwack and District Real Estate Board, and BC Northern Real Estate Board. All Rights Reserved.
Powered by AgentLocator







