20071 24 Avenue #71, Langley
1 / 26
For Sale
$269,600
2 bd · 2 ba · 1,230 sq ft

20071 24 Avenue #71, Langley V2Z 2A1

MLS®# R3157912

Est. mortgage
$1,023/mo
Property taxes $1,034.43/yr

About This Home

Property Type
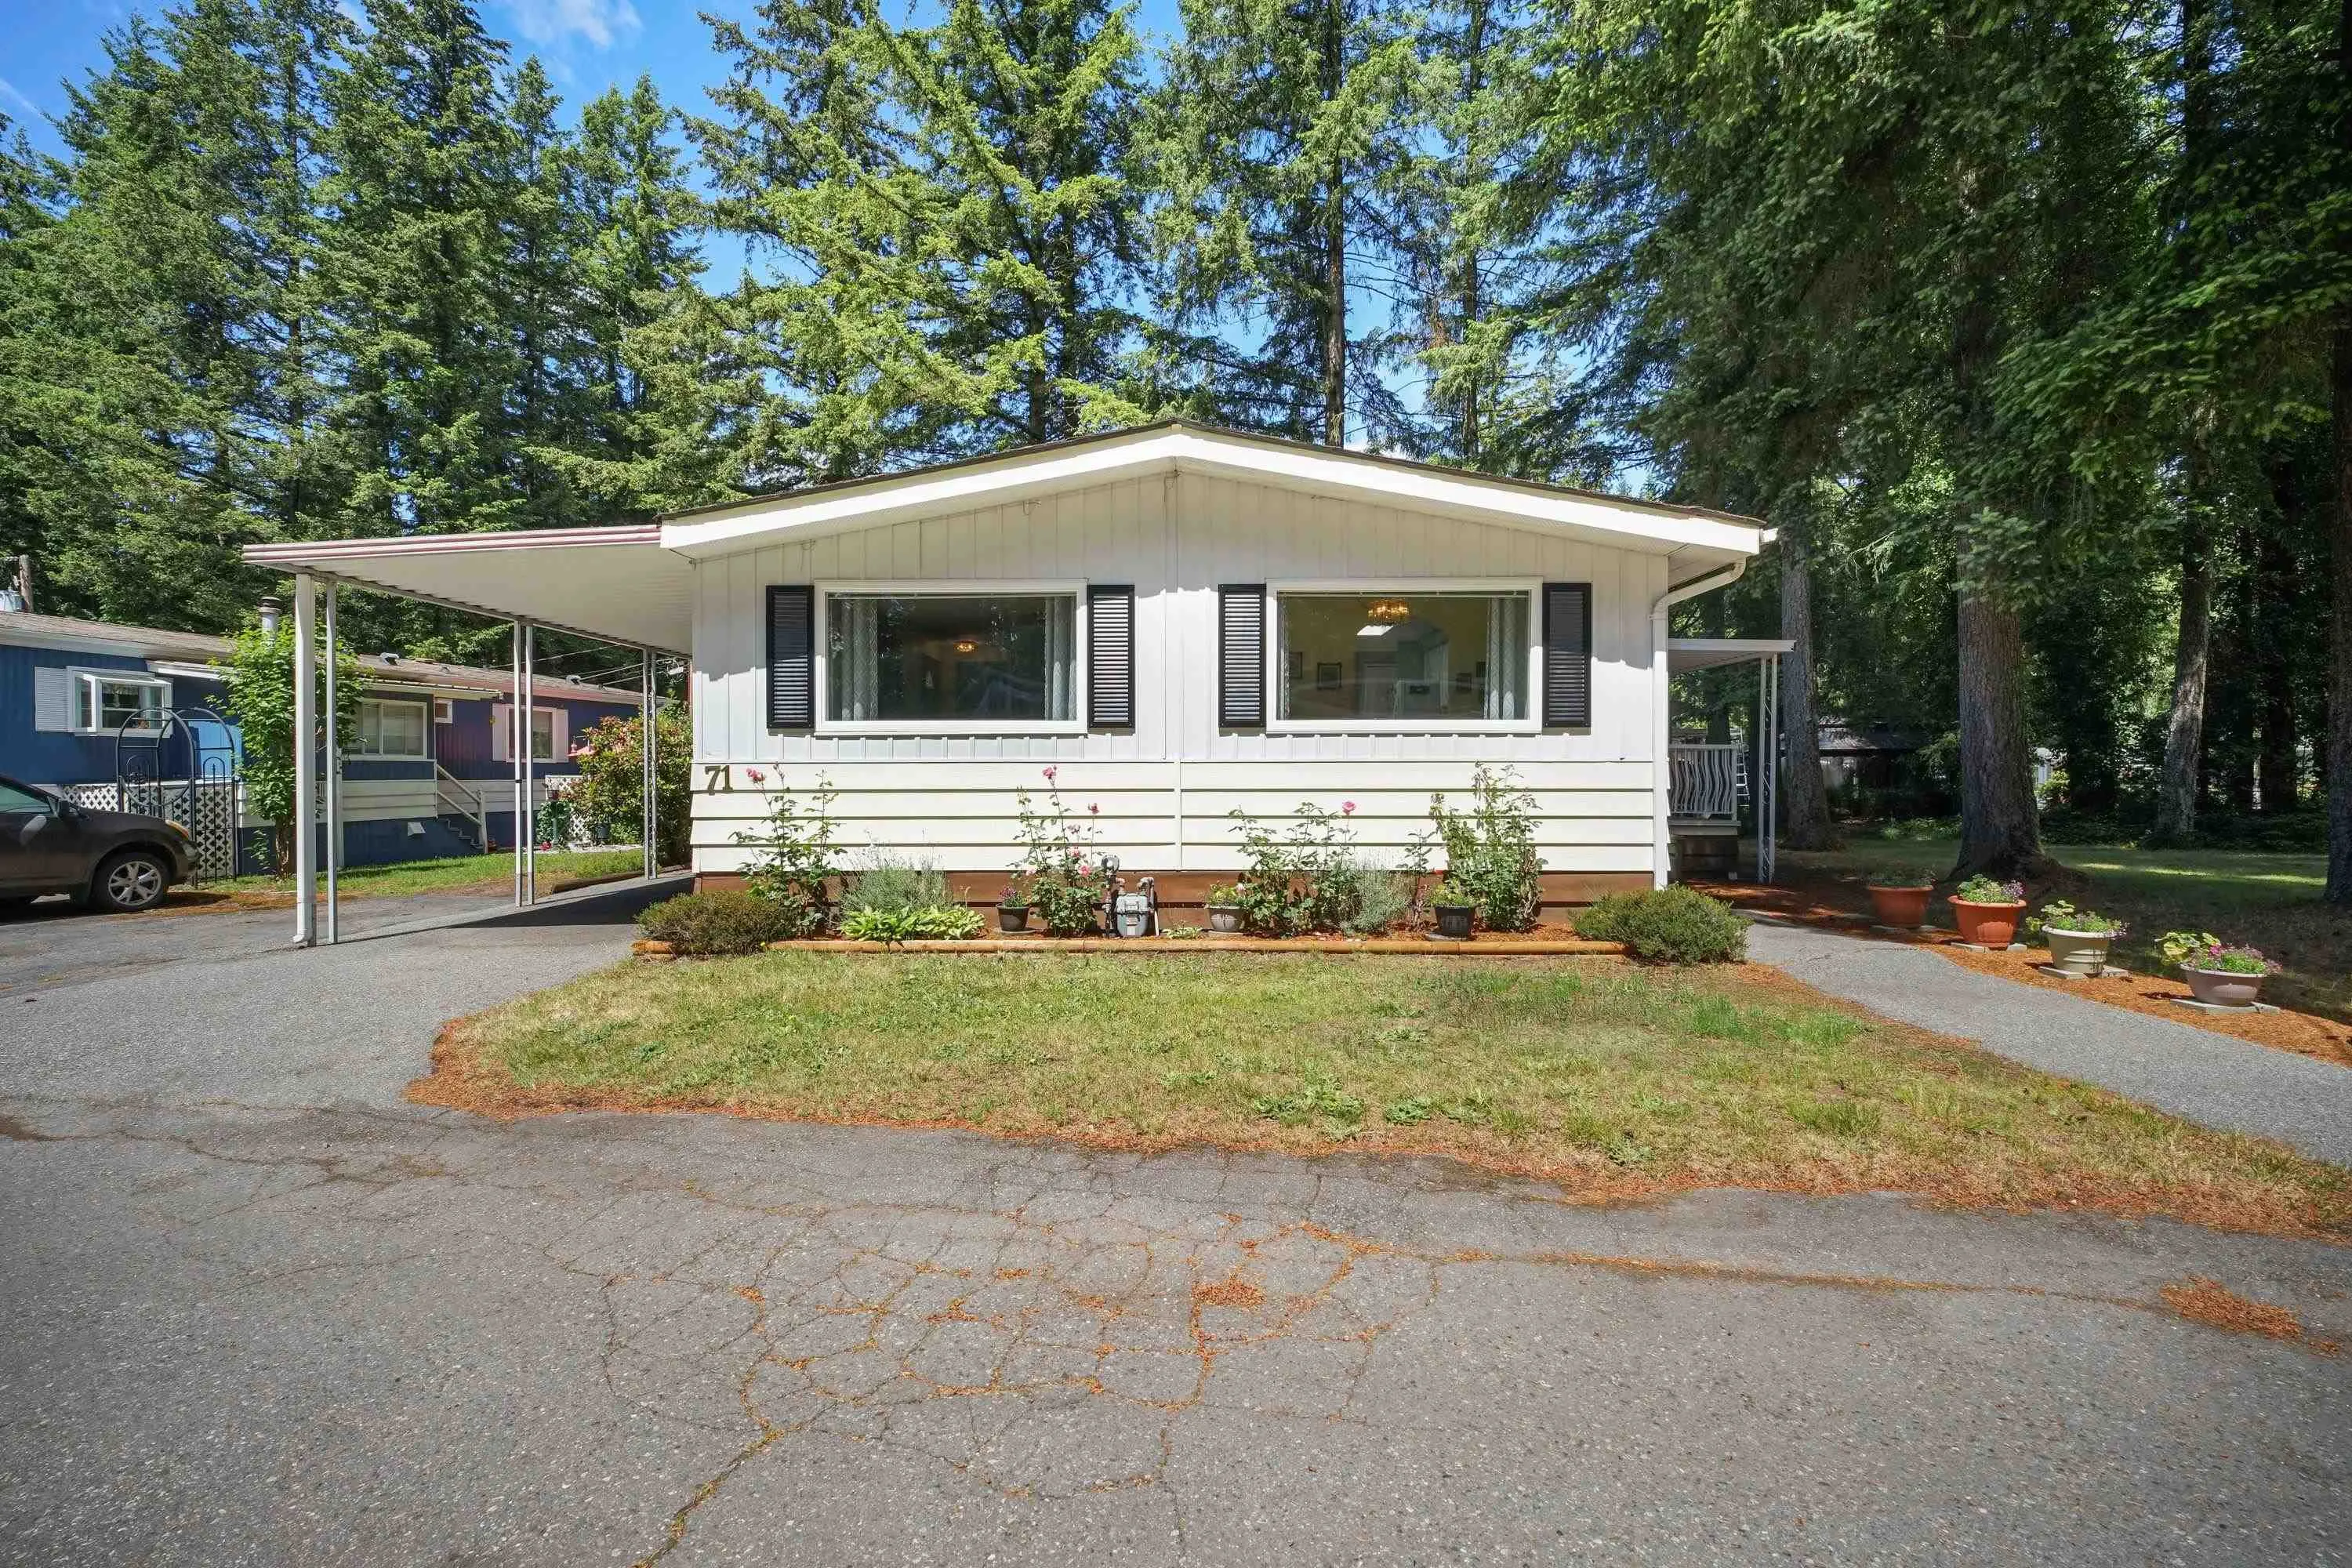
Manufactured, Manufactured Home, Rancher/Bungalow
Parking
2 parking
MLS #
R3157912
Size
1230 sqft
Basement
Crawl Space
Tax
$1,034.43 /yr
Year Built
1976
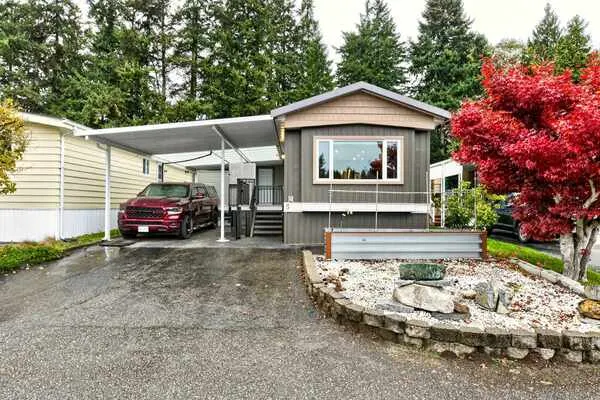
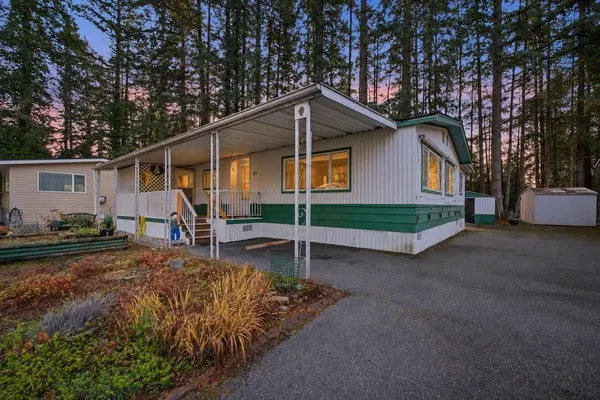
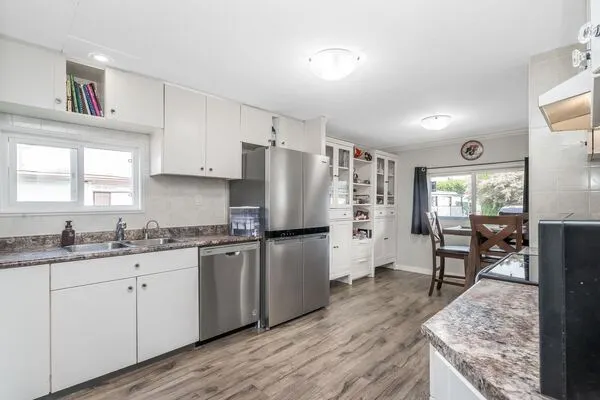
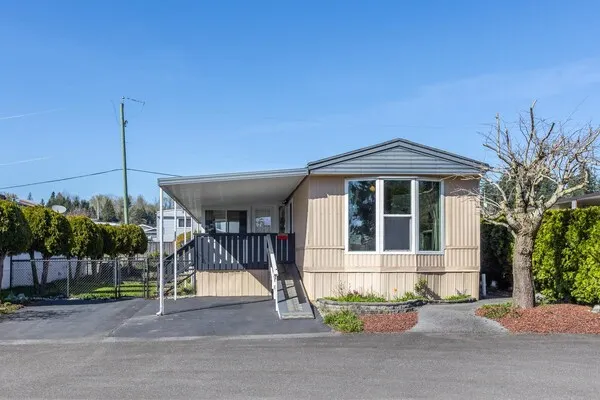
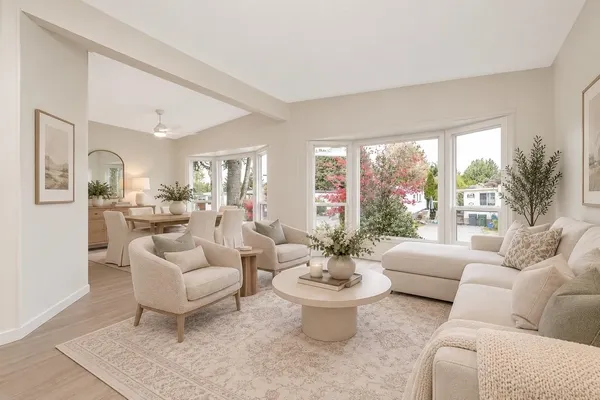
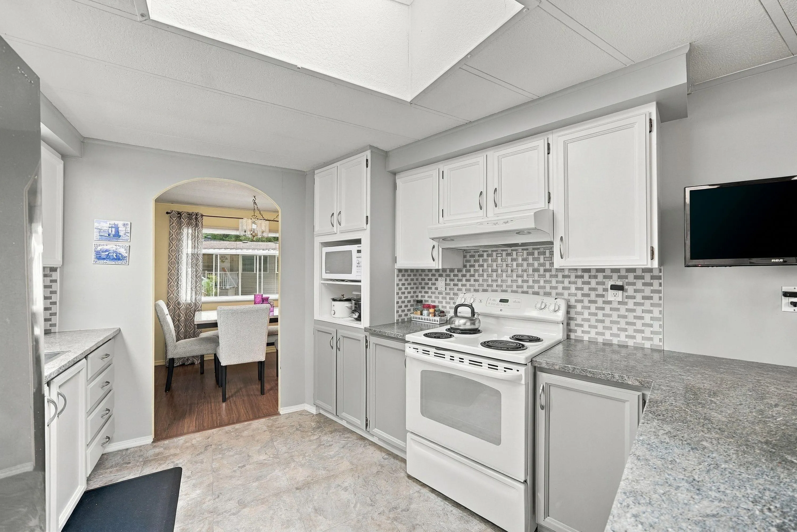
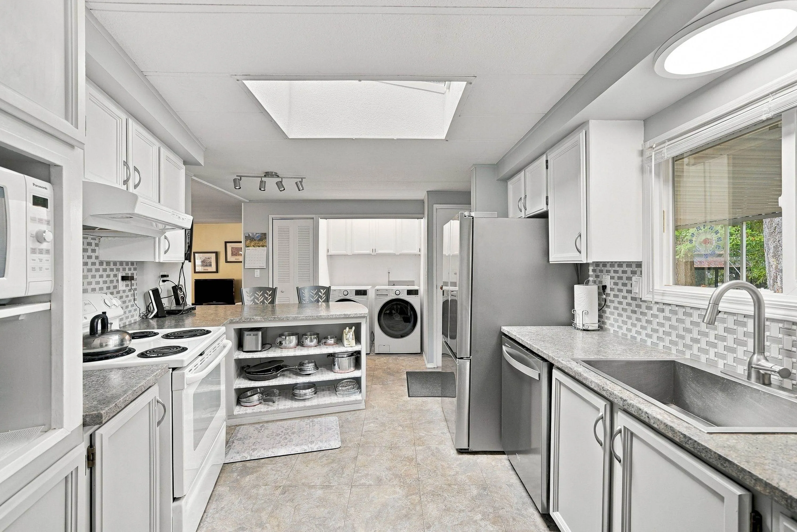
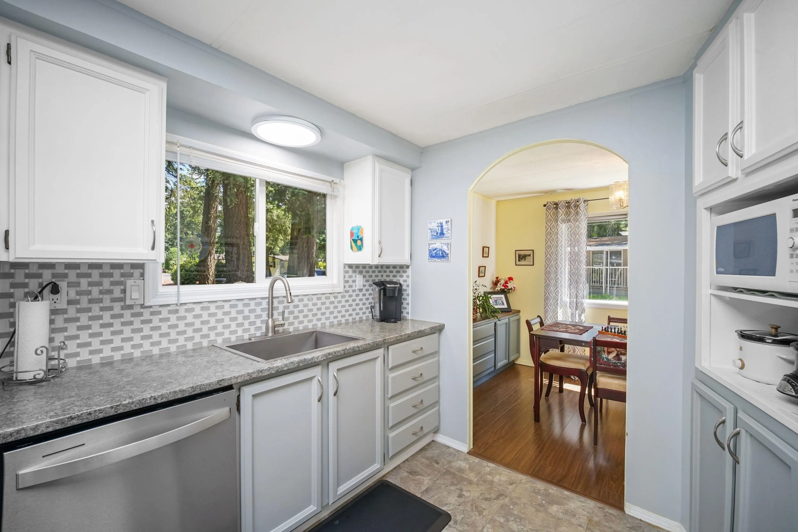
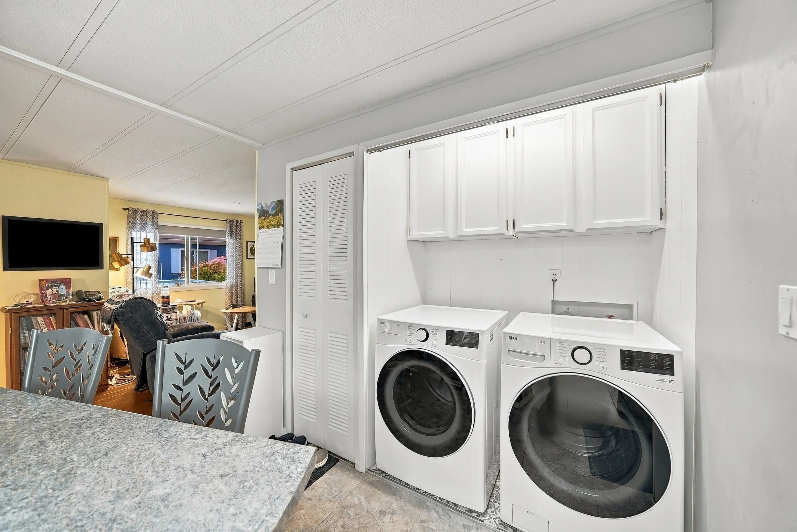
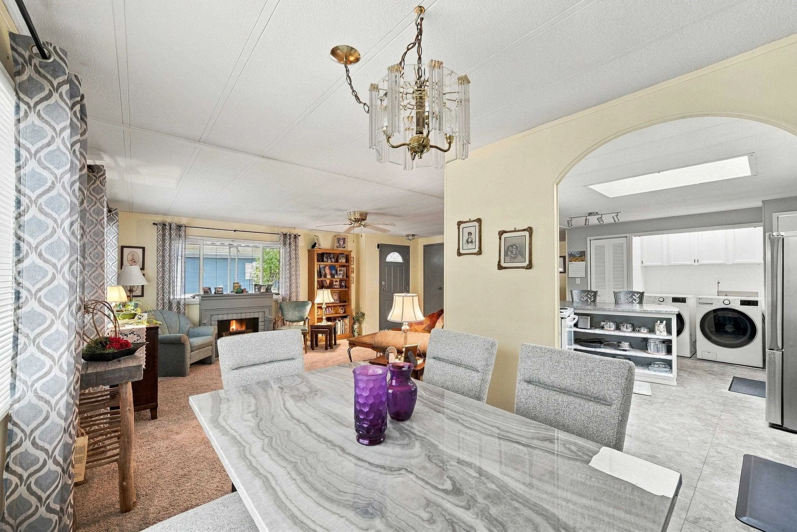
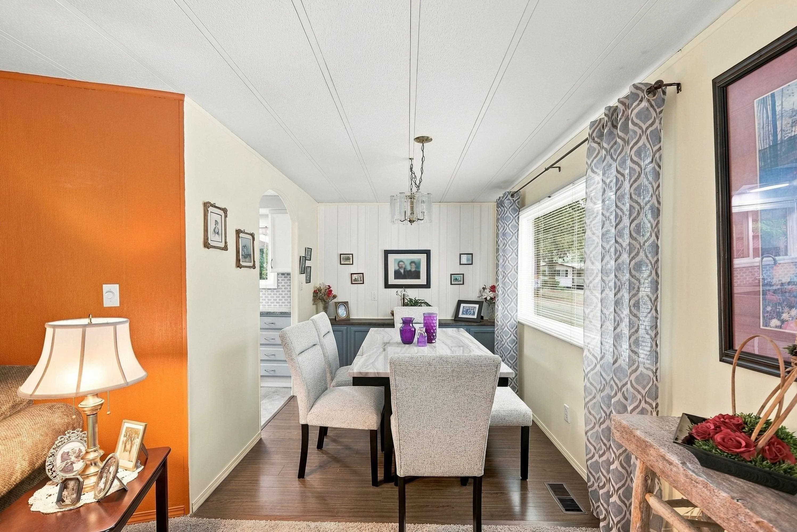
Lovingly maintained 2bdrm, 2bath home with over 1,200 sqft in one of the most desirable locations in Fernridge Park. This bright & inviting home features two oversized covered decks, lots of storage, a natural-gas BBQ hookup & shop w/power. Newer furnace, upgraded roof & energy-efficient vinyl windows. The bright & modern kitchen features a skylight, breakfast bar & a new stainless steel fridge, open living rm w/plenty of windows & cozy den with f/p. Updated Laundry area w/a brand new full size washer & dryer + new cabinets. All new appliances come with 5yr warranties too! Enjoy your privacy of a large lot surrounded by trees from either one of the private sundecks & take in the peaceful, natural setting. A wonderful opportunity to enjoy quiet 55+ living in a beautiful & private location.

Property Details

Amenities & Utilities

In Unit

Full Property Details

Interior

Bedrooms
2
Washrooms
2
Square Footage
1230 sqft
Basement
Crawl Space
Heating Type
Forced Air,Natural Gas
Kitchens
1
Floor Finish
Mixed
Den
No

Exterior

Waterfront
No
Parking Spaces
2
Total Parking Spaces
-
Garage Spaces
-
Zoning
MH-1
Roof
Fibreglass

Building Description

Style
Rancher/Bungalow
Property Type
Residential Detached,Manufactured House
Home Type
Manufactured
Subtype
Manufactured Home
Year Built
1976
Exterior
Frame Wood,Aluminum Siding
Water Supply
Community
No. Floor Levels
1
Pets Allowed
No

Community

Community
Brookswood Langley
Area Code
Langley

Taxes & Fees

Taxes
$1,034.43 /yr
Tax Year
2026

Other

Virtual Tour Link
Pets
No

Room Types

Room Dimensions Area Description
Living Room 14'5 x 35'6 511.79 sqft -
Dining Room 9'0 x 7'10 70.5 sqft -
Kitchen 12'0 x 15'5 185 sqft -
Utility 3'1 x 9'8 29.81 sqft -
Bedroom 11'9 x 10'8 125.33 sqft -
Walk-In Closet 3'8 x 5'5 19.86 sqft -
Primary Bedroom 11'4 x 12'10 145.44 sqft -
Storage 9'10 x 8'7 84.4 sqft -
Porch (enclosed) 9'4 x 16'9 156.33 sqft -
Jess Kuang
Jess Kuang
Sutton Group - 1st West Realty
Listed by Gary Hooge - PREC
85 days on site
Listing Broker
RE/MAX Treeland Realty
Courtesy
RE/MAX Treeland Realty

Similar homes for sale in Langley

Explore Langley

This representation is based in whole or in part on data generated by the Chilliwack & District Real Estate Board, Fraser Valley Real Estate Board or Greater Vancouver REALTORS® which assumes no responsibility for its accuracy. Copyright 2026 by the Greater Vancouver REALTORS®, Fraser Valley Real Estate Board, Chilliwack and District Real Estate Board, and BC Northern Real Estate Board. All Rights Reserved.
Powered by AgentLocator