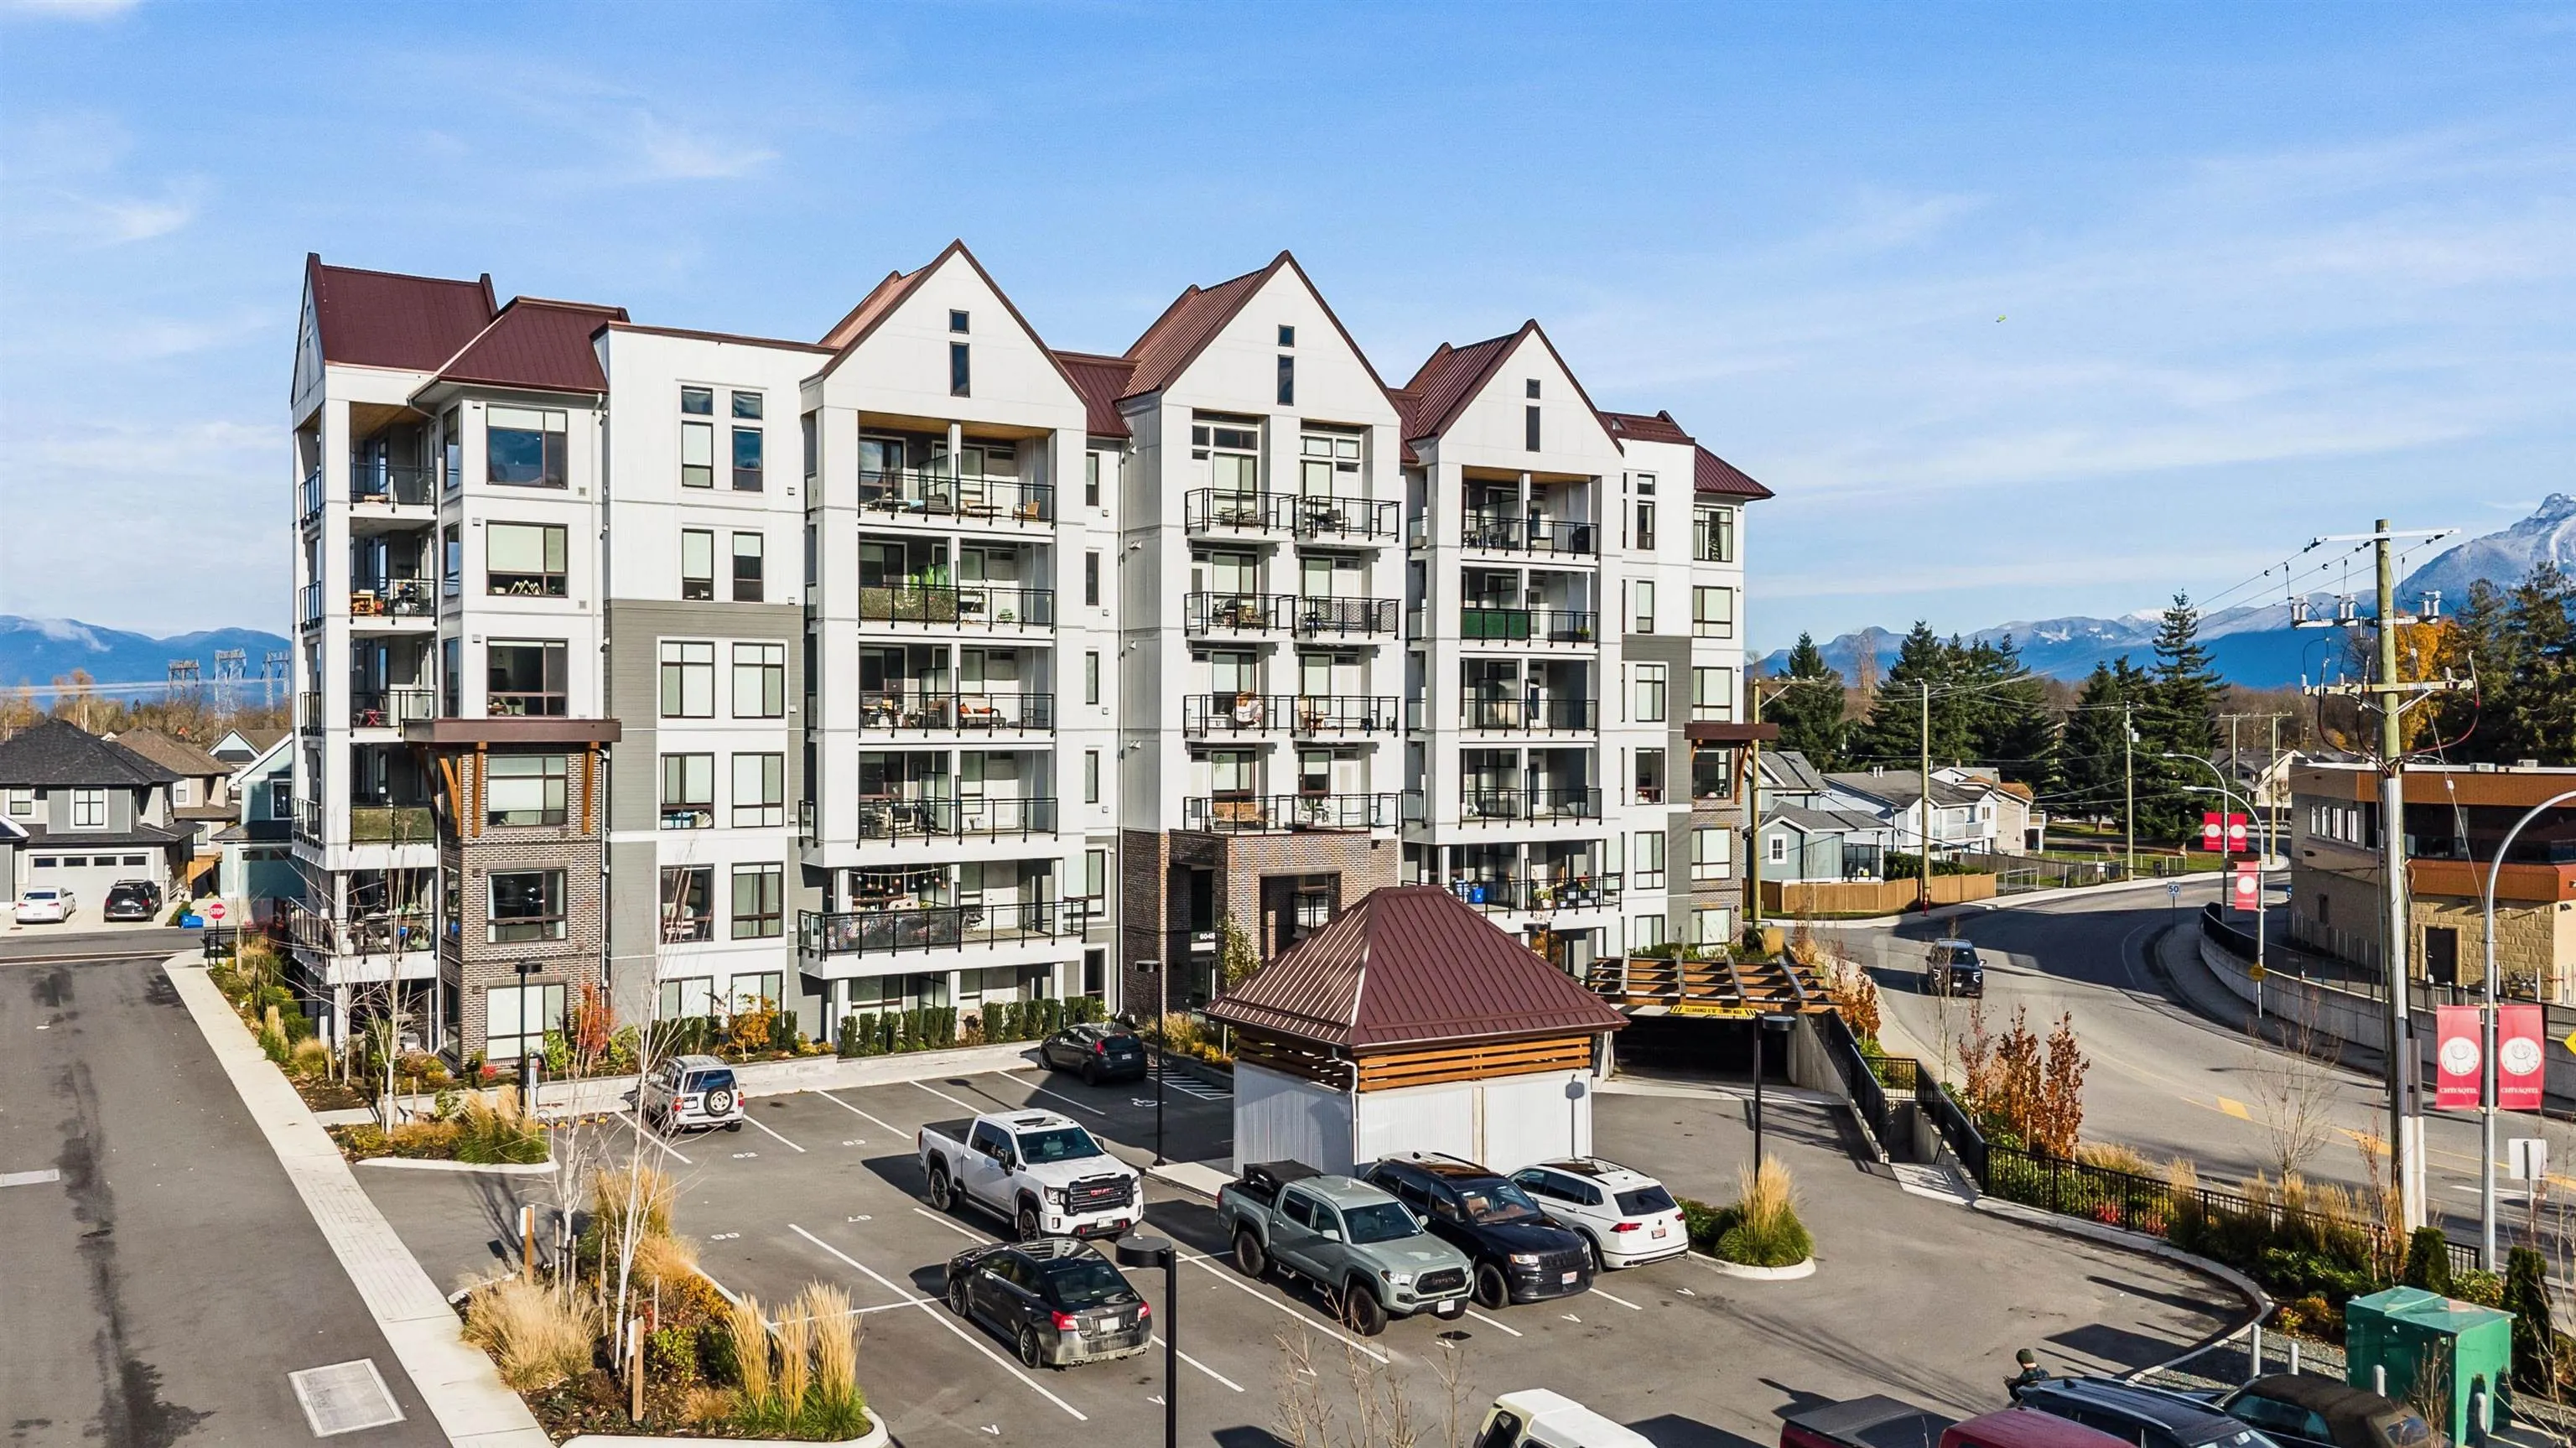
6045 Chilliwack River Road #203, Chilliwack
1 / 33
For Sale
$467,500
2 bd · 2 ba · 796 sq ft

6045 Chilliwack River Road #203, Chilliwack V2R 6L5

MLS®# R3157852

Est. mortgage
$1,774/mo

About This Home

Property Type
Condo, Apartment/Condo
Parking
1 parking
MLS #
R3157852
Size
796 sqft
Basement
None
Year Built
2024
Maintenance Fee
$364.62 /mo
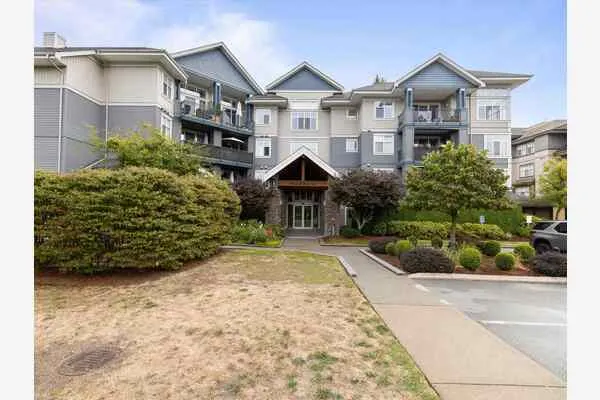
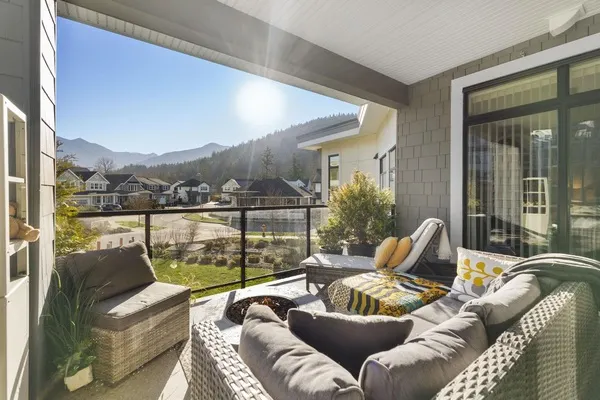
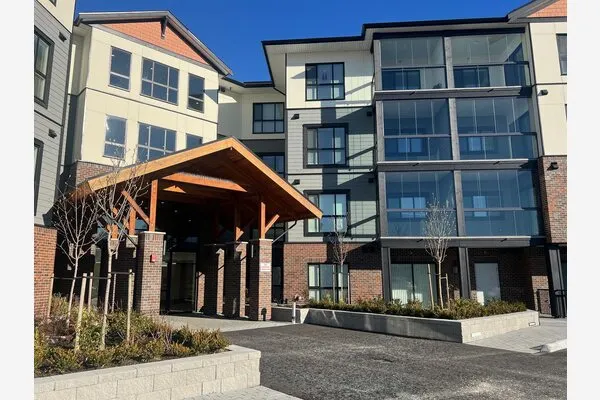
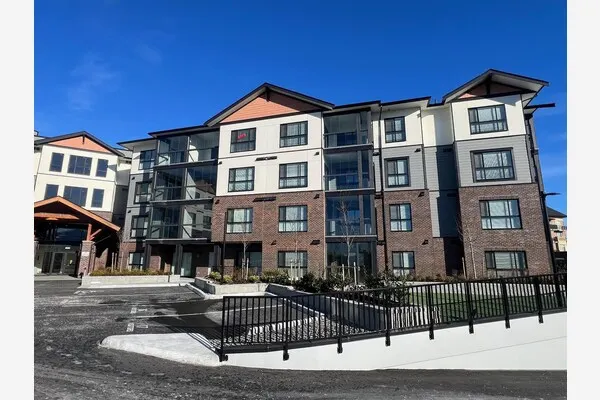
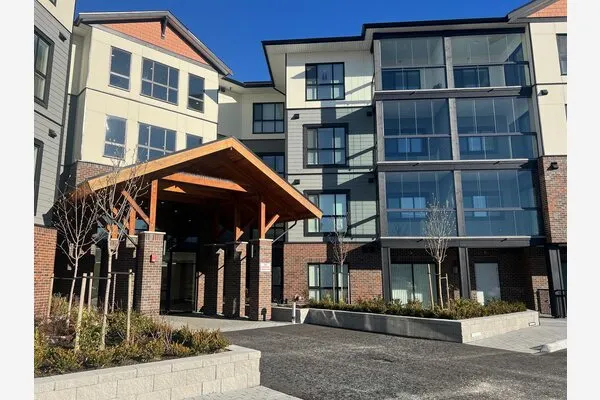
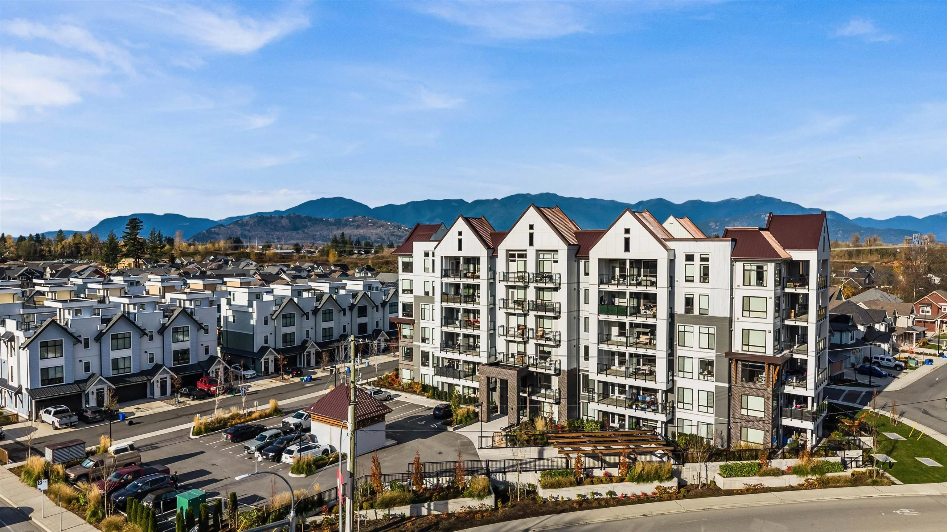
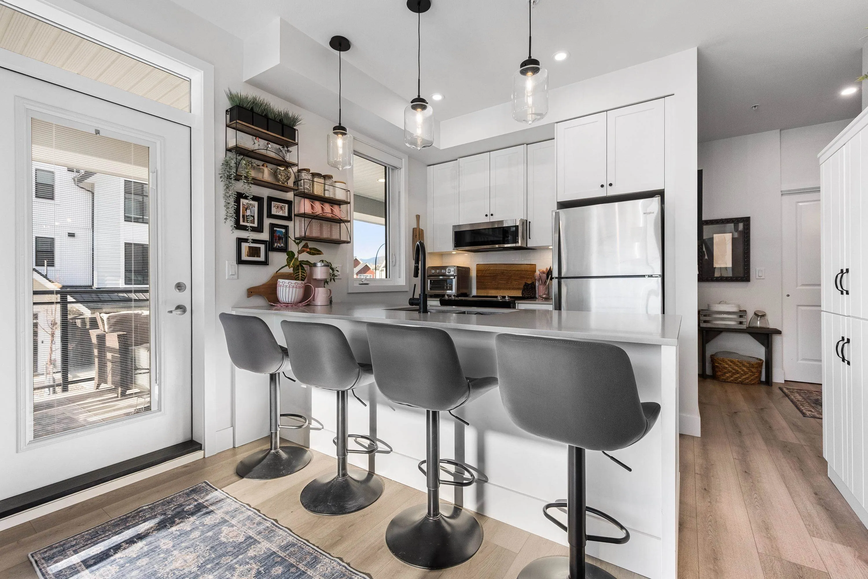
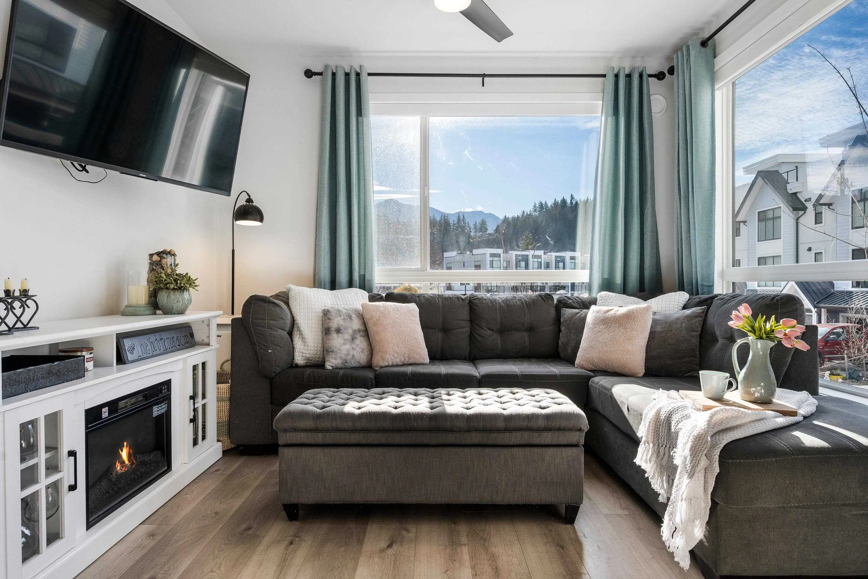
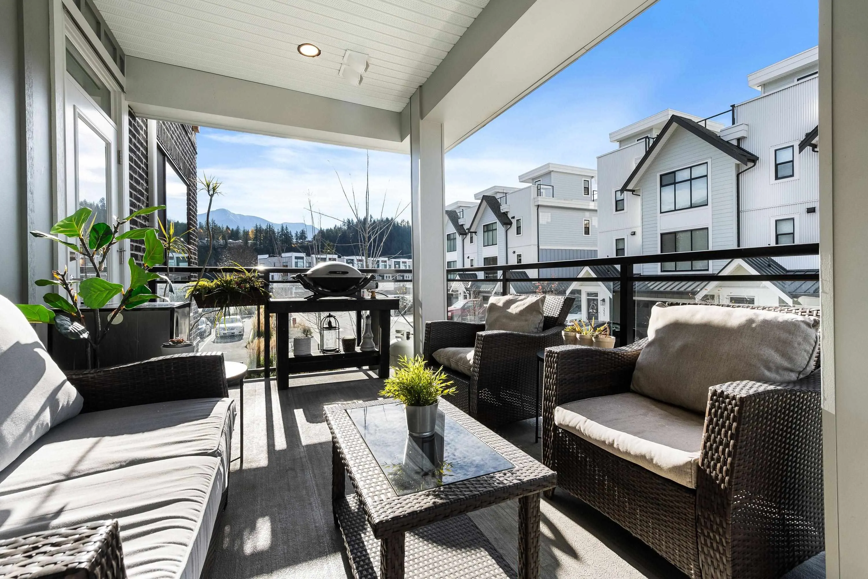
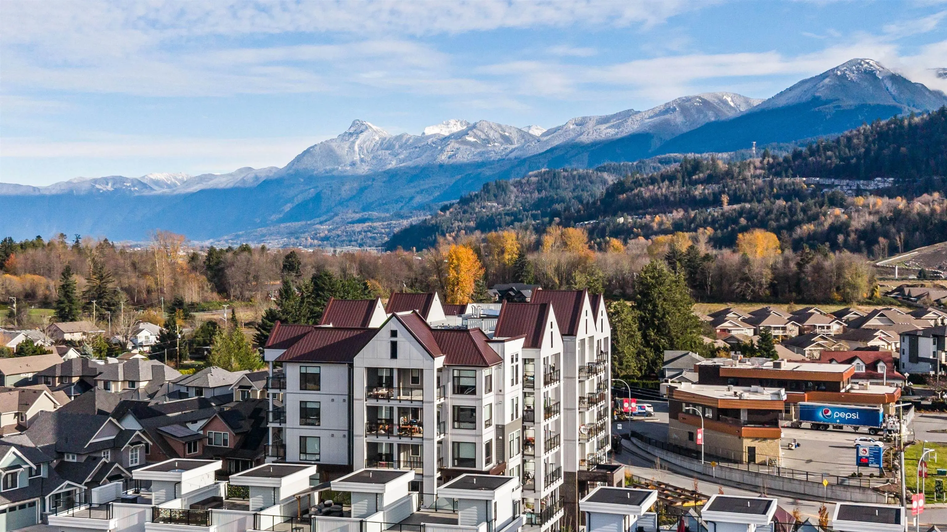
MODERN CORNER UNIT IN THE HEART OF IRON HORSE! This immaculate 2-bedroom, 2-bathroom condo offers a bright, stylish interior in one of Sardis’ most desirable communities. Enjoy the benefits of a like-new home WITHOUT THE GST! The contemporary kitchen features quartz counters, crisp white shaker cabinetry & SS appliances, complemented by quality finishes throughout. Step outside to the HUGE covered balcony and take in beautiful MOUNTAIN VIEWS! Complete with in-suite laundry & secure underground parking. An unbeatable walkable location close to schools, shopping, restaurants, parks & trails, with the Vedder River & Cultus Lake just minutes away. A fantastic opportunity for easy, low-maintenance living in vibrant Iron Horse!

Property Details

Amenities & Utilities

In Unit

Full Property Details

Interior

Bedrooms
2
Washrooms
2
Square Footage
796 sqft
Basement
None
Heating Type
Baseboard,Electric
Kitchens
1
Floor Finish
Laminate,Mixed
Den
No

Exterior

Front
0.00
View
Mountains
Waterfront
No
Parking Spaces
1
Total Parking Spaces
-
Garage Spaces
-
Zoning
RS3
Roof
Metal,Torch On

Building Description

Property Type
Multi Family,Residential Attached
Home Type
Condo
Subtype
Apartment/Condo
Year Built
2024
Exterior
Frame Wood,Fibre Cement (Exterior),Mixed (Exterior)
Water Supply
Public
No. Floor Levels
1
Pets Allowed
Cats OK,Dogs OK,Number Limit (Two),Yes With Restrictions

Community

Community
Sardis South
Area Code
Sardis

Taxes & Fees

Tax Year
2026
Maintenance Fee
$364.62 /mo

Other

Pets
Cats OK,Dogs OK,Number Limit (Two),Yes With Restrictions

Room Types

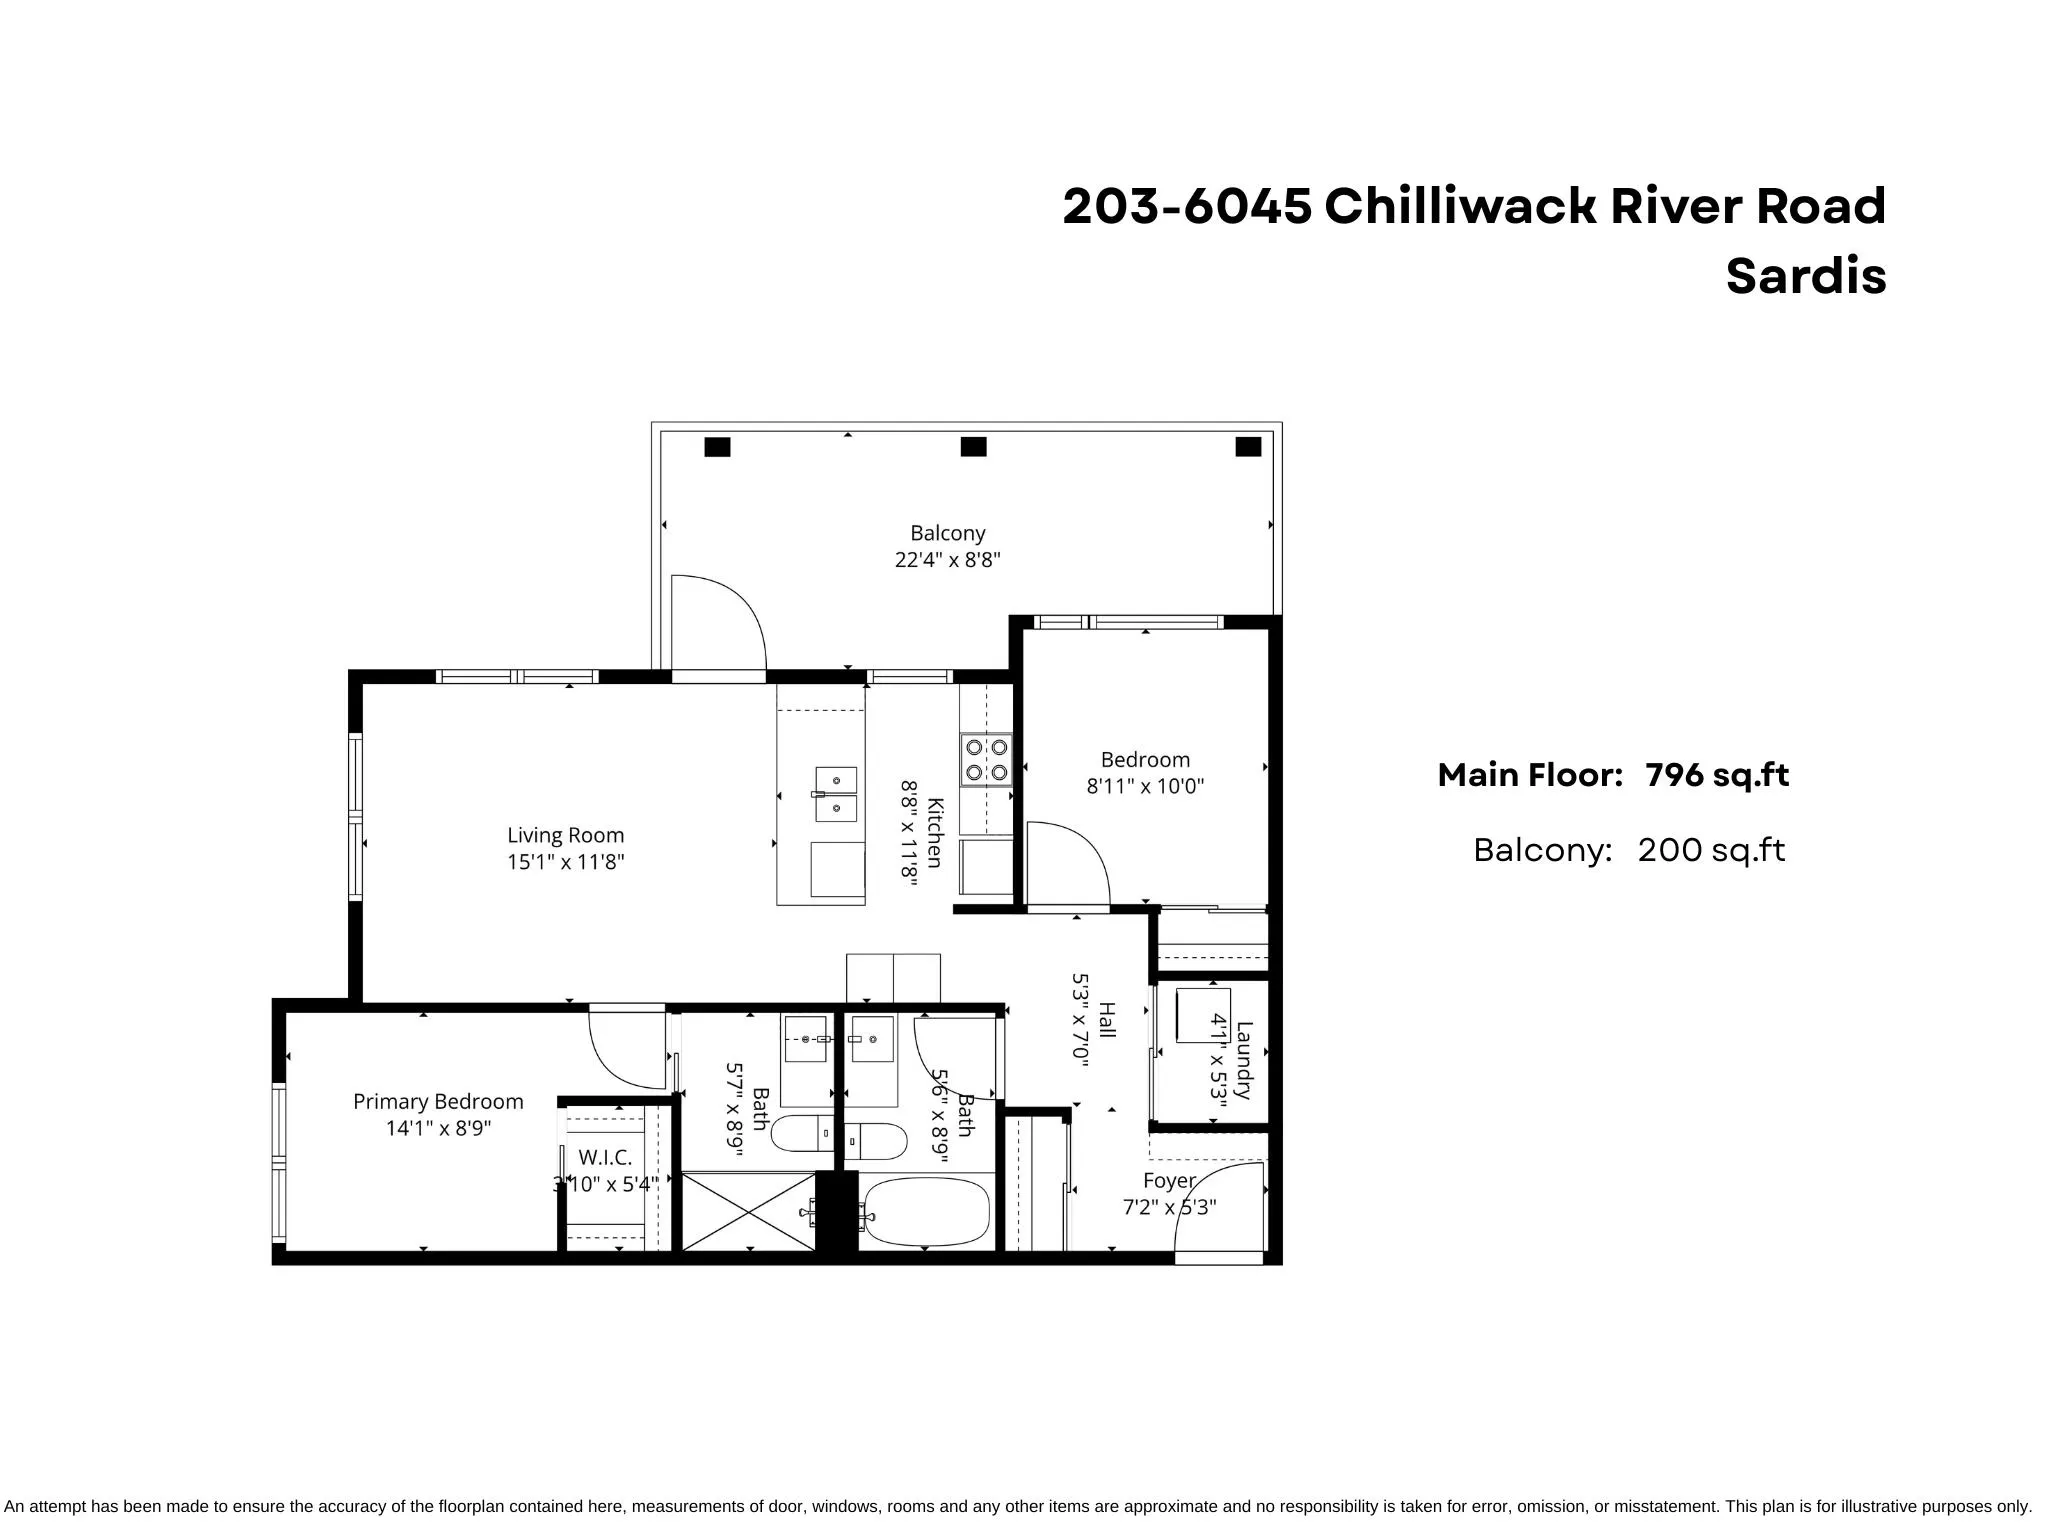
Room Dimensions Area Description
Foyer 5'3 x 7'2 37.62 sqft -
Bedroom 10'0 x 8'11 89.17 sqft -
Kitchen 11'8 x 8'8 101.11 sqft -
Living Room 11'8 x 15'1 175.97 sqft -
Primary Bedroom 8'9 x 14'1 123.23 sqft -
Walk-In Closet 5'4 x 3'10 20.44 sqft -
Laundry 5'3 x 4'1 21.44 sqft -
Jess Kuang
Jess Kuang
Sutton Group - 1st West Realty
Listed by Sarah Toop - PREC*
85 days on site
Listing Broker
RE/MAX Nyda Realty Inc. (Vedder North)
Courtesy
RE/MAX Nyda Realty Inc. (Vedder North)

Similar homes for sale in Chilliwack

Explore Chilliwack

This representation is based in whole or in part on data generated by the Chilliwack & District Real Estate Board, Fraser Valley Real Estate Board or Greater Vancouver REALTORS® which assumes no responsibility for its accuracy. Copyright 2026 by the Greater Vancouver REALTORS®, Fraser Valley Real Estate Board, Chilliwack and District Real Estate Board, and BC Northern Real Estate Board. All Rights Reserved.
Powered by AgentLocator