
10000 Fisher Gate #68, Richmond
1 / 40
For Sale
$1,149,000
3 bd · 3 ba · 1,791 sq ft

10000 Fisher Gate #68, Richmond V6X 3W8

MLS®# R3157836

Est. mortgage
$4,359/mo
Property taxes $4,100.76/yr

About This Home

Property Type
Townhome, Townhouse
Parking
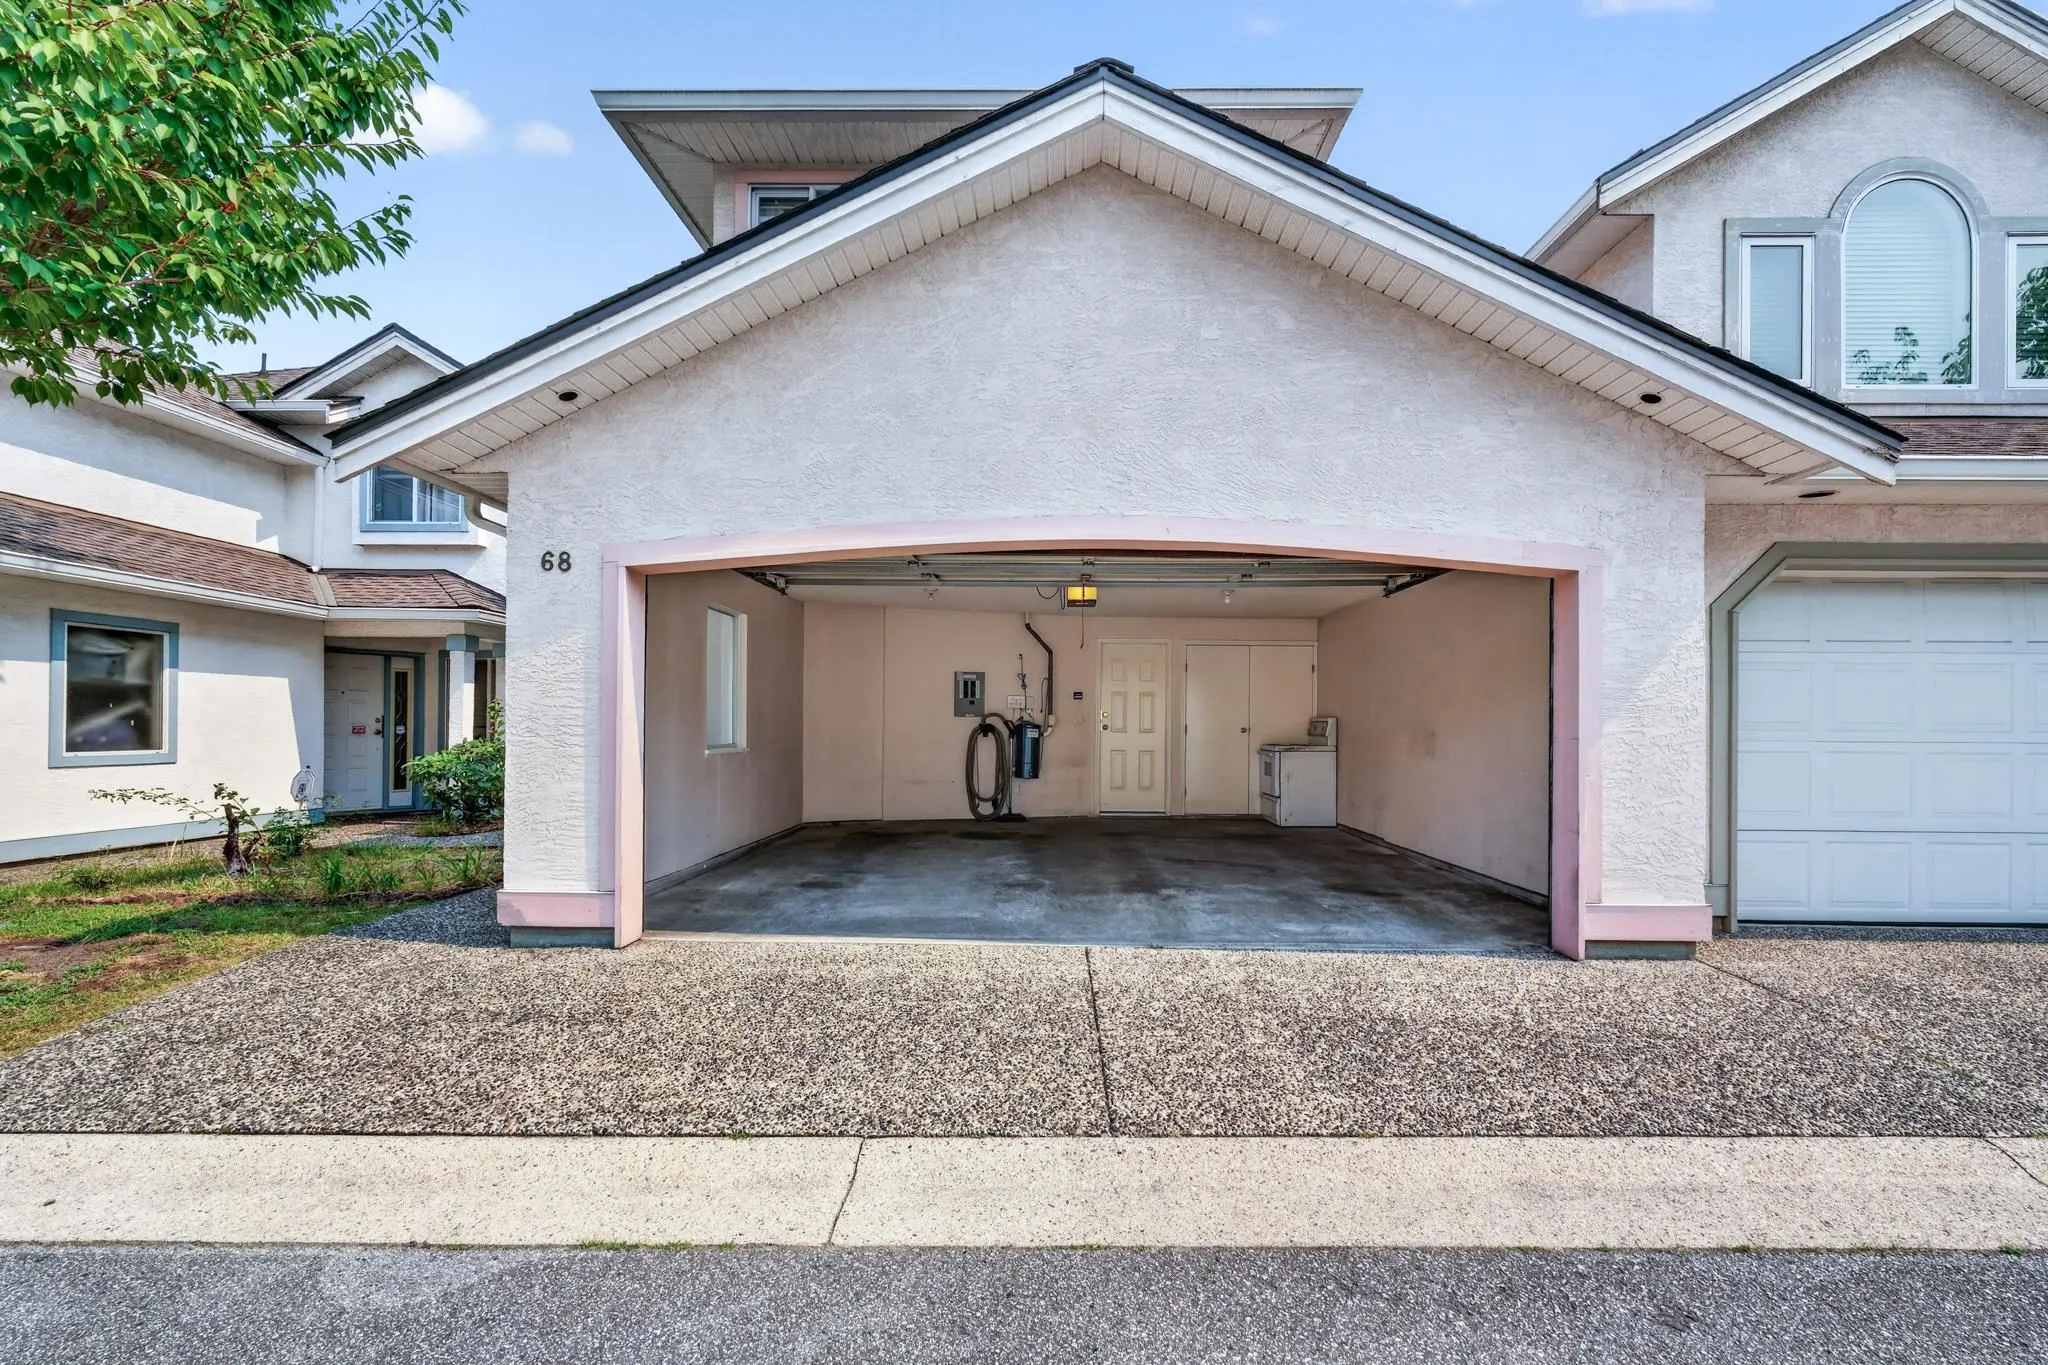
2 garage, 2 parking
MLS #
R3157836
Size
1791 sqft
Basement
None
Tax
$4,100.76 /yr
Year Built
1994
Maintenance Fee
$529.37 /mo
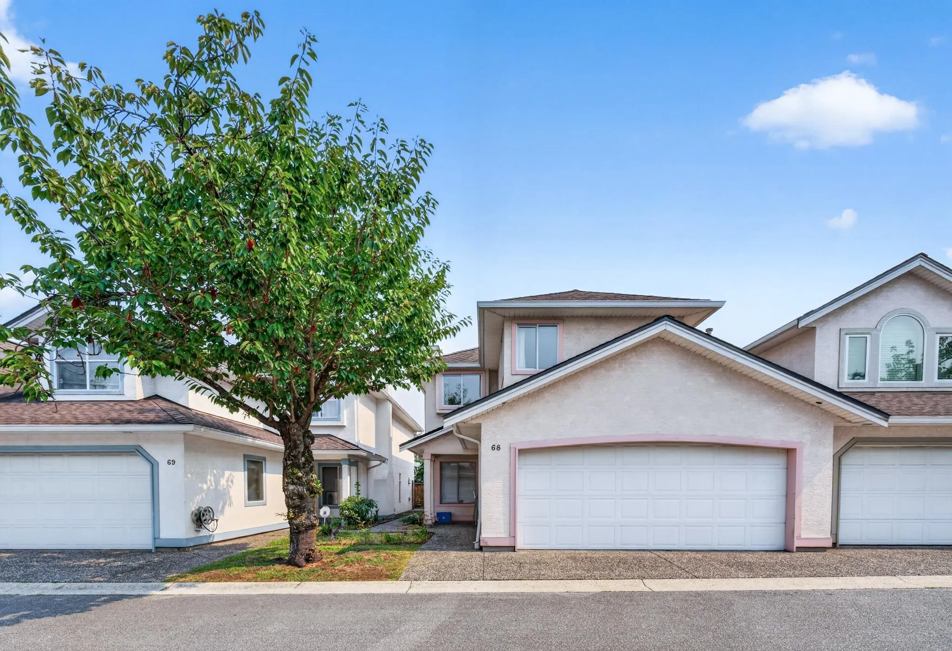
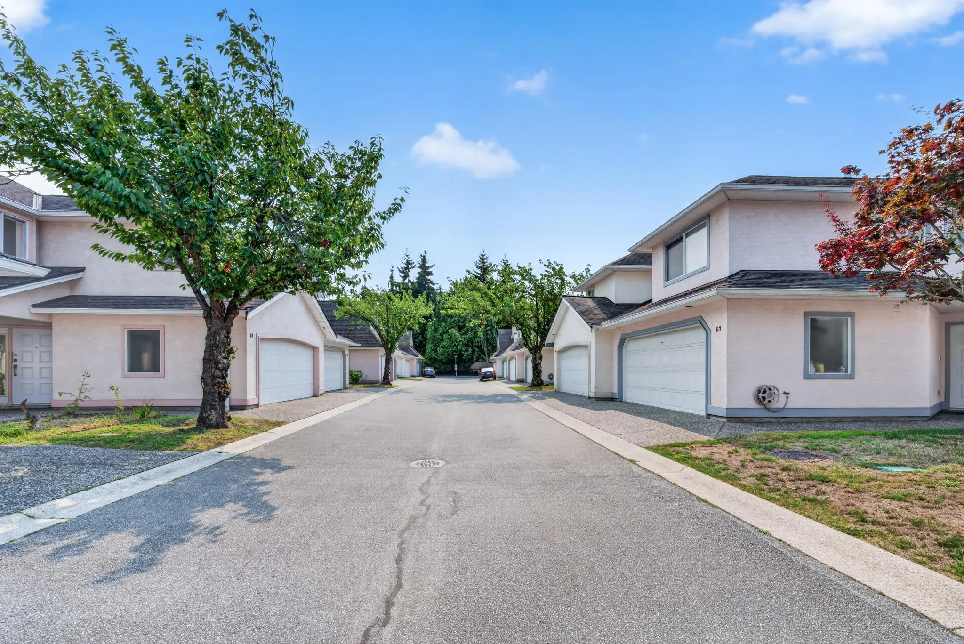
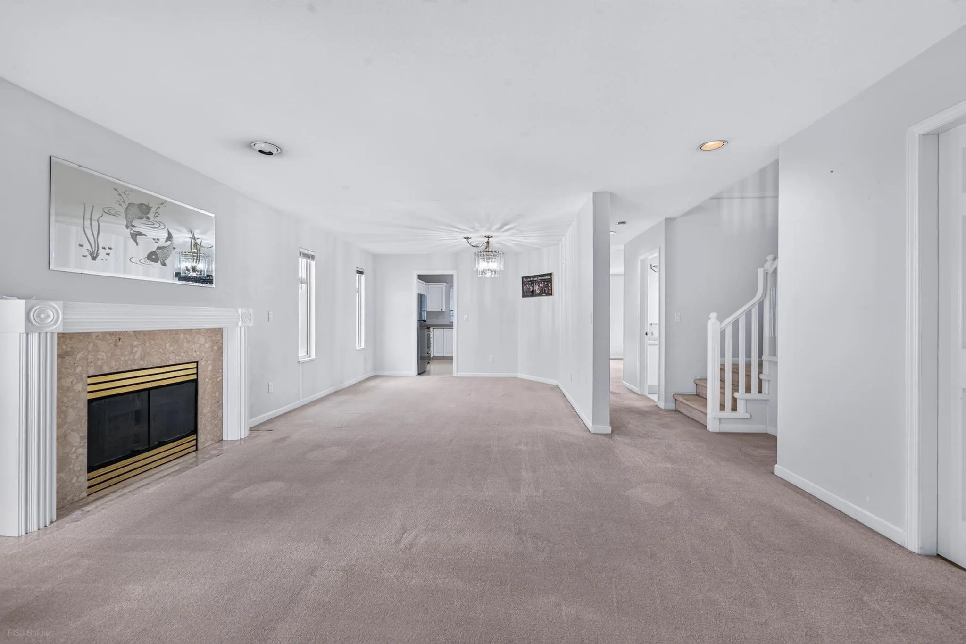
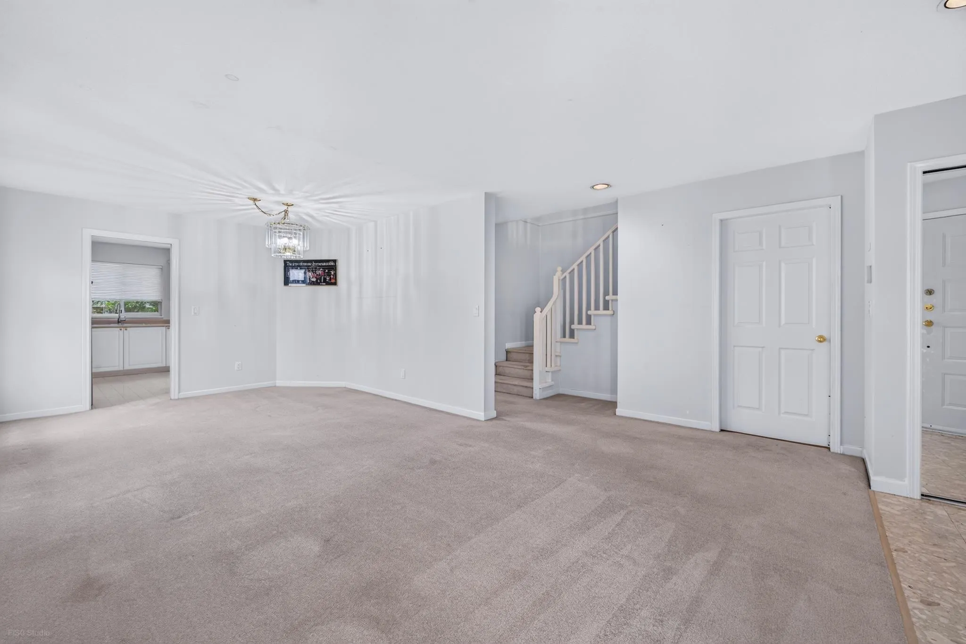
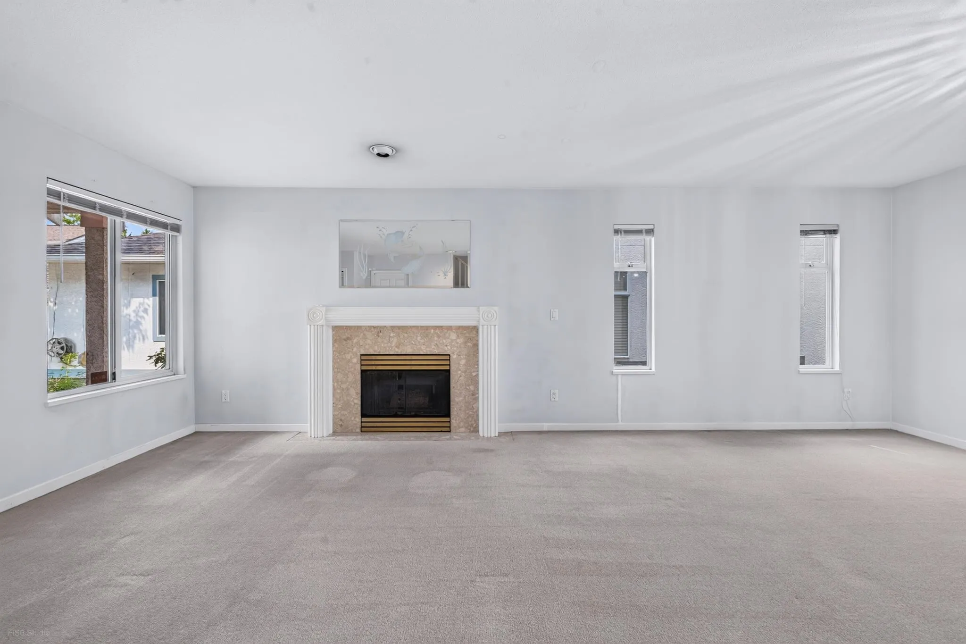
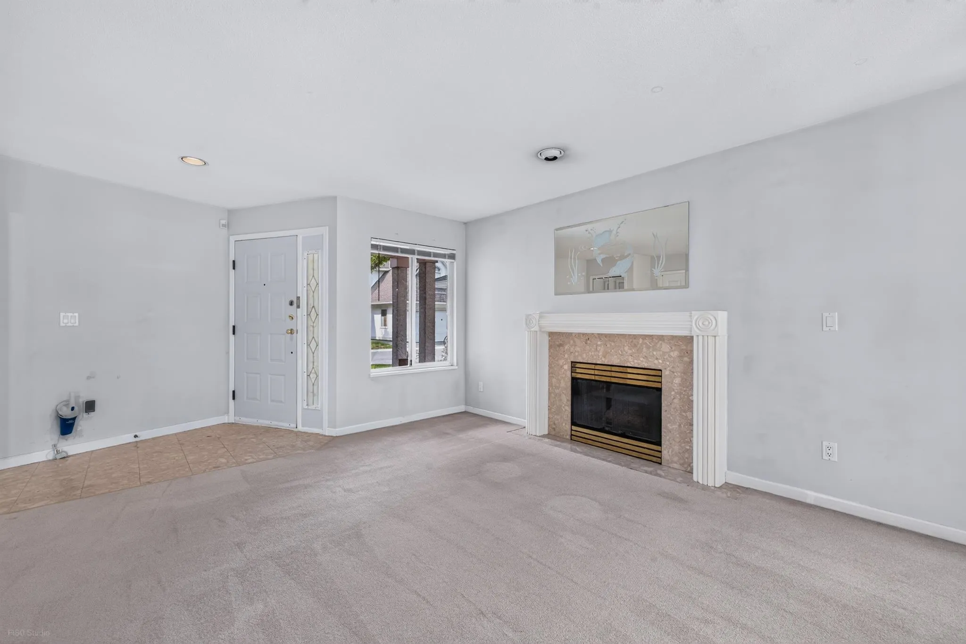
Rare opportunity in sought-after Alderbridge Estates! This spacious 2-storey townhome offers nearly 1,800 sq ft of house-like living with 3 generous bedrooms & 2.5 baths. Enjoy exceptional privacy as the ONLY shared wall is at the double side-by-side garage. Main floor features a bright layout leading to a private fenced backyard right off the kitchen—perfect for kids, pets, and outdoor entertaining. Practical 2-level design means no endless stairs to climb!Solid bones in original condition, serving as the perfect blank canvas for your dream renovation and design ideas. Unbeatable central Richmond location: steps to Tomsett Elementary, parks, Walmart, shopping, dining, and transit. A standout value-add property—call today to view!

Property Details

Full Property Details

Interior

Bedrooms
3
Washrooms
3
Square Footage
1791 sqft
Basement
None
Heating Type
Baseboard,Hot Water,Natural Gas
Kitchens
1
Floor Finish
Mixed
Den
No

Exterior

Waterfront
No
Parking Spaces
2
Total Parking Spaces
-
Garage Spaces
2
Zoning
RTL1
Roof
Asphalt

Building Description

Property Type
Residential Attached
Home Type
Townhome
Subtype
Townhouse
Year Built
1994
Exterior
Frame Wood,Metal Siding,Stucco
Water Supply
Public
No. Floor Levels
2
Pets Allowed
Yes With Restrictions

Community

Community
West Cambie
Area Code
Richmond

Taxes & Fees

Taxes
$4,100.76 /yr
Tax Year
2025
Maintenance Fee
$529.37 /mo

Other

Pets
Yes With Restrictions

Room Types

Room Dimensions Area Description
Living Room 11'1 x 12'11 143.16 sqft -
Foyer 3'4 x 6'0 20 sqft -
Kitchen 9'7 x 11'11 114.2 sqft -
Family Room 11'0 x 15'1 165.92 sqft -
Dining Room 11'1 x 10'0 110.83 sqft -
Laundry 5'1 x 8'11 45.33 sqft -
Primary Bedroom 11'9 x 20'1 235.98 sqft -
Bedroom 14'0 x 17'4 242.67 sqft -
Bedroom 12'0 x 12'4 148 sqft -
Other 1'0 x 1'0 1 sqft -
Walk-In Closet 4'1 x 4'11 20.08 sqft -
Jess Kuang
Jess Kuang
Sutton Group - 1st West Realty
Listed by Karen Zhao PREC*
85 days on site
Listing Broker
RE/MAX Crest Realty
Courtesy
RE/MAX Crest Realty

Similar homes for sale in Richmond

Explore Richmond

This representation is based in whole or in part on data generated by the Chilliwack & District Real Estate Board, Fraser Valley Real Estate Board or Greater Vancouver REALTORS® which assumes no responsibility for its accuracy. Copyright 2026 by the Greater Vancouver REALTORS®, Fraser Valley Real Estate Board, Chilliwack and District Real Estate Board, and BC Northern Real Estate Board. All Rights Reserved.
Powered by AgentLocator







