
46792 Hudson Road #9, Chilliwack
1 / 31
For Sale
$949,900
4 bd · 3 ba · 2,574 sq ft

46792 Hudson Road #9, Chilliwack V2R 0P5

MLS®# R3157823

Est. mortgage
$3,604/mo
Property taxes $4,299.38/yr

About This Home

Property Type
House, Single Family Residence, Basement Entry
Parking
2 garage, 6 parking
MLS #
R3157823
Size
2574 sqft
Basement
Full,Finished
Lot size
5805.00 sqft
Tax
$4,299.38 /yr
Year Built
2010
Maintenance Fee
$140 /mo
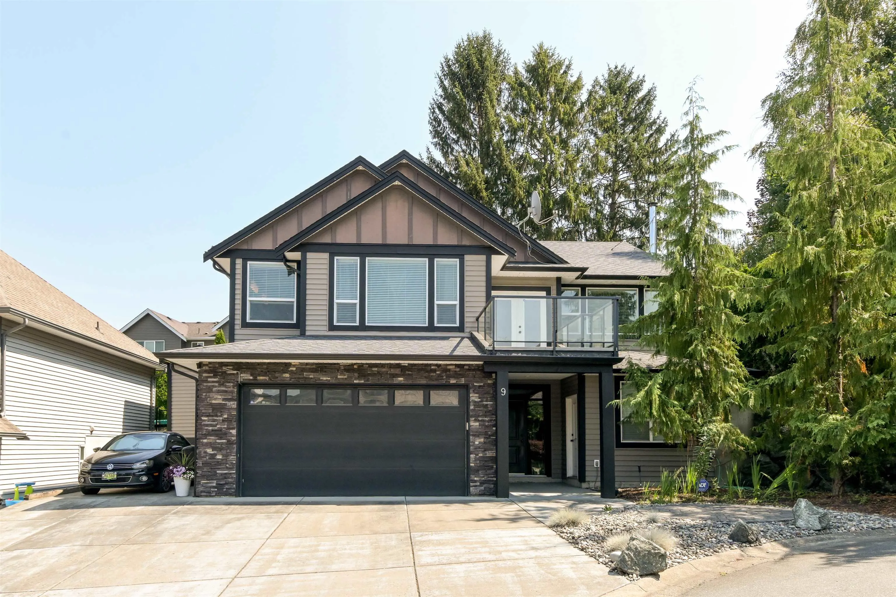
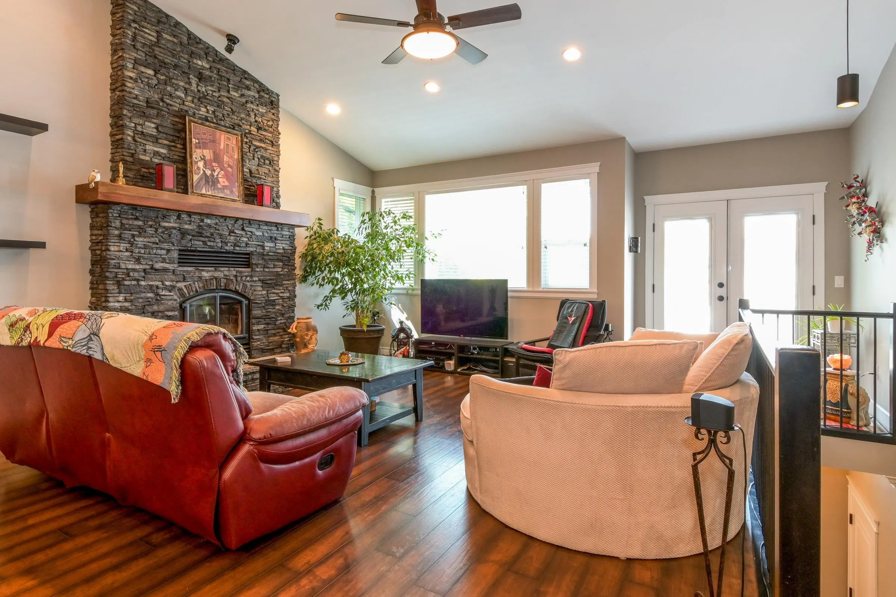
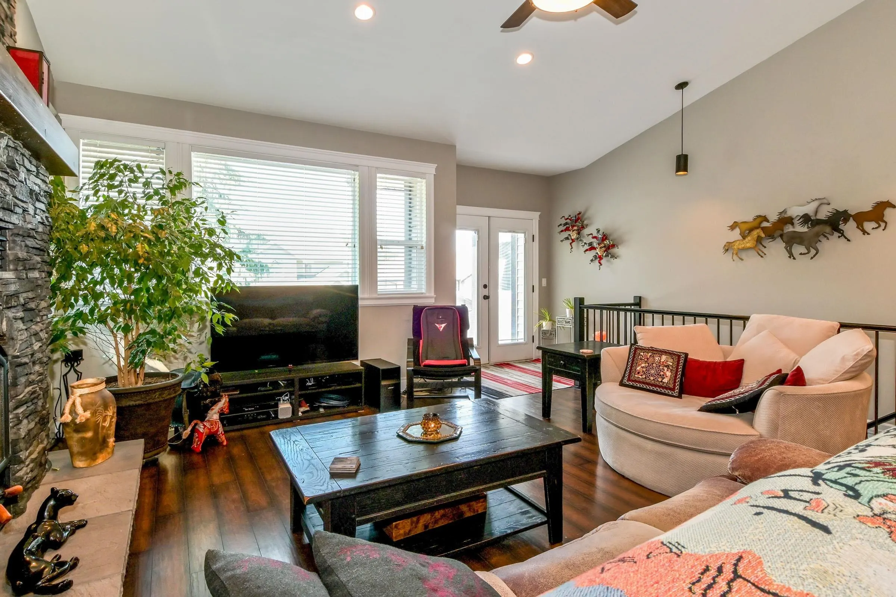
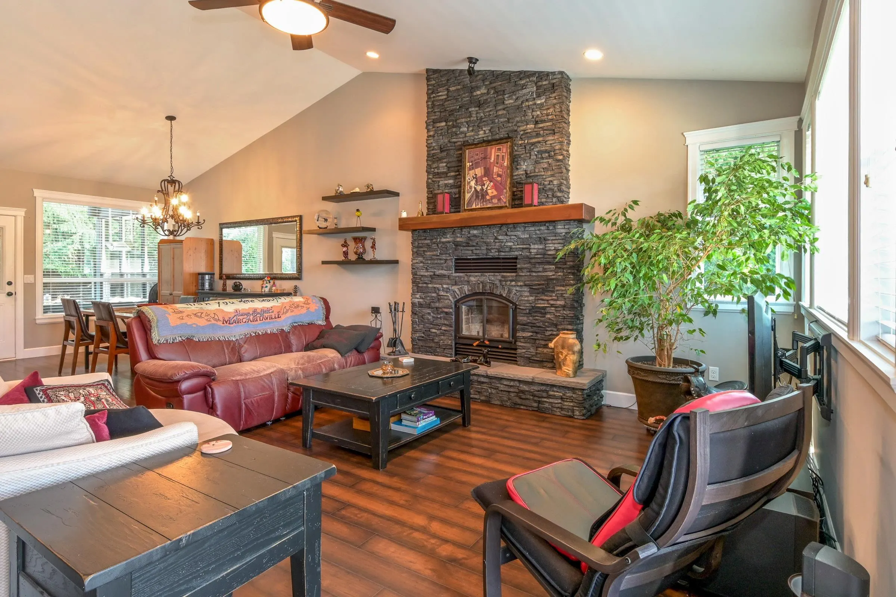
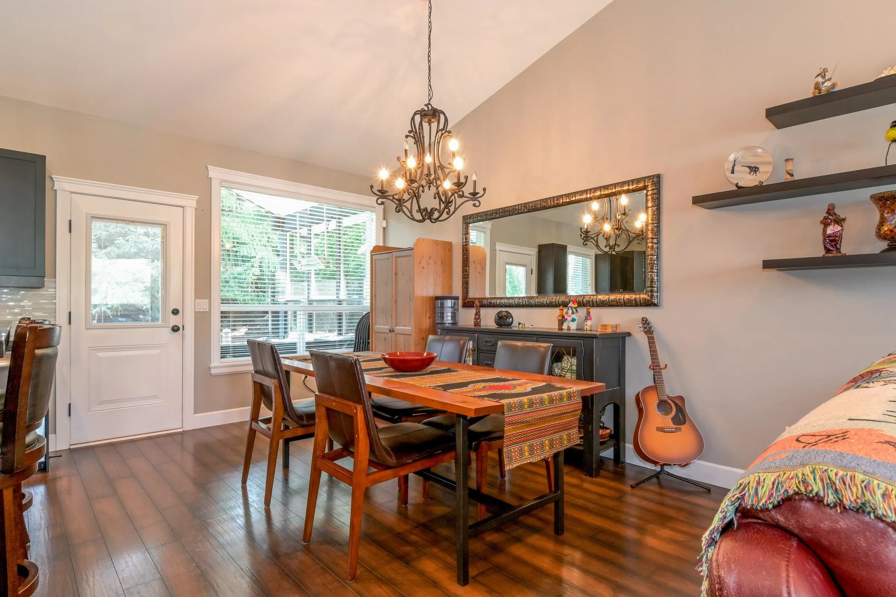
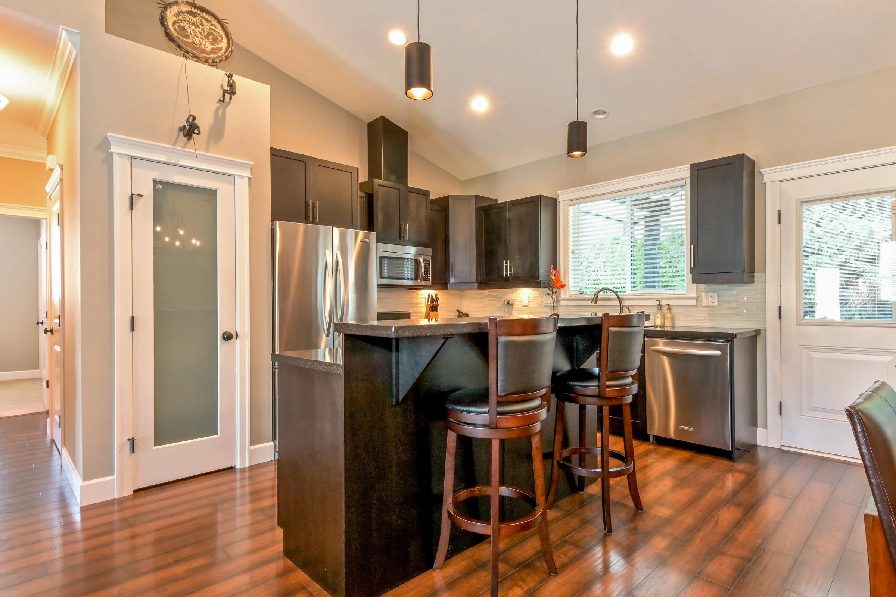
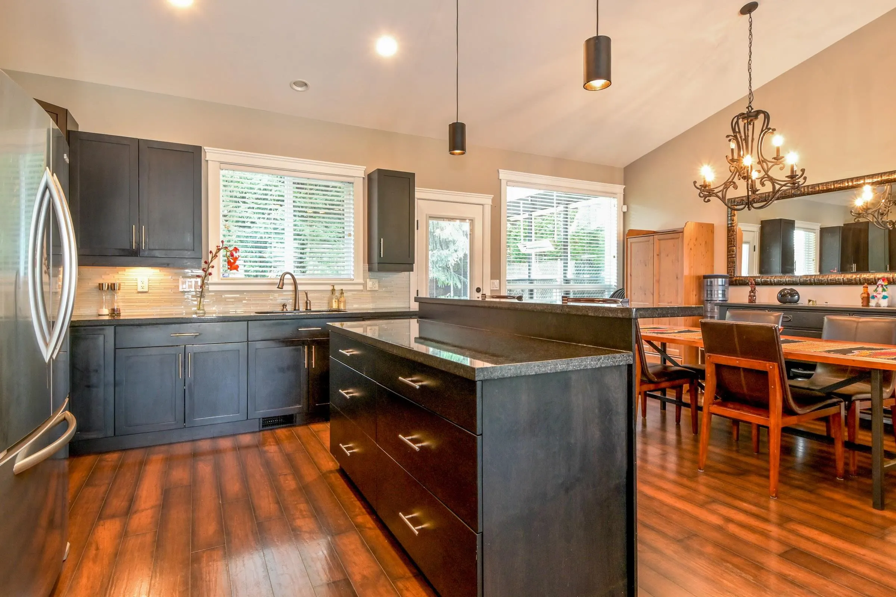
Tucked away at the end of a friendly cul de sac, this custom built home has everything you want plus so many extras! Perfect for a couple or a family and great for entertaining. Vaulted ceiling frames the open plan main floor living area featuring a stunning stone, floor to ceiling wood-burning fireplace + a level walkout to the covered patio and hot tub. There are 3 generous bedrooms + 2 full baths including a lovely tiled ensuite. Downstairs, a private office with separate entrance + plumbing in place is ideal for any home based business, or as part of a future suite. Here you have a laundry room, 4th bedroom,a 3rd full bath and a large rec-room complete with a home theatre system, wet bar + wine cooler.Completing the picture is the extra-deep garage+ generous sized RV parking! Come see!

Property Details

Full Property Details

Interior

Bedrooms
4
Washrooms
3
Square Footage
2574 sqft
Basement
Full,Finished
Heating Type
Forced Air,Heat Pump,Natural Gas
Kitchens
1
Floor Finish
Hardwood,Tile,Carpet
Den
No

Exterior

Front
55.00
Lot Size (Sq Ft)
5805.00
View
Mountain
Waterfront
No
Parking Spaces
6
Total Parking Spaces
-
Garage Spaces
2
Zoning
R3
Roof
Asphalt

Building Description

Style
Basement Entry
Property Type
Residential Detached
Home Type
House
Subtype
Single Family Residence
Year Built
2010
Exterior
Frame Wood,Stone (Exterior),Vinyl Siding
Water Supply
Public
No. Floor Levels
2

Community

Community
Promontory
Area Code
Sardis

Taxes & Fees

Taxes
$4,299.38 /yr
Tax Year
2025
Maintenance Fee
$140 /mo

Other

Virtual Tour Link

Room Types

Room Dimensions Area Description
Living Room 17'1 x 15' 256.25 sqft -
Dining Room 13'4 x 10'5 138.89 sqft -
Kitchen 13'4 x 10'11 145.56 sqft -
Primary Bedroom 15'11 x 13'11 221.51 sqft -
Bedroom 9'8 x 9'11 95.86 sqft -
Bedroom 10'1 x 11'11 120.16 sqft -
Foyer 16'2 x 7'10 126.64 sqft -
Office 16'5 x 10' 164.17 sqft -
Laundry 5'4 x 9'9 52 sqft -
Recreation Room 15'8 x 26'4 412.56 sqft -
Bedroom 11'5 x 11'1 126.53 sqft -
Jess Kuang
Jess Kuang
Sutton Group - 1st West Realty
Listed by Anita Lloyd
85 days on site
Listing Broker
RE/MAX Nyda Realty Inc.
Courtesy
RE/MAX Nyda Realty Inc.

Similar homes for sale in Chilliwack

Explore Chilliwack

This representation is based in whole or in part on data generated by the Chilliwack & District Real Estate Board, Fraser Valley Real Estate Board or Greater Vancouver REALTORS® which assumes no responsibility for its accuracy. Copyright 2026 by the Greater Vancouver REALTORS®, Fraser Valley Real Estate Board, Chilliwack and District Real Estate Board, and BC Northern Real Estate Board. All Rights Reserved.
Powered by AgentLocator






