
51005 Boulder Drive, Chilliwack
1 / 40
For Sale
$3,000,000
4 bd · 6 ba · 4,577 sq ft

51005 Boulder Drive, Chilliwack V4Z 0E8

MLS®# R3157774

Est. mortgage
$11,381/mo
Property taxes $3,211.42/yr

About This Home

Property Type
House, Single Family Residence
Parking
2 garage, 4 parking
MLS #
R3157774
Size
4577 sqft
Basement
Crawl Space
Lot size
8093.00 sqft
Tax
$3,211.42 /yr
Year Built
2025
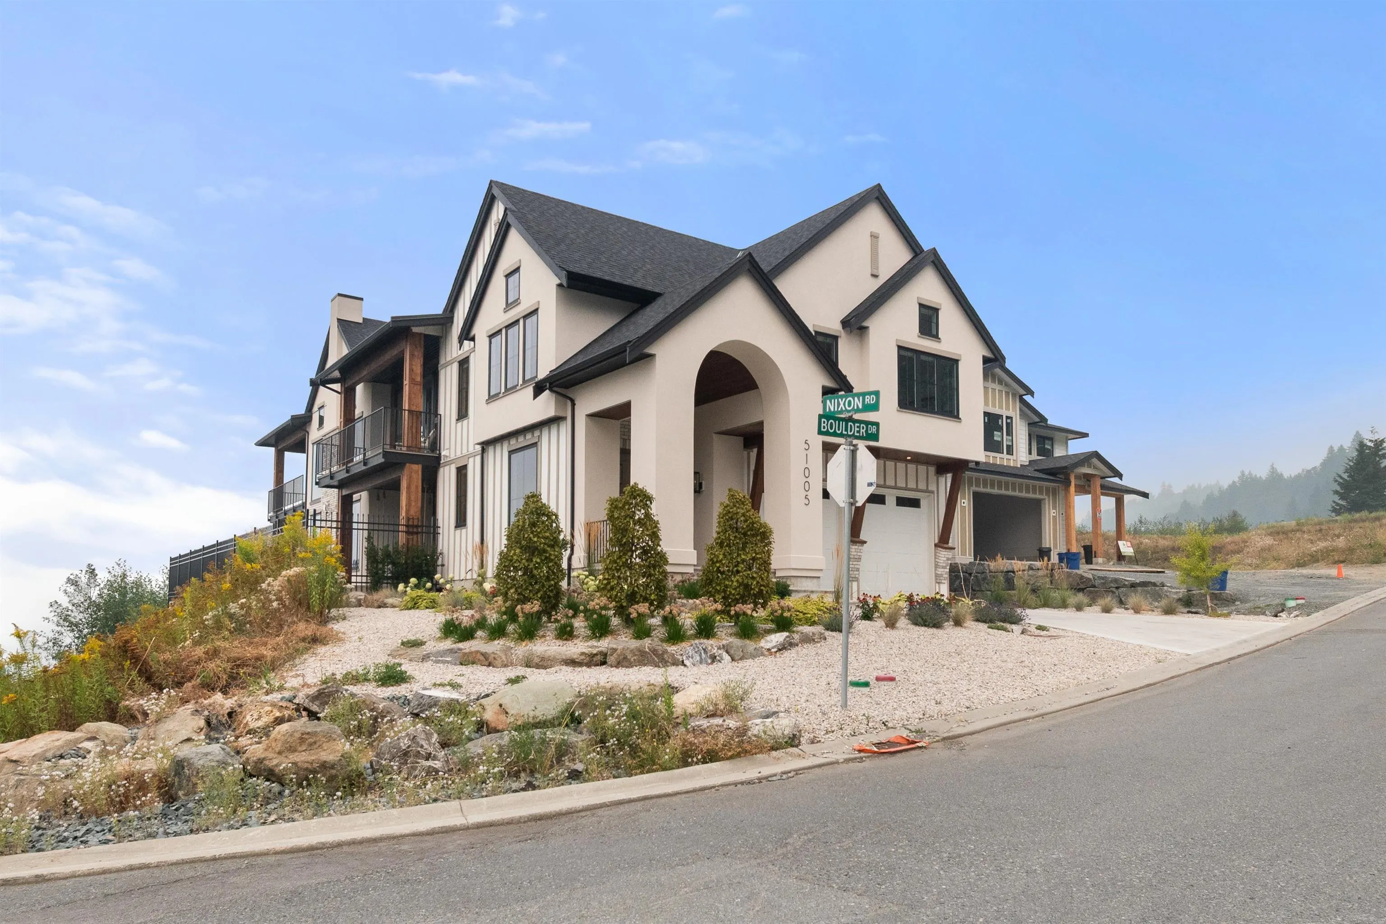
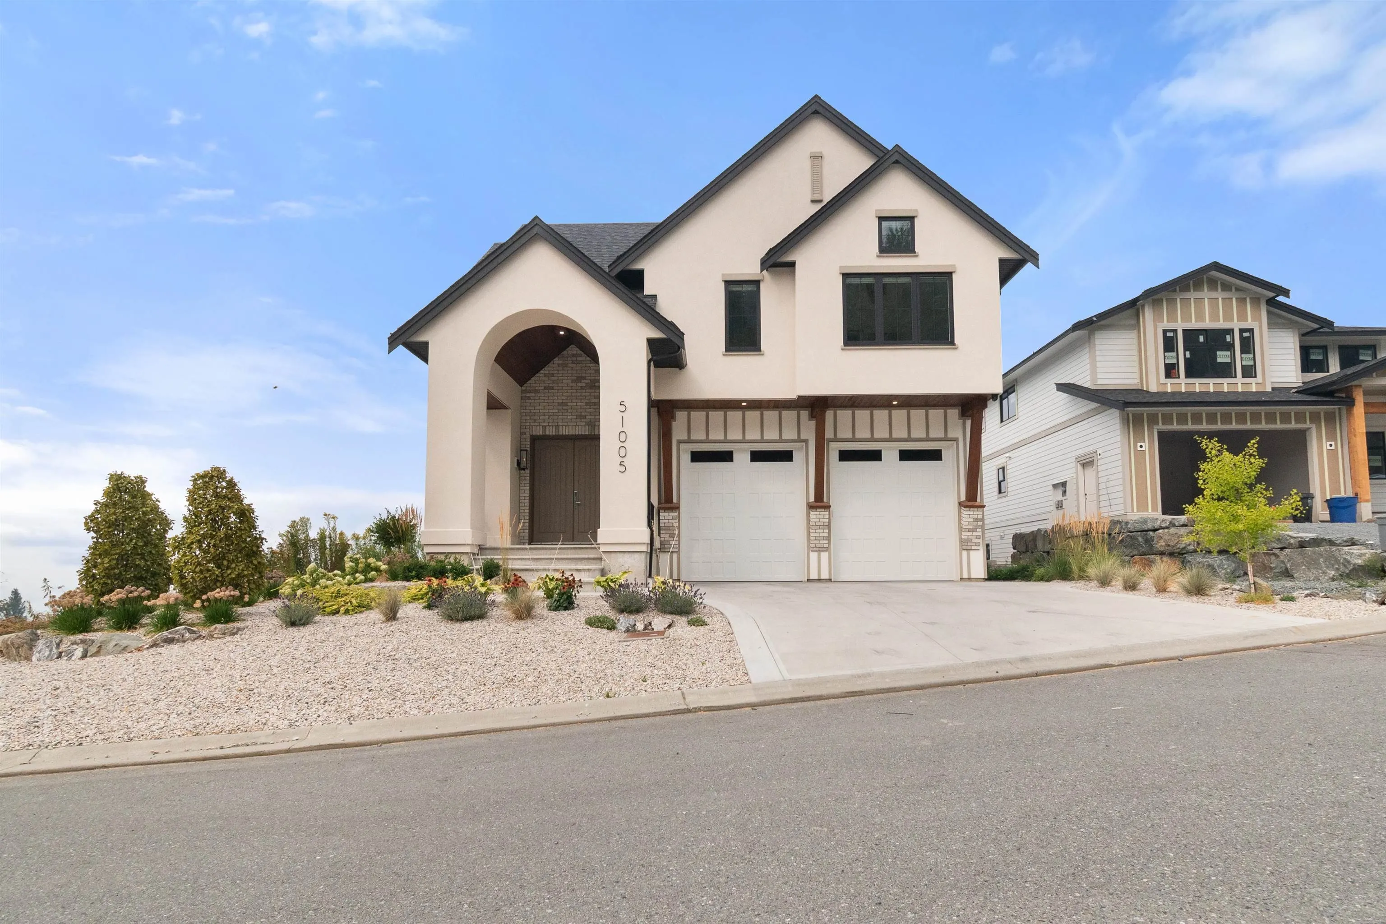
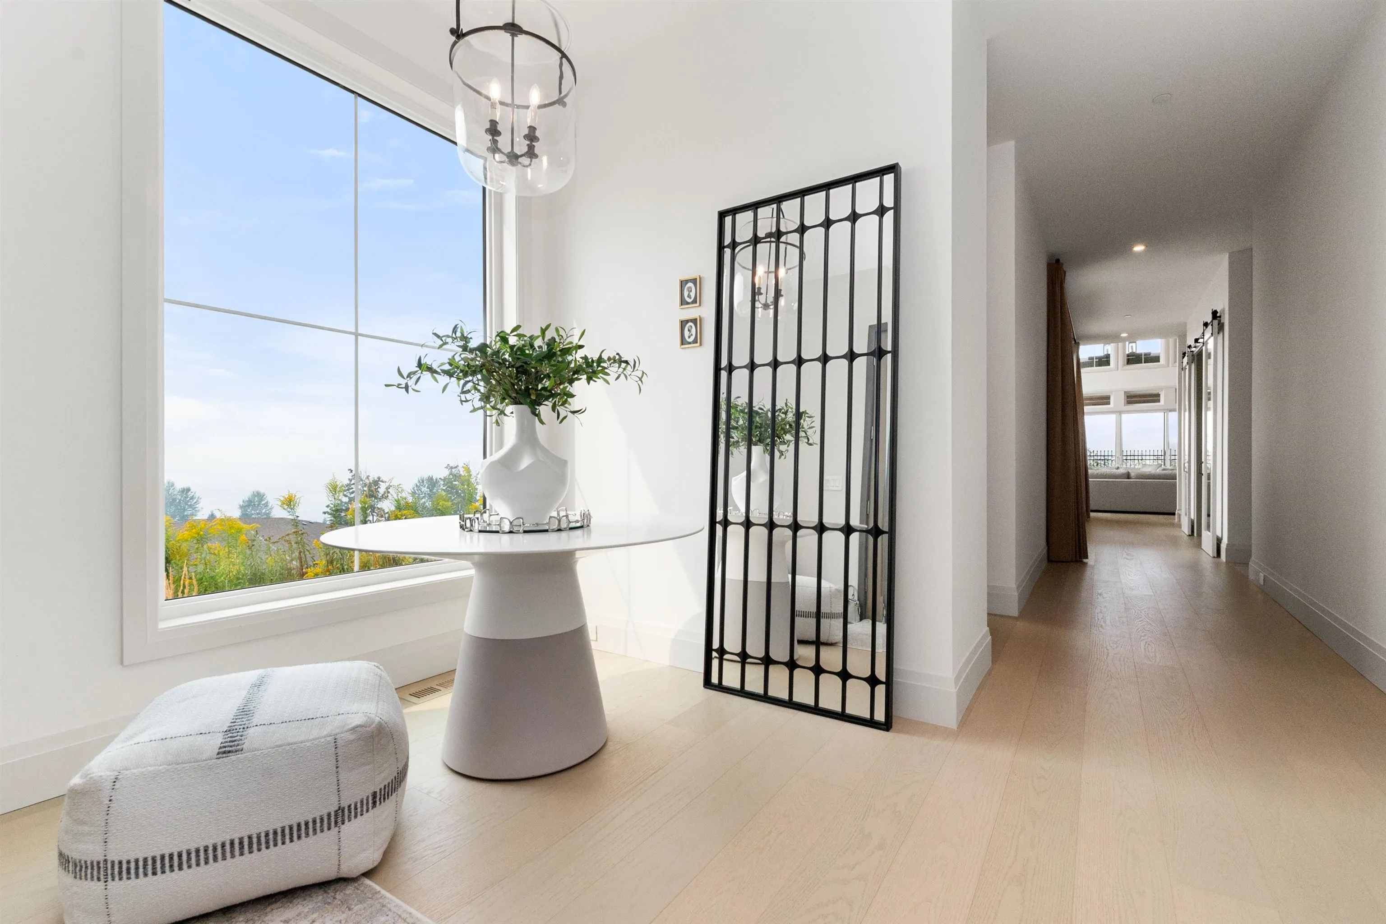
They say a picture is worth a thousand words. This one is worth 3million. Impecably imagined and built with exacting standards for the discerning homeowner who values bespoke luxury and exceptional craftsmanship. In a new community high on the hillside providing commanding views of the valley, the golf course, & Mt Cheam, this premier location was chosen with this house in mind. The details are too numerous to list here:here's a sampling: a 30' vaulted ceiling in the great room with a custom limestone fireplace 60,000 btu to keep the house cozy, tile floors were imported from Spain, oversized garage doors, solid brass hardward imported from the UK on ALL cabinetry in the home, and more. This home HAS to be seen in person to appreciate the finer details and feel the grandeur.

Property Details

Full Property Details

Interior

Bedrooms
4
Washrooms
6
Square Footage
4577 sqft
Basement
Crawl Space
Heating Type
Forced Air,Heat Pump
Kitchens
1
Floor Finish
Hardwood,Tile
Den
No

Exterior

Front
55.90
Lot Size (Sq Ft)
8093.00
View
Chilliwack valley and Mt Cheam
Waterfront
No
Parking Spaces
4
Total Parking Spaces
-
Garage Spaces
2
Zoning
SHR
Roof
Asphalt

Building Description

Property Type
Residential Detached
Home Type
House
Subtype
Single Family Residence
Year Built
2025
Exterior
Frame Wood,Brick (Exterior),Stucco,Wood Siding
Water Supply
Public
No. Floor Levels
2

Community

Community
Eastern Hillsides
Area Code
Chilliwack

Taxes & Fees

Taxes
$3,211.42 /yr
Tax Year
2025

Other

Virtual Tour Link

Room Types

Room Dimensions Area Description
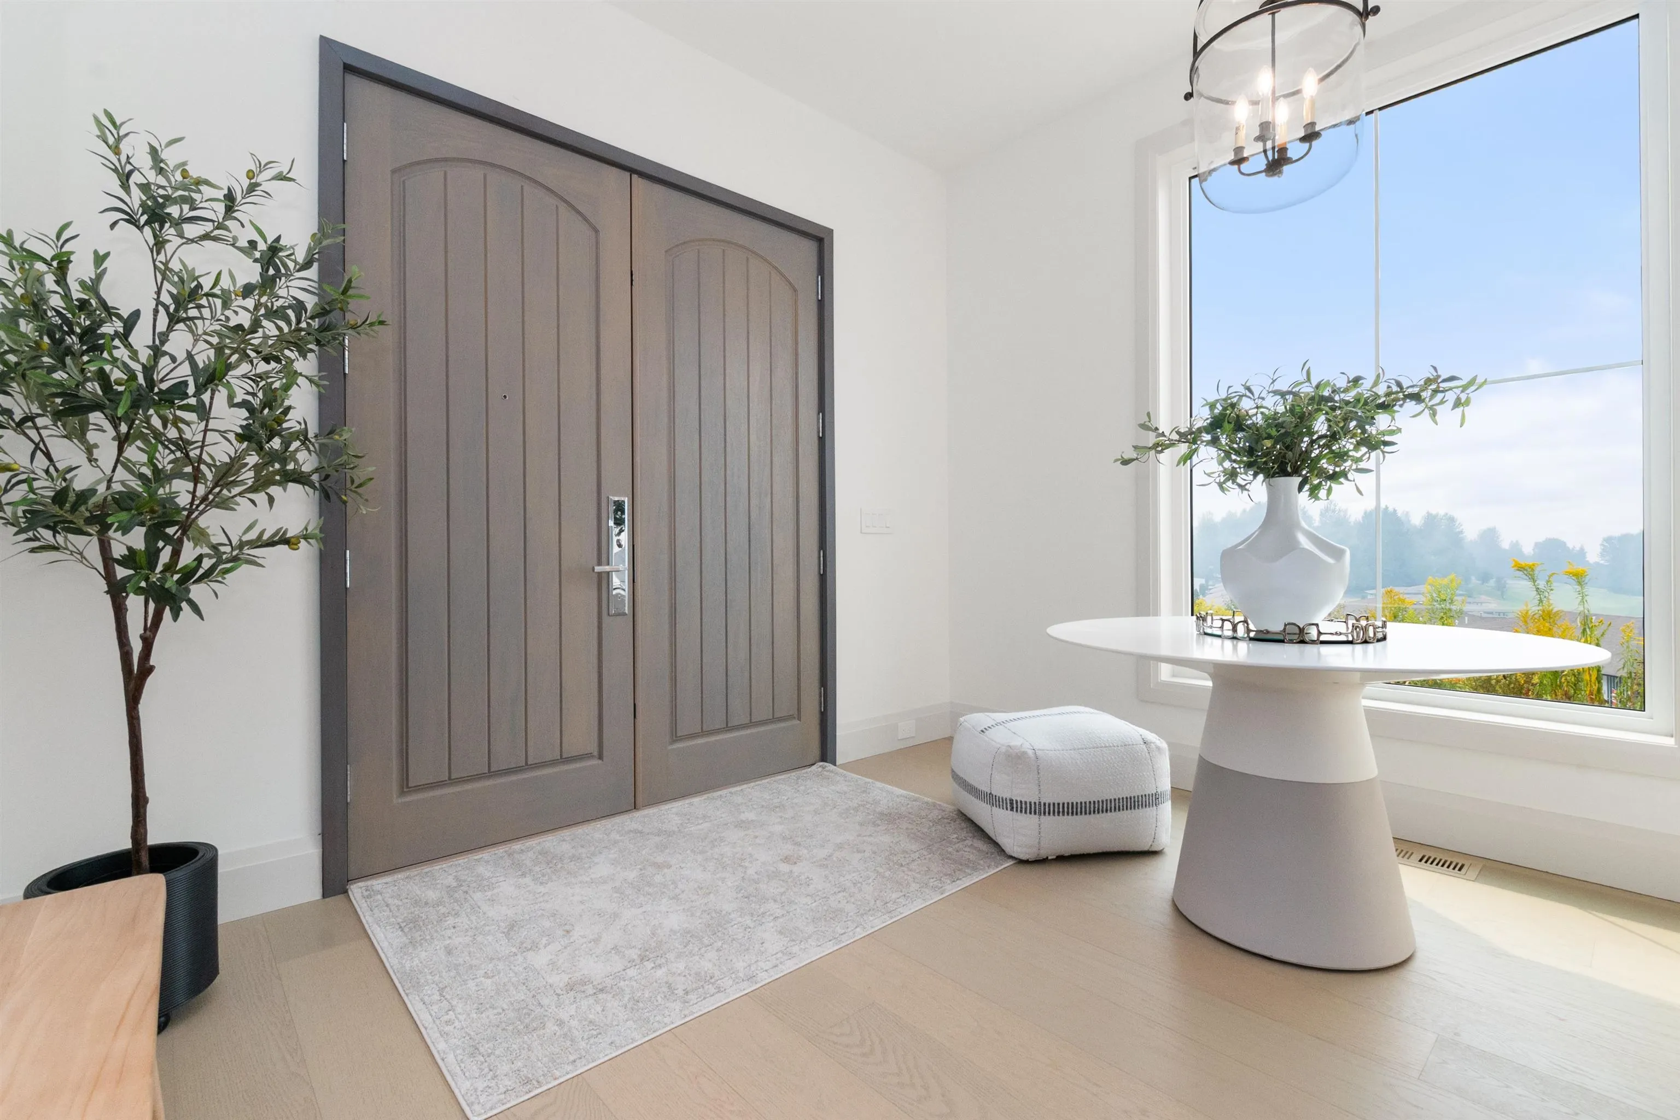
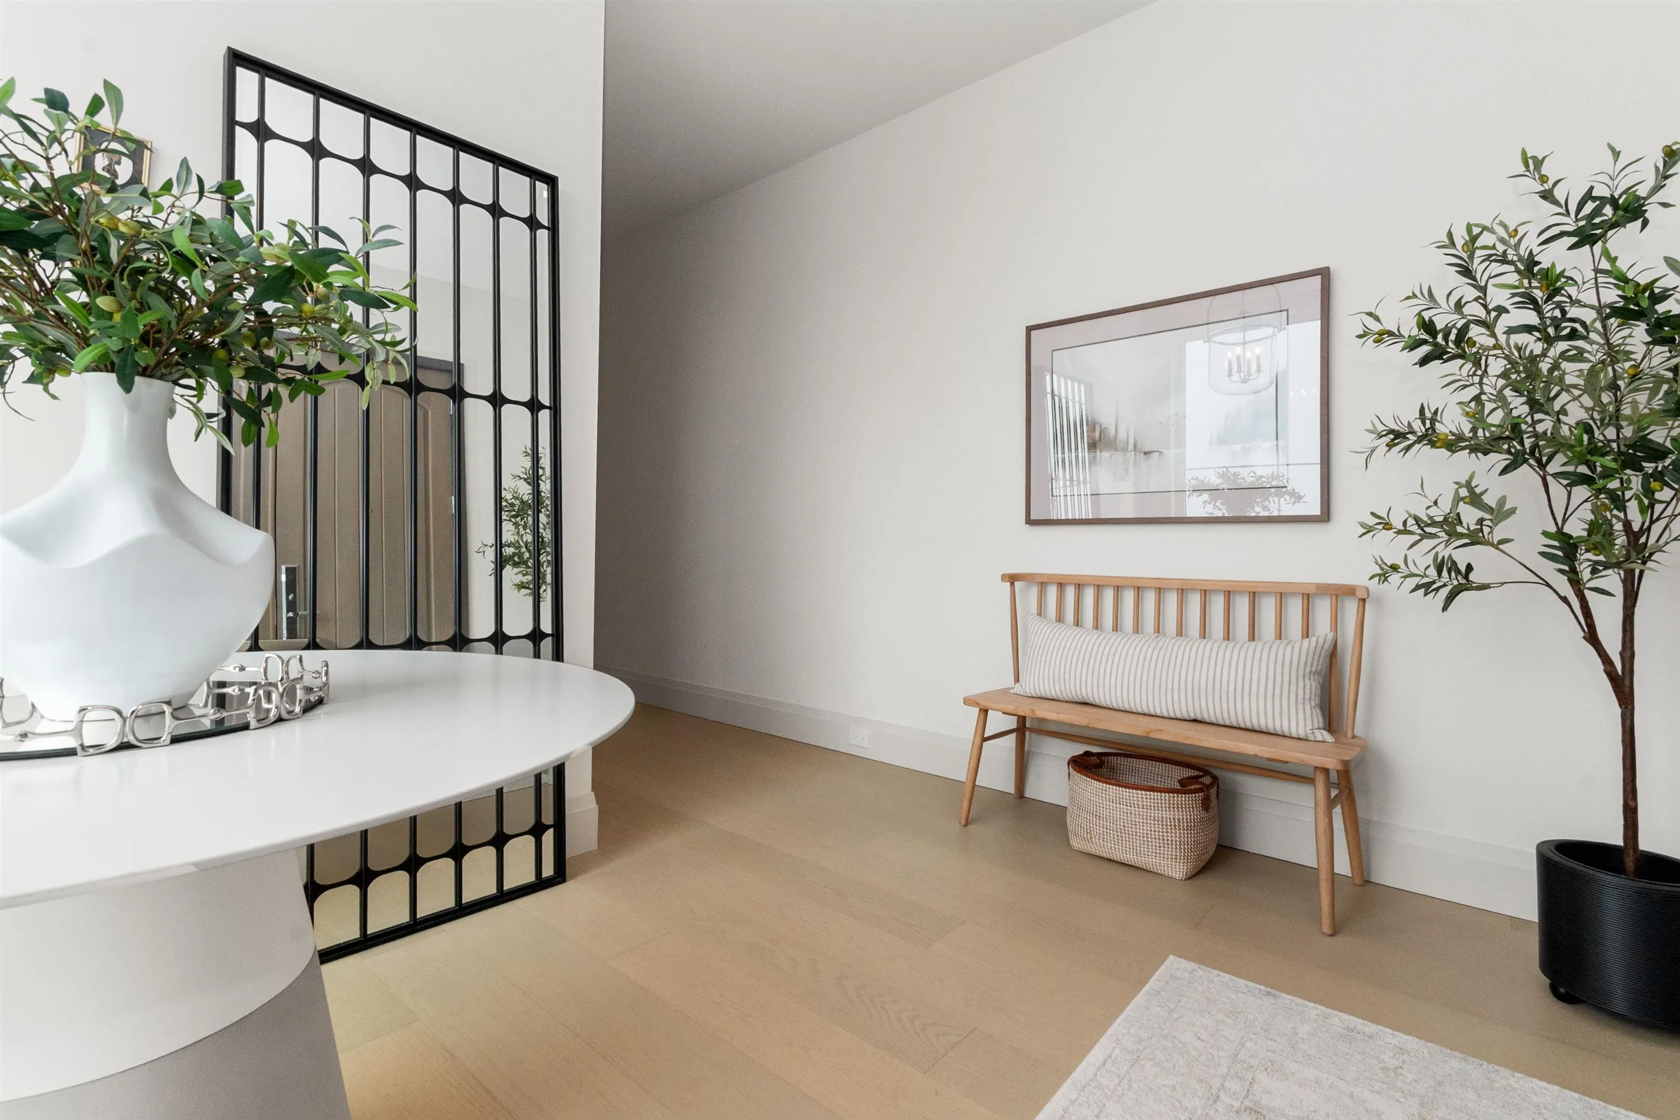
Foyer 9'6 x 11'11 113.21 sqft -
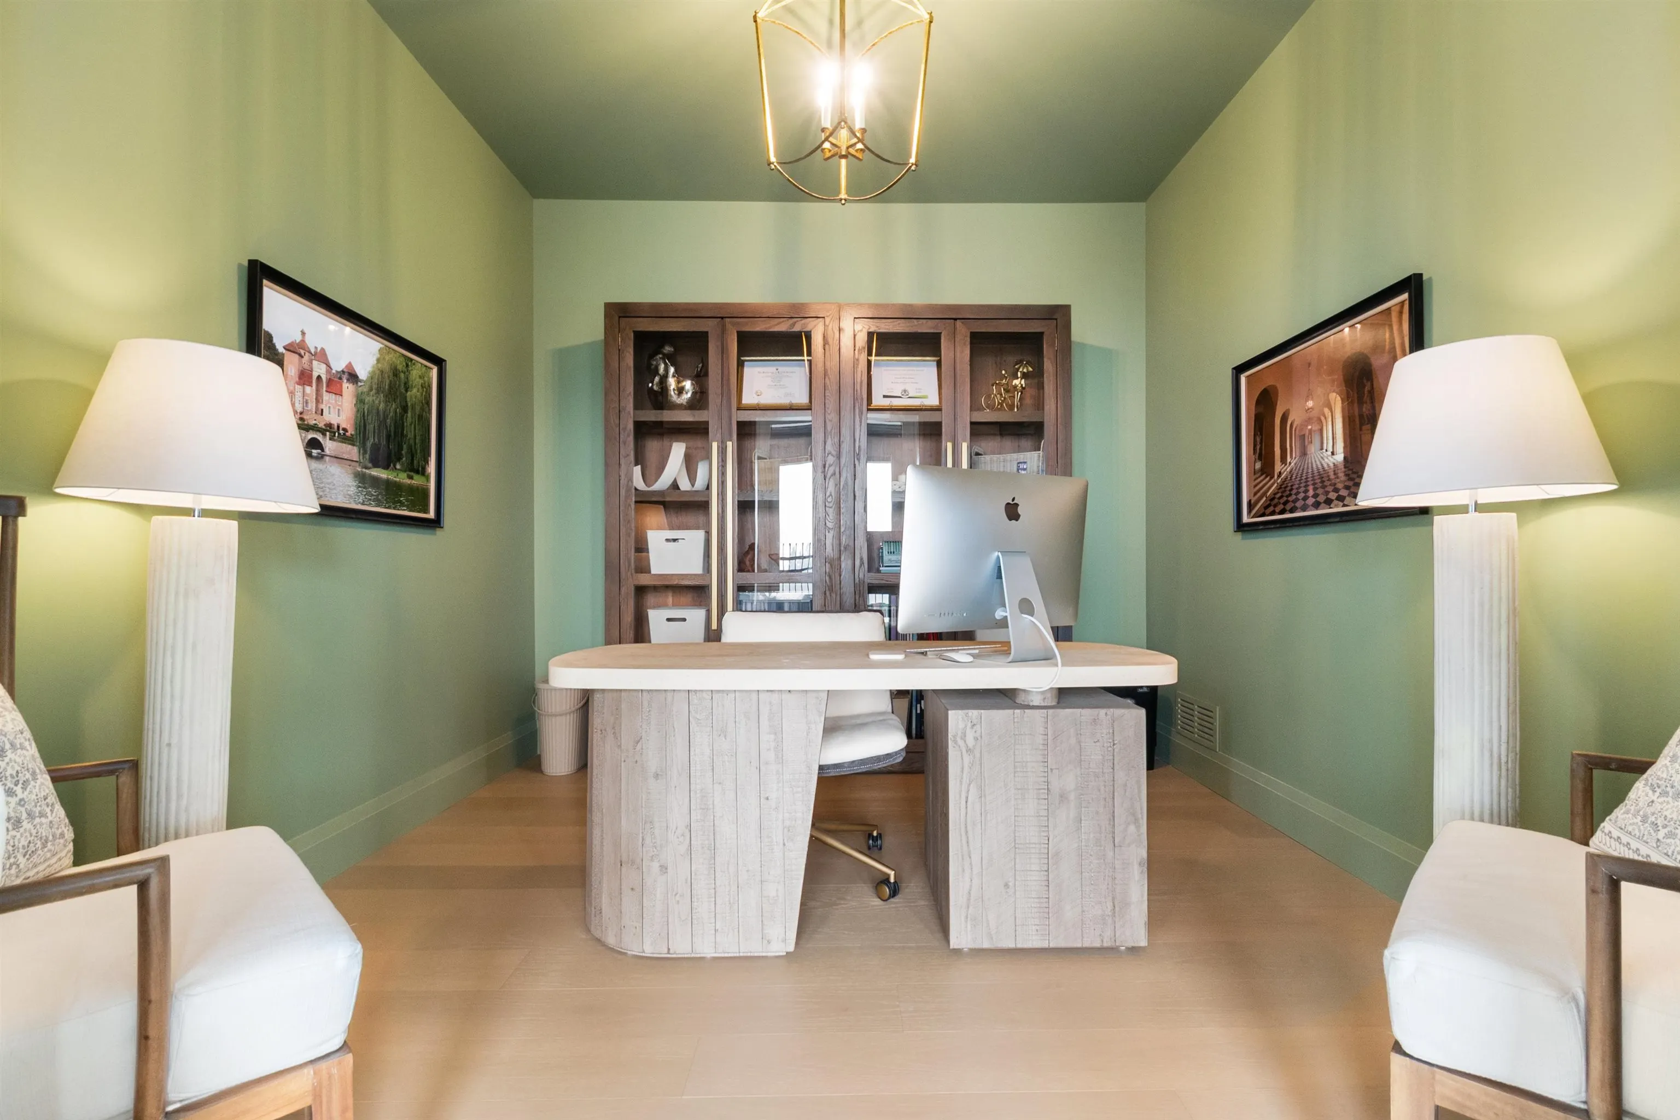
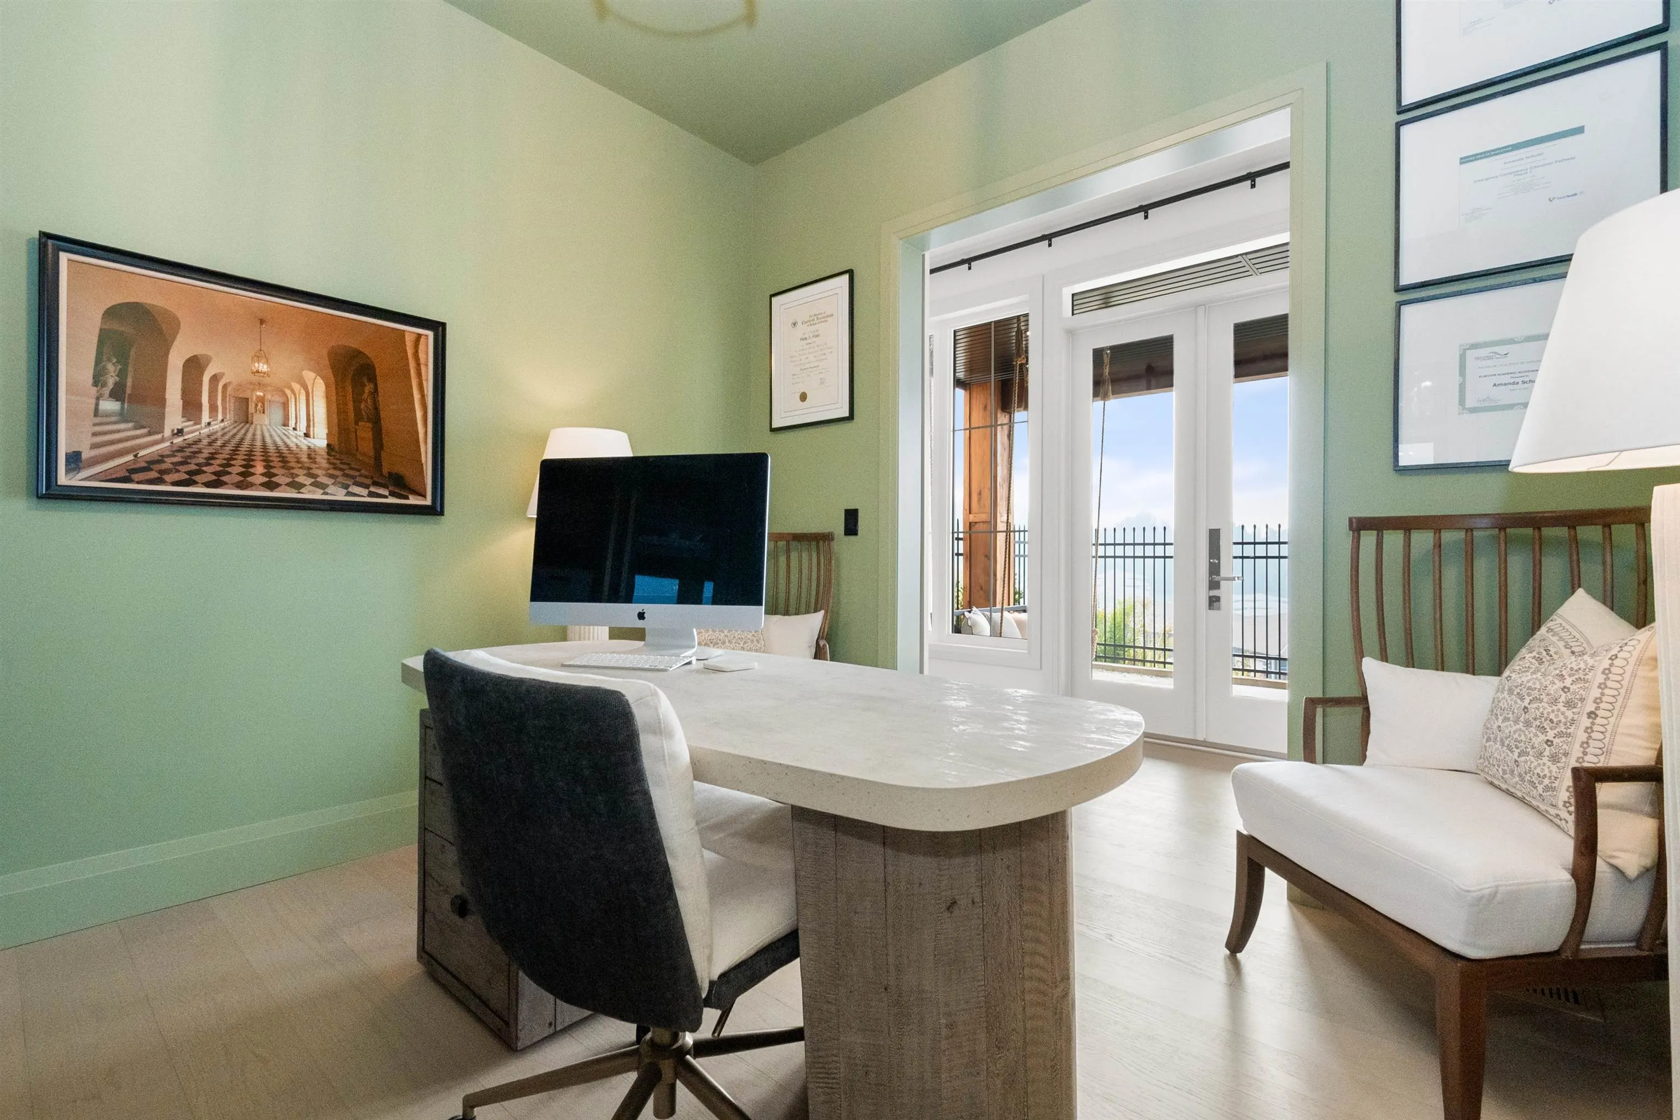
Office 11'2 x 11'6 128.42 sqft -
Great Room 25'5 x 20' 508.33 sqft -
Kitchen 20'10 x 15'3 317.71 sqft -
Dining Room 15' x 15'3 228.75 sqft -
Butlers Pantry 7'2 x 5'6 39.42 sqft -
Pantry 12'11 x 5'0 64.58 sqft -
Laundry 8'1 x 10'11 88.24 sqft -
Patio 19'11 x 17'4 345.22 sqft -
Porch (enclosed) 9'5 x 12'77 173.42 sqft -
Patio 21'5 x 21'5 458.67 sqft -
Media Room 14'5 x 15'3 219.85 sqft -
Gym 28' x 10'10 303.33 sqft -
Primary Bedroom 19'11 x 11'10 235.68 sqft -
Walk-In Closet 15'9 x 5'4 84 sqft -
Patio 19'9 x 7'0 138.25 sqft -
Bedroom 10'11 x 11' 120.08 sqft -
Walk-In Closet 5' x 4'7 22.92 sqft -
Bedroom 11'9 x 12'5 145.9 sqft -
Walk-In Closet 5' x 4'7 22.92 sqft -
Bedroom 12'6 x 13'1 163.54 sqft -
Walk-In Closet 4'8 x 5'8 26.44 sqft -
Other 20' x 21' 420 sqft -
Jess Kuang
Jess Kuang
Sutton Group - 1st West Realty
Listed by Karen Conyers - PREC
80 days on site
Listing Broker
Sotheby's International Realty Canada
Courtesy
Sotheby's International Realty Canada

Similar homes for sale in Chilliwack

Explore Chilliwack

This representation is based in whole or in part on data generated by the Chilliwack & District Real Estate Board, Fraser Valley Real Estate Board or Greater Vancouver REALTORS® which assumes no responsibility for its accuracy. Copyright 2026 by the Greater Vancouver REALTORS®, Fraser Valley Real Estate Board, Chilliwack and District Real Estate Board, and BC Northern Real Estate Board. All Rights Reserved.
Powered by AgentLocator






