
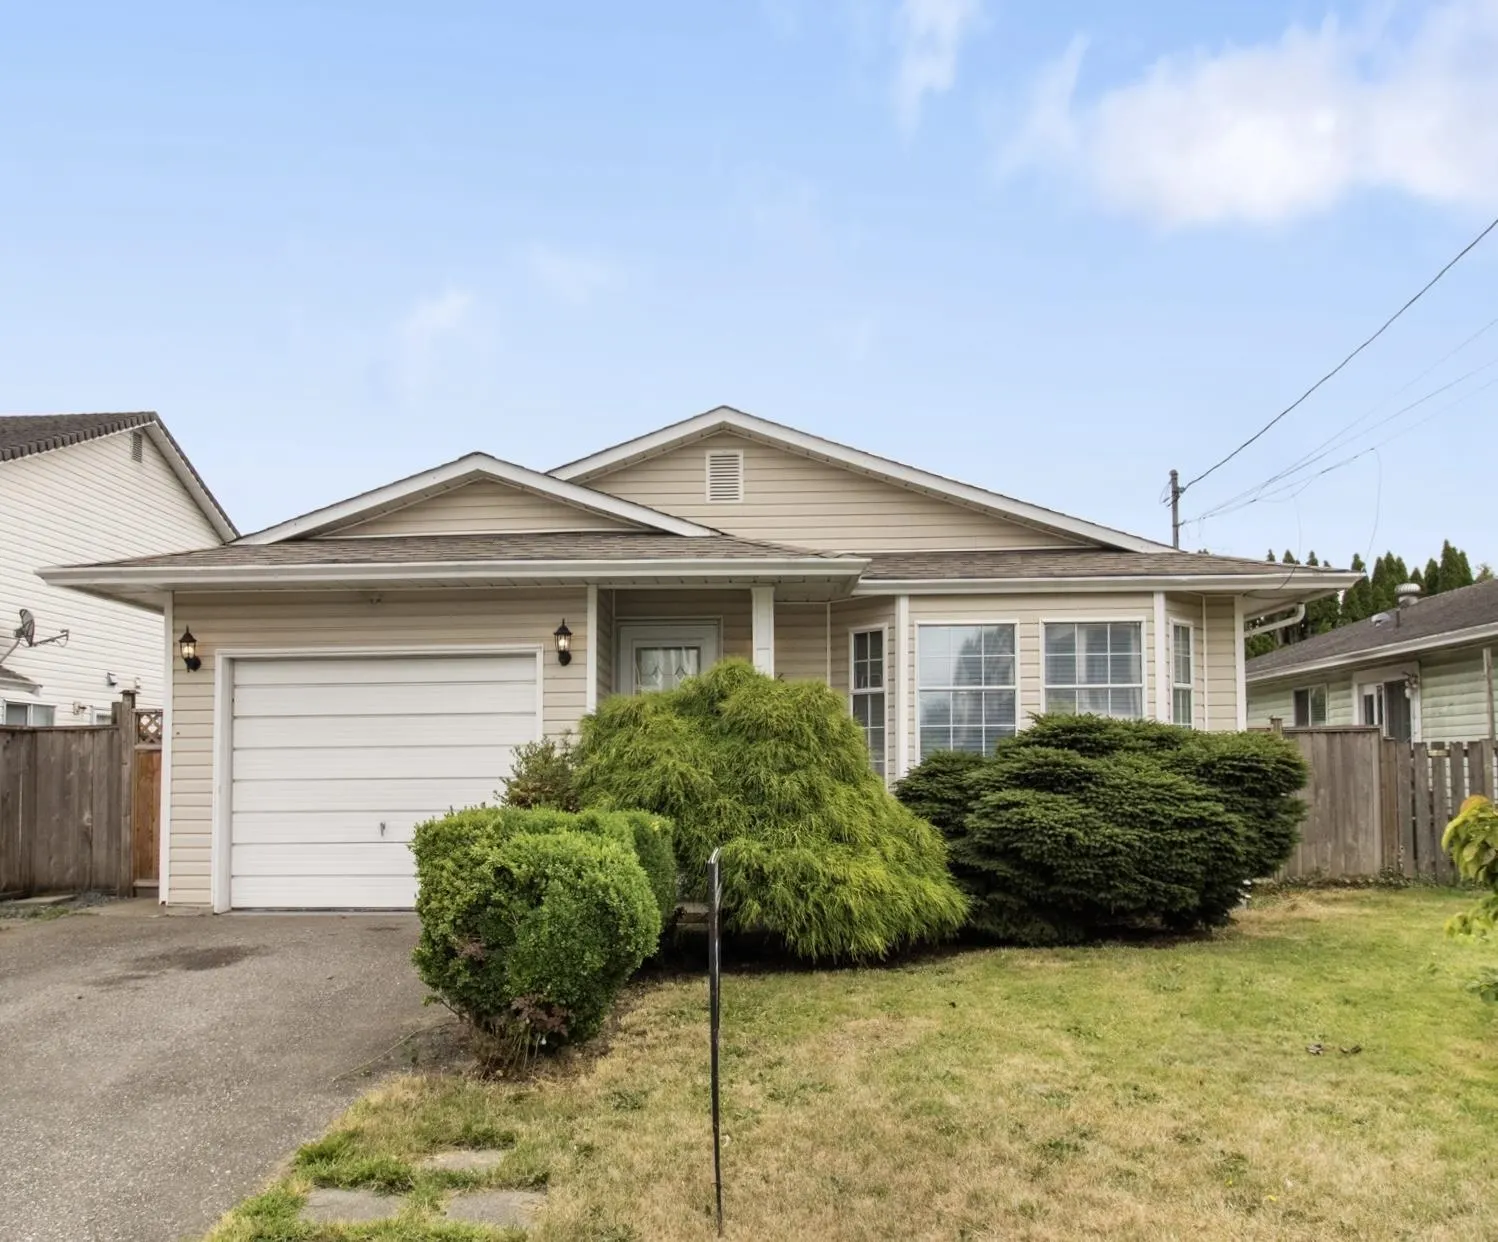
9536 Carroll Street, Chilliwack
1 / 20
For Sale
$699,900
3 bd · 2 ba · 1,356 sq ft

9536 Carroll Street, Chilliwack V2P 7G4

MLS®# R3157722

Est. mortgage
$2,655/mo
Property taxes $3,370.47/yr

About This Home

Property Type
House, Single Family Residence, Rancher/Bungalow
Parking
1 garage, 3 parking
MLS #
R3157722
Size
1356 sqft
Basement
Crawl Space
Lot size
4356.00 sqft
Tax
$3,370.47 /yr
Year Built
1988
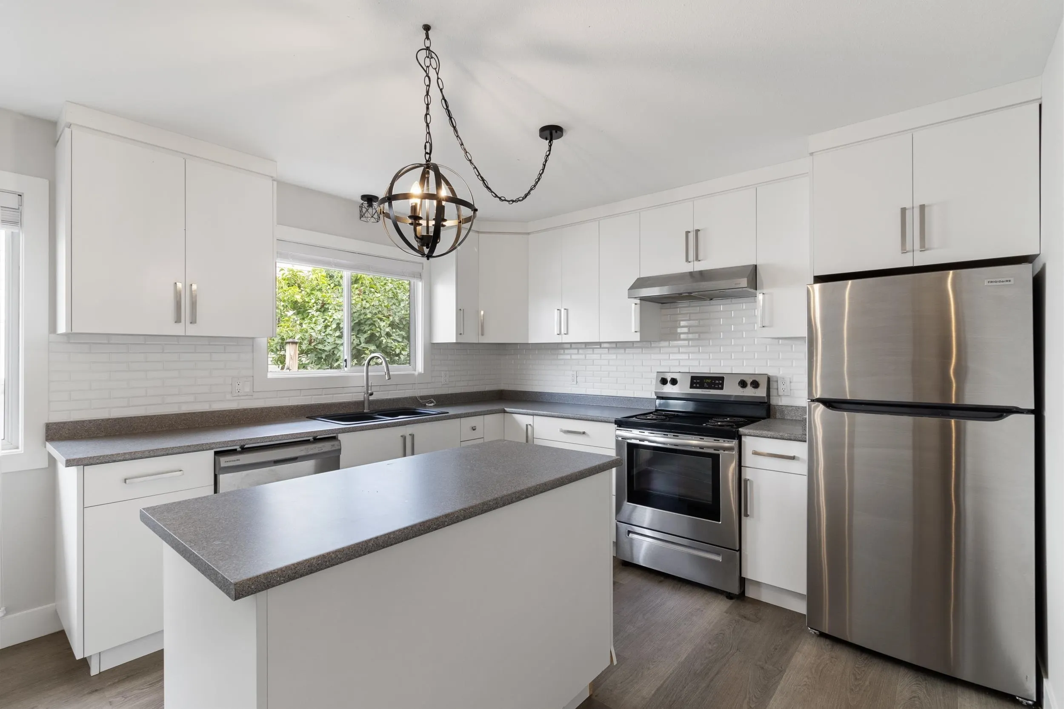
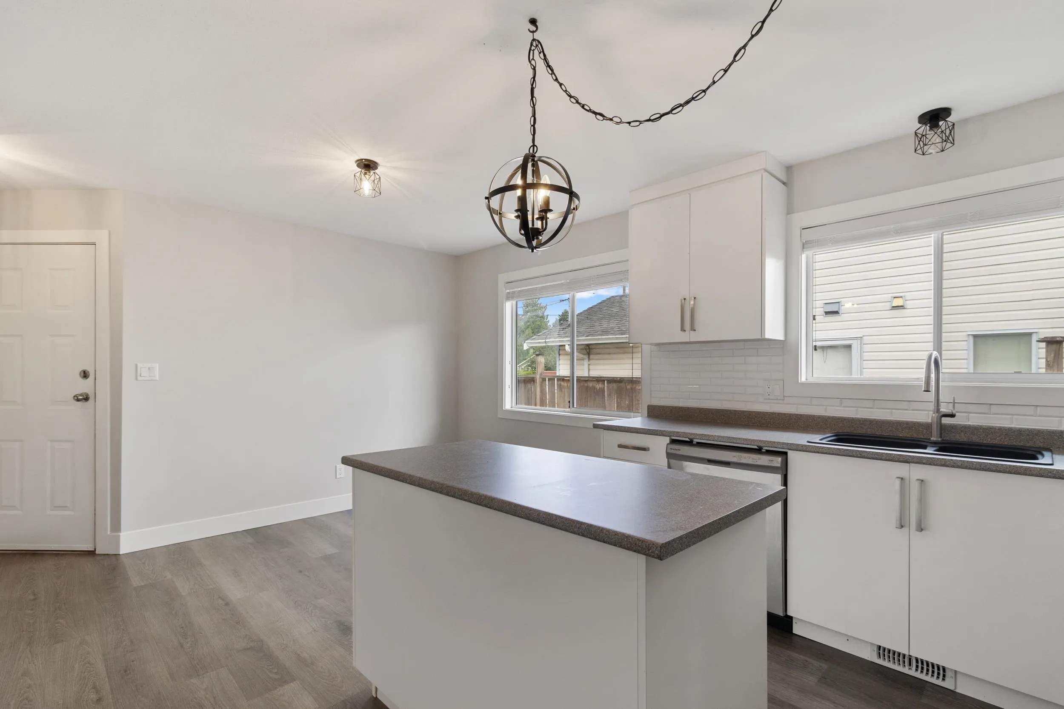
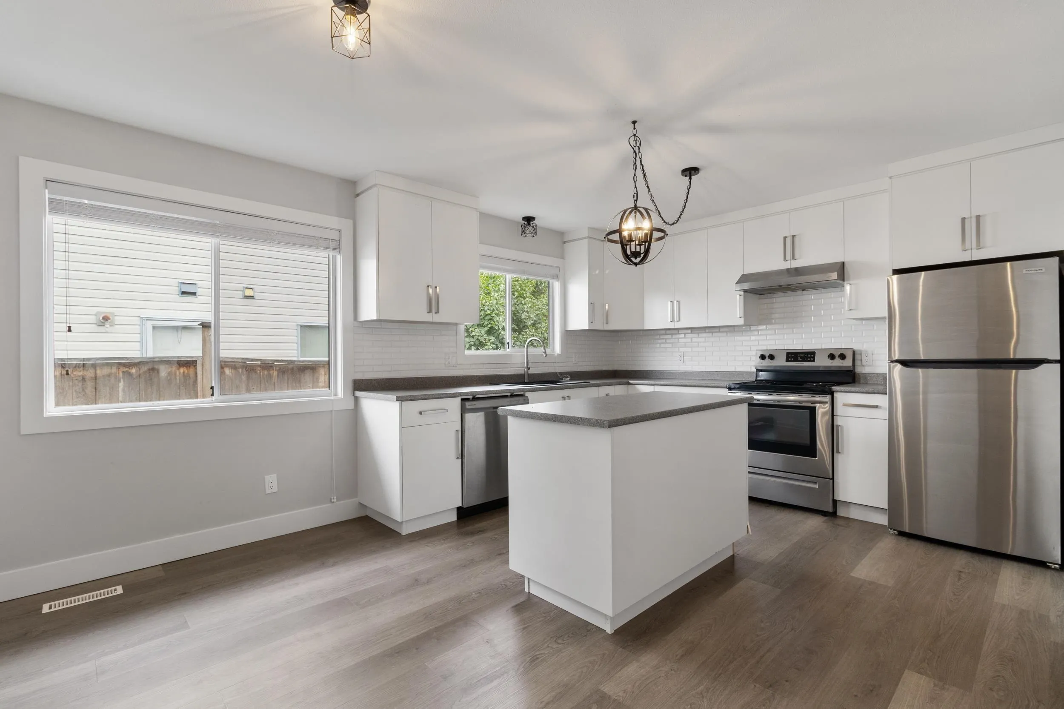
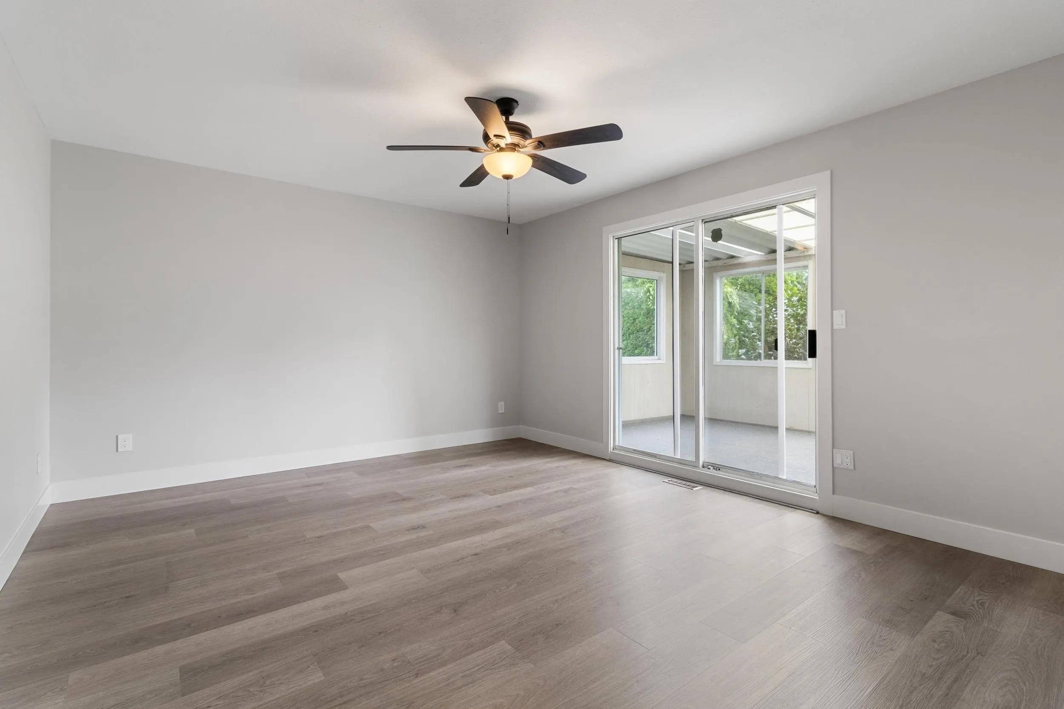
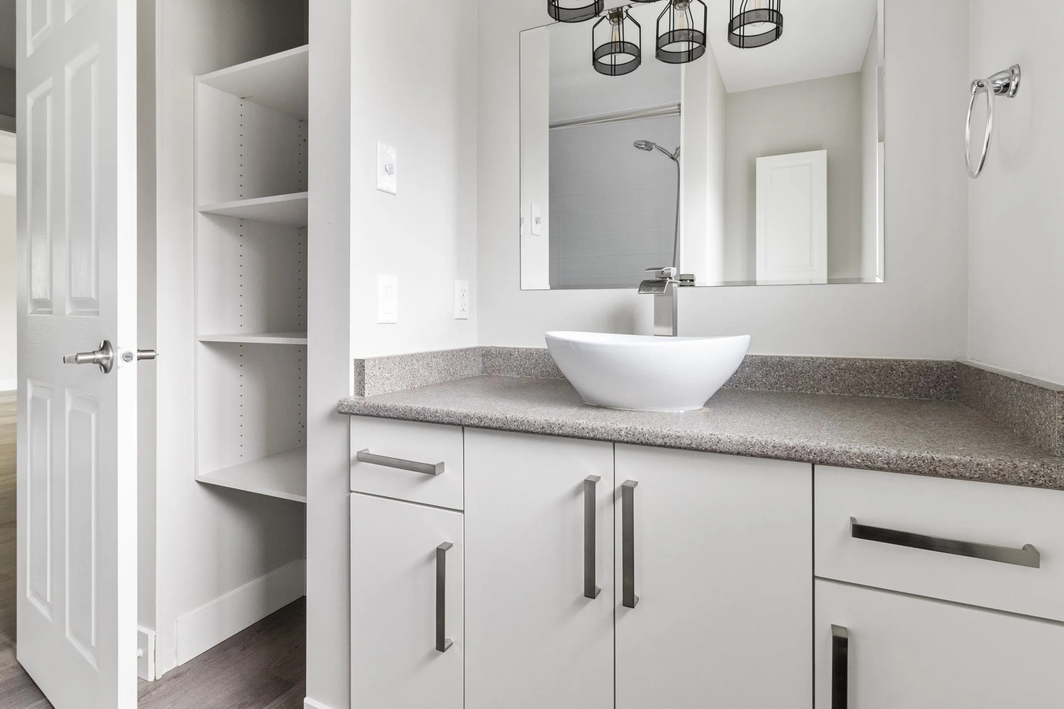
COMPLETELY RENOVATED freehold rancher with no strata fees! The stunning kitchen features high quality cabinetry, a large island, newer stainless steel appliance package, white backsplash, pantry and spacious dining area. The primary bedroom offers a walk in closet, en-suited and access to an upgraded covered deck. This 3-bedroom, 2-bathroom home also includes California Closets throughout, plus a newer furnace, hot water tank and roof. Enjoy the private backyard, now fully enclosed with a brand new fence! The garage is ready for parking and projects, with plenty of built-in cabinetry, while the crawl space provides tons of extra storage. Located within walking distance of award-winning DISTRICT 1881. Say goodbye to strata living and start enjoying the FREEHOLD RANCHER lifestyle—CALL TODAY!

Property Details

Amenities & Utilities

In Unit

Full Property Details

Interior

Bedrooms
3
Washrooms
2
Square Footage
1356 sqft
Basement
Crawl Space
Heating Type
Forced Air
Kitchens
1
Floor Finish
Mixed
Den
No

Exterior

Front
45.00
Lot Size (Sq Ft)
4356.00
View
Mountains
Waterfront
No
Parking Spaces
3
Total Parking Spaces
-
Garage Spaces
1
Zoning
R4
Roof
Asphalt

Building Description

Style
Rancher/Bungalow
Property Type
Residential Detached
Home Type
House
Subtype
Single Family Residence
Year Built
1988
Exterior
Frame Wood,Mixed (Exterior)
Water Supply
Public
No. Floor Levels
1

Community

Community
Chilliwack Proper West
Area Code
Chilliwack

Taxes & Fees

Taxes
$3,370.47 /yr
Tax Year
2025

Room Types

Room Dimensions Area Description
Primary Bedroom 13'1 x 15'5 201.7 sqft -
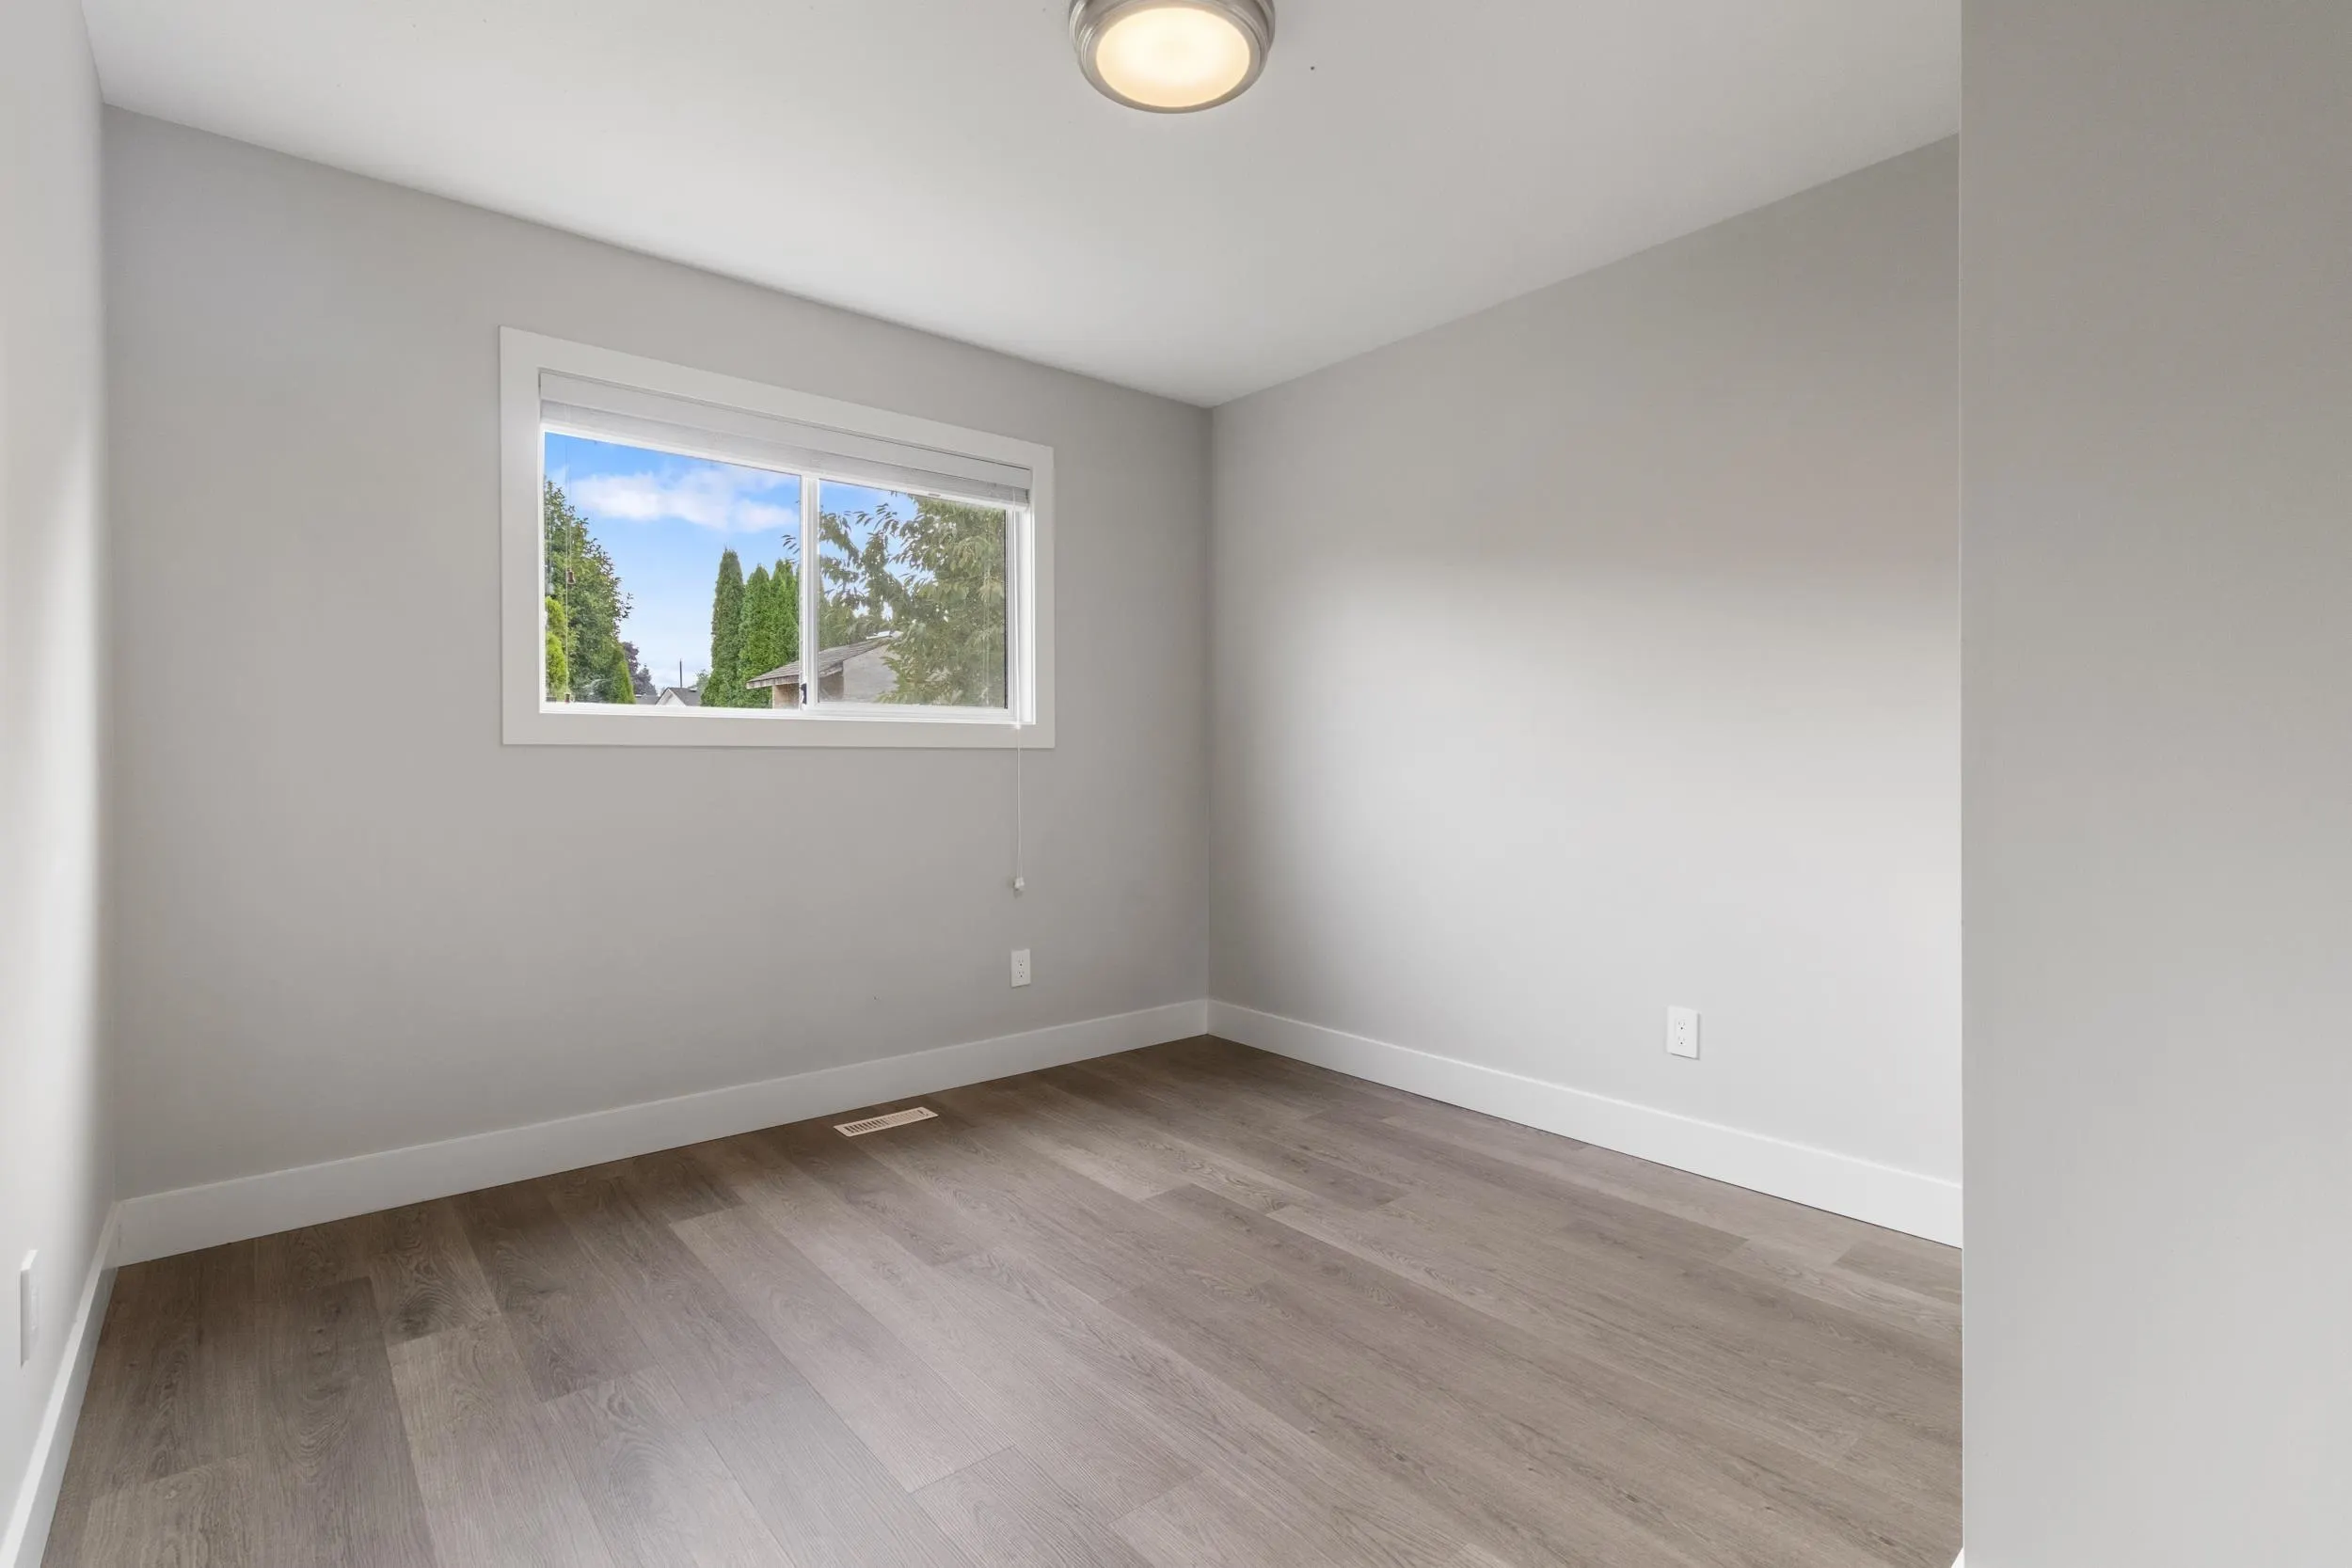
Bedroom 8'9 x 11'8 102.08 sqft -
Bedroom 9'8 x 12'6 120.83 sqft -
Dining Room 10'1 x 15'11 160.49 sqft -
Foyer 4'3 x 4'8 19.83 sqft -
Foyer 6'11 x 9'9 67.44 sqft -
Kitchen 10'7 x 11'10 125.24 sqft -
Living Room 12'3 x 16'6 202.12 sqft -
Laundry 3'5 x 10'8 36.44 sqft -
Pantry 3'3 x 3'5 11.1 sqft -
Walk-In Closet 4'4 x 6'4 27.44 sqft -
Jess Kuang
Jess Kuang
Sutton Group - 1st West Realty
Listed by Jesse Urquhart - PREC*
85 days on site
Listing Broker
Pathway Executives Realty Inc.
Courtesy
Pathway Executives Realty Inc.

Similar homes for sale in Chilliwack

Explore Chilliwack

This representation is based in whole or in part on data generated by the Chilliwack & District Real Estate Board, Fraser Valley Real Estate Board or Greater Vancouver REALTORS® which assumes no responsibility for its accuracy. Copyright 2026 by the Greater Vancouver REALTORS®, Fraser Valley Real Estate Board, Chilliwack and District Real Estate Board, and BC Northern Real Estate Board. All Rights Reserved.
Powered by AgentLocator






