
36228 Sandringham Drive #4, Abbotsford
1 / 40
For Sale
$1,888,000
7 bd · 6 ba · 5,533 sq ft

36228 Sandringham Drive #4, Abbotsford V3G 2M5

MLS®# R3157718

Est. mortgage
$7,162/mo

About This Home

Property Type
House, Single Family Residence
Parking
4 garage, 10 parking
MLS #
R3157718
Size
5533 sqft
Basement
None
Lot size
9675.00 sqft
Year Built
2026
Maintenance Fee
$23 /mo
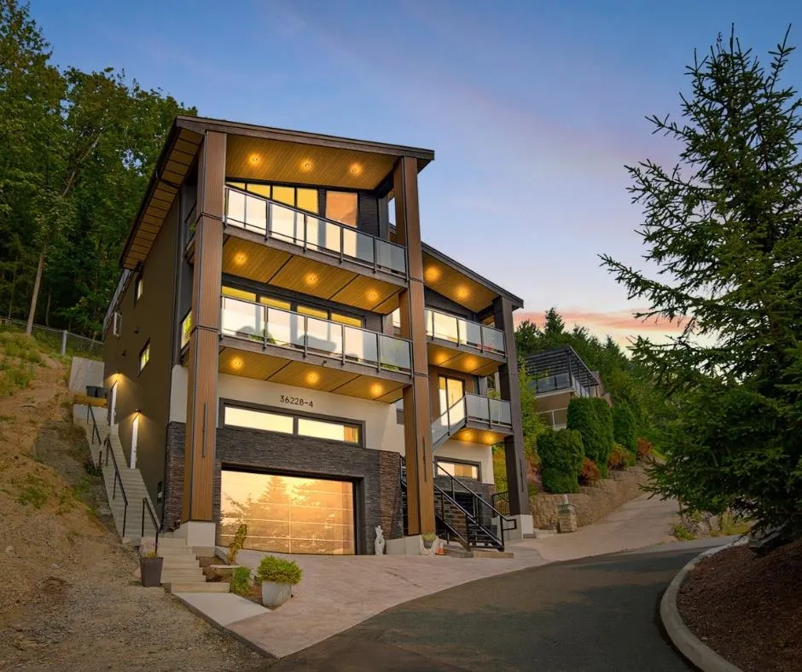
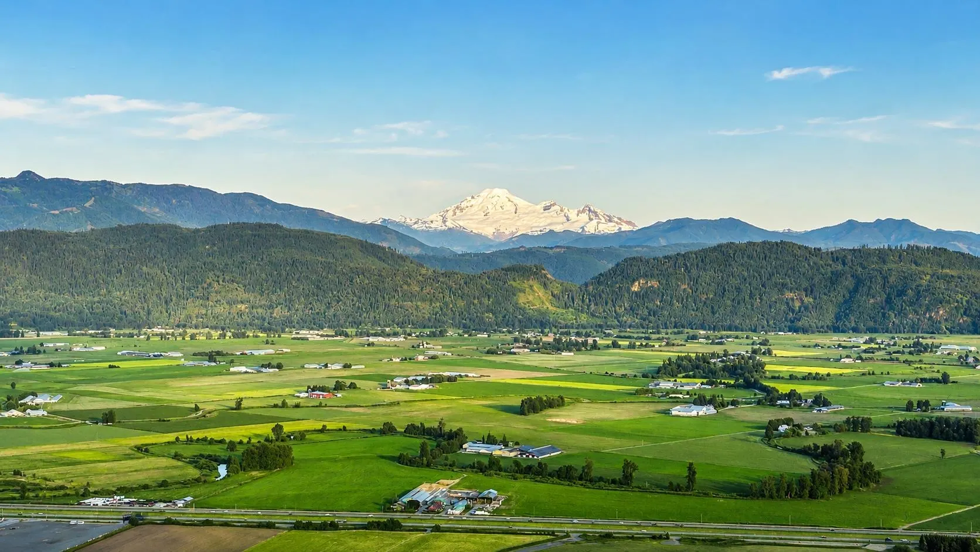
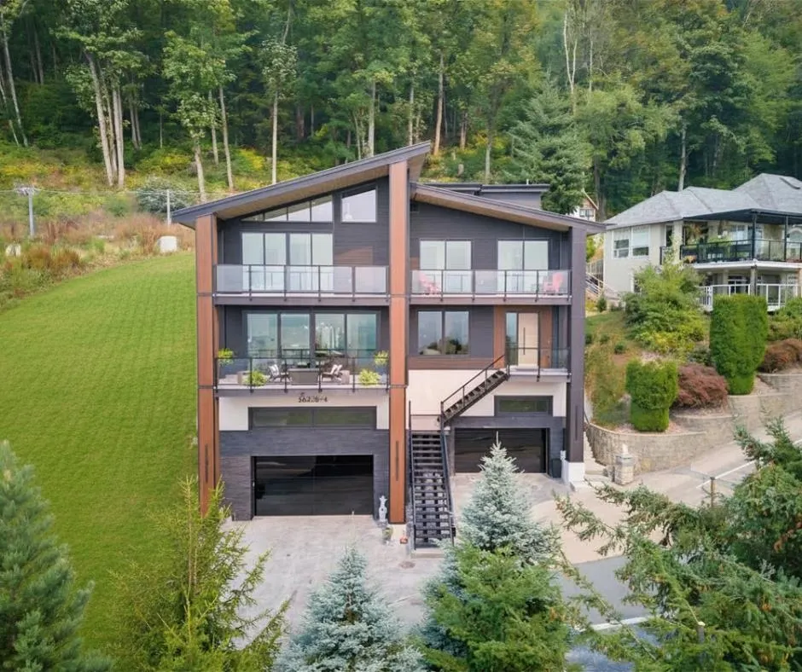
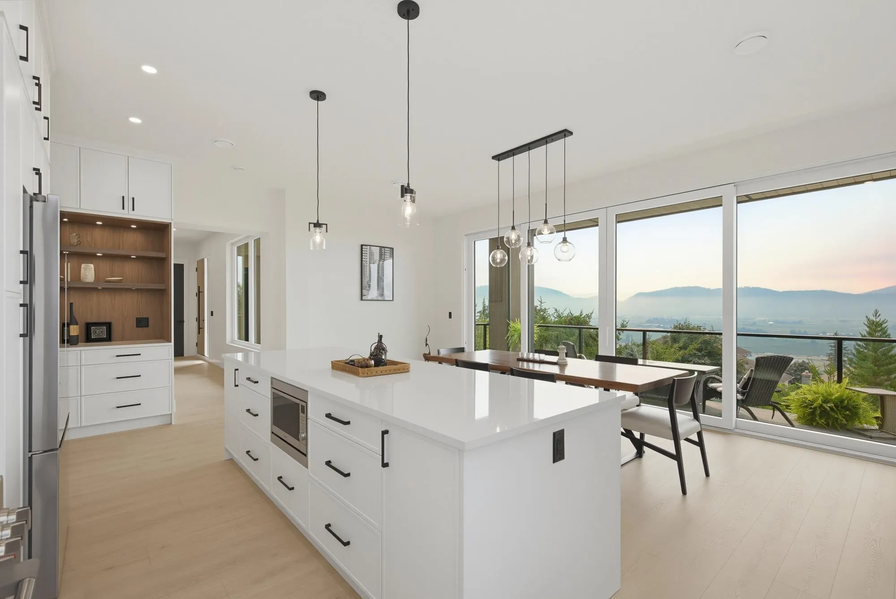
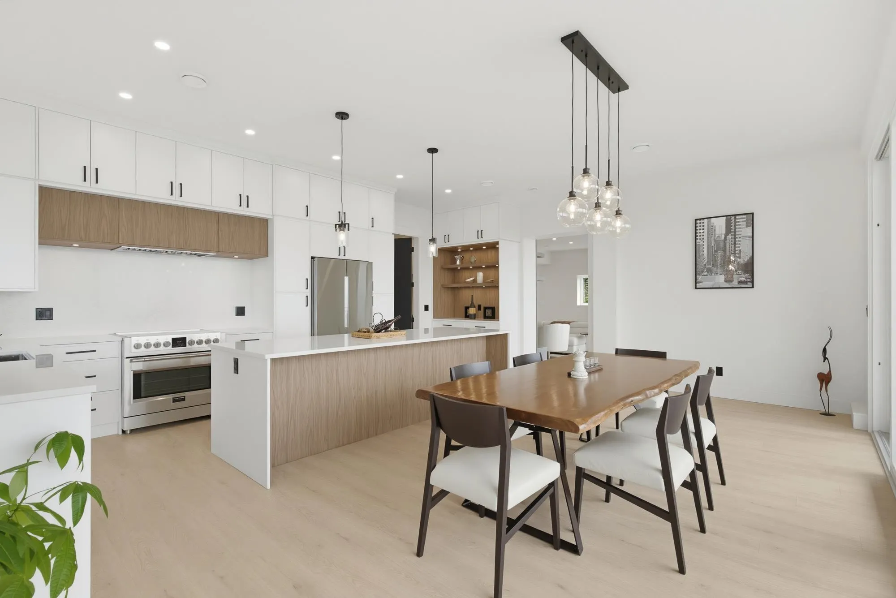
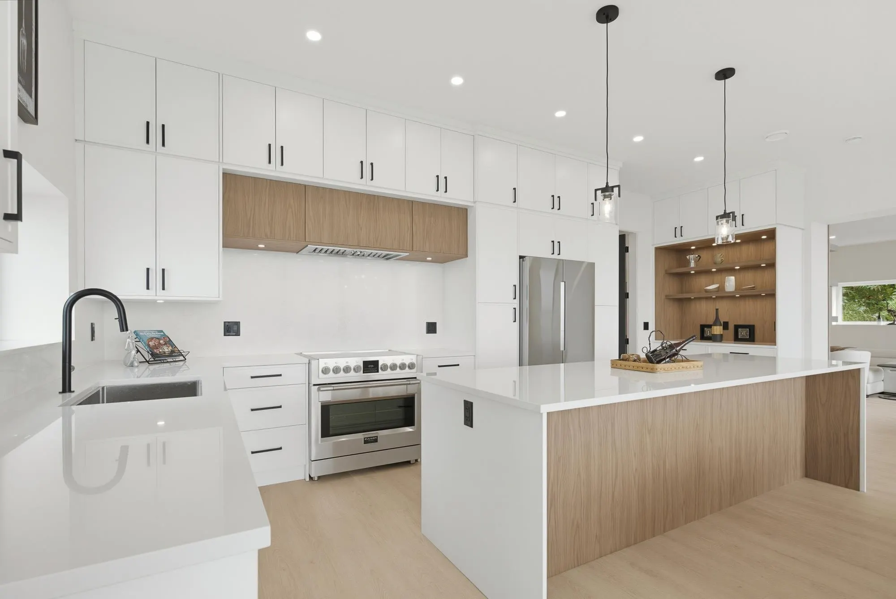
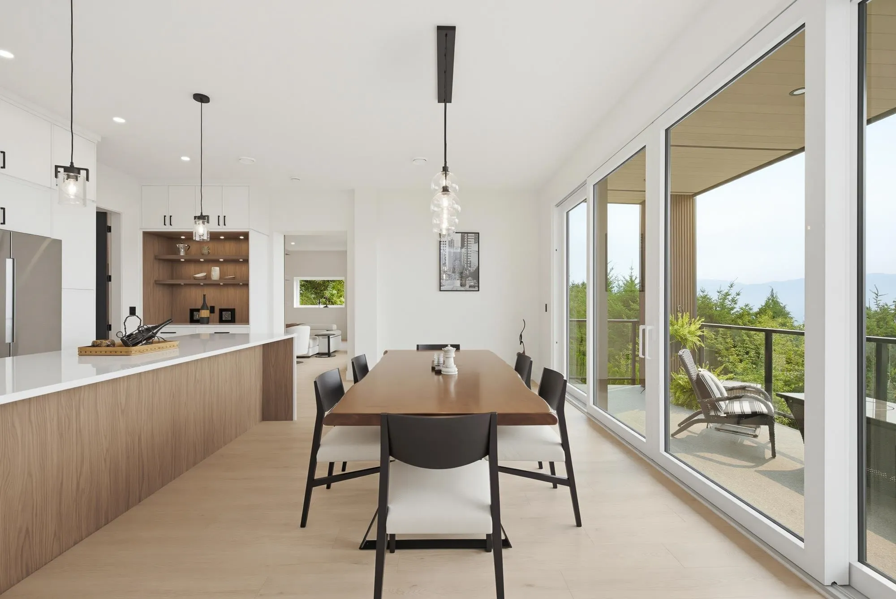
TRY YOUR OFFER HERE! A truly one-of-a-kind luxury home featuring a 4-car garage with extra height for vehicle hoists, a legal 2-bedroom suite, and the potential for an additional 2-bedroom nanny or in-law suite. Enjoy effortless living with elevator access to every level and wake up to jaw-dropping views of Mt. Baker and the Sumas Prairie. The spectacular rooftop patio is an entertainer’s dream, room for a future outdoor kitchen, hot tub, and plenty of space to gather. A chef-inspired kitchen with a full spice kitchen is perfect for everyday living and entertaining. Backing onto greenbelt with direct access to hiking and mountain biking trails, all right outside your door. Built with durable ICF concrete construction from the foundation all the way to the roof! Close to schools & trails!

Property Details

Full Property Details

Interior

Bedrooms
7
Washrooms
6
Square Footage
5533 sqft
Basement
None
Heating Type
Electric,Forced Air,Natural Gas
Kitchens
2
Floor Finish
Laminate,Tile
Den
No

Exterior

Front
59.00
Lot Size (Sq Ft)
9675.00
View
South Mt Baker
Waterfront
No
Parking Spaces
10
Total Parking Spaces
-
Garage Spaces
4
Zoning
SSMUH
Roof
Metal,Torch On

Building Description

Property Type
Residential Detached
Home Type
House
Subtype
Single Family Residence
Year Built
2026
Exterior
Concrete Frame,Frame Wood,Other (Exterior),Stone (Exterior),Stucco
Water Supply
Public
No. Floor Levels
3

Community

Community
Abbotsford East
Area Code
Abbotsford

Taxes & Fees

Tax Year
2024
Maintenance Fee
$23 /mo

Other

Virtual Tour Link

Room Types

Room Dimensions Area Description
Kitchen 19'6 x 23' 448.5 sqft -
Kitchen 6'7 x 14'0 92.17 sqft -
Living Room 21' x 23' 483 sqft -
Gym 17'6 x 23' 402.5 sqft -
Other 18' x 23' 414 sqft -
Patio 7'0 x 24'6 171.5 sqft -
Primary Bedroom 15'10 x 18'4 290.28 sqft -
Laundry 10'4 x 5'5 55.97 sqft -
Walk-In Closet 7' x 8' 56 sqft -
Bedroom 13' x 10'4 134.33 sqft -
Bedroom 13' x 12' 156 sqft -
Bedroom 10'9 x 10'3 110.19 sqft -
Bedroom 9'6 x 10' 95 sqft -
Bedroom 10'9 x 10'2 109.29 sqft -
Bedroom 10' x 10'2 101.67 sqft -
Patio 7'0 x 24'6 171.5 sqft -
Patio 6' x 23' 138 sqft -
Porch (enclosed) 6' x 9' 54 sqft -
Jess Kuang
Jess Kuang
Sutton Group - 1st West Realty
Listed by Travis Bowman - PREC
82 days on site
Listing Broker
Sutton Group-West Coast Realty (Abbotsford)
Courtesy
Sutton Group-West Coast Realty (Abbotsford)

Similar homes for sale in Abbotsford

Explore Abbotsford

This representation is based in whole or in part on data generated by the Chilliwack & District Real Estate Board, Fraser Valley Real Estate Board or Greater Vancouver REALTORS® which assumes no responsibility for its accuracy. Copyright 2026 by the Greater Vancouver REALTORS®, Fraser Valley Real Estate Board, Chilliwack and District Real Estate Board, and BC Northern Real Estate Board. All Rights Reserved.
Powered by AgentLocator







