
6503 Woodglen Street, Delta
1 / 29
For Sale
$1,199,000
3 bd · 3 ba · 1,795 sq ft

6503 Woodglen Street, Delta V4E 3G8

MLS®# R3157708

Est. mortgage
$4,549/mo
Property taxes $4,285.51/yr

About This Home

Property Type
House, Single Family Residence
Parking
2 parking
MLS #
R3157708
Size
1795 sqft
Basement
None
Lot size
3681.00 sqft
Tax
$4,285.51 /yr
Year Built
1983
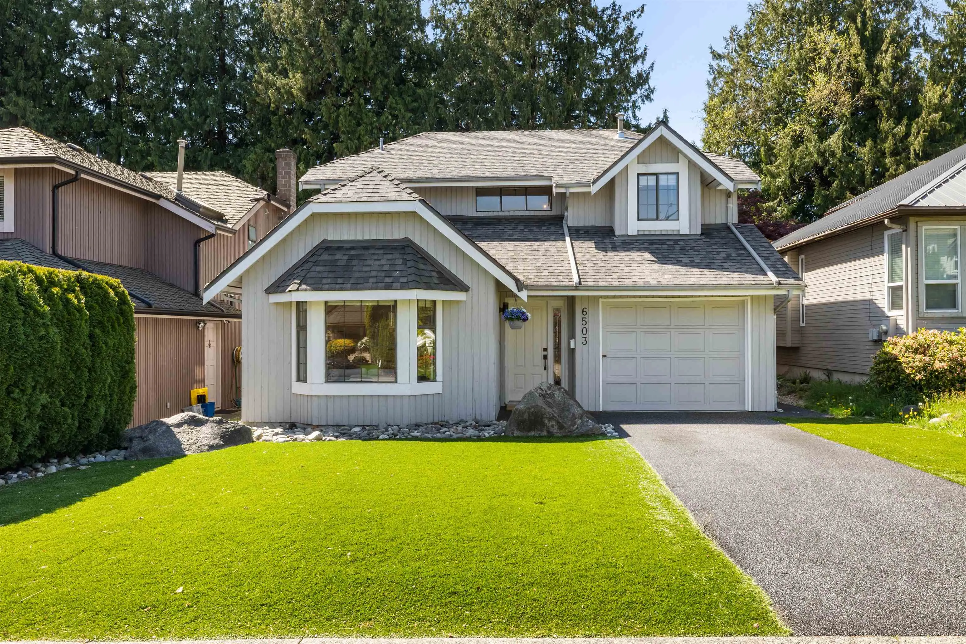
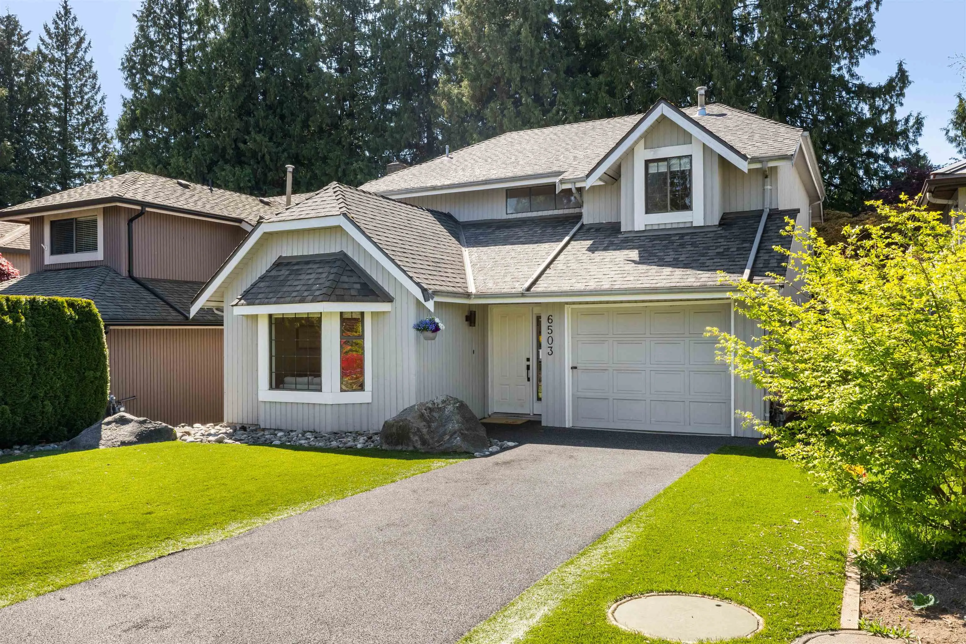
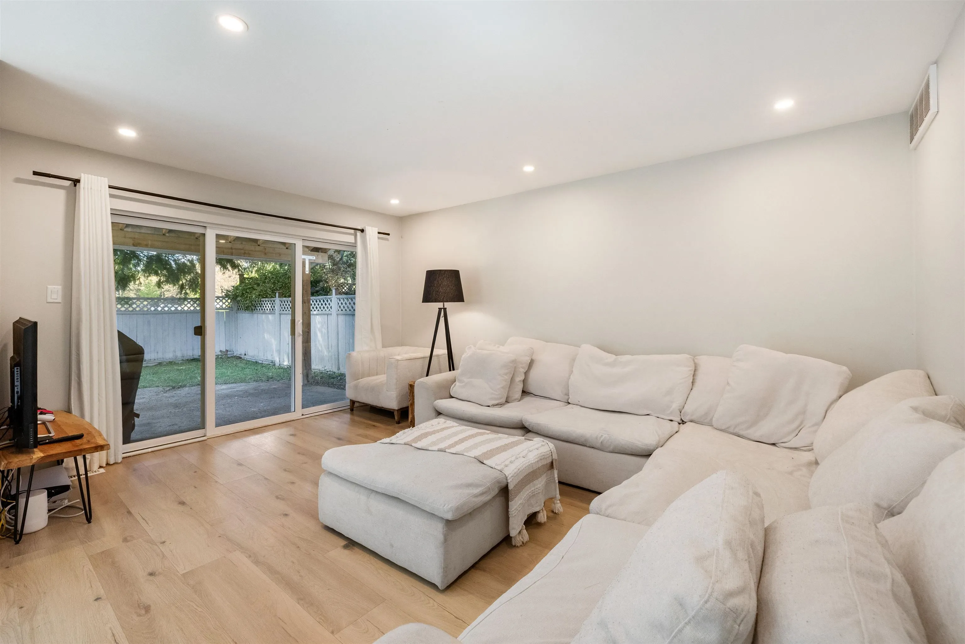
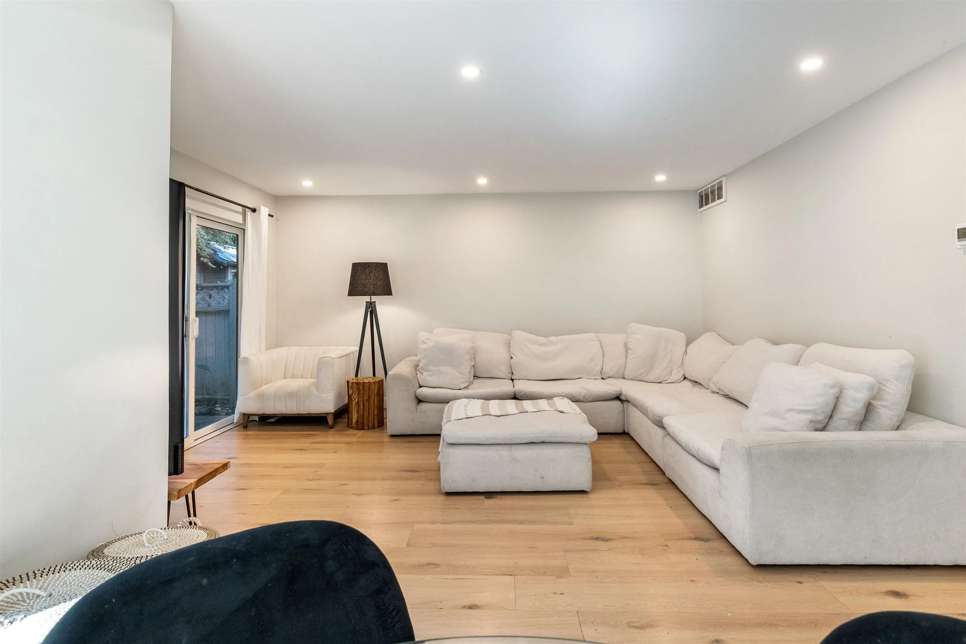
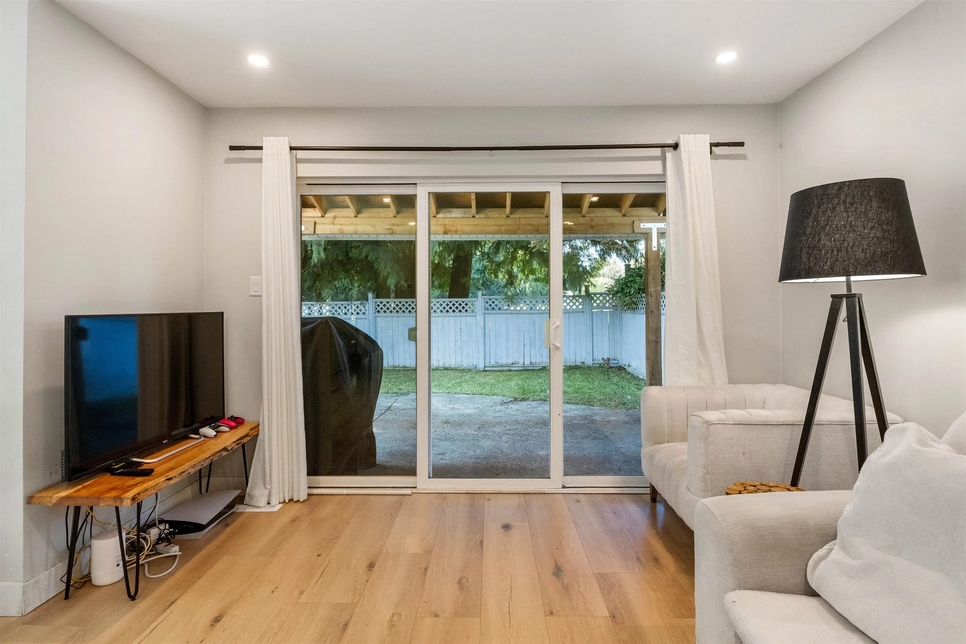
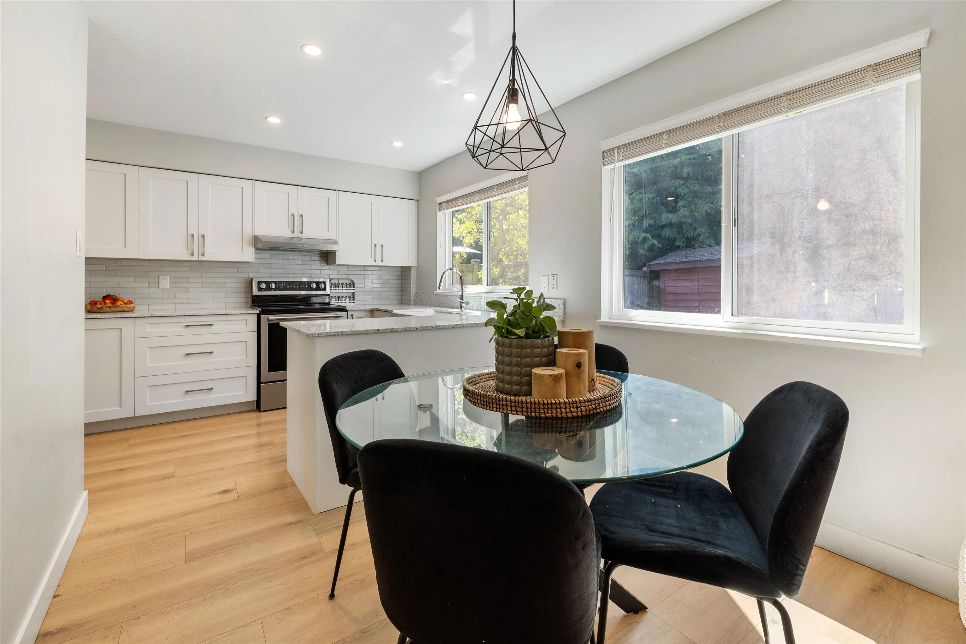
Fully renovated 3 bedroom, 3 bathroom home in sought after Sunshine Hills, blending modern style with everyday comfort. This bright, inviting residence showcases light toned countertops, elegant wide plank white oak flooring, and new plumbing for peace of mind. The turfed front yard offers low maintenance curb appeal, while the durable composite rubber driveway adds a sleek, practical touch. Out back, enjoy rare direct access to Wade Road Park, perfect for morning walks, kids at play, or quiet evenings surrounded by nature. A polished, move in ready home in a family friendly setting! OPEN HOUSE Sat November 7th 2-4pm

Property Details

Amenities & Utilities

In Unit

Full Property Details

Interior

Bedrooms
3
Washrooms
3
Square Footage
1795 sqft
Basement
None
Heating Type
Baseboard,Electric,Forced Air
Kitchens
1
Floor Finish
Vinyl
Den
No

Exterior

Front
40.02
Lot Size (Sq Ft)
3681.00
Waterfront
No
Parking Spaces
2
Total Parking Spaces
-
Garage Spaces
-
Zoning
RS7
Roof
Asphalt

Building Description

Property Type
Residential Detached
Home Type
House
Subtype
Single Family Residence
Year Built
1983
Exterior
Frame Wood,Wood Siding
Water Supply
Public
No. Floor Levels
2

Community

Community
Sunshine Hills Woods
Area Code
N. Delta

Taxes & Fees

Taxes
$4,285.51 /yr
Tax Year
2024

Other

Virtual Tour Link

Room Types

Room Dimensions Area Description
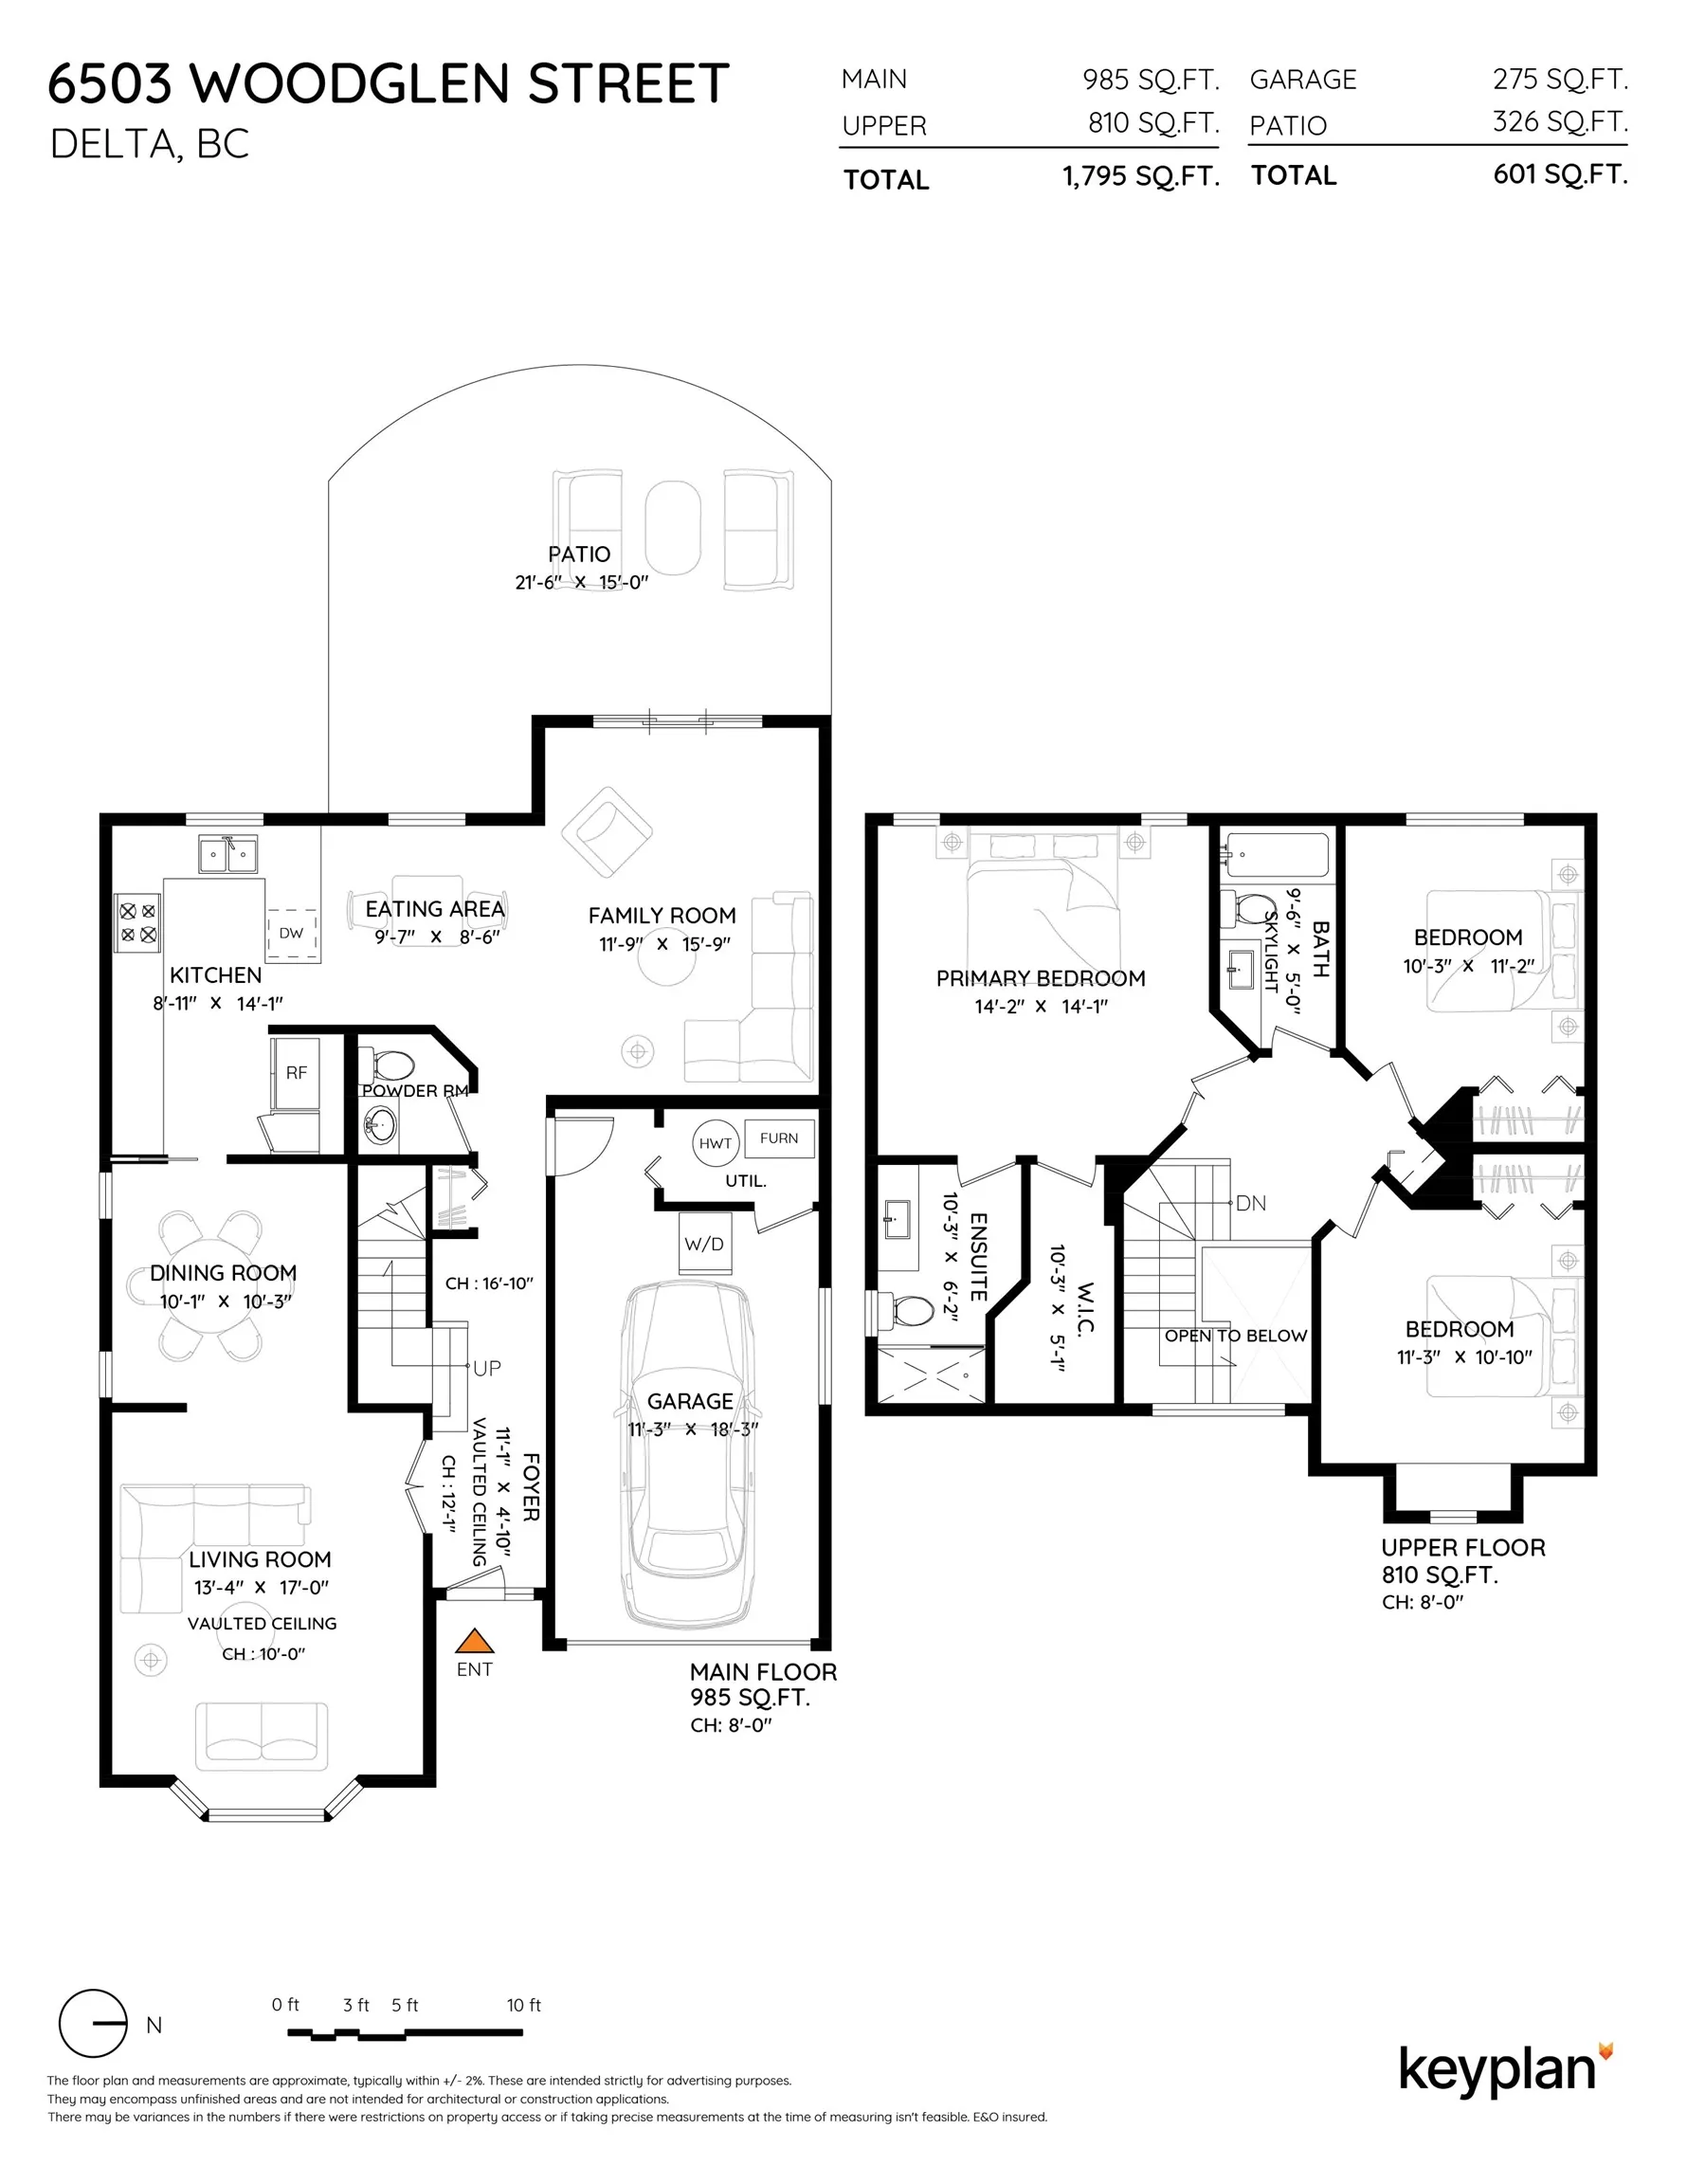
Living Room 13'4 x 17' 226.67 sqft -
Dining Room 10'1 x 10'3 103.35 sqft -
Kitchen 8'11 x 14'1 125.58 sqft -
Eating Area 8'6 x 9'7 81.46 sqft -
Family Room 11'9 x 15'9 185.06 sqft -
Primary Bedroom 14'1 x 14'2 199.51 sqft -
Walk-In Closet 5'1 x 10'3 52.1 sqft -
Bedroom 10'3 x 11'2 114.46 sqft -
Bedroom 10'10 x 11'3 121.88 sqft -
Patio 15' x 21'6 322.5 sqft -
Jess Kuang
Jess Kuang
Sutton Group - 1st West Realty
Listed by Michael Chase
86 days on site
Listing Broker
Oakwyn Realty Ltd.
Courtesy
Oakwyn Realty Ltd.

Similar homes for sale in Delta

Explore Delta

This representation is based in whole or in part on data generated by the Chilliwack & District Real Estate Board, Fraser Valley Real Estate Board or Greater Vancouver REALTORS® which assumes no responsibility for its accuracy. Copyright 2026 by the Greater Vancouver REALTORS®, Fraser Valley Real Estate Board, Chilliwack and District Real Estate Board, and BC Northern Real Estate Board. All Rights Reserved.
Powered by AgentLocator






