
7336 Salisbury Avenue, Burnaby
1 / 28
For Sale
$899,000
3 bd · 2 ba · 1,233 sq ft

7336 Salisbury Avenue, Burnaby V5E 2A3

MLS®# R3157666

Est. mortgage
$3,411/mo
Property taxes $2,778.83/yr

About This Home

Property Type
Townhome, Townhouse
Parking
2 parking
MLS #
R3157666
Size
1233 sqft
Basement
None
Tax
$2,778.83 /yr
Year Built
2004
Maintenance Fee
$542.23 /mo
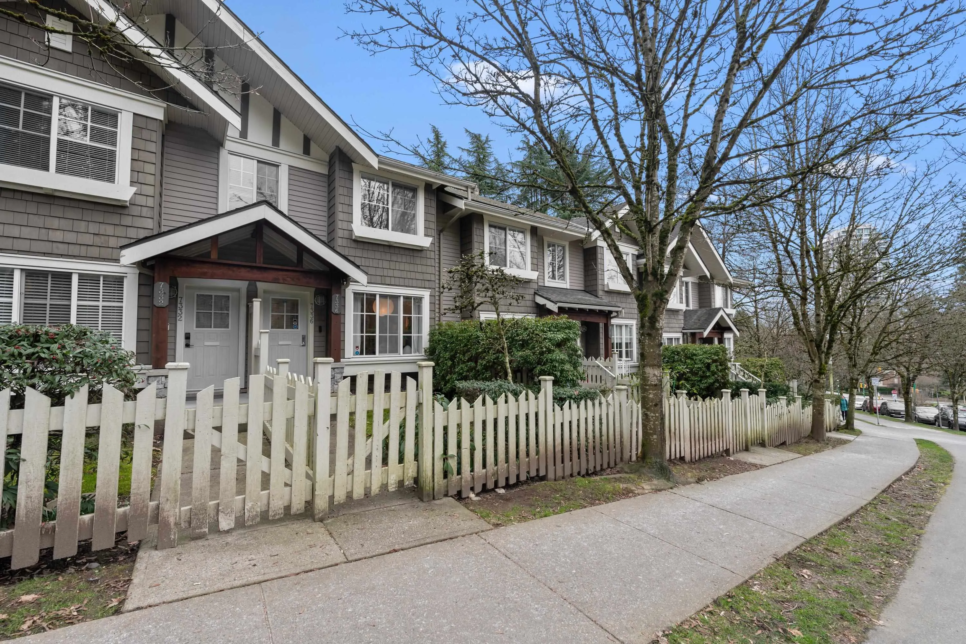
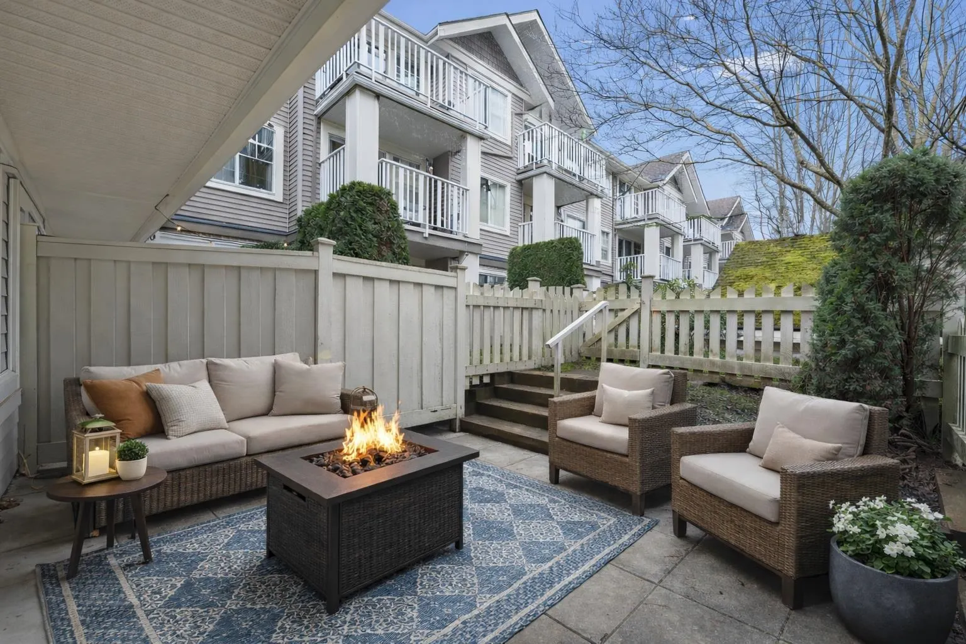
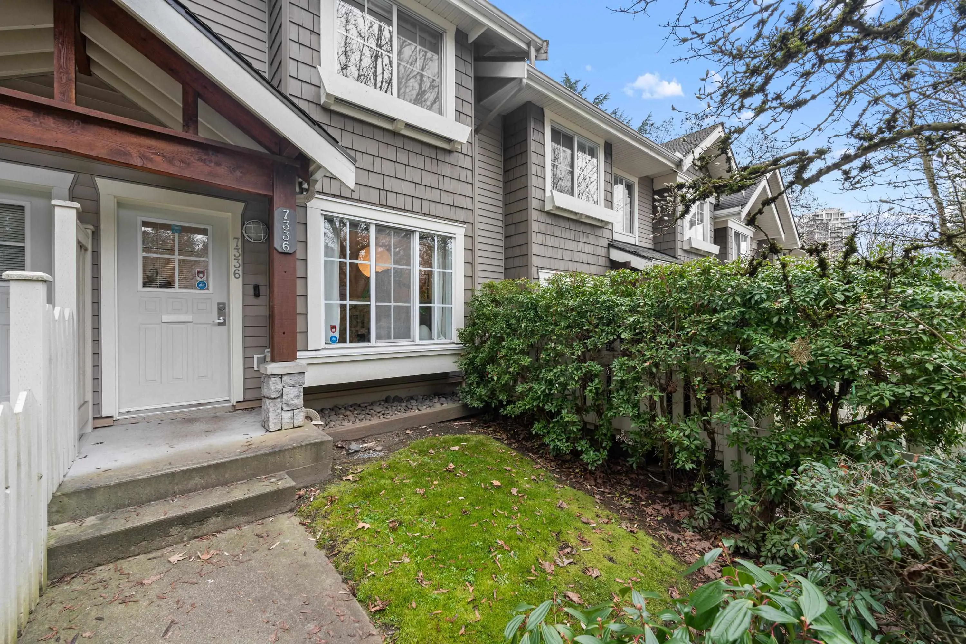
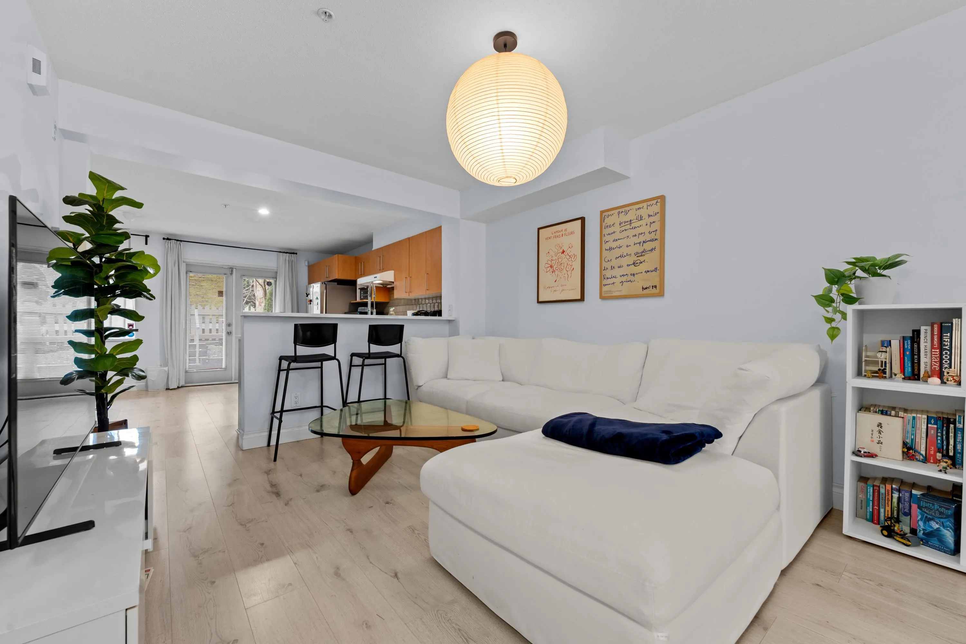
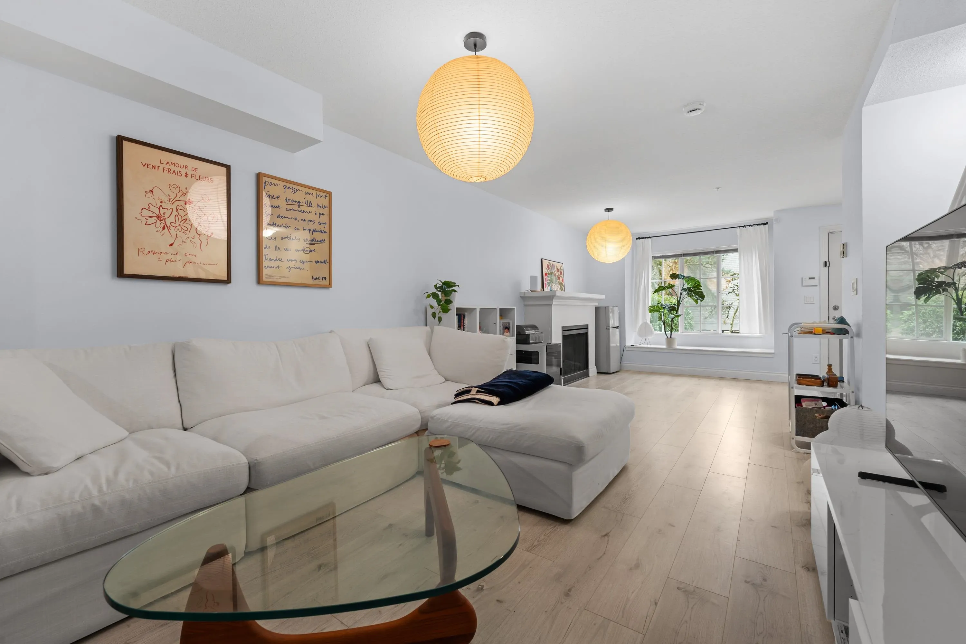
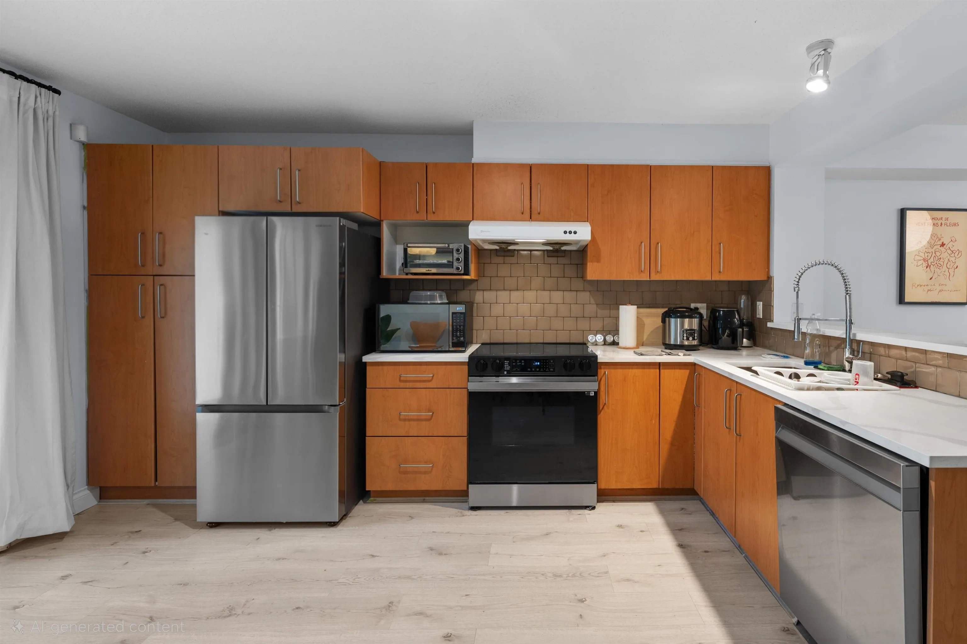
***SORRY OPEN HOUSE CANCELLED***3 BED, TWO LEVEL TOWNHOUSE | FRONT YARD AND FENCED PATIO | TWO PARKING + Storage. A rare find! This spacious two level townhouse features both a front yard and fenced patio at the back, perfect for growing families, pet owners and those that looking for a home with true outdoor space. This home features an efficient layout with a bright living area, dedicated dining space, and a large kitchen with premium upgraded appliances! Conveniently located close to Highgate Village, Metrotown, parks, schools, Edmonds Community Centre, and Edmonds SkyTrain Station, providing quick access to shopping, restaurants, and transit. A solid opportunity to own a spacious townhouse in a central Burnaby neighbourhood. This home is a must see! SORRY - OPEN HOUSE CANCELLED.

Property Details

Full Property Details

Interior

Bedrooms
3
Washrooms
2
Square Footage
1233 sqft
Basement
None
Heating Type
Baseboard,Electric
Kitchens
1
Floor Finish
Laminate,Tile
Den
No

Exterior

Waterfront
No
Parking Spaces
2
Total Parking Spaces
-
Garage Spaces
-
Zoning
CD
Roof
Other

Building Description

Property Type
Residential Attached
Home Type
Townhome
Subtype
Townhouse
Year Built
2004
Exterior
Frame Wood,Other (Exterior)
Water Supply
Public
No. Floor Levels
2
Pets Allowed
Cats OK,Dogs OK,Number Limit (Two),Yes With Restrictions

Community

Community
Highgate
Area Code
Burnaby South

Taxes & Fees

Taxes
$2,778.83 /yr
Tax Year
2025
Maintenance Fee
$542.23 /mo

Other

Virtual Tour Link
Pets
Cats OK,Dogs OK,Number Limit (Two),Yes With Restrictions

Room Types

Room Dimensions Area Description
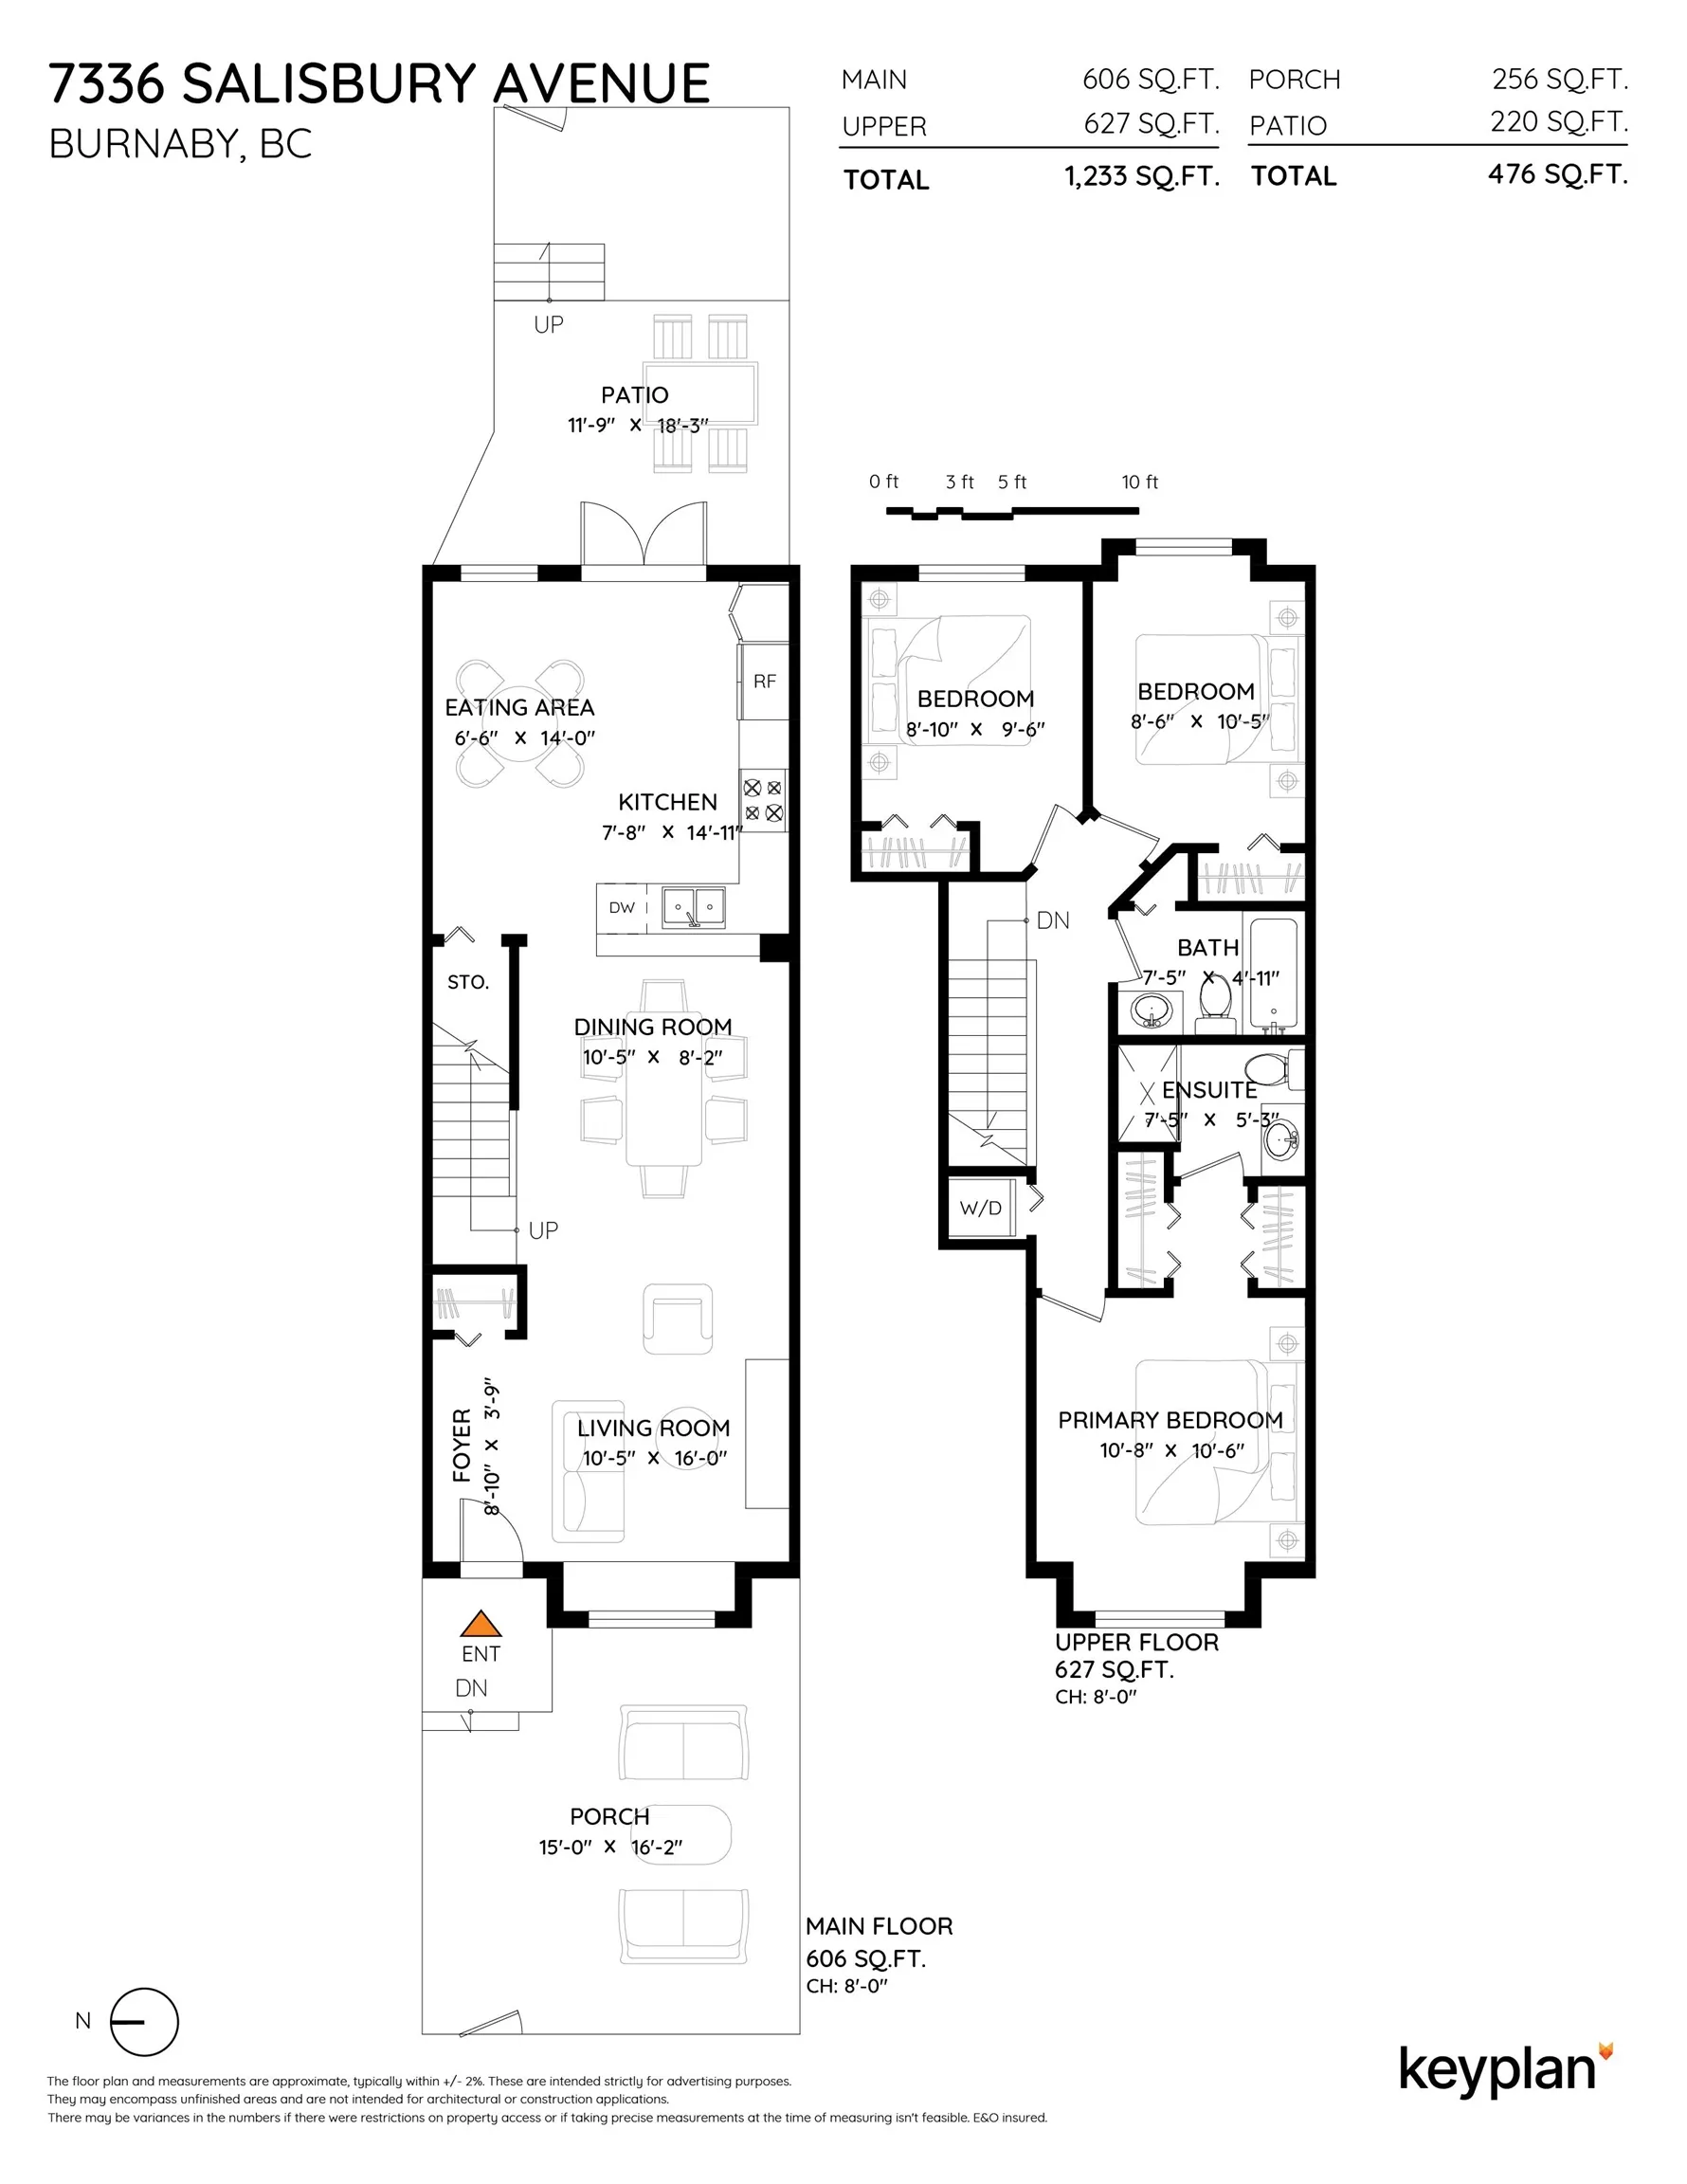
Living Room 16'0 x 10'5 166.67 sqft -
Dining Room 8'2 x 10'5 85.07 sqft -
Kitchen 14'11 x 7'8 114.36 sqft -
Eating Area 14'0 x 6'6 91 sqft -
Foyer 3'9 x 8'1 30.31 sqft -
Bedroom 9'6 x 8'1 76.79 sqft -
Bedroom 10'5 x 8'6 88.54 sqft -
Primary Bedroom 10'6 x 10'8 112 sqft -
Jess Kuang
Jess Kuang
Sutton Group - 1st West Realty
Listed by David Tang
86 days on site
Listing Broker
RE/MAX Crest Realty
Courtesy
RE/MAX Crest Realty

Similar homes for sale in Burnaby

Explore Burnaby

This representation is based in whole or in part on data generated by the Chilliwack & District Real Estate Board, Fraser Valley Real Estate Board or Greater Vancouver REALTORS® which assumes no responsibility for its accuracy. Copyright 2026 by the Greater Vancouver REALTORS®, Fraser Valley Real Estate Board, Chilliwack and District Real Estate Board, and BC Northern Real Estate Board. All Rights Reserved.
Powered by AgentLocator





