
1861 E Kent Avenue North, Vancouver
1 / 35
For Sale
$1,649,000
3 bd · 2 ba · 1,896 sq ft

1861 E Kent Avenue North, Vancouver V5P 2S9

MLS®# R3157634

Est. mortgage
$6,256/mo
Property taxes $8,567.47/yr

About This Home

Property Type
House, Single Family Residence
Parking
1 garage, 4 parking
MLS #
R3157634
Size
1896 sqft
Basement
Finished
Lot size
6576.50 sqft
Tax
$8,567.47 /yr
Year Built
1927
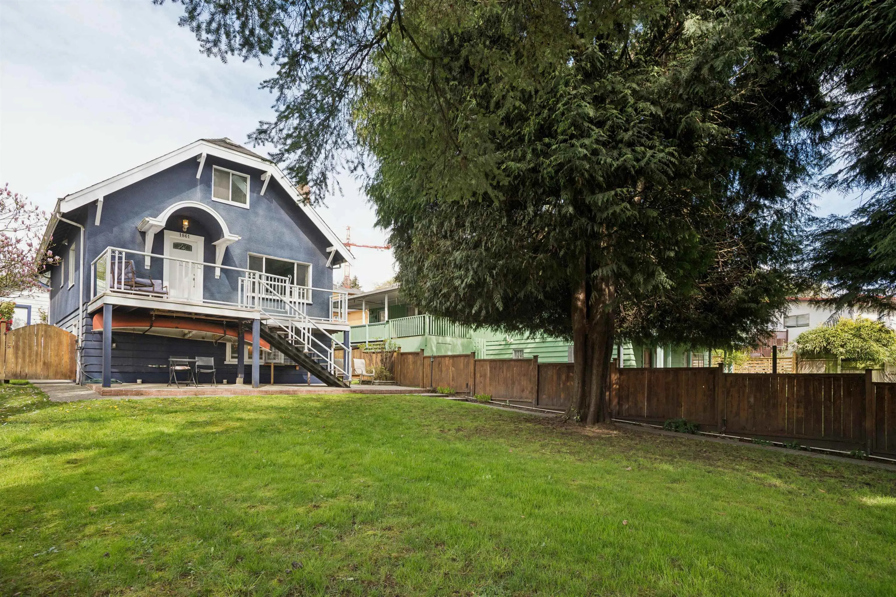
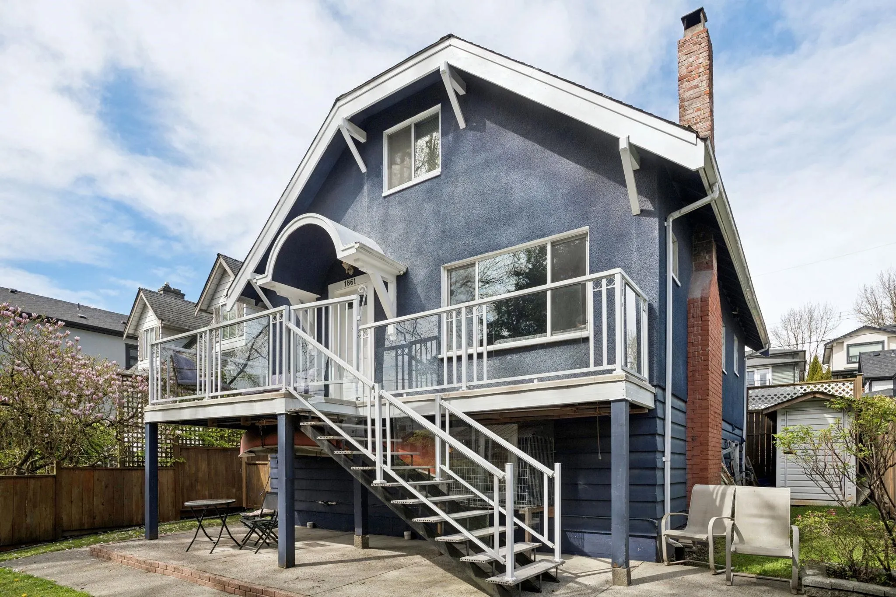
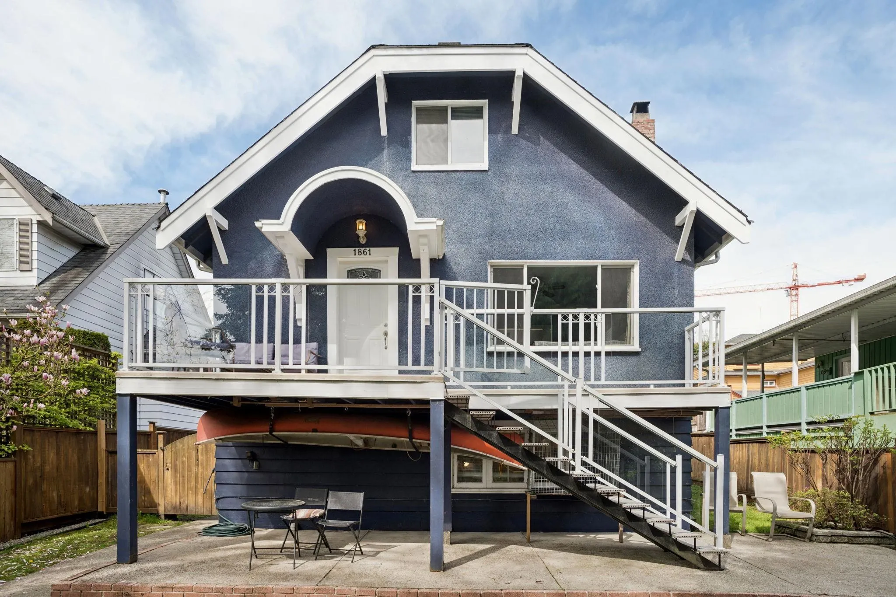
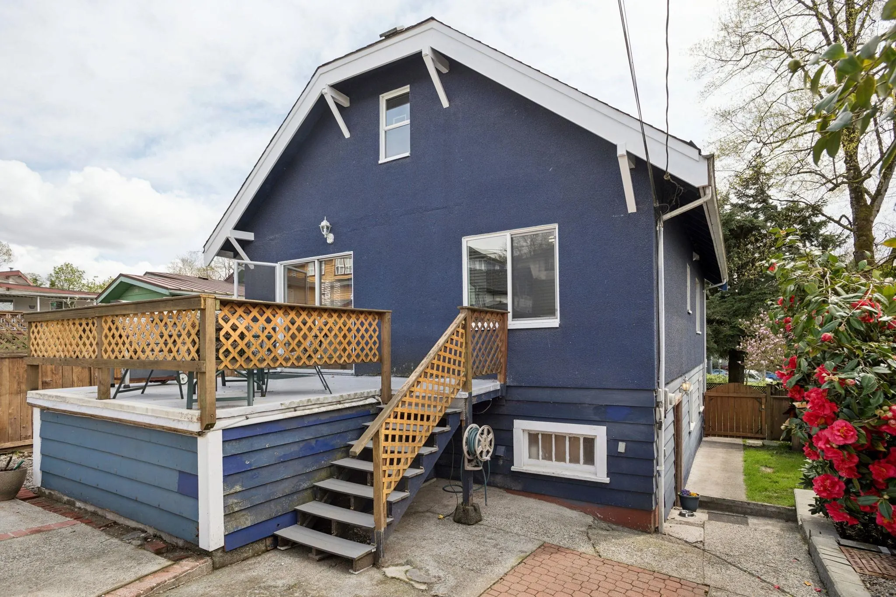
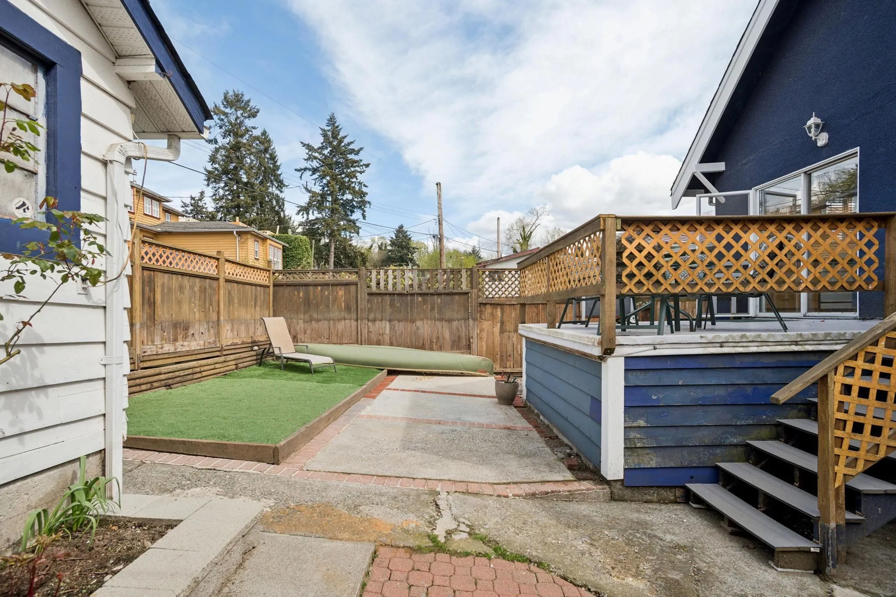
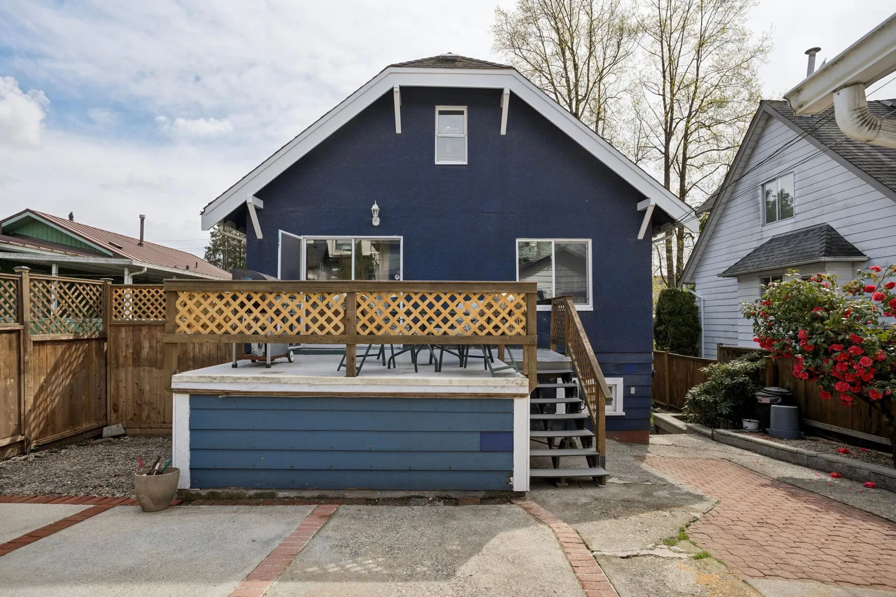
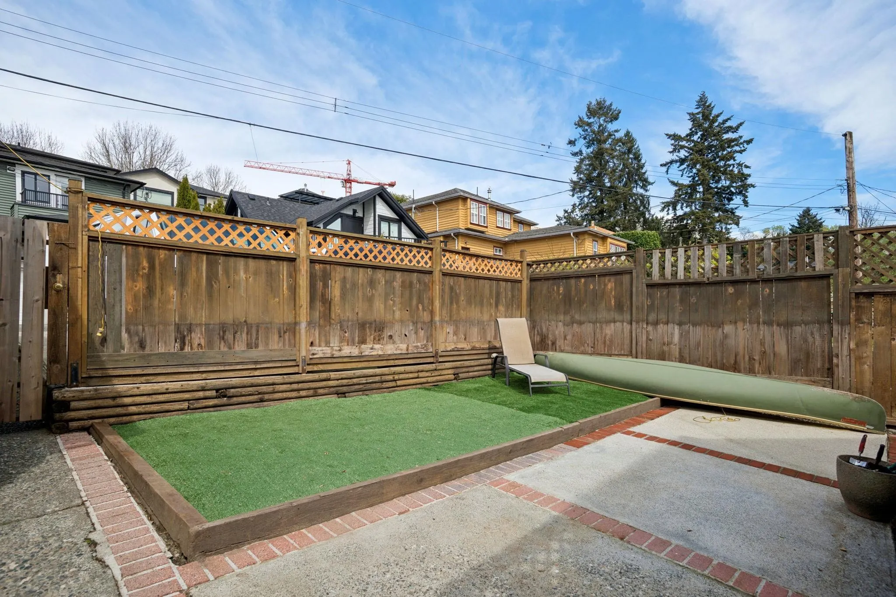
Charming 1927 character home on a sun-filled south-facing desirable lot in a quiet, convenient Vancouver location with excellent exposure. This property provides excellent flexibility for families, investors, or those seeking income potential. The main floor features a bright, functional layout with spacious living and dining areas, kitchen, full bathroom, and 2 bedrooms. Upstairs offers a loft/flex space with classic sloped ceilings and bonus storage. The lower level includes a separate living area with kitchen, 1 bedroom, and laundry—ideal for extended family or potential suite. Enjoy a sunny backyard and generous deck, perfect for outdoor living and entertaining. A detached garage adds valuable storage or workshop space. Please do not walk the property. Viewing by appointment only

Property Details

Full Property Details

Interior

Bedrooms
3
Washrooms
2
Square Footage
1896 sqft
Basement
Finished
Heating Type
Forced Air,Natural Gas
Kitchens
2
Floor Finish
Hardwood,Laminate,Carpet
Den
No

Exterior

Front
41.50
Lot Size (Sq Ft)
6576.50
View
South
Waterfront
No
Parking Spaces
4
Total Parking Spaces
-
Garage Spaces
1
Zoning
R1-1
Roof
Asphalt

Building Description

Property Type
Residential Detached
Home Type
House
Subtype
Single Family Residence
Year Built
1927
Exterior
Frame Wood,Stucco,Wood Siding
Water Supply
Public
No. Floor Levels
2

Community

Community
South Marine
Area Code
Vancouver East

Taxes & Fees

Taxes
$8,567.47 /yr
Tax Year
2026

Other

Virtual Tour Link

Room Types

Room Dimensions Area Description
Foyer 3'10 x 5'6 21.08 sqft -
Living Room 11'11 x 15' 178.75 sqft -
Kitchen 9'1 x 11'1 100.67 sqft -
Bedroom 10'10 x 11''3 0 sqft -
Bedroom 8'7 x 10'10 92.99 sqft -
Walk-In Closet 8'7 x 4'10 41.49 sqft -
Loft 12'6 x 33'2 414.58 sqft -
Walk-In Closet 2'8 x 15'4 40.89 sqft -
Walk-In Closet 2'9 x 14'3 39.19 sqft -
Living Room 11' x 12' 132 sqft -
Dining Room 10' x 11' 110 sqft -
Kitchen 10'1 x 11'3 113.44 sqft -
Utility 3'6 x 8'8 30.33 sqft -
Bedroom 10'6 x 13'6 141.75 sqft -
Laundry 5'6 x 10'2 55.92 sqft -
Jess Kuang
Jess Kuang
Sutton Group - 1st West Realty
Listed by Andrew Schappy
86 days on site
Listing Broker
Royal LePage Sussex
Courtesy
Royal LePage Sussex

Similar homes for sale in Vancouver

Explore Vancouver

This representation is based in whole or in part on data generated by the Chilliwack & District Real Estate Board, Fraser Valley Real Estate Board or Greater Vancouver REALTORS® which assumes no responsibility for its accuracy. Copyright 2026 by the Greater Vancouver REALTORS®, Fraser Valley Real Estate Board, Chilliwack and District Real Estate Board, and BC Northern Real Estate Board. All Rights Reserved.
Powered by AgentLocator






