
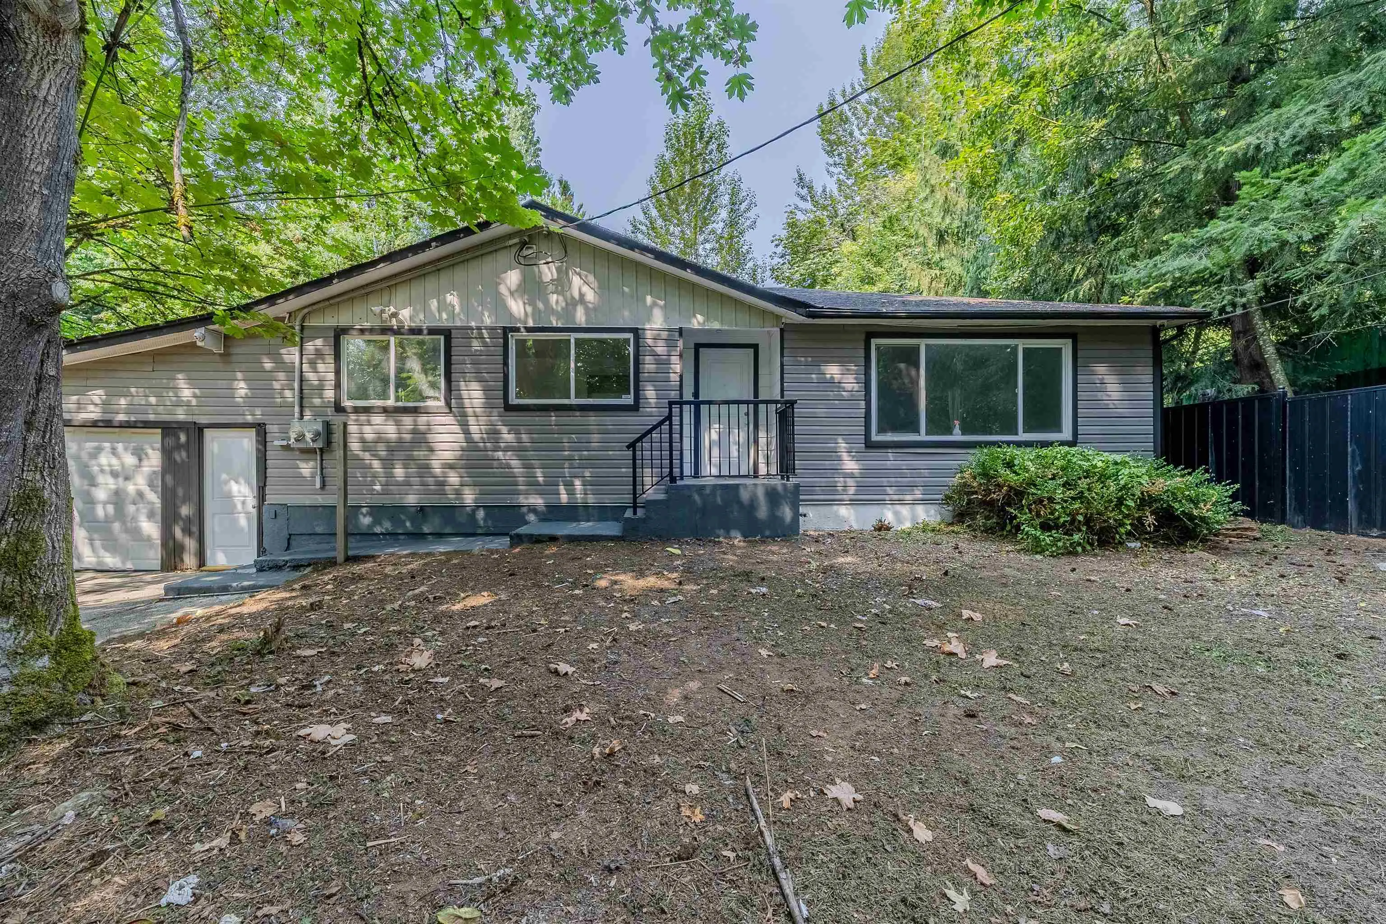
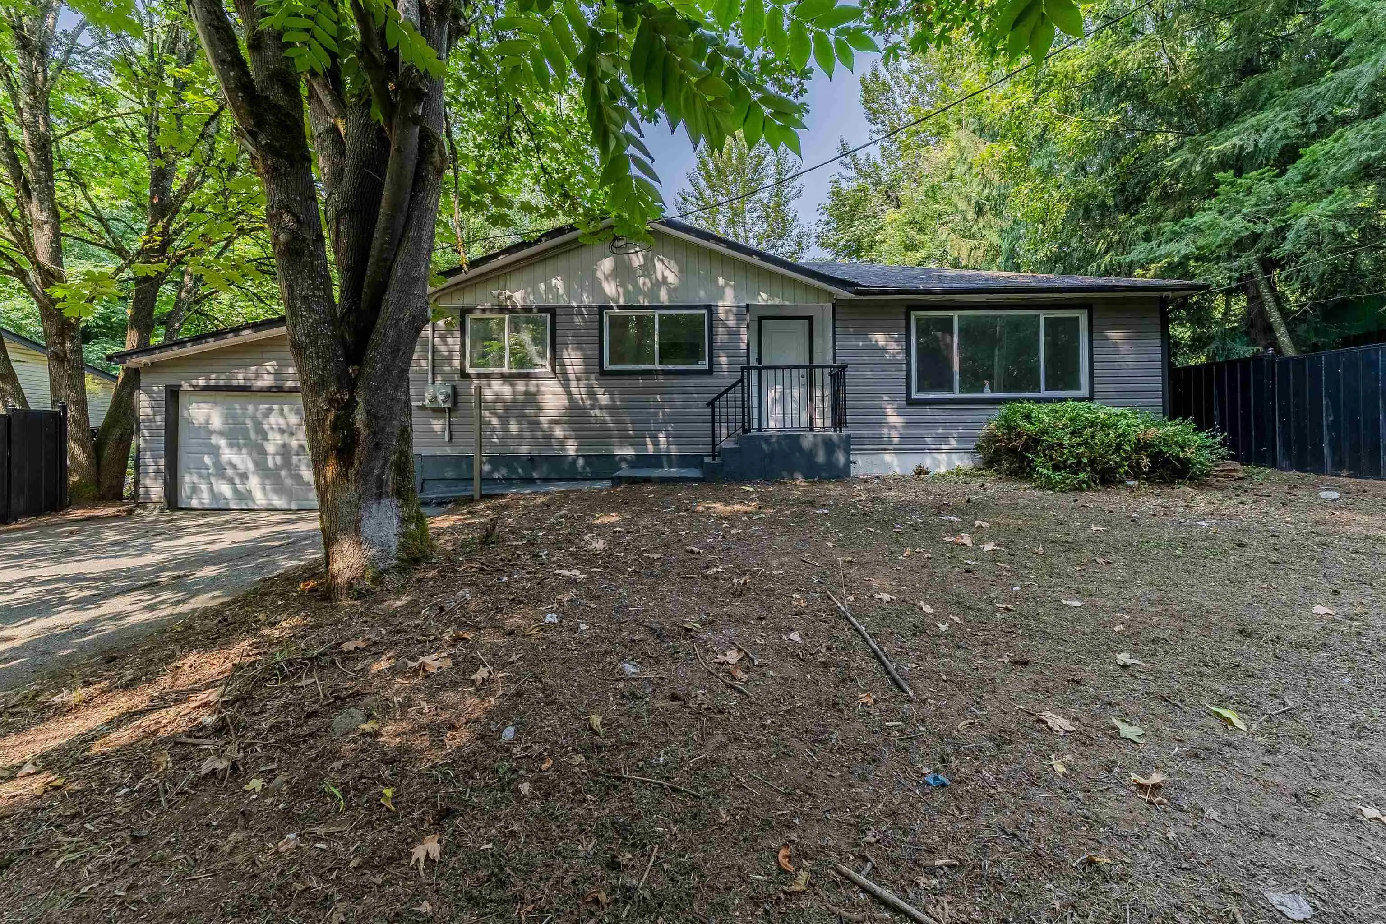
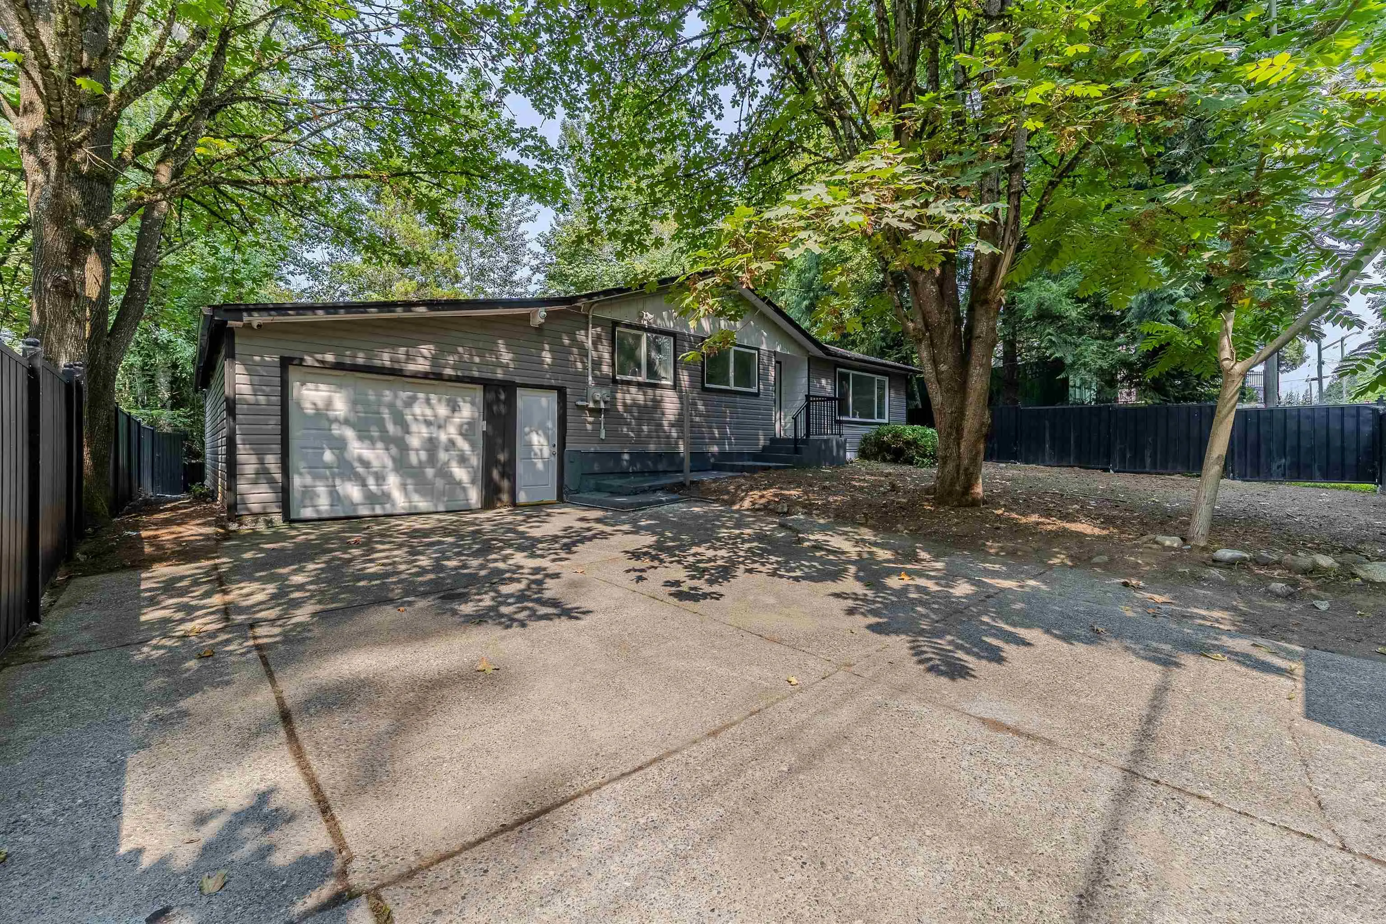
31753 Hillcrest Avenue, Mission
1 / 40
For Sale
$799,900
5 bd · 3 ba · 2,406 sq ft

31753 Hillcrest Avenue, Mission V2V 1K7

MLS®# R3157626

Est. mortgage
$3,035/mo
Property taxes $4,059.73/yr

About This Home

Property Type
House, Single Family Residence, Rancher/Bungalow with Basement
Parking
1 garage, 6 parking
MLS #
R3157626
Size
2406 sqft
Basement
Finished
Lot size
7590.00 sqft
Tax
$4,059.73 /yr
Year Built
1976
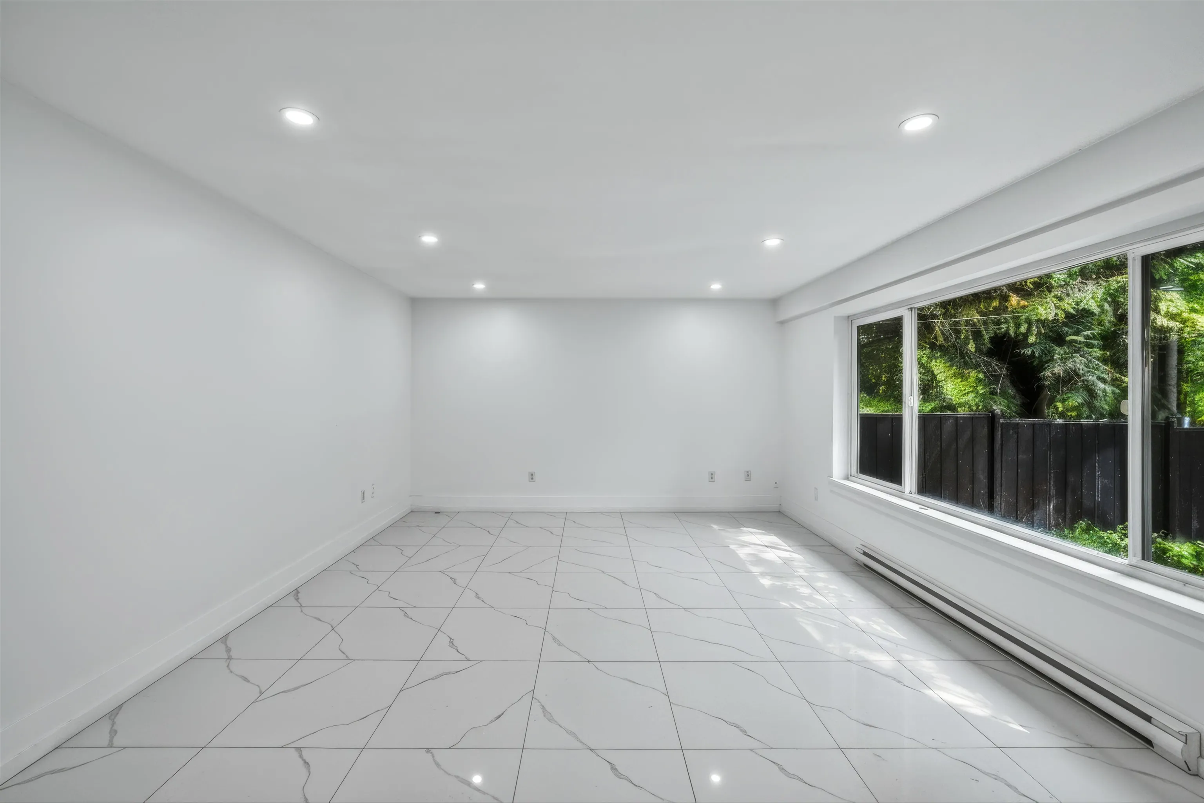
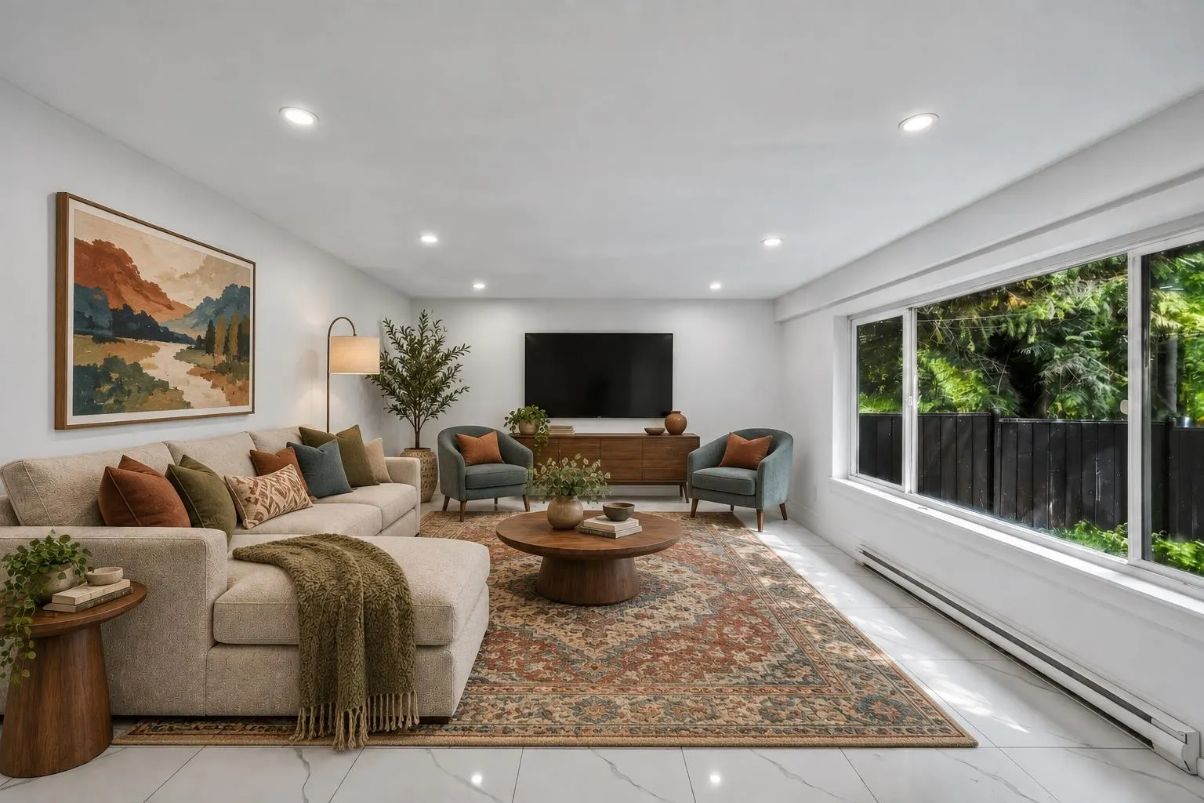
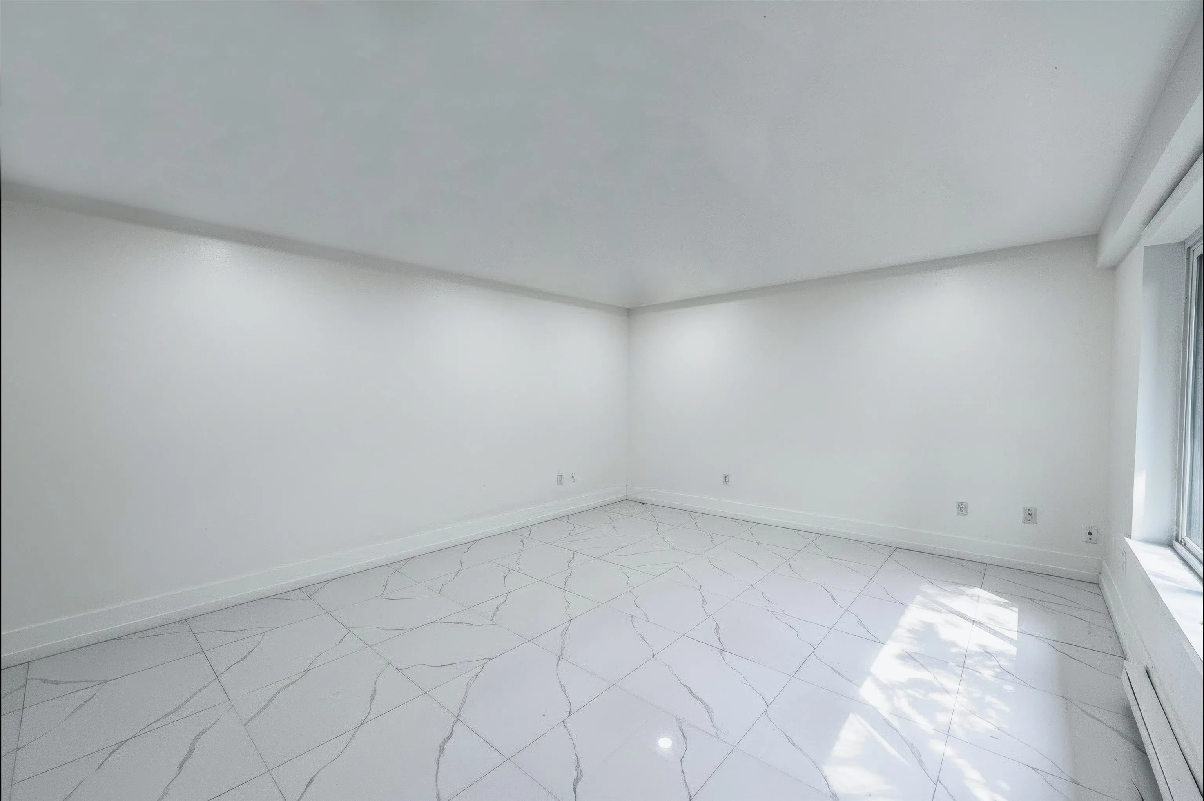
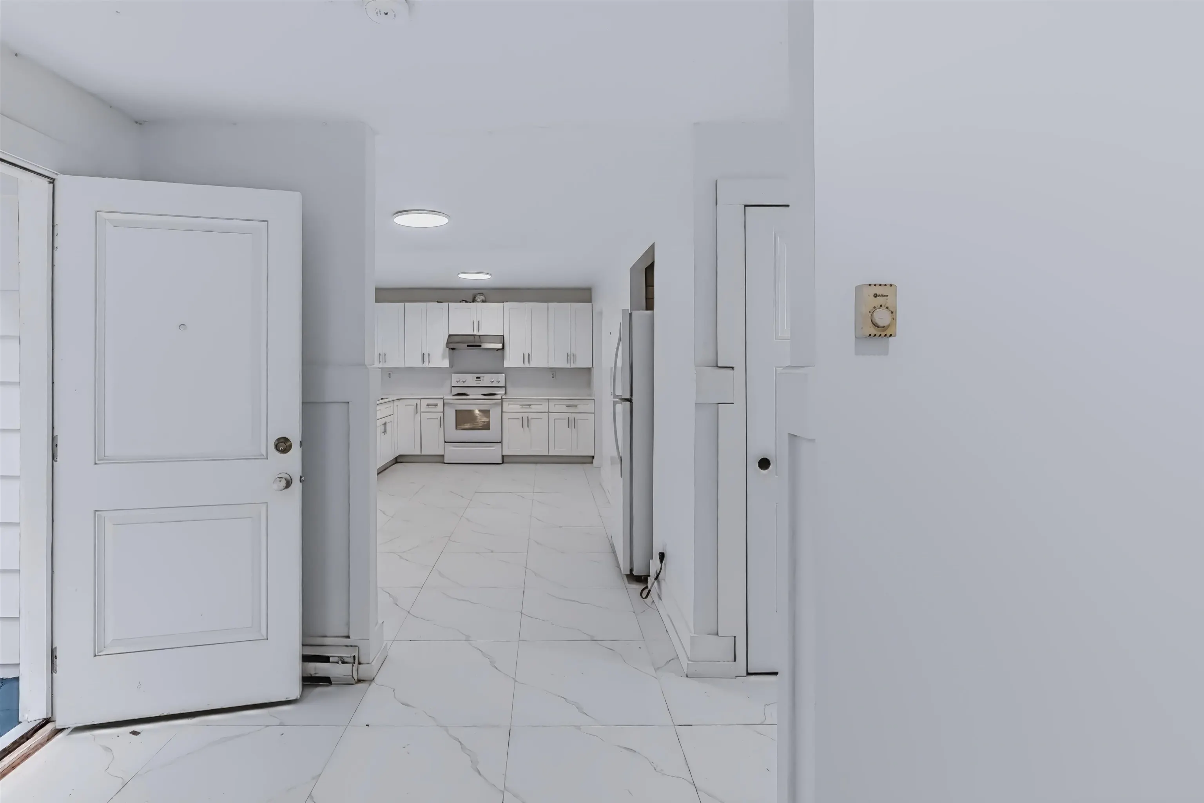
Welcome to this fully updated 5 bedroom + den & 3 bathroom home offering 2,400+ sq ft of living space on a nearly 7,600 sq ft lot. Perfect for families, investors, or those looking for plenty of space to grow! This home is tucked away on a quiet street and surrounded by greenery, offering a private & peaceful setting. Inside you’ll find a functional layout with ample living space, 3 bedrooms upstairs & seperate 2 bedroom suite as a mortgage helper. Outside enjoy a private backyard, fully gated property & single car garage. Conveniently located with easy access to highway 7 and close to major amenities: shopping, recreation, & schools. With all levels of schooling easily accessible, this is an ideal location for families. A great opportunity to own a move in ready home in central Mission!

Property Details

Amenities & Utilities

In Unit

Full Property Details

Interior

Bedrooms
5
Washrooms
3
Square Footage
2406 sqft
Basement
Finished
Heating Type
Baseboard,Electric
Kitchens
2
Den
No

Exterior

Front
69.00
Lot Size (Sq Ft)
7590.00
View
Trees
Waterfront
No
Parking Spaces
6
Total Parking Spaces
-
Garage Spaces
1
Zoning
RS1
Roof
Asphalt

Building Description

Style
Rancher/Bungalow with Basement
Property Type
Residential Detached
Home Type
House
Subtype
Single Family Residence
Year Built
1976
Exterior
Frame Wood,Mixed (Exterior)
Water Supply
Public
No. Floor Levels
2

Community

Community
Mission BC
Area Code
Mission

Taxes & Fees

Taxes
$4,059.73 /yr
Tax Year
2026

Other

Virtual Tour Link

Room Types

Room Dimensions Area Description
Foyer 5'9 x 10'11 62.77 sqft -
Kitchen 13'3 x 17'8 234.08 sqft -
Living Room 12'11 x 19'2 247.57 sqft -
Primary Bedroom 12'3 x 15'3 186.81 sqft -
Bedroom 8'3 x 11' 90.75 sqft -
Kitchen 9'11 x 15'7 154.53 sqft -
Eating Area 9'11 x 10'4 102.47 sqft -
Recreation Room 18'7 x 24'1 447.55 sqft -
Bedroom 9'11 x 17'1 169.41 sqft -
Bedroom 11'1 x 15'1 167.17 sqft -
Flex Room 9' x 11'1 99.75 sqft -
Jess Kuang
Jess Kuang
Sutton Group - 1st West Realty
Listed by David Tsen - PREC
82 days on site
Listing Broker
eXp Realty of Canada Inc.
Courtesy
eXp Realty of Canada Inc.

Similar homes for sale in Mission

Explore Mission

This representation is based in whole or in part on data generated by the Chilliwack & District Real Estate Board, Fraser Valley Real Estate Board or Greater Vancouver REALTORS® which assumes no responsibility for its accuracy. Copyright 2026 by the Greater Vancouver REALTORS®, Fraser Valley Real Estate Board, Chilliwack and District Real Estate Board, and BC Northern Real Estate Board. All Rights Reserved.
Powered by AgentLocator







