
10233 River Drive #28, Richmond
1 / 27
For Sale
$1,089,000
3 bd · 3 ba · 1,335 sq ft

10233 River Drive #28, Richmond V6X 0T7

MLS®# R3157621

Est. mortgage
$4,131/mo
Property taxes $3,899.30/yr

About This Home

Property Type
Townhome, Townhouse, 3 Storey
Parking
2 garage, 2 parking
MLS #
R3157621
Size
1335 sqft
Basement
None
Tax
$3,899.30 /yr
Year Built
2020
Maintenance Fee
$527.74 /mo
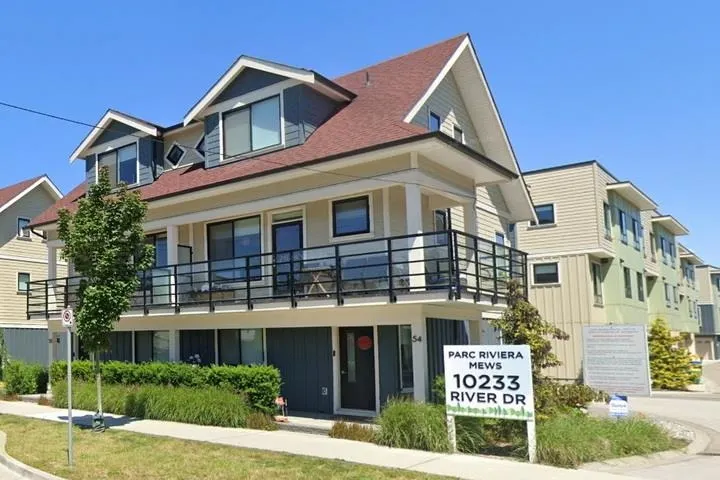
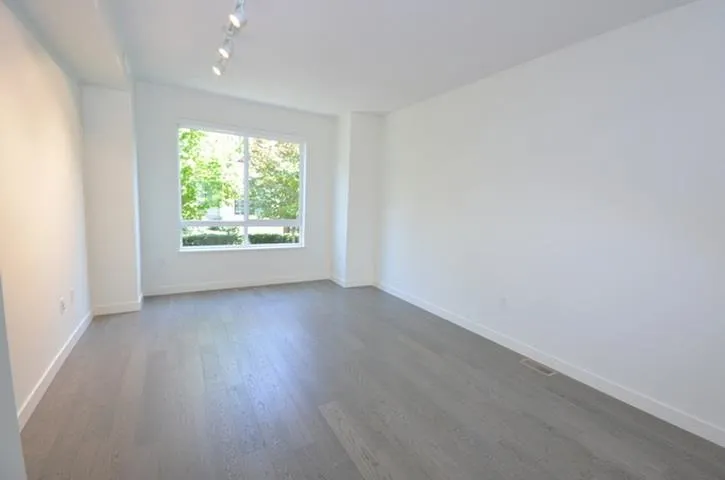
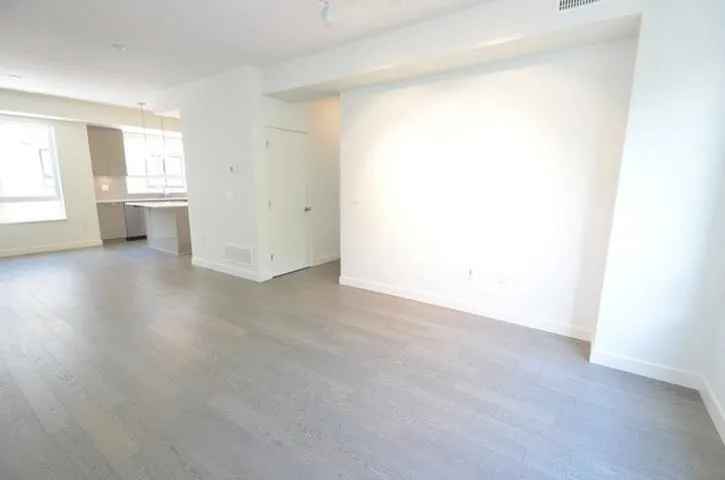
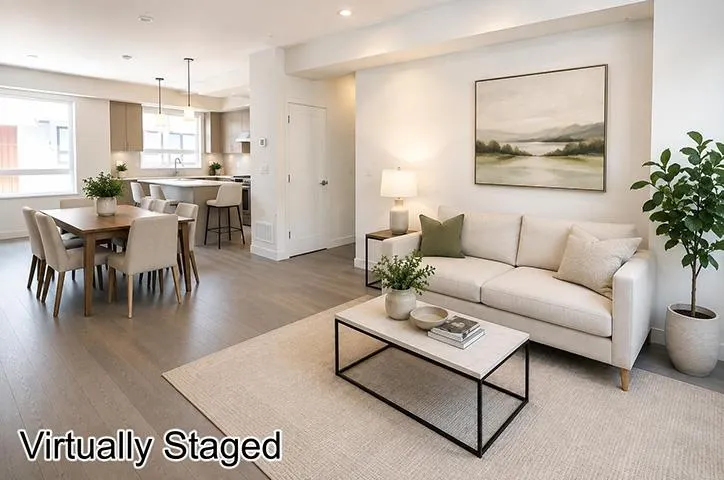
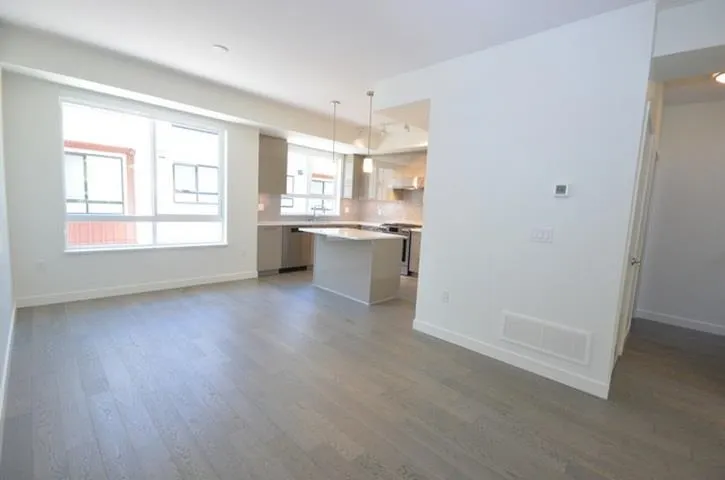
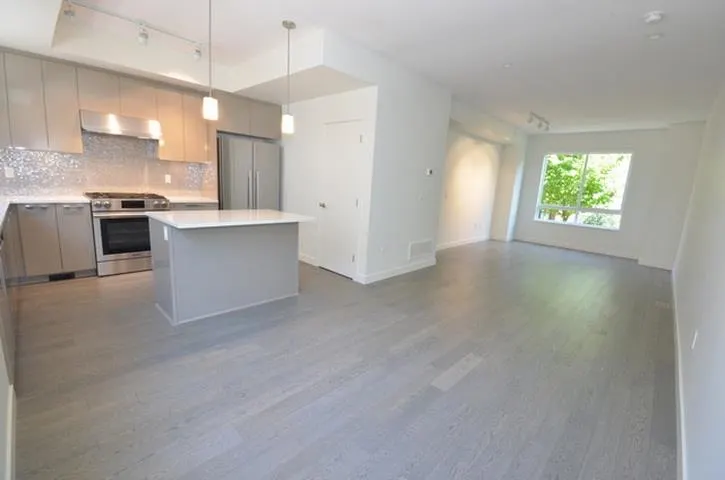
Convenient North Richmond’s "Parc Riviera Mews" by renowned Dava Developments. 1,335sf, 3-bedroom, 2.5 baths, luxury townhome with spacious side-by-side double garage. 9’ ceilings & wide plank, engineered hardwood on main. Large windows provide lots of natural light. Gourmet open kitch'n features large island, quartz countertops, and Blomberg & Fisher Paykel appliances incl. gas range. 100sf, sunny SE-facing patio at front entrance w/park-like setting. Tons of storage. Stay comfortable year-round w/geothermal heating & cooling. 6-min walk to Tait Waterfront Park. Clubhouse features indoor pool, large party room, & fully-equipped gym. Lovingly cared for w/2-5-10 Warranty remaining. Unit freshly painted & shows like new. Ready to move in. Pets (<20lb) welcomed & rental friendly (3-mths min).

Property Details

Amenities & Utilities

In Unit

Full Property Details

Interior

Bedrooms
3
Washrooms
3
Square Footage
1335 sqft
Basement
None
Heating Type
Geothermal
Kitchens
1
Floor Finish
Laminate,Tile,Carpet
Den
No

Exterior

Waterfront
No
Parking Spaces
2
Total Parking Spaces
-
Garage Spaces
2
Zoning
ZMU17
Roof
Asphalt

Building Description

Style
3 Storey
Property Type
Residential Attached
Home Type
Townhome
Subtype
Townhouse
Year Built
2020
Exterior
Frame Wood,Mixed (Exterior)
Water Supply
Public
No. Floor Levels
3
Pets Allowed
Cats OK,Dogs OK,Number Limit (Two),Yes With Restrictions

Community

Community
Bridgeport RI
Area Code
Richmond

Taxes & Fees

Taxes
$3,899.30 /yr
Tax Year
2026
Maintenance Fee
$527.74 /mo

Other

Pets
Cats OK,Dogs OK,Number Limit (Two),Yes With Restrictions

Room Types

Room Dimensions Area Description
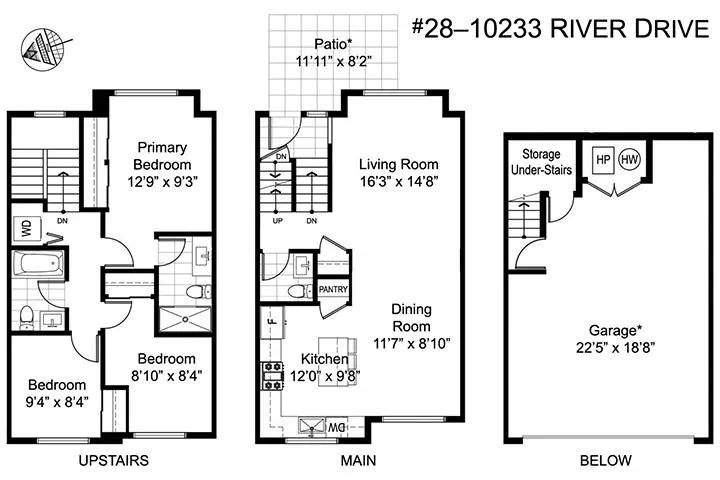
Living Room 14'8 x 16'3 238.33 sqft -
Dining Room 8'10 x 11'7 102.32 sqft -
Kitchen 9'8 x 12'0 116 sqft -
Foyer 4'2 x 6'4 26.39 sqft -
Primary Bedroom 9'3 x 12'9 117.94 sqft -
Bedroom 8'4 x 9'4 77.78 sqft -
Bedroom 8'4 x 8'10 73.61 sqft -
Jess Kuang
Jess Kuang
Sutton Group - 1st West Realty
Listed by Patsy Hui
86 days on site
Listing Broker
RE/MAX Westcoast
Courtesy
RE/MAX Westcoast

Similar homes for sale in Richmond

Explore Richmond

This representation is based in whole or in part on data generated by the Chilliwack & District Real Estate Board, Fraser Valley Real Estate Board or Greater Vancouver REALTORS® which assumes no responsibility for its accuracy. Copyright 2026 by the Greater Vancouver REALTORS®, Fraser Valley Real Estate Board, Chilliwack and District Real Estate Board, and BC Northern Real Estate Board. All Rights Reserved.
Powered by AgentLocator







