
8295 Nixon Road #24, Chilliwack
1 / 32
For Sale
$1,399,900
6 bd · 5 ba · 4,162 sq ft

8295 Nixon Road #24, Chilliwack V4Z 0C8

MLS®# R3157617

Est. mortgage
$5,311/mo
Property taxes $6,055.98/yr

About This Home

Property Type
House, Single Family Residence
Parking
2 garage, 5 parking
MLS #
R3157617
Size
4162 sqft
Basement
Finished
Lot size
8064.00 sqft
Tax
$6,055.98 /yr
Year Built
2020
Maintenance Fee
$218.35 /mo
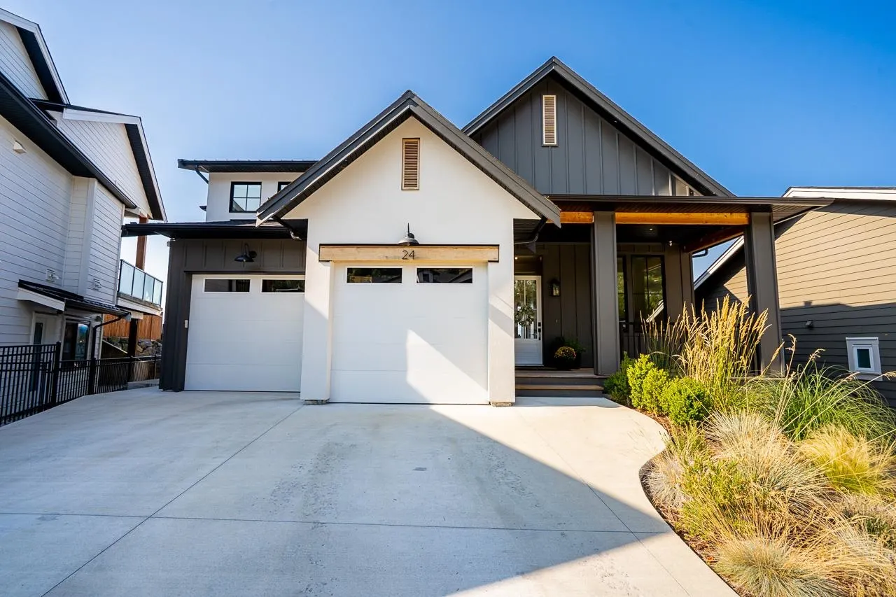
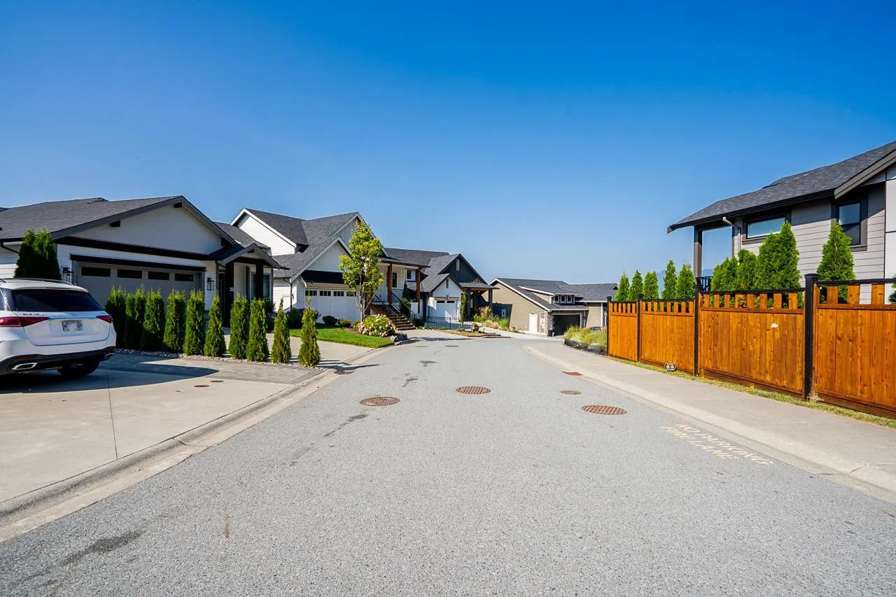
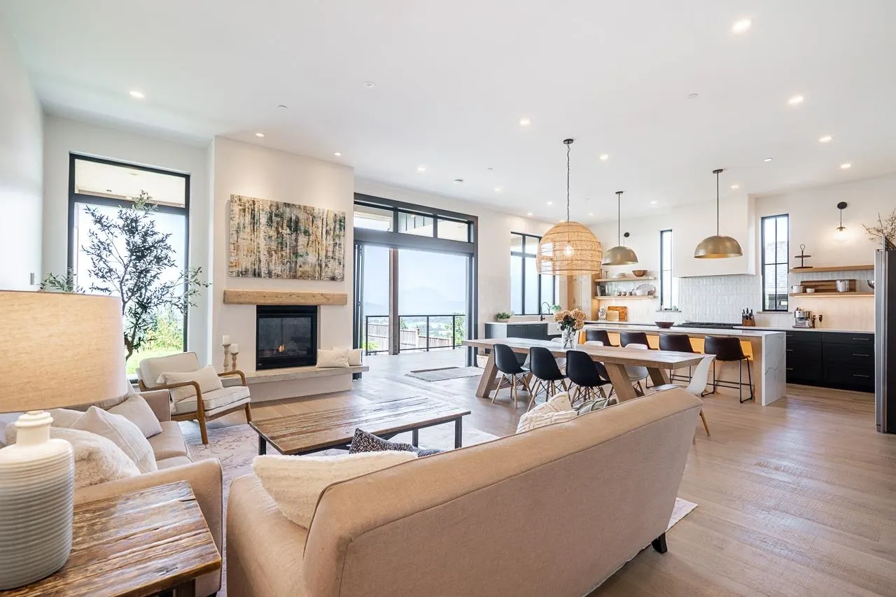
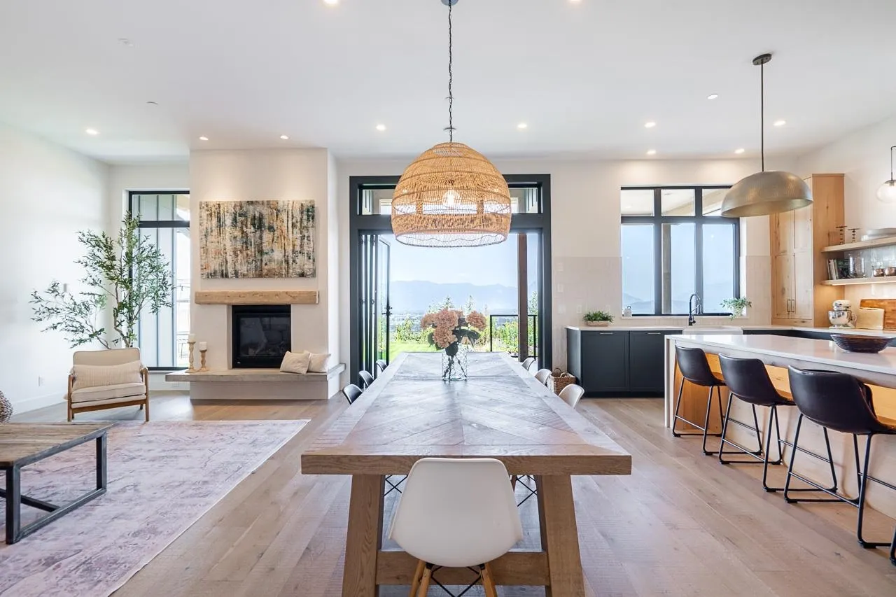
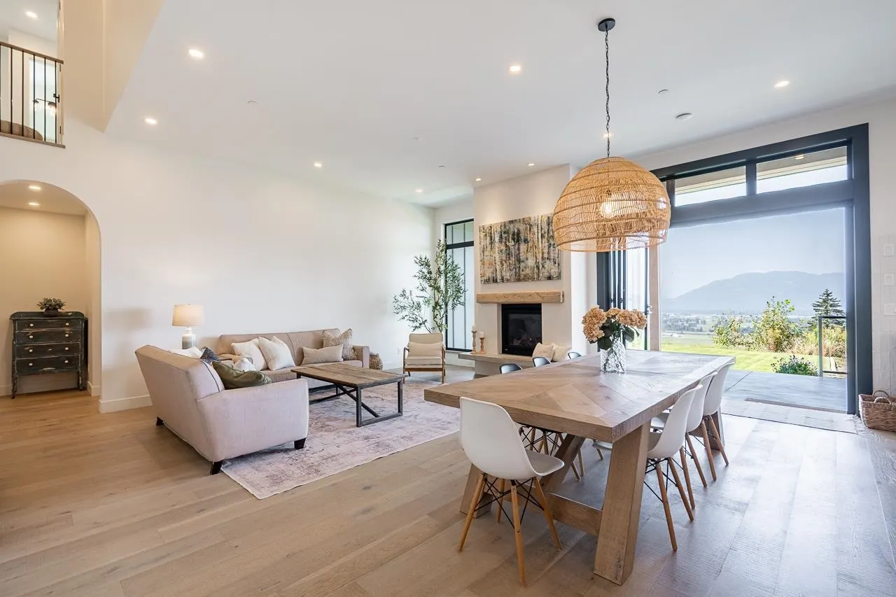
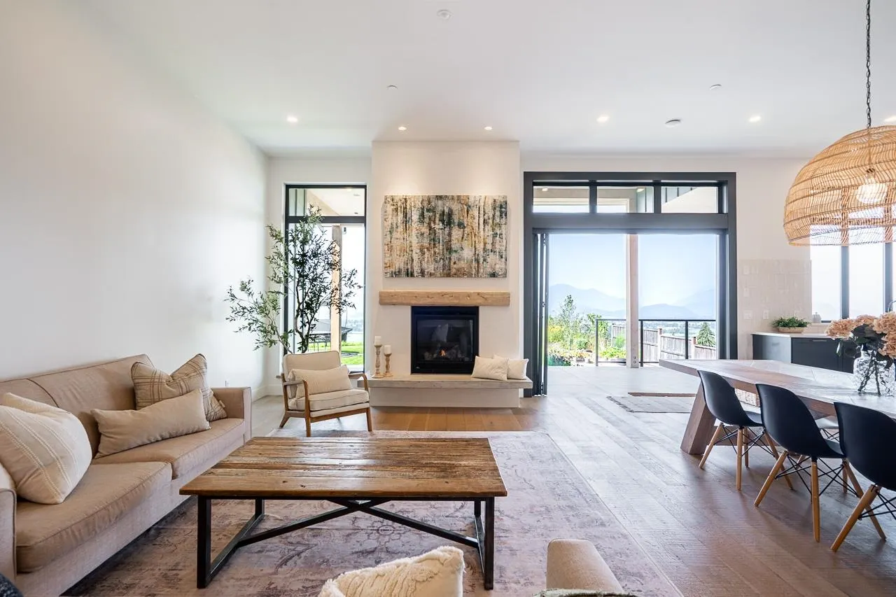
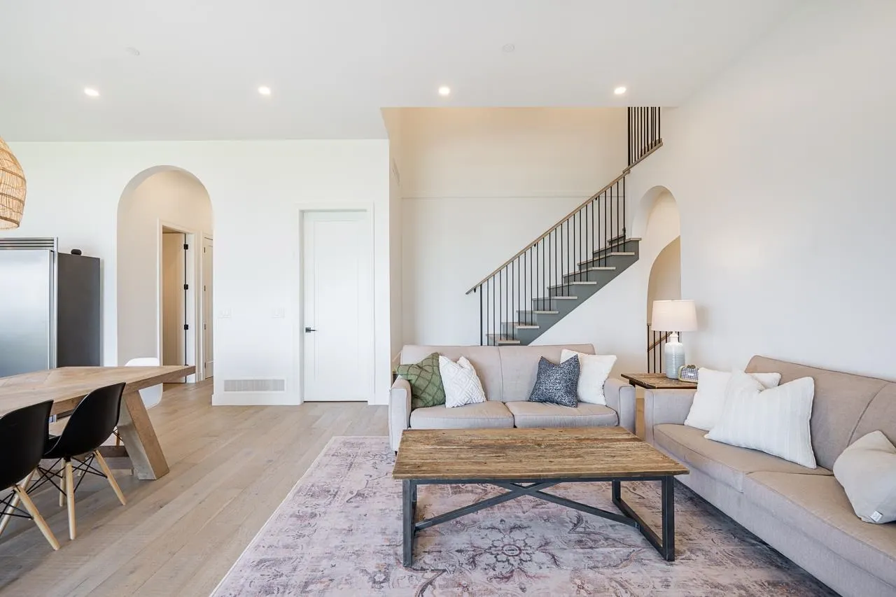
HIGH QUALITY detached home in Chilliwack’s sought-after EASTERN HILLSIDES! This impressive 6 BED / 5 BATH residence shows like NEW, featuring engineered hardwood, quartz countertops, soaring windows, HIGH-END APPLIANCES, WALK IN PANTRY and quality finishes throughout. The lower level offers a SEPARATE ENTRY, excellent 1-bed SUITE, plus a spacious REC ROOM for yourself and the kids. Enjoy spectacular VIEWS and outdoor living from the covered patio overlooking the yard—perfect for entertaining. Professionally managed bare-land strata with minimal fees and restrictions. Minutes to HWY 1, THE FALLS GOLF COURSE, trails and endless outdoor recreation. A standout home offering SPACE, STYLE & VIEWS!***

Property Details

Full Property Details

Interior

Bedrooms
6
Washrooms
5
Square Footage
4162 sqft
Basement
Finished
Heating Type
Forced Air,Natural Gas
Kitchens
3
Floor Finish
Mixed
Den
No

Exterior

Front
35.63
Lot Size (Sq Ft)
8064.00
View
MOUNTAINS & VALLEY
Waterfront
No
Parking Spaces
5
Total Parking Spaces
-
Garage Spaces
2
Zoning
SHR
Roof
Asphalt

Building Description

Property Type
Residential Detached
Home Type
House
Subtype
Single Family Residence
Year Built
2020
Exterior
Frame Wood,Fibre Cement (Exterior),Mixed (Exterior)
Water Supply
Public
No. Floor Levels
2

Community

Community
Eastern Hillsides
Area Code
Chilliwack

Taxes & Fees

Taxes
$6,055.98 /yr
Tax Year
2025
Maintenance Fee
$218.35 /mo

Other

Virtual Tour Link

Room Types

Room Dimensions Area Description
Patio 8'9 x 17'10 156.04 sqft -
Foyer 9'1 x 7'3 65.85 sqft -
Office 9'0 x 9'11 89.25 sqft -
Mud Room 9'1 x 7'3 65.85 sqft -
Wok Kitchen 8'5 x 5'3 44.19 sqft -
Kitchen 21'0 x 11'1 232.75 sqft -
Dining Room 21'0 x 8'8 182 sqft -
Living Room 18'0 x 13'4 240 sqft -
Primary Bedroom 12'1 x 14'7 176.22 sqft -
Walk-In Closet 9'6 x 5'0 47.5 sqft -
Laundry 7'0 x 7'0 49 sqft -
Patio 12'3 x 33'4 408.33 sqft -
Bedroom 11'8 x 12'2 141.94 sqft -
Bedroom 15'1 x 14'7 219.97 sqft -
Recreation Room 20'6 x 16'5 336.54 sqft -
Bedroom 12'5 x 9'5 116.92 sqft -
Bedroom 11'9 x 13'11 163.52 sqft -
Utility 8'9 x 7'1 61.98 sqft -
Storage 3'5 x 5'7 19.08 sqft -
Kitchen 7'10 x 14'1 110.32 sqft -
Living Room 10'10 x 18'1 195.9 sqft -
Bedroom 10'1 x 11'7 116.8 sqft -
Patio 11'10 x 7'4 86.78 sqft -
Patio 12'3 x 12'3 150.06 sqft -
Jess Kuang
Jess Kuang
Sutton Group - 1st West Realty
Listed by Marvin Devaras PREC*
86 days on site
Listing Broker
Real Broker
Courtesy
Real Broker

Similar homes for sale in Chilliwack

Explore Chilliwack

This representation is based in whole or in part on data generated by the Chilliwack & District Real Estate Board, Fraser Valley Real Estate Board or Greater Vancouver REALTORS® which assumes no responsibility for its accuracy. Copyright 2026 by the Greater Vancouver REALTORS®, Fraser Valley Real Estate Board, Chilliwack and District Real Estate Board, and BC Northern Real Estate Board. All Rights Reserved.
Powered by AgentLocator






