
13291 Melville Place, Surrey
1 / 34
For Sale
$2,898,000
10 bd · 8 ba · 6,429 sq ft

13291 Melville Place, Surrey V3V 6Z1

MLS®# R3157566

Est. mortgage
$10,994/mo
Property taxes $8,694.99/yr

About This Home

Property Type
House, Single Family Residence
Parking
2 garage, 8 parking
MLS #
R3157566
Size
6429 sqft
Basement
Exterior Entry
Lot size
7852.00 sqft
Tax
$8,694.99 /yr
Year Built
2019
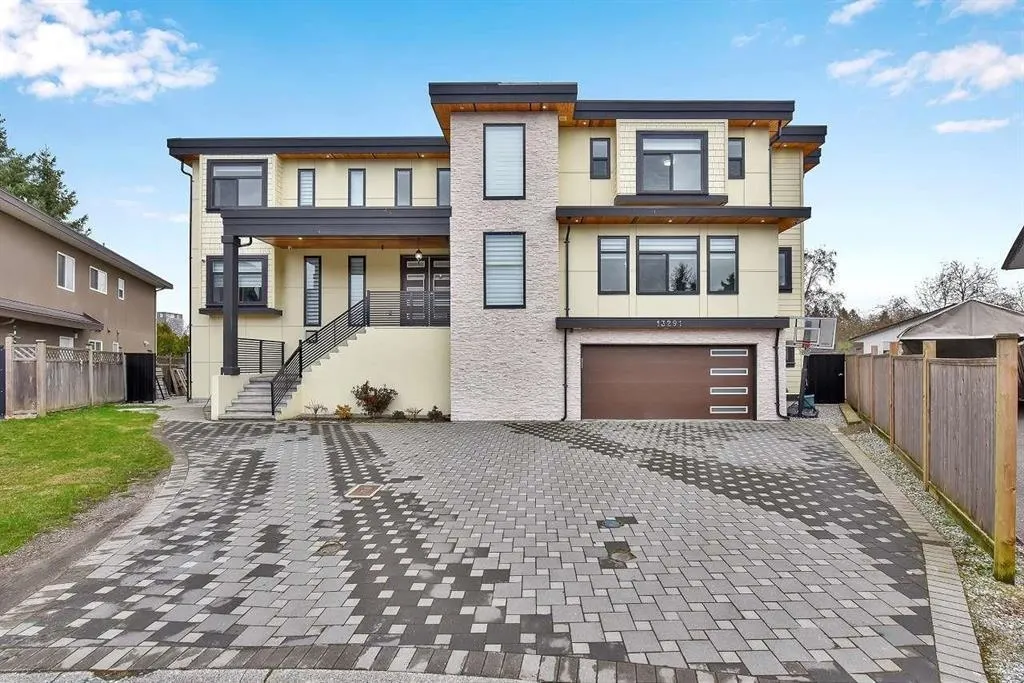
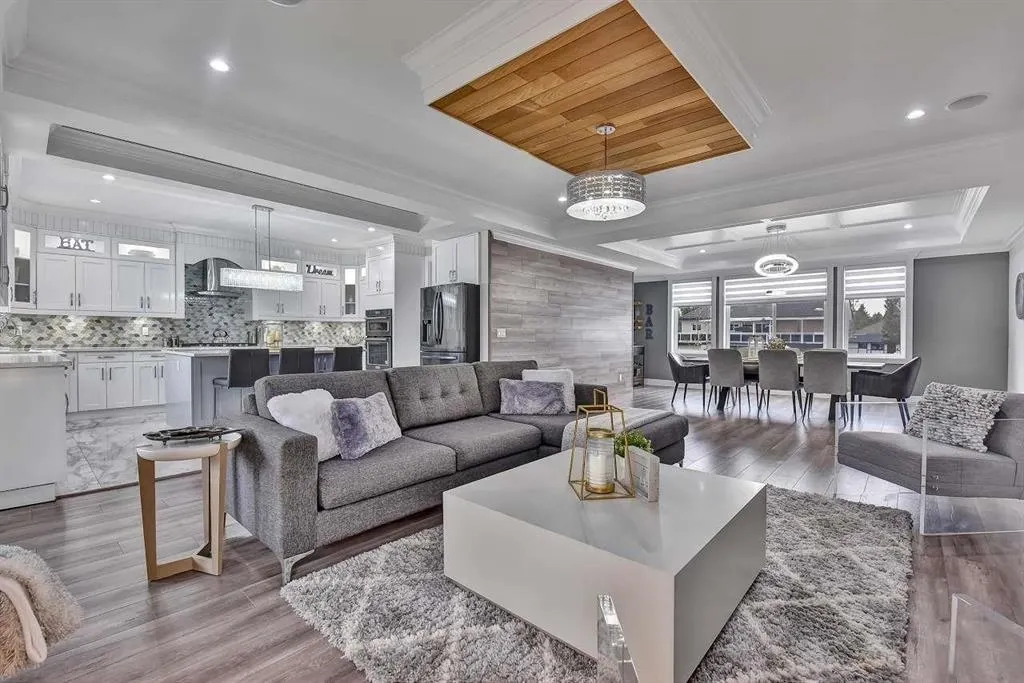
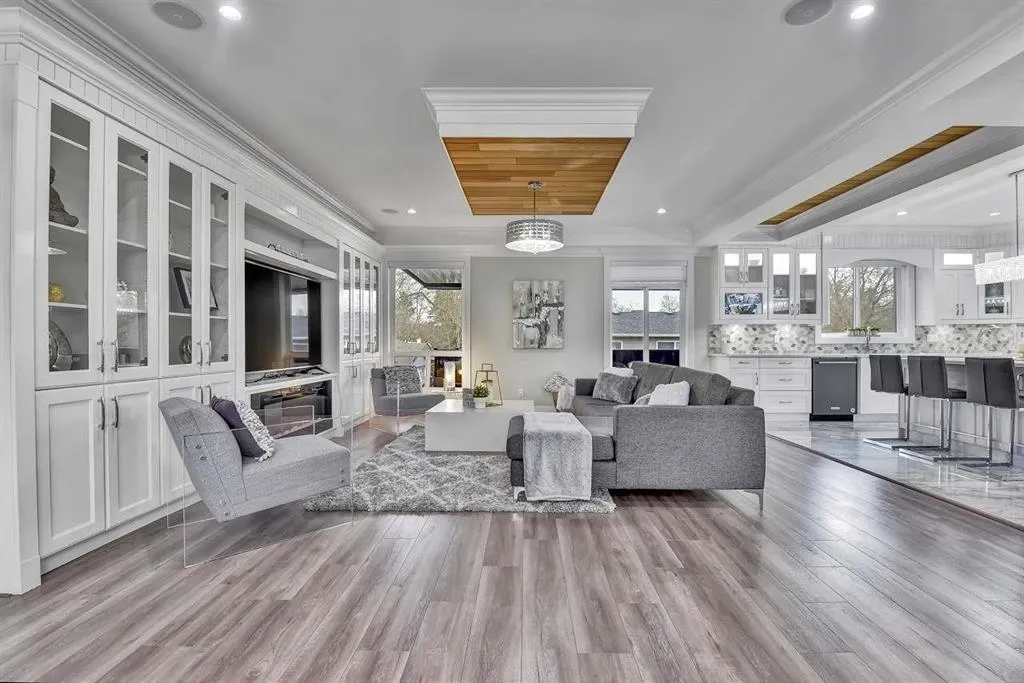
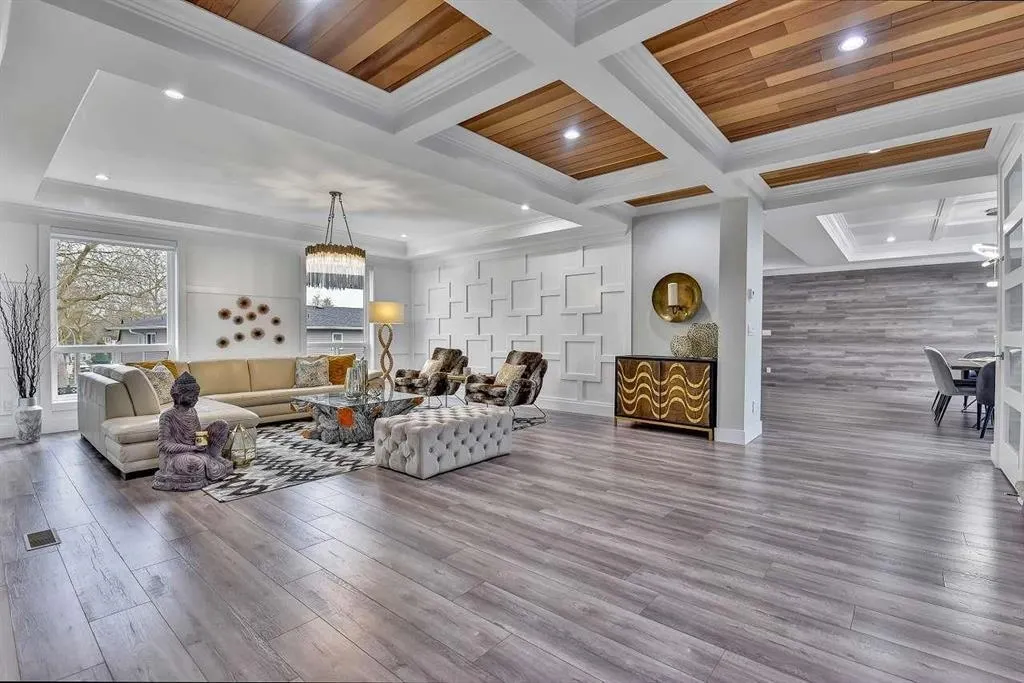
Stunning Mansion for Sale! This exquisite home offers over 6,400 sq. ft. of living space on a spacious 7,852 sq. ft. lot in a quiet cul-de-sac. Features include a huge living room, family room, and a large kitchen with an oversized spice kitchen. The main floor has a master bedroom with a walk-in closet and attached washroom, while upstairs boasts 4 bedrooms, each with walk-in closets and a laundry room. The basement includes 2+2 suites with shared laundry and a rec room, allowing for a potential third suite.High-end finishes throughout, with air conditioning, security cameras, built-in vacuum, and alarm monitoring. Conveniently located near Queen Elizabeth Secondary, Tim Hortons, McDonald's, Surrey Memorial, and the SkyTrain. Don't miss this unique opportunity!

Property Details

Amenities & Utilities

In Unit

Full Property Details

Interior

Bedrooms
10
Washrooms
8
Square Footage
6429 sqft
Basement
Exterior Entry
Heating Type
Forced Air,Other
Kitchens
4
Floor Finish
Laminate,Other,Tile,Carpet
Den
No

Exterior

Front
45.00
Lot Size (Sq Ft)
7852.00
Waterfront
No
Parking Spaces
8
Total Parking Spaces
-
Garage Spaces
2
Zoning
SFD

Building Description

Property Type
Residential Detached
Home Type
House
Subtype
Single Family Residence
Year Built
2019
Exterior
Frame Wood,Fibre Cement (Exterior),Mixed (Exterior),Stone (Exterior)
Water Supply
Public
No. Floor Levels
3

Community

Community
Queen Mary Park Surrey
Area Code
Surrey

Taxes & Fees

Taxes
$8,694.99 /yr
Tax Year
2025

Room Types

Room Dimensions Area Description
Living Room 17'5 x 18'11 329.47 sqft -
Family Room 17'7 x 18'6 325.29 sqft -
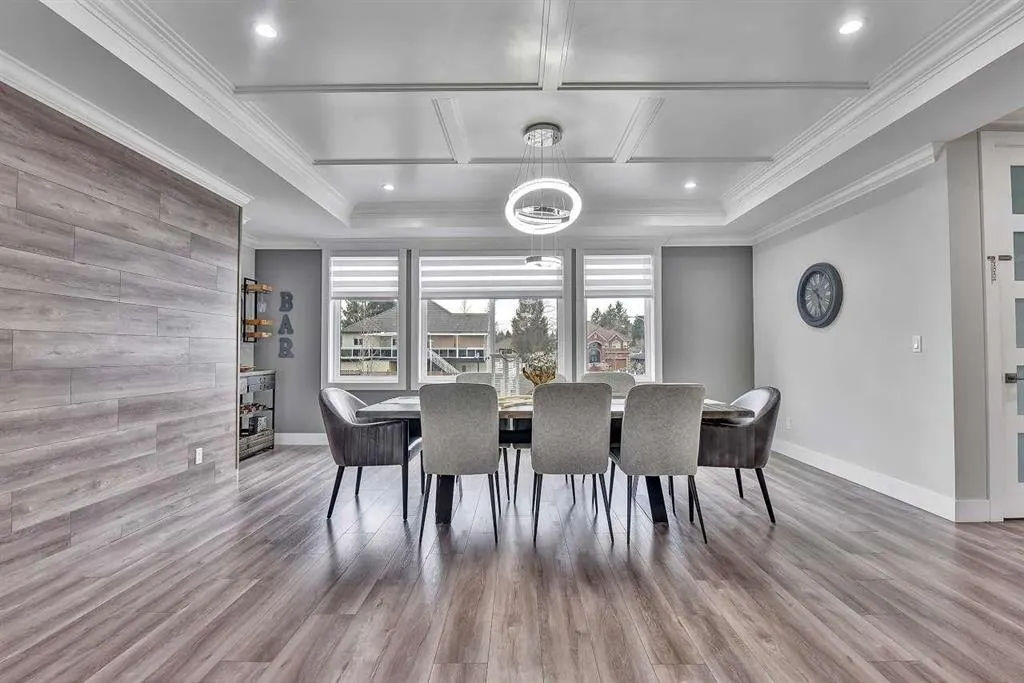
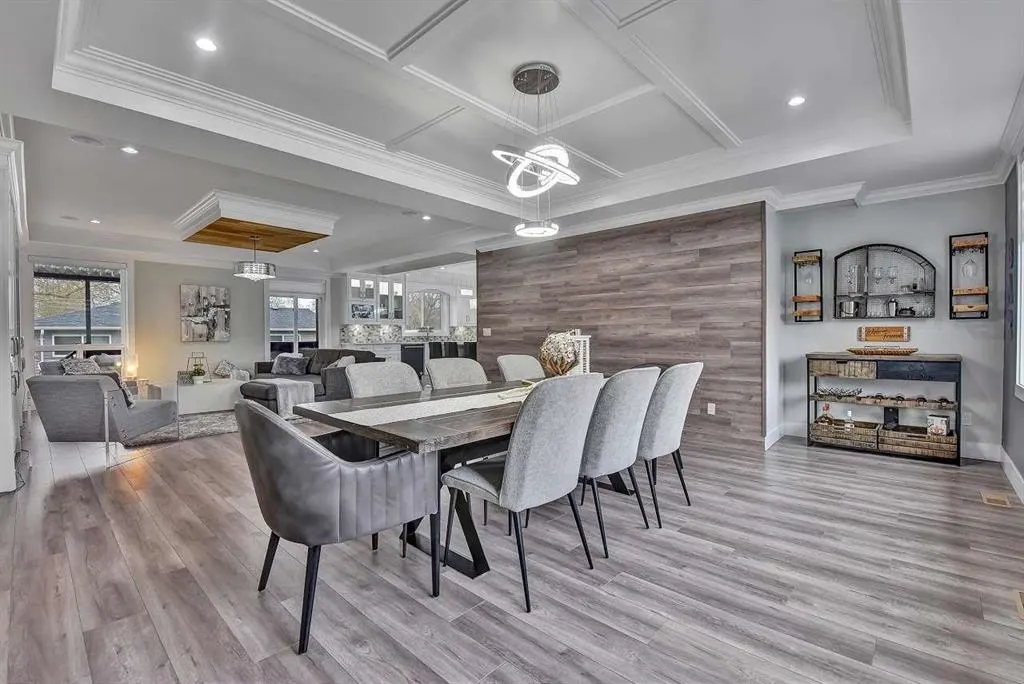
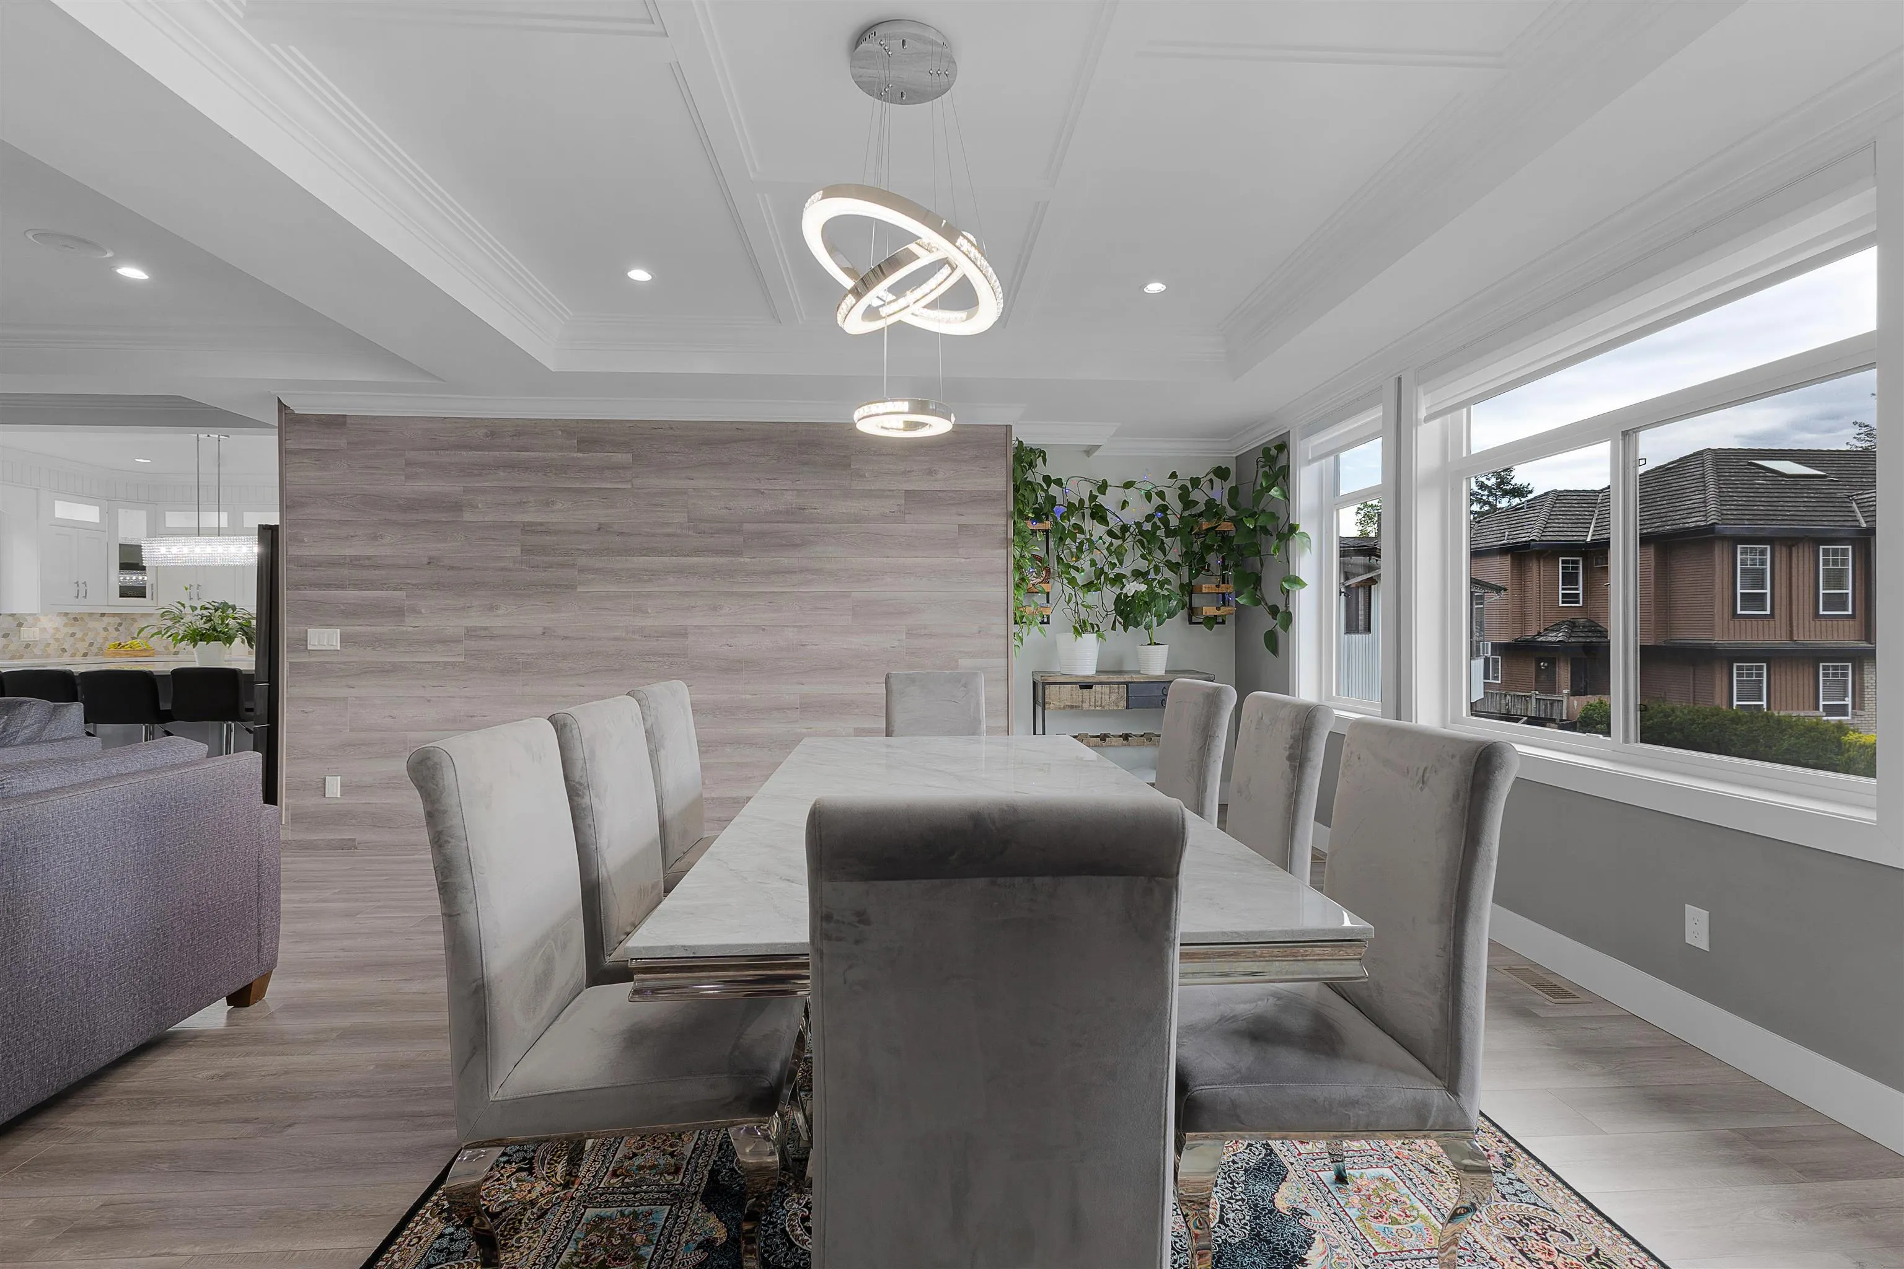
Dining Room 14'6 x 17'4 251.33 sqft -
Kitchen 14'6 x 16'10 244.08 sqft -
Wok Kitchen 8'2 x 10' 81.67 sqft -
Primary Bedroom 13'7 x 15'6 210.54 sqft -
Walk-In Closet 6'8 x 11'4 75.56 sqft -
Primary Bedroom 16'4 x 18'5 300.81 sqft -
Walk-In Closet 7' x 11' 77 sqft -
Primary Bedroom 13'2 x 13'7 178.85 sqft -
Walk-In Closet 4'7 x 5'4 24.44 sqft -
Primary Bedroom 12'8 x 13'1 165.72 sqft -
Primary Bedroom 12'5 x 13'7 168.66 sqft -
Walk-In Closet 5'7 x 9'1 50.72 sqft -
Laundry 6'1 x 7'6 45.62 sqft -
Porch (enclosed) 7'6 x 10'9 80.62 sqft -
Living Room 13'2 x 15'8 206.28 sqft -
Kitchen 5' x 12' 60 sqft -
Bedroom 10'8 x 11'4 120.89 sqft -
Bedroom 11'3 x 11'4 127.5 sqft -
Laundry 4'11 x 7'1 34.83 sqft -
Living Room 10'2 x 13'9 139.79 sqft -
Kitchen 4'5 x 11'3 49.69 sqft -
Bedroom 9' x 11' 99 sqft -
Bedroom 10' x 11'1 110.83 sqft -
Bedroom 10'2 x 11' 111.83 sqft -
Jess Kuang
Jess Kuang
Sutton Group - 1st West Realty
Listed by Hamed Yayah - PREC
86 days on site
Listing Broker
Royal LePage Global Force Realty
Courtesy
Royal LePage Global Force Realty

Similar homes for sale in Surrey

Explore Surrey

This representation is based in whole or in part on data generated by the Chilliwack & District Real Estate Board, Fraser Valley Real Estate Board or Greater Vancouver REALTORS® which assumes no responsibility for its accuracy. Copyright 2026 by the Greater Vancouver REALTORS®, Fraser Valley Real Estate Board, Chilliwack and District Real Estate Board, and BC Northern Real Estate Board. All Rights Reserved.
Powered by AgentLocator







