
4333 Townley Street, Vancouver
1 / 38
For Sale
$5,366,000
5 bd · 6 ba · 4,174 sq ft

4333 Townley Street, Vancouver V6L 2G7

MLS®# R3157525

Est. mortgage
$20,357/mo
Property taxes $26,103/yr

About This Home

Property Type
House, Single Family Residence
Parking
4 parking
MLS #
R3157525
Size
4174 sqft
Basement
Finished
Lot size
6957.00 sqft
Tax
$26,103 /yr
Year Built
2008
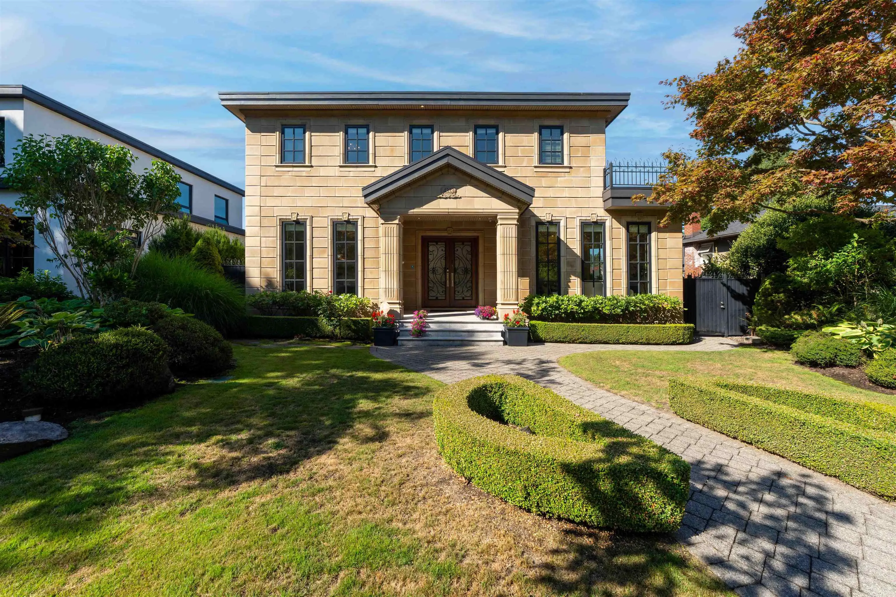
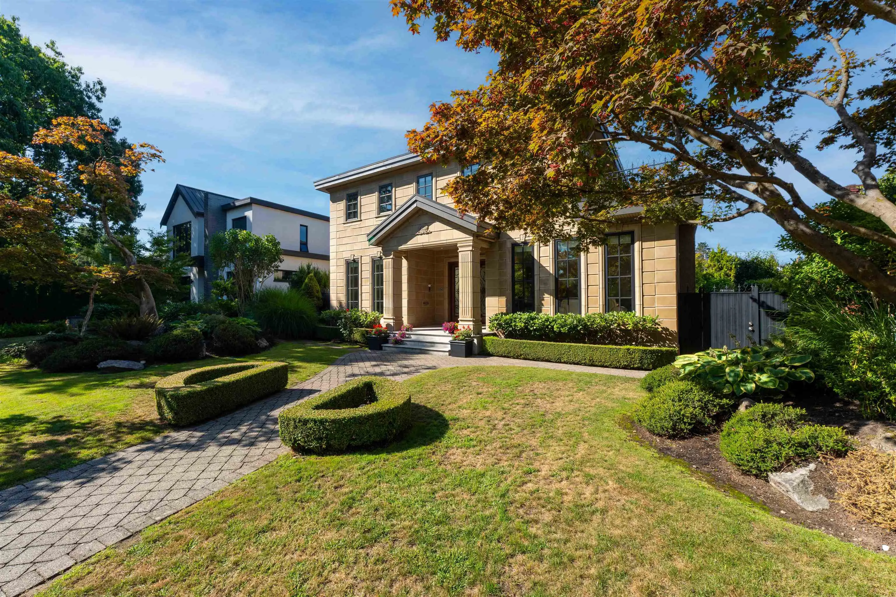
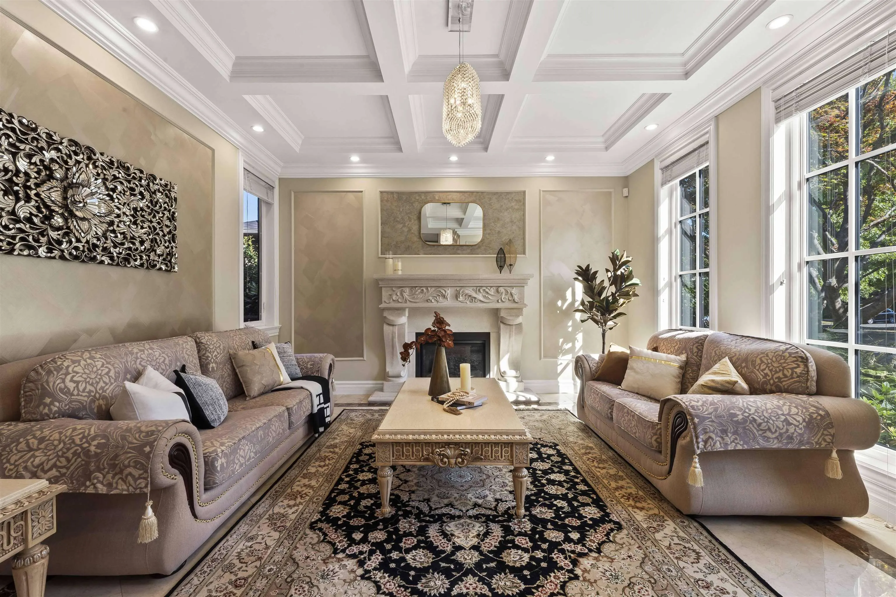
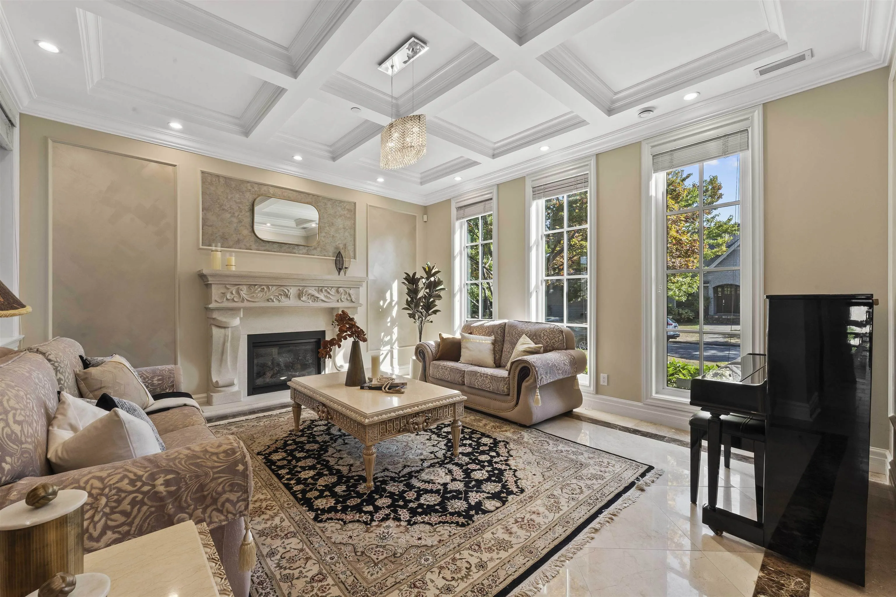
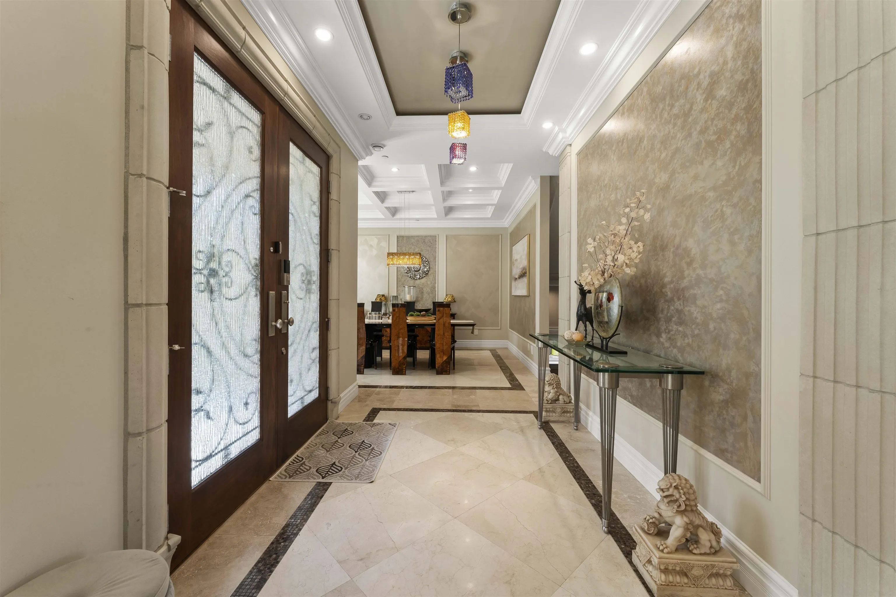
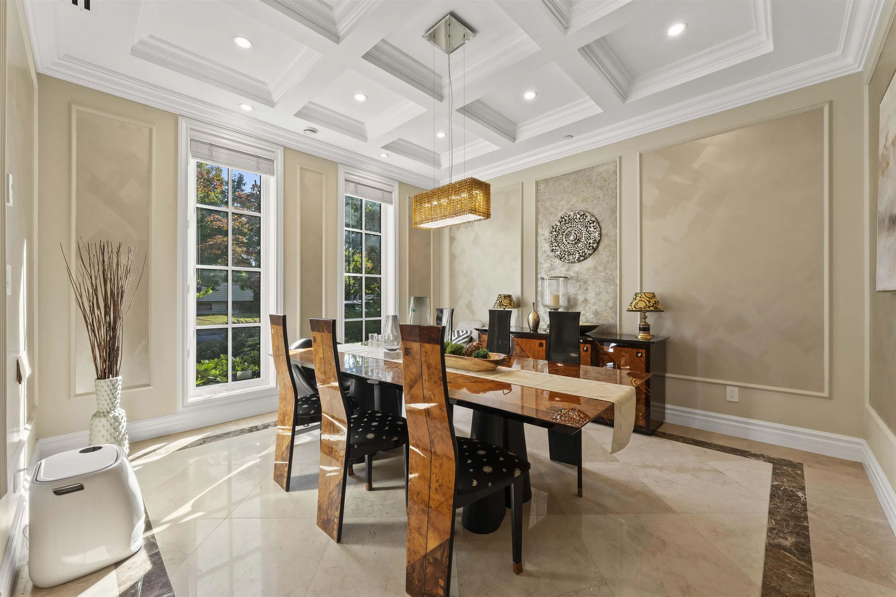
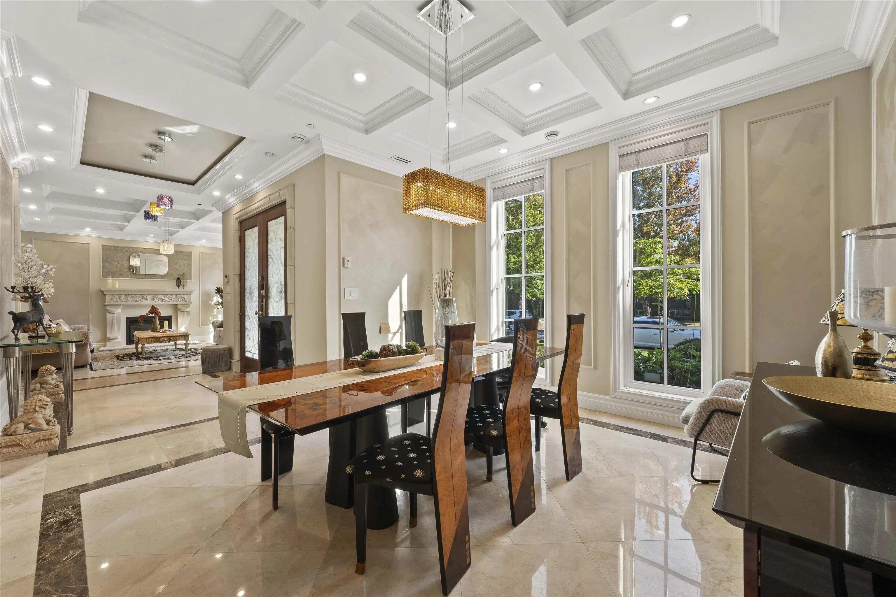
ONE OF A KIND, ULTIMATE ELEGANCE! From the STONETILE palatial Georgian exterior, the classic faux-walled LR & DR, the 20+ SCHONBEK GEOMETRIX premium crystal lighting fixtures to the POGGENPOHL contemporary show kitchen on TRAVERTINE & MARBLE flooring throughout the main floor & hardwood floor throughout this 5 ensuited-BR residence showcases merged classicism & modernism. 7.1 Surround Sound in the 12' high ceiling ent-sized family/great room, & 5.1 Surround Sound in the bsmt rec room offer an unparalleled audio & home theatre experience. Other featured amenities include a wine cooler, wine storage, free-standing tub, spacious master WIC, steam shower, A/C, HRV, 4-car garage, Trafalgar PW catchment. Open house Aug 20 2-4.

Property Details

Full Property Details

Interior

Bedrooms
5
Washrooms
6
Square Footage
4174 sqft
Basement
Finished
Heating Type
Radiant
Kitchens
2
Floor Finish
Hardwood,Tile
Den
Yes

Exterior

Front
58.28
Lot Size (Sq Ft)
6957.00
Waterfront
No
Parking Spaces
4
Total Parking Spaces
-
Garage Spaces
-
Zoning
RS-1
Roof
Asphalt,Torch On

Building Description

Property Type
Residential Detached
Home Type
House
Subtype
Single Family Residence
Year Built
2008
Exterior
Frame Wood,Stone (Exterior),Stucco
Water Supply
Public
No. Floor Levels
2

Community

Community
Quilchena
Area Code
Vancouver West

Taxes & Fees

Taxes
$26,103 /yr
Tax Year
2026

Room Types

Room Dimensions Area Description
Living Room 15' x 16'4 245 sqft -
Kitchen 10' x 17' 170 sqft -
Family Room 15'4 x 16'10 258.11 sqft -
Dining Room 13'8 x 14' 191.33 sqft -
Foyer 10' x 11' 110 sqft -
Nook 10' x 17' 170 sqft -
Den 9'4 x 11' 102.67 sqft -
Wok Kitchen 6'6 x 9'3 60.12 sqft -
Mud Room 6'6 x 8' 52 sqft -
Primary Bedroom 14' x 16' 224 sqft -
Bedroom 11' x 13' 143 sqft -
Bedroom 11' x 12'4 135.67 sqft -
Media Room 16' x 23'9 380 sqft -
Bedroom 12'8 x 13'6 171 sqft -
Bedroom 12'2 x 12'4 150.06 sqft -
Gym 11'2 x 14'6 161.92 sqft -
Wine Room 8' x 9' 72 sqft -
Laundry 8' x 8'10 70.67 sqft -
Jess Kuang
Jess Kuang
Sutton Group - 1st West Realty
Listed by Elaine Sun PREC*
86 days on site
Listing Broker
Royal Pacific Realty Corp.
Courtesy
Royal Pacific Realty Corp.

Similar homes for sale in Vancouver

Explore Vancouver

This representation is based in whole or in part on data generated by the Chilliwack & District Real Estate Board, Fraser Valley Real Estate Board or Greater Vancouver REALTORS® which assumes no responsibility for its accuracy. Copyright 2026 by the Greater Vancouver REALTORS®, Fraser Valley Real Estate Board, Chilliwack and District Real Estate Board, and BC Northern Real Estate Board. All Rights Reserved.
Powered by AgentLocator






