
4729 Canada Way, Burnaby
1 / 31
For Sale
$1,799,000
4 bd · 3 ba · 2,995 sq ft

4729 Canada Way, Burnaby V5G 1L3

MLS®# R3157511

Est. mortgage
$6,825/mo
Property taxes $5,702.47/yr

About This Home

Property Type
House, Single Family Residence
Parking
2 garage, 8 parking
MLS #
R3157511
Size
2995 sqft
Basement
None
Lot size
8100.00 sqft
Tax
$5,702.47 /yr
Year Built
1978
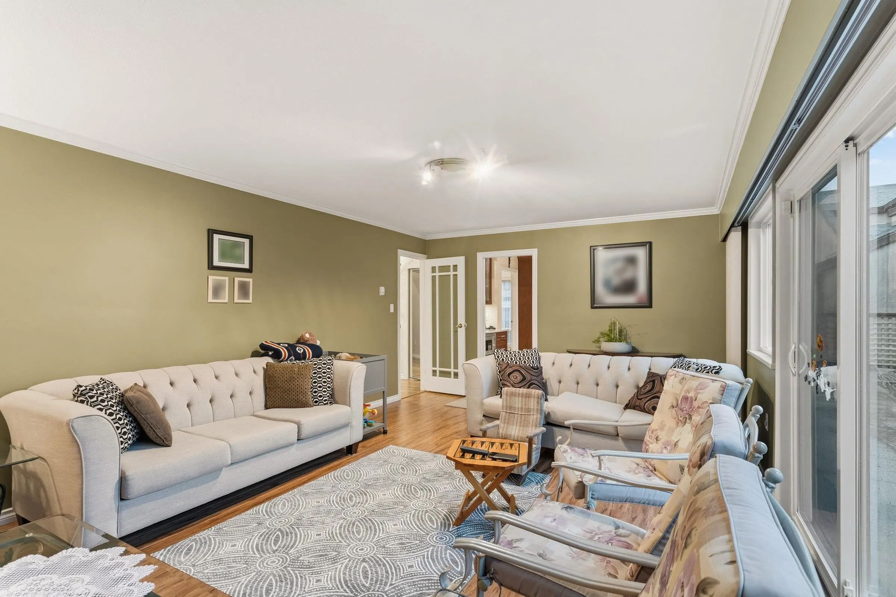
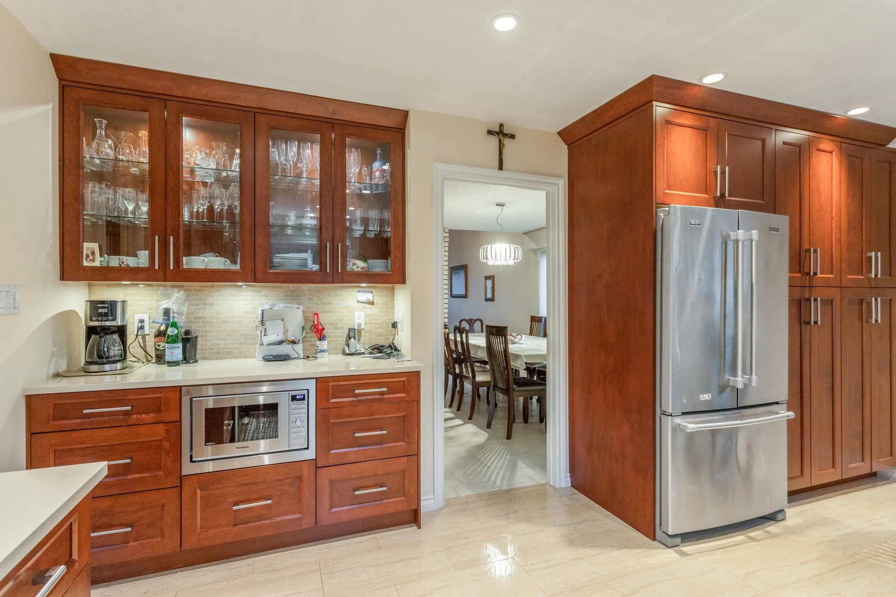
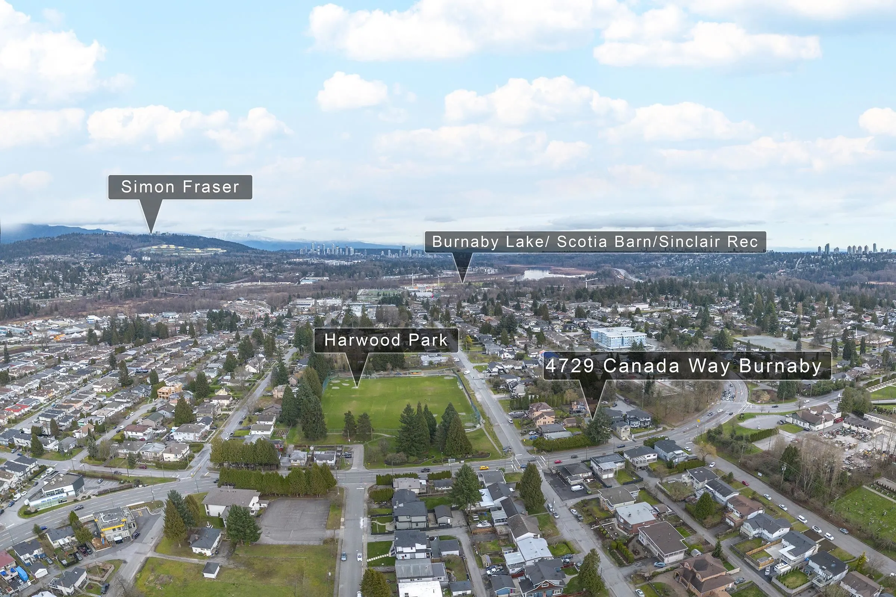
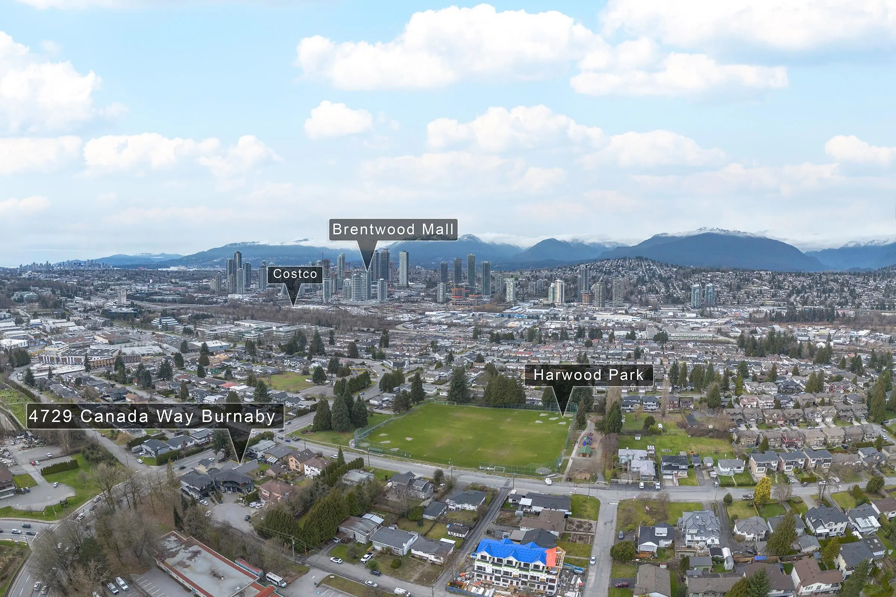
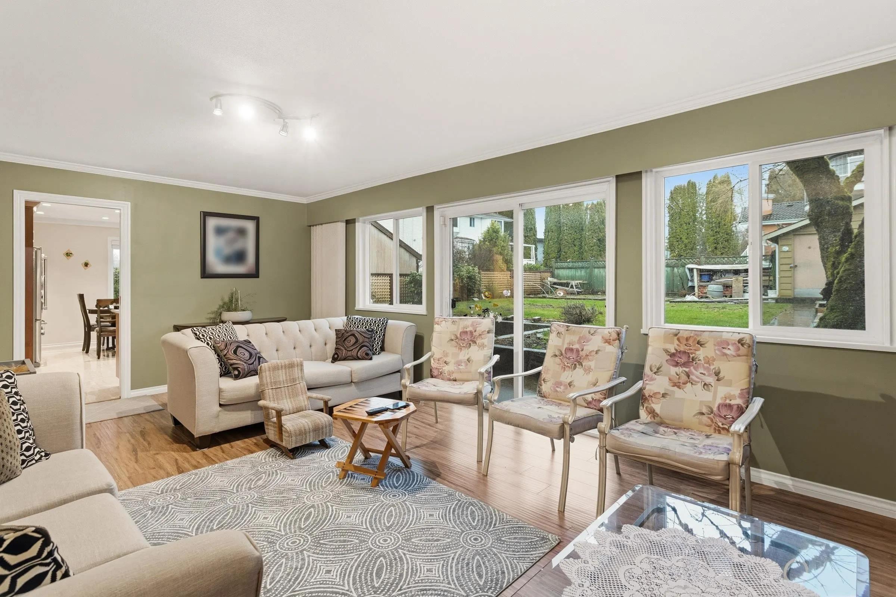
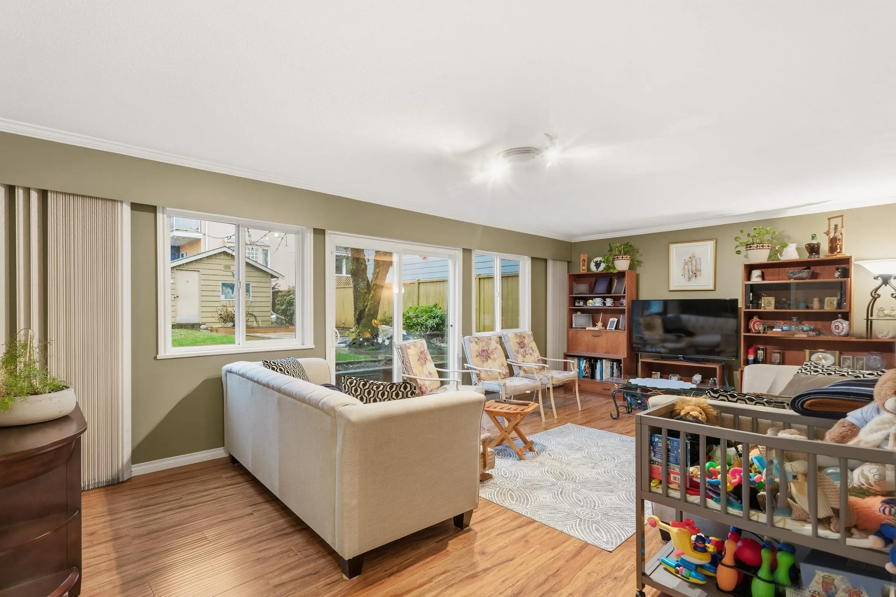
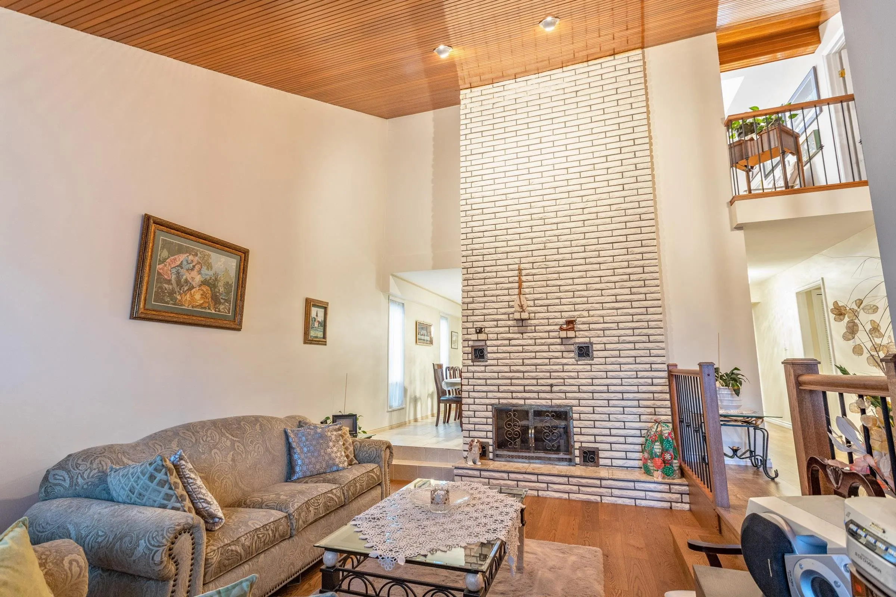
Gorgeous, tastefully renovated home featuring modern finishes, bright open living spaces and exceptional pride of ownership throughout. Move-in ready with a versatile flex room that can be used as a 5th bedroom, plus a full bathroom on the main floor. Located in Burnaby’s sought-after Frequent Transit Network Area (FTNA). Zoned R1, allowing up to 6 units under the R1 SSMUH bylaw, subject to City requirements. OCP (Dec. 9, 2025) designates R2 – Townhouse (up to 4 storeys), offering exciting future potential. A beautifully maintained home with lots of possibilities. Close to Burnaby Hospital, BCIT, parks, schools, transit, shopping and all amenities

Property Details

Full Property Details

Interior

Bedrooms
4
Washrooms
3
Square Footage
2995 sqft
Basement
None
Heating Type
Forced Air
Kitchens
1
Den
No

Exterior

Front
50.00
Lot Size (Sq Ft)
8100.00
Waterfront
No
Parking Spaces
8
Total Parking Spaces
-
Garage Spaces
2
Zoning
R1
Roof
Asphalt

Building Description

Property Type
Residential Detached
Home Type
House
Subtype
Single Family Residence
Year Built
1978
Exterior
Concrete,Frame Wood,Other,Mixed (Exterior)
Water Supply
Public
No. Floor Levels
2

Community

Community
Central BN
Area Code
Burnaby North

Taxes & Fees

Taxes
$5,702.47 /yr
Tax Year
2025

Room Types

Room Dimensions Area Description
Living Room 12'10 x 18'6 237.42 sqft -
Kitchen 9'1 x 13'3 120.35 sqft -
Family Room 13'3 x 22'1 292.6 sqft -
Flex Room 8'11 x 15'9 140.44 sqft -
Dining Room 10'7 x 12'11 136.7 sqft -
Eating Area 7'7 x 11'9 89.1 sqft -
Storage 2'10 x 6'3 17.71 sqft -
Foyer 6'6 x 12'2 79.08 sqft -
Laundry 6'3 x 9'8 60.42 sqft -
Primary Bedroom 12'11 x 16'11 218.51 sqft -
Bedroom 9'11 x 13'11 138.01 sqft -
Bedroom 10'7 x 12'3 129.65 sqft -
Bedroom 9'3 x 9'11 91.73 sqft -
Recreation Room 12' x 30' 360 sqft -
Walk-In Closet 6'10 x 9' 61.5 sqft -
Jess Kuang
Jess Kuang
Sutton Group - 1st West Realty
Listed by Gina Pasricha PREC*
86 days on site
Listing Broker
RE/MAX City Realty
Courtesy
RE/MAX City Realty

Similar homes for sale in Burnaby

Explore Burnaby

This representation is based in whole or in part on data generated by the Chilliwack & District Real Estate Board, Fraser Valley Real Estate Board or Greater Vancouver REALTORS® which assumes no responsibility for its accuracy. Copyright 2026 by the Greater Vancouver REALTORS®, Fraser Valley Real Estate Board, Chilliwack and District Real Estate Board, and BC Northern Real Estate Board. All Rights Reserved.
Powered by AgentLocator




